The CAD alternative you've been looking for
Achieve more with BricsCAD
A smarter switch
Why CAD professionals are switching from AutoCAD®
Autodesk now sells AutoCAD® on subscription only, and has moved commercial customers from multi-user to named‑user plans. If rising renewals or rigid licensing are pushing you to look elsewhere, BricsCAD is the true CAD alternative, with more options:
Perpetual license: pay once and own it. Maintenance covers updates and support. Renewing it after the first year is your choice.
Subscription or network licenses, when that suits your team better.
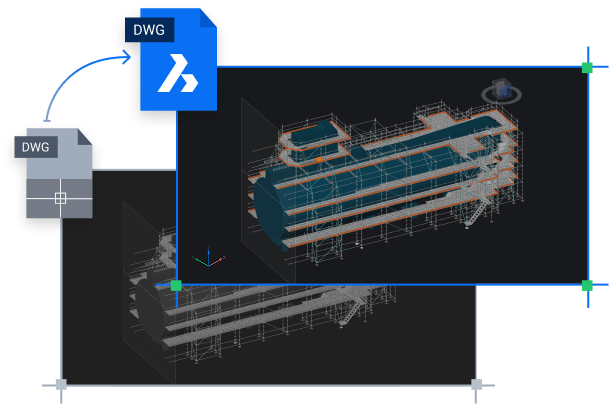
Native DWG and familiar commands, so your files and workflows carry over.
Use the calculator below to compare the five-year cost against your own AutoCAD® price.

More licensing options, more cost control

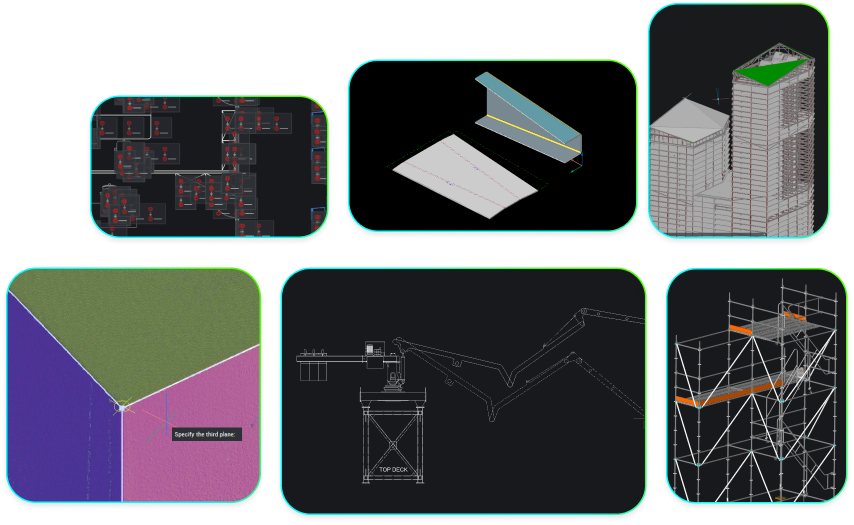
Tools built for the work you actually do

Expert help, closer to home
PERFORMANCE THAT KEEPS WORK MOVING
Up to 5× faster in demanding CAD workflows
We compared the time taken to complete common, resource-intensive tasks. The results highlight BricsCAD's efficiency in workflows that matter most to professionals.
BricsCAD® (Seconds)
AutoCAD® (Seconds)
Open 500MB+ DWG File
️2.5x faster

 2.5x
Generate 8 Drawing Views from
Complex 3D Model
️4x faster
 4x
Execute Complex LISP Routine
️5x faster
 5x
Load & Navigate 1.5GB BIM Model
️3x faster


Time in Seconds
3x
Time in Seconds
THE LICENSING ADVANTAGE
Own your license. Own your savings.
Prefer to own your CAD? A BricsCAD Pro perpetual license is a one-time purchase. Compare that to the mandatory annual subscription for AutoCAD®.
BricsCAD Pro
Perpetual license
AutoCAD®
Annual subscription
Total savings over 5 years:
€8,565
Years
Number of licenses
1
€2,660
BricsCAD®
€11,225
AutoCAD®
The prices of BricsCAD versions shown here are for stand-alone licenses, and the total prices shown in the chart include annual Maintenance.
The price of AutoCAD shown here is the annual subscription fee.
Why switch?
Six reasons CAD professionals choose BricsCAD
Bring your DWGs. Bring your workflow.
Looking for an AutoCAD® alternative without rebuilding the way you work? BricsCAD supports native DWG, so you can open your files with no conversion, and carry over the palettes and customizations your team already relies on. A familiar interface, command structure, menus and shortcuts help AutoCAD® users get oriented quickly, while established workflows can carry over with minimal disruption.
Automate the work you shouldn’t have to repeat
BricsCAD includes AI-driven tools that take repetitive drawing cleanup and editing off your hands while keeping familiar CAD workflows intact. Drawing Health applies multiple fixes in a few clicks, helping reduce errors and file size in complex drawings. Blockify identifies repeated 2D or 3D geometry and converts it into reusable blocks, while CopyGuided and MoveGuided add intelligent guidance when copying or repositioning geometry. The built-in block library also lets you create and reuse 2D, 3D and parametric blocks without a plug-in. If you’re considering BricsCAD as an AutoCAD® alternative, these tools help reduce routine work while fitting into familiar CAD workflows.
Keep more of your design process in one place
BricsCAD Ultimate brings 2D drafting, 3D modeling, BIM, mechanical CAD and a survey toolset together in one platform. That gives multidisciplinary teams a shared environment for moving between different stages of design without constantly switching tools or workflows. If you’re looking for a true CAD alternative, BricsCAD lets you consolidate more of your design process while reducing the need for separate software across different disciplines, from drafting and BIM to mechanical design and survey work.
Choose how you license BricsCAD
BricsCAD gives organizations different ways to license CAD around their budgets, teams, and projects. Choose a perpetual license for long-term ownership, a subscription if recurring access suits your needs, or a network license to share access across users. BricsCAD Maintenance also lets perpetual license owners upgrade at a reduced cost, helping teams keep software current while retaining more control over how they manage licensing.
Keep every drawing on the same standard
BricsCAD’s CAD Standards tools help teams apply and check drawing standards consistently across projects. Associate DWS files with DWG drawings and validate properties including layers, linetypes, dimension styles, and text styles. Organizations can also create their own drawing standard files, making it easier to catch inconsistencies early and keep everyone working to the same requirements.
Industry-specific workflows
BricsCAD supports industry-specific CAD workflows for 2D drafting, 3D modeling, BIM, mechanical and manufacturing design, and land surveying. Move from 2D geometry to 3D solids, then develop models further using direct or parametric modeling tools. Each workflow brings the capabilities needed for the task into the same CAD environment.

WHAT YOU EXPECT FROM CAD
Software like AutoCAD®, with everything you expect
Native DWG, familiar commands and 2D/3D tools in one platform.

DWG compatibility you can rely on
BricsCAD's DWG fidelity means smooth interoperability - collaborate confidently knowing that your designs will remain accurate in other CAD software.
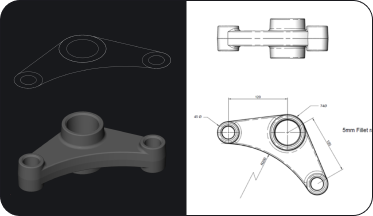
From 2D drafting to 3D modeling
Draft in 2D and convert your drawings into 3D models. Then use direct modeling tools on the model, and generate 2D documentation from 3D models.
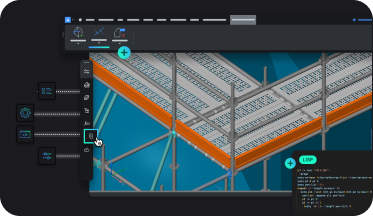
Make BricsCAD work your way
Adapt BricsCAD to your needs with LISP, customizable tool palettes, and command sequences, or choose a third-party app from the BricsCAD App Store.
Compare
Compare BricsCAD with AutoCAD®
Cross-platform licenses (Windows, Linux, macOS)
Perpetual
Subscription
Network multi-user
Academic
Native DWG file format (through Autodesk® 2022)
Password protection
eTransmit
Sheet Set Manager
Geographic location settings
Drawing Compare
Cloud collaboration
Dark and light color themes
Industry standard commands, aliases, and variables
Click-able Command line w/Auto Complete
Start tab
File (Drawing) tabs
Model and Layout tabs
Layout Manager
Menu bar
Toolbars
Ribbon
Tool Palettes
Contextual right-click menus
Contextual Quad menu
Status bar
Workspaces
Searchable Settings (SysVar) Dialog Box
Lockable Interface
Clean Screen Mode
Drawing Explorer
Customizable User Interface (CUI)
Drawing Structure Browser
Selection Filtering (QSELECT)
Add Selected
Select Similar
Selection Cycling
Entity Snaps (OSNAPs)
Polar Tracking
Z-intersection 3D snap
Nearest Distance
Adaptive Grid Snap
Real-time boundary detection
2D Dynamic UCS
3D Dynamic UCS
Line, Polyline, 3D Polyline, Spline, Ray, Xline
Multiline and Multiline Styles
Circle, Arc, Ellipse, Eliptical Arc
Polygon, Rectangle, Region, Donut, Point
Helix
2D Parameters and Constraints
2D Auto-constrain
Dimensions, Dimension Styles
Quick Dimension
Multileaders, Multileader Styles
Single and Multiline Text, Text Styles, Text Editor
Hatches, Gradients, Hatch/Gradient Editor
Wipeouts
Revision Clouds
Attributes, Attribute Editor
Tables, Table Styles
Fields
Data Extraction
Data Linking
Annotation Scaling
Spell Check
AutoCAD Mechanical Compatibility: Read, Display, Edit, Create
Move, Copy, Rotate, Scale, Stretch, Mirror, Align
Trim, Extend, Lengthen, Break, Join
Fillet, Chamfer
COPYGUIDED
MOVEGUIDED
Grip Editing
Properties Panel
Manipulator (3D Gizmo)
Draw order
Undo Per Entity (property history)
OPTIMIZE
SIMPLIFY
Drawing Health Management
Blocks, Block Editor
Dynamic Blocks
Camera-facing Blocks
BLOCKIFY
Associative Arrays
DWG (XRef) Attach, Clip, Bind, Edit
PDF Attach, Clip
Image Attach, Clip, Adjust, Transparency
Point Cloud Color-mapping
Layers, Layer States
Entity Transparency
Visual Styles
LookFrom (ViewCube™)
Match Perspective
Lights
Sun properties
Materials
Rendering
Animation Editor
Walkthrough 3D navigation
ANIPATH command
Built-in Datasmith Export
Built-in Direct Link with Twinmotion/Unreal
ACIS Modeling
Solid and Surface Modeling
Solid Primitives
Mesh Primitives
Polysolid
Union, Subtract, Intersect, Interfere
Extrude, Revolve, Loft, Sweep, Thicken
Twist
Fillet, Chamfer
Slice
Multislice
T Connect, L Connect, Connect with Nearest Tools
Extract Edges
Direct (history-less) Modeling
Deformable (Free-form) Modeling
Audit, SIMPLIFY
Stitch
3D Parameters, Constraints
3D Automatic parametrization
3D BLOCKIFY and Parametric BLOCKIFY
3D Parametric Design Tables
Section planes
Drawing Views: Base, Projected, Section, Detail and Break Views
3D Threads
Point Cloud Align
Point Cloud Bubble Viewer
TIN Surface Modeling
Civil Points
TIN Volume Surface
Grading
Alignments
Profiles
Corridors
Autodesk® Civil 3D Object Enabler
Boundary Trim
GIS Data
CAD-based BIM features
IFC Import/Export
RVT/RFA Import
RVT Export
Structural Modeling tools
Project Database
Project Browser
Library Database
Site, Building and Stories
Windows and Doors
Fully Parametric BIM Component creation
Bill of Materials (BOM) Manager
3D Spaces
Quickwall
Wall
Roof
Quickdraw
Quickbuilding
Point Cloud Floor Detection
Point Cloud Projection
Point Cloud Geometry Detection
Point Cloud FitPlanar (geometry detection)
Point Cloud Room Detection
Point Cloud FitRooms
Construction Detail Management
Propagate
Custom BIM Properties
Graphical Override
Drawing Customizations
BIM Dimensions
Analytical Models
Python Scripts
BCF Issue Management
Mechanical Browser
Parts Library
Piping
Assembly Modeling
Assembly Inspect
Exploded Views
Kinematic Analysis
Bill of Materials (BOM)
Balloons associated with BOM and Drawing Views
Sheet Metal Design
3D Solids to Sheet Metal Parts recognition and conversion
Corner Relief for Adjacent Edge Flanges
Lofted Bends
Other features: Junctions, Miters, Tabs, Form Features
Feature Coloring
Diagnostic and Repair for Sheet Metal features
Batch Processing of Sheet Metal Features
Print/Plot
Print as JPG
Print as TIFF
Print as PNG
Print as BMP
Publish/Batch Plot
Create PDF Bookmarks
CTB & STB Table Files
PC3 Printer Configuration Files
Named Page Setups
PDF Import, Export
DAE Import, Export
IFC Import, Export
3DM Import, Export
LandXML Import, Export
Import Autodesk® Civil 3D Data
RFA Import
SKP Import
DGN Import
RVT Import, Export
DWF Export
SVG Export
FBX Export
STL Export
Point Cloud Export (LAS, PTS)
Point Cloud import (LAS, LAZ, PTS, PTX, e57, RCS, RCP)
CATIA V4 4.1.9 - 4.2.4
CATIA V5 V5R8 - V5-6 R2021
IGES up to V5.3
Inventor V11 - V2022
JT 8.x, 9.x, 10, 10.2, 10.3, and 10.5
NX 1 - NX 195311 - NX 1953
Parasolid 9.0.x - 33.0.x
Pro/E / Creo 16 - Creo 8.0
Solid Edge V18 - SE 2021
Solidworks 2003 - 2021
STEP AP203, AP214, AP242
STL All (graphical data only)
VDA-FS 1.0 - 2.0
XCGM R2012 - 2021 1.0
ActiveX
Extended Entity Data Editor
Script Recorder
Full LISP Support (vl, vlr, vla and vlax)
Solutions Development System (SDS/ADS)
Dialog Control Language (DCL)
COM API
VBA Project support
NET
BRX (ARX-compatible API)
TX (Teigha eXtensions)
CUI menu files support, with Diesel expressions
FAQs
Frequently asked questions
How similar are BricsCAD's commands and interface to AutoCAD®?
BricsCAD uses a familiar command structure, interface, aliases and shortcuts, helping experienced AutoCAD® users get oriented quickly and carry over established CAD workflows.
Will my DWG files and existing projects open correctly in BricsCAD?
Yes, BricsCAD is fully DWG compatible and can open, edit, and save AutoCAD® files without conversion or data loss.
Is BricsCAD compatible with AutoCAD® Dynamic Blocks?
BricsCAD now supports Dynamic Block creation and editing. These capabilities are currently available everywhere except within the United States.
Can I migrate my AutoLISP routines and custom scripts from AutoCAD® to BricsCAD?
Most AutoLISP (LSP) files are compatible and can be loaded in BricsCAD; however, encrypted AutoCAD®-specific format files like VLX or FAS cannot be loaded.
Will my custom menus, toolbars, and keyboard shortcuts transfer from AutoCAD® to BricsCAD?
Custom CUIs, aliases (.pgp), and tool palettes (.xtp) can be migrated with some adjustments; profiles need to be re-created.
30 day trial
Start designing in BricsCAD today!