CAD DWG software
design natively in DWG
* Free 30-day trial, no credit card required.

The DWG format
What is DWG and why does it matter?
DWG is the industry-standard file format for 2D and 3D CAD data, storing geometry, layers, blocks and annotations inside a single drawing.
It is used across architecture, engineering, manufacturing and construction, and it is the native format of Octave BricsCAD. Because DWG is so universally supported, it has become the common language of technical drawings teams exchange without conversion.
CAD and BIM
BIM vs CAD: understanding the difference

A CAD file is a digital design document for drafting, designing and modeling physical objects or engineered structures.
A BIM file is a collaborative, data-rich model of a building or infrastructure project, with structured information attached to every component.
Octave BricsCAD bridges both within a single DWG environment, so you draft in CAD and model in BIM without switching platforms.
Why Octave Bricscad
Why teams choose DWG-native CAD
Octave BricsCAD reads, writes and edits DWG directly, with no conversion and no translation. You keep the workflow you know and scale it from 2D drafting to BIM and mechanical design on the same platform.

Native DWG, no conversion

PDF to DWG in one step

Five levels, one DWG platform
Discover BricsCAD
CAD Software to Suit Your Design Needs
BricsCAD allows experts to create more accurate design representations. CAD replaced manual design drafting, allowing better development, alteration, and optimization. BricsCAD enables engineers to craft more detailed designs and manipulate them virtually. CAD software calculates how multiple materials relate.
BricsCAD has designed the ultimate suite of tools to meet your design needs. From the earliest stages of 2D drafting to the finalized 3D models utilized for manufacturing or building, our robust set of products makes it easy to create a streamlined workflow.
 €330/year
High-performing, compatible, and concise 2D drafting and detailing.
 €710/year
Professional 2D & 3D CAD - powerful and flexible.
 €998/year
2D & 3D Mechanical CAD to document manufacturing processes.
 €1,060/year
2D & 3D CAD for building modeling and documentation.
 €1,176/year
Integrated 2D & 3D CAD for Mechanical, Building, and Surveying.
Built on DWG
Octave BricsCAD, built on DWG
Whether you draft in 2D, model in 3D or build BIM data, every Octave BricsCAD level works on the same native DWG engine. These are the tools that keep everyday DWG work fast and clean.
Native DWG engine
Read, write and edit DWG without conversion, with stability and usability comparable to the tools you already use. Version support runs from R11/12 through DWG.
PDF-to-DWG conversion
Block libraries and content
AI-assisted productivity
One platform, five product levels

One platform
Five product levels at a glance
Octave BricsCAD scales with you. Every level shares the same DWG-native core, so moving up never means changing formats or retraining your team.
Product level | Focus | Best for |
|---|---|---|
Lite | 2D drafting | Fast, familiar 2D documentation in native DWG |
Pro | 2D and 3D CAD | General design work, with LISP and third-party apps |
Mechanical | Manufacturing | Assemblies, sheet metal conversion and BOMs |
BIM | Building design | Architectural and structural BIM in DWG |
Ultimate | Everything | All modules combined in one license |
Need more help
You can’t find what you’re looking for?
From the official BricsCAD logo set to the latest press releases, we are here to help.

Check BricsCAD’s Help Center
Do you have specific questions? Search through help articles, tutorials and command references.

Contact Support
Didn’t find what you were looking for? Get in touch with BricsCAD support.

Get in touch with Sales
Questions about BricsCAD or which BricsCAD product level is right for your business? We are here to help. Please reach out and we will get in touch as fast as possible.
Get the Facts
Frequently Asked Questions
What is a DWG file?
DWG is the industry-standard file format for 2D and 3D CAD data: geometry, layers, blocks and annotations in one drawing file. It is used across architecture, engineering, manufacturing and construction, and it is the native format of Octave BricsCAD.
What is the difference between DWG and DXF?
Can I open a DWG file without AutoCAD®?
What is the difference between BIM and CAD?
What is the best CAD software for DWG files?
Can Octave BricsCAD convert a PDF to a DWG file?
Which DWG versions does Octave BricsCAD support?
Do I need a separate converter to work with DWG in Octave BricsCAD?
Our clients
Teams that chose Octave BricsCAD for DWG
 Source: www.g2.com/bricscad


Concept Systems Technologies, an audio-visual design firm in Singapore, switched to Octave BricsCAD Pro to cut CAD costs without losing usability. Perpetual licensing made the move affordable, and 2D tools like Copy Guided and Move Guided kept their product-layout drafting fast.
Concept Systems Technologies · Audio-visual systems design, Singapore
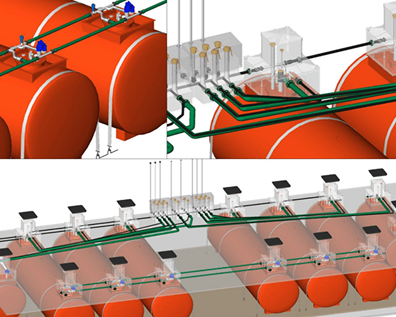

Q8 Italy designs and maintains a network of around 2,800 service stations in Octave BricsCAD, using native DWG compatibility and VBA and .NET customization to automate design tasks and meet tight deadlines.
Q8 Italy · Service-station design, Italy


Zurich architecture firm Slik Architekten produces architectural drawings in Octave BricsCAD, valuing native DWG compatibility and the control it gives them over licensing and document access.
Slik Architekten · Architecture, Zurich
Read the customer story
30 day trial
Start designing in BricsCAD today!
