Civil Engineering
BricsCAD Pro provides civil engineers with a highly customizable solution for civil design projects. Our cost-effective CAD platform offers foundational tools while applications by our trusted third-party developers provide additional features for specialist projects. Our flexible solution reduces project delivery costs, with customers only paying for the tools they need.
* Free 30-day trial, no credit card required.

Solutions
BricsCAD Pro
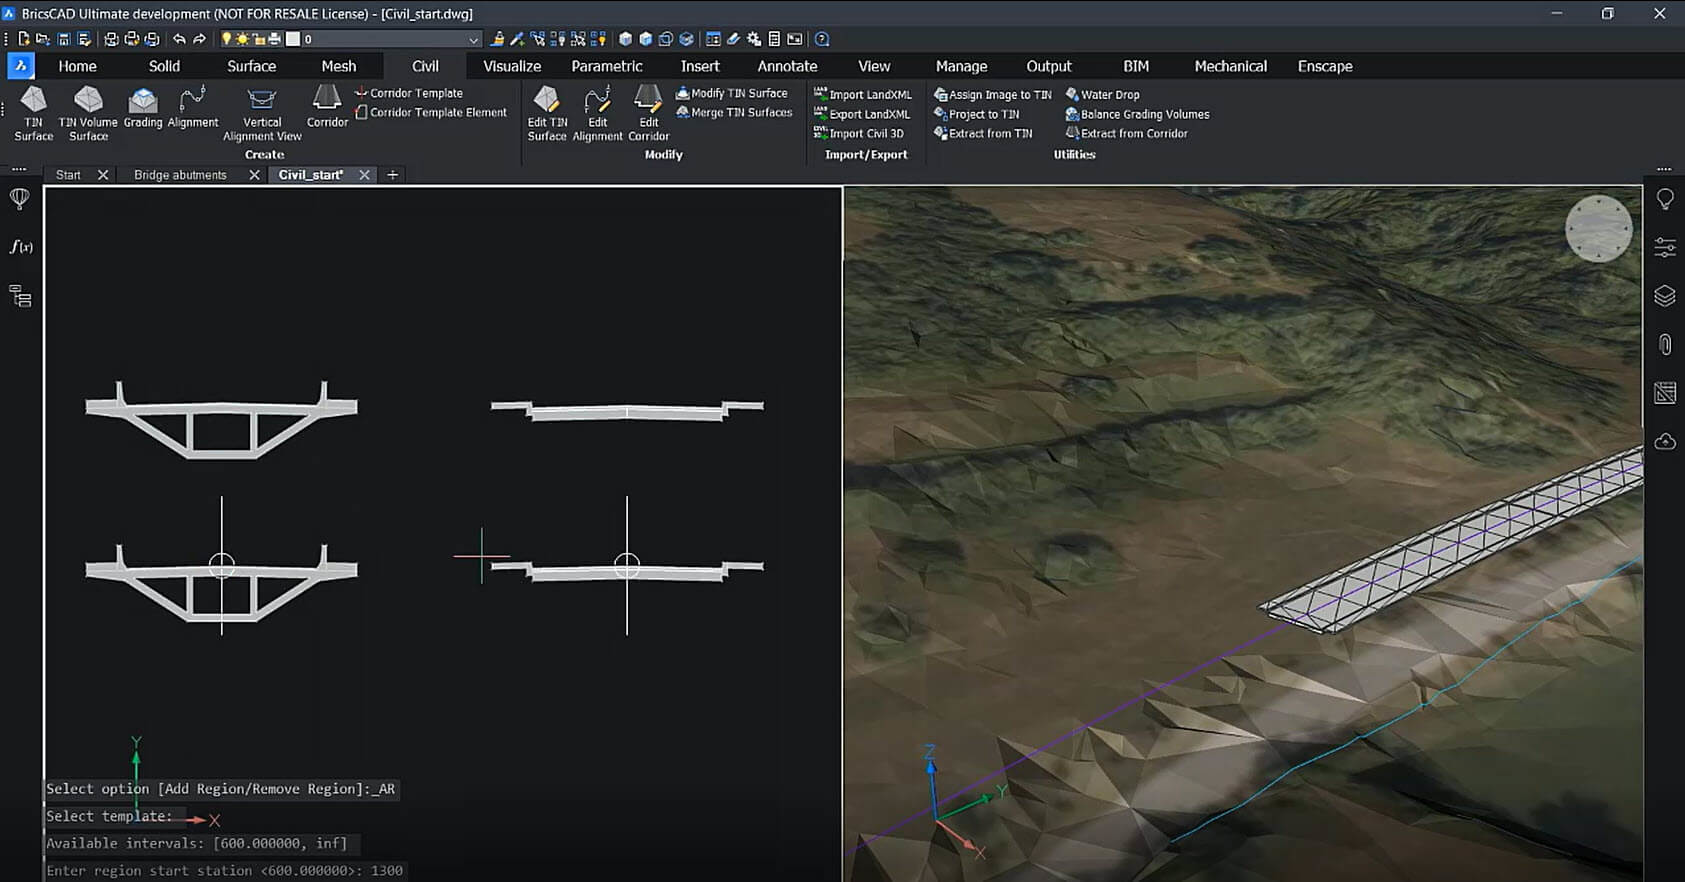
Preliminary corridor design and modelling
Create preliminary corridor designs and models using BricsCAD Pro’s alignment and corridor template tools for linear objects such as roads, cycle paths and retaining walls.
BricsCAD Pro
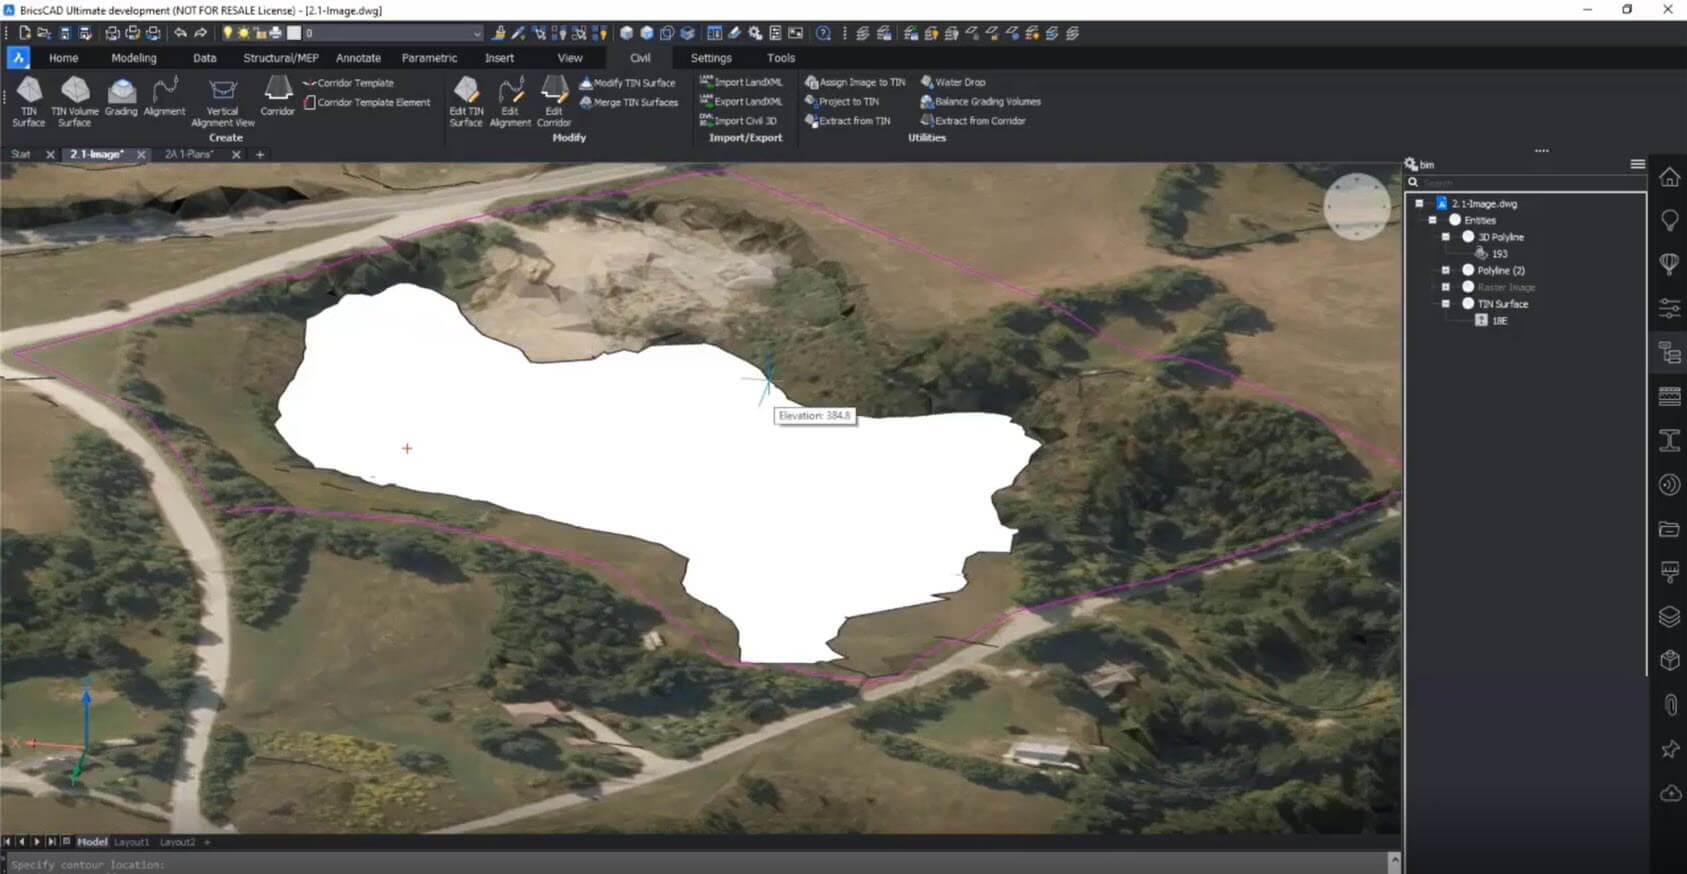
Grading and volume calculations
Import a TIN surface and create a graded surface, as well as calculating cut and fill.
BricsCAD Pro |
Partner App required
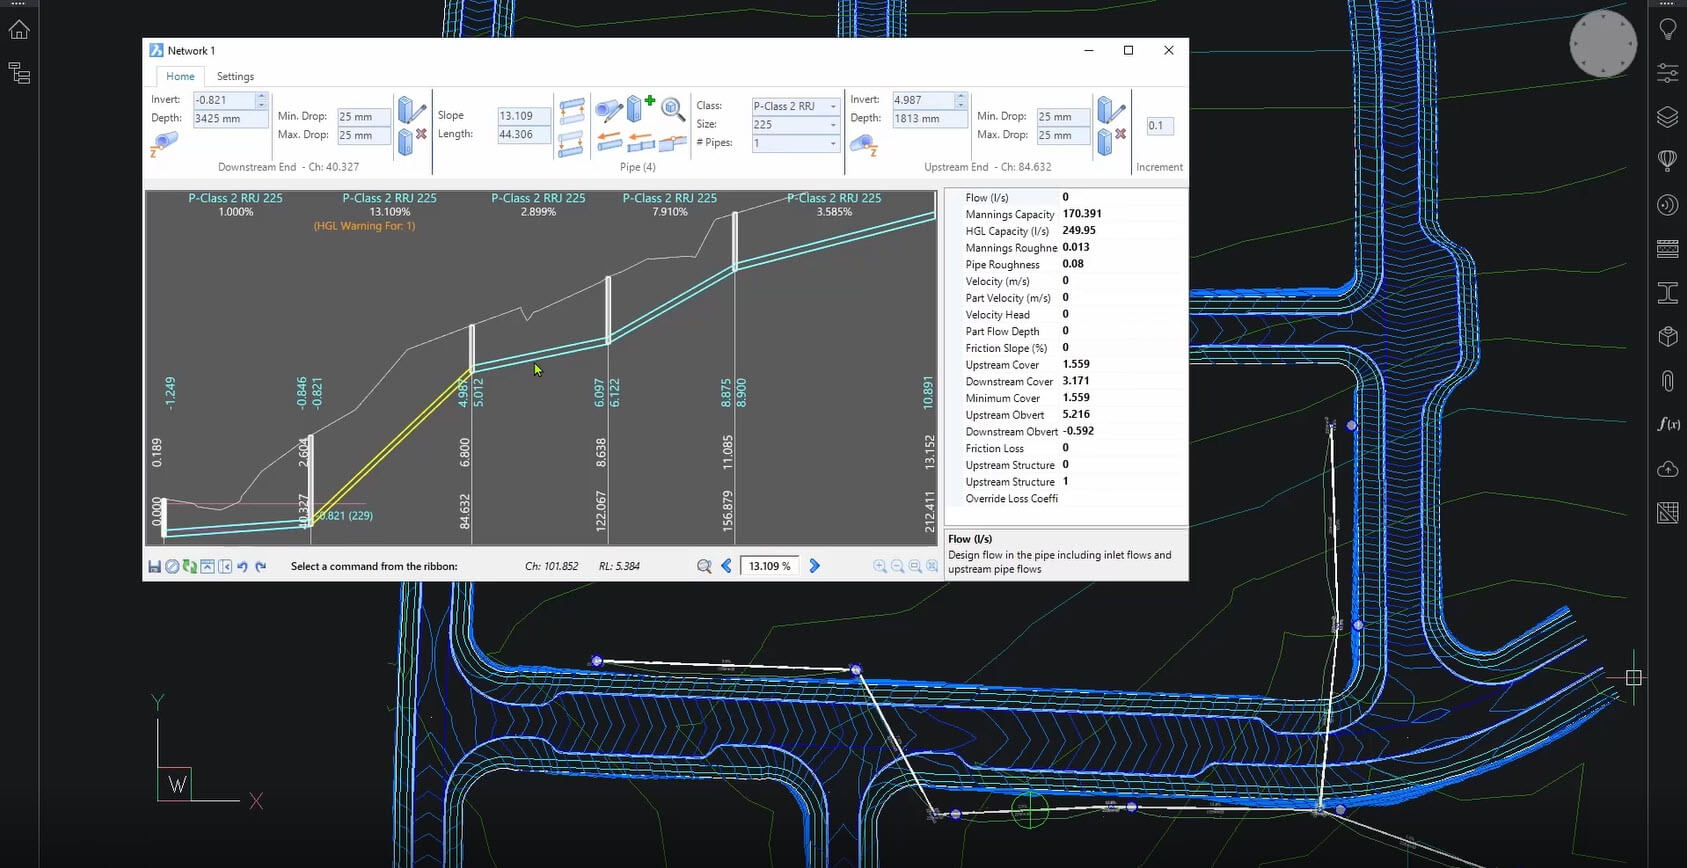
Site design and layout
Layout and design your construction site using BricsCAD’s Civil tools and Civil Site Design.
BricsCAD Pro |
Partner App required
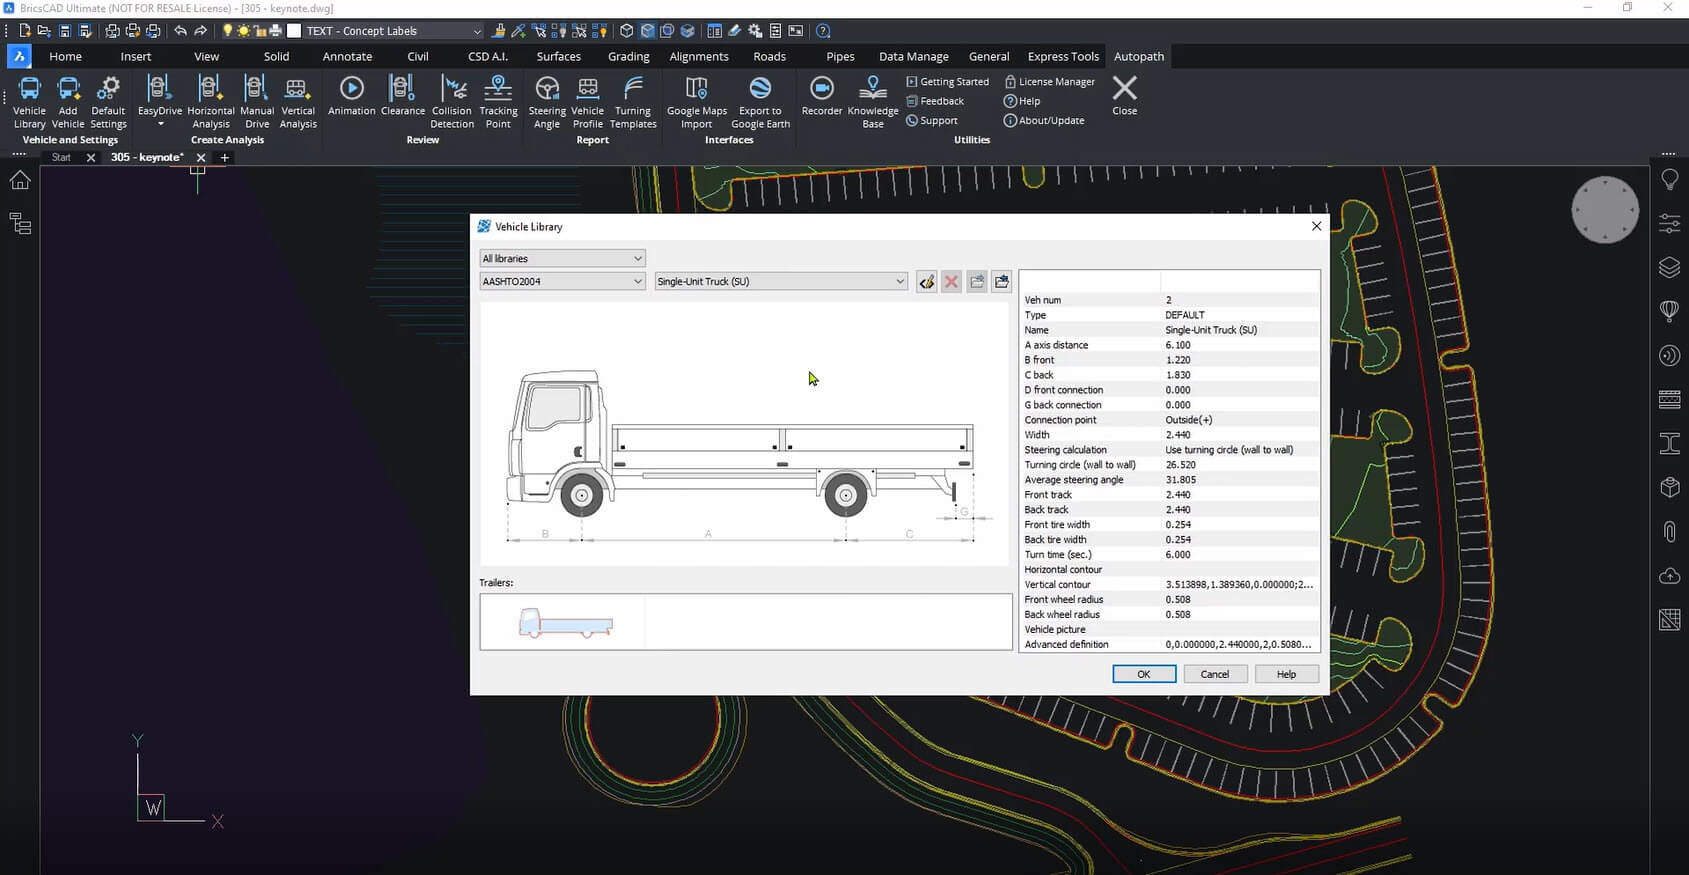
Swept path analysis
Analyze vehicle swept path on roads using BricsCAD’s Civil tools and Autopath by CGS Labs.
CASE STUDY
Designing a mix-use path
Preston Design used BricsCAD Pro and the partner app, Civil Site Design, to design a shared cycling and pedestrian path for Whangarei District Council in New Zealand.
New approach to CAD


BricsCAD helps us save money on the purchase and maintenance of our CAD software. It has not only proven to be an alternative to our previous software, but through original developments and functionalities, it brings new approaches and ideas into play.
Franz Dietz, CAD Manager


RESOURCES
Related content
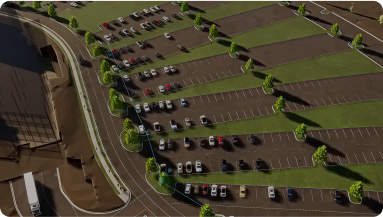
Discover civil design tools available in BricsCAD
Discover civil design tools available in BricsCAD.
An in depth look at the civil design tools and process used for the site design of the 305 project.
What's new in BricsCAD V25
The harmony between intelligent features and user-friendly functionality. Explore 60+ features to automate workflows in a user-friendly design space.
Civil Site Design tools for BricsCAD
Find out how you can use Civil Site Design for BricsCAD to streamline your projects.
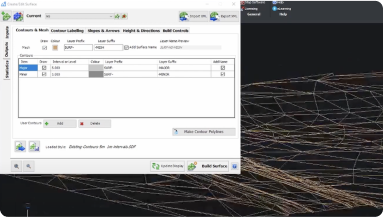
Detention Pond Design
Discover BricsCAD with Civil Site Design provides an interactive toolset for grading and optimizing geometry for Pond Design.
Contact us
How can we help?
Contact Octave BricsCAD to discover the best CAD upgrade for your workflows. Reduce costs, collaborate seamlessly, and improve efficiency by choosing BricsCAD. Our customer support team is here to help you every step of the way.
BUY BRICSCAD
All our CAD software
 €330/year
High-performing, compatible, and concise 2D drafting and detailing.
 €710/year
Professional 2D & 3D CAD - powerful and flexible.
 €998/year
2D & 3D Mechanical CAD to document manufacturing processes.
 €1,060/year
2D & 3D CAD for building modeling and documentation.
 €1,176/year
Integrated 2D & 3D CAD for Mechanical, Building, and Surveying.
30 day trial
Start designing in BricsCAD today!
