Manufacturing Professionals
Efficient 2D and 3D capabilities allow for quick layout and retooling of manufacturing facilities, as well as reworking of drawings for production. BricsCAD combines a familiar environment, low cost, and a highly productive tool set.
* Free 30-day trial, no credit card required.
Solutions
BricsCAD Mechanical
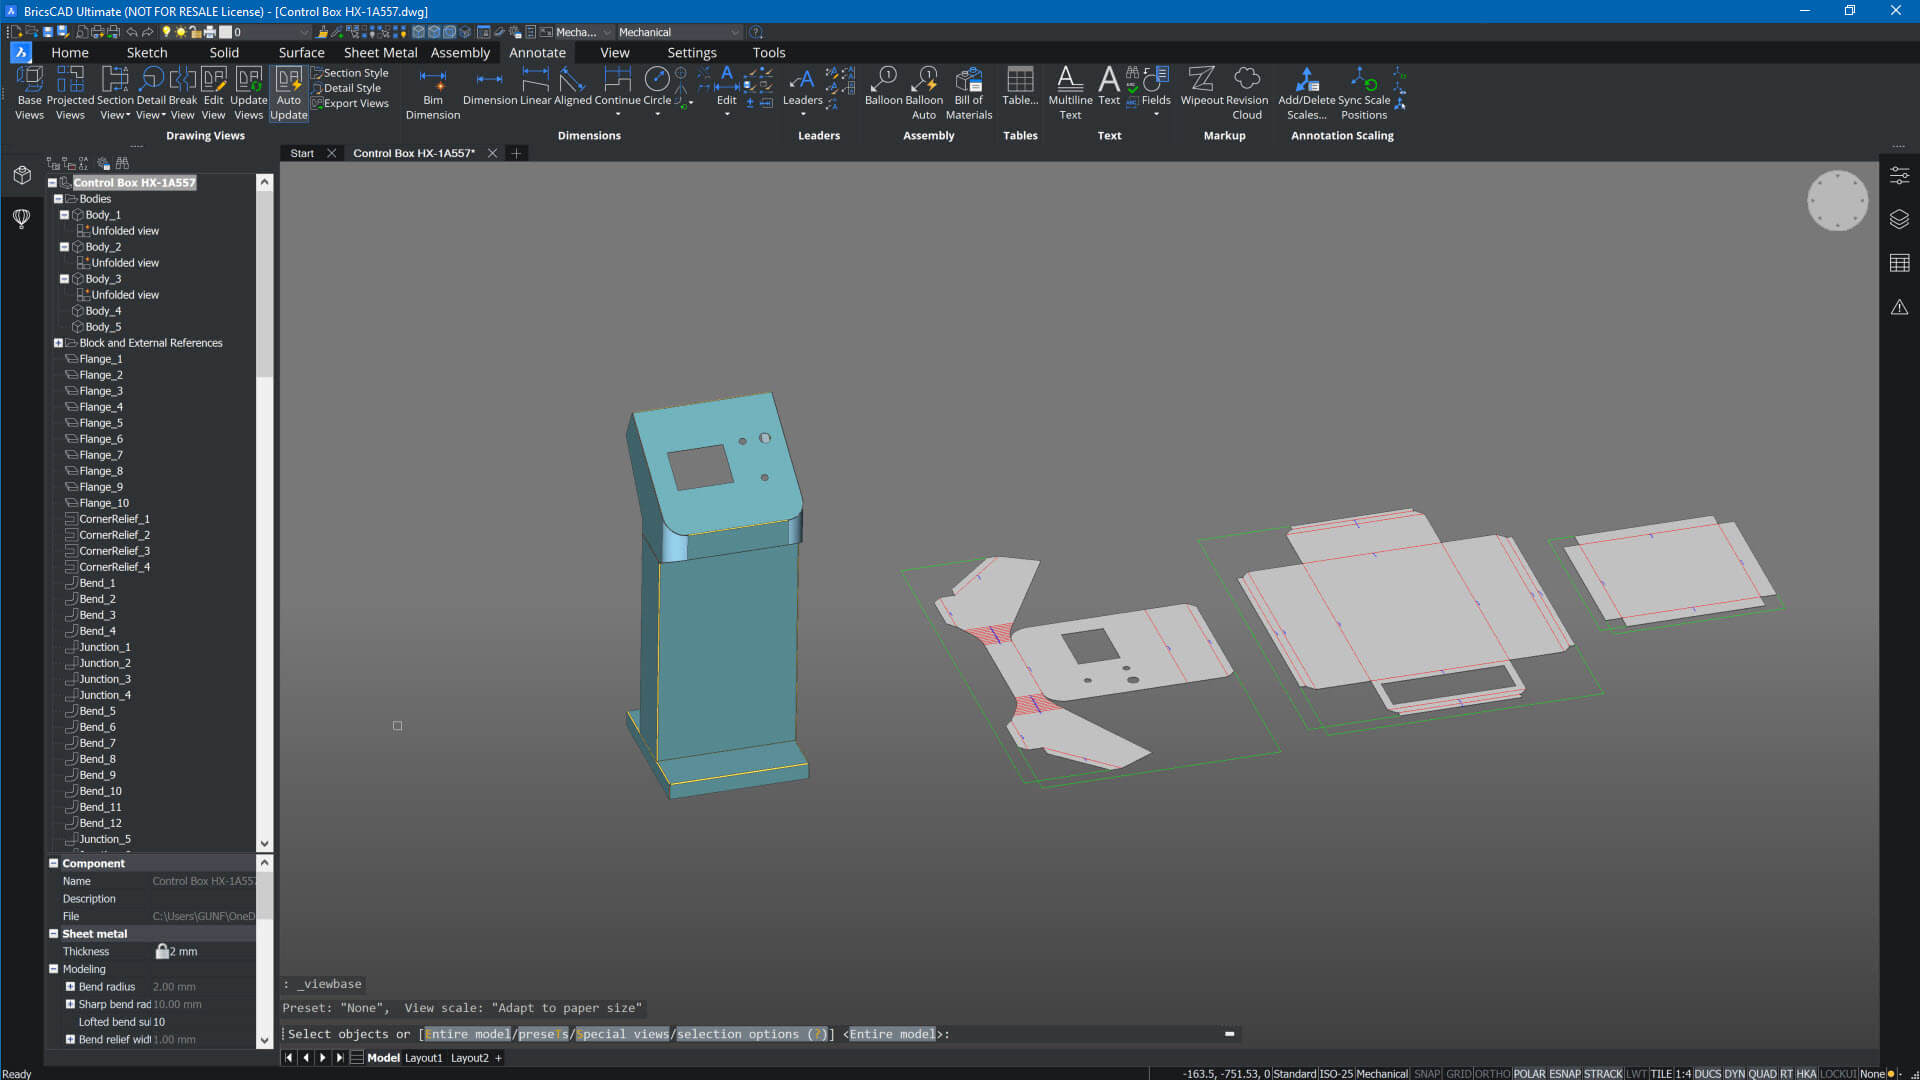
Preparing designs for manufacture
Create detailed manufacturing drawings from 2D and 3D data quickly and easily, regardless of format. Instantly convert upstream 3D models to flat sheet metal drawings.
BricsCAD Mechanical
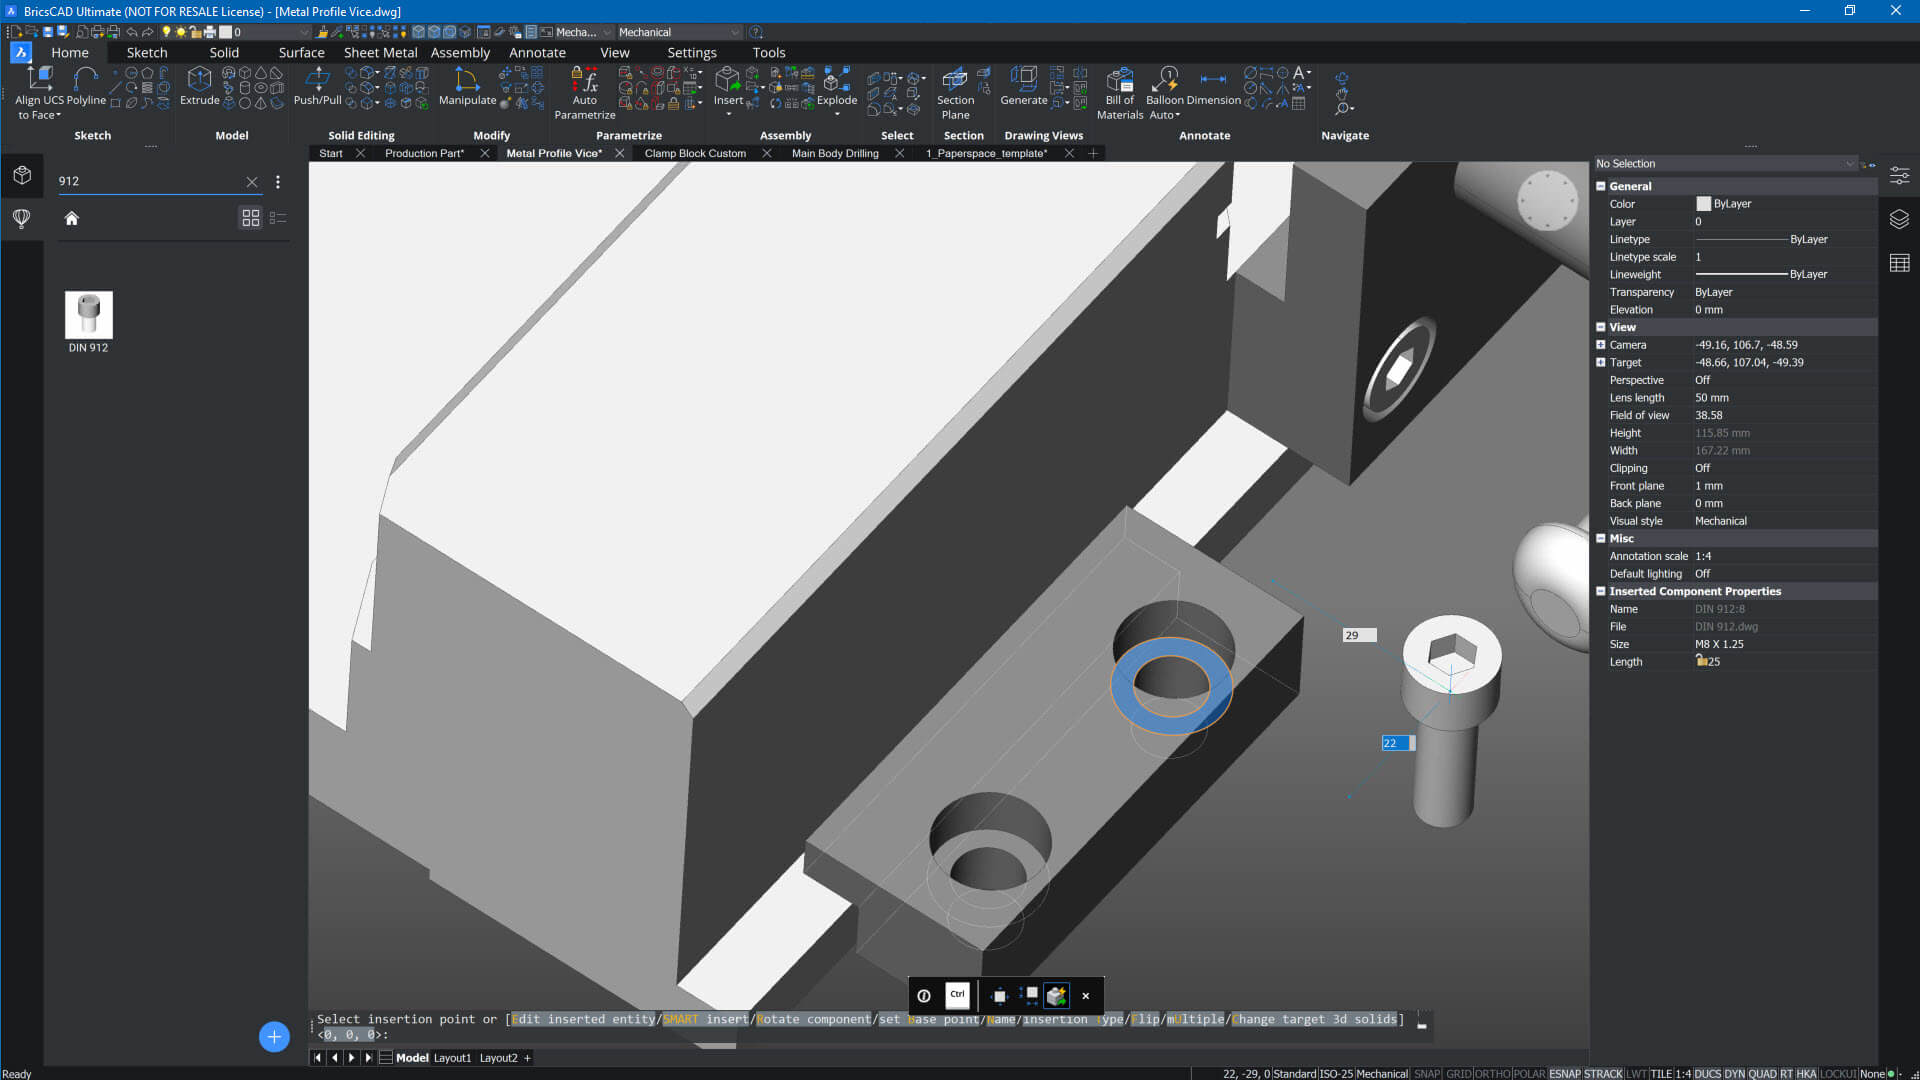
Tooling and fixture design
Quickly create accurate 2D and 3D tooling and fixture layouts around the product design. Easily design custom components, incorporate parts from suppliers in any format, or choose from standard part libraries.
BricsCAD Mechanical |
Partner App required
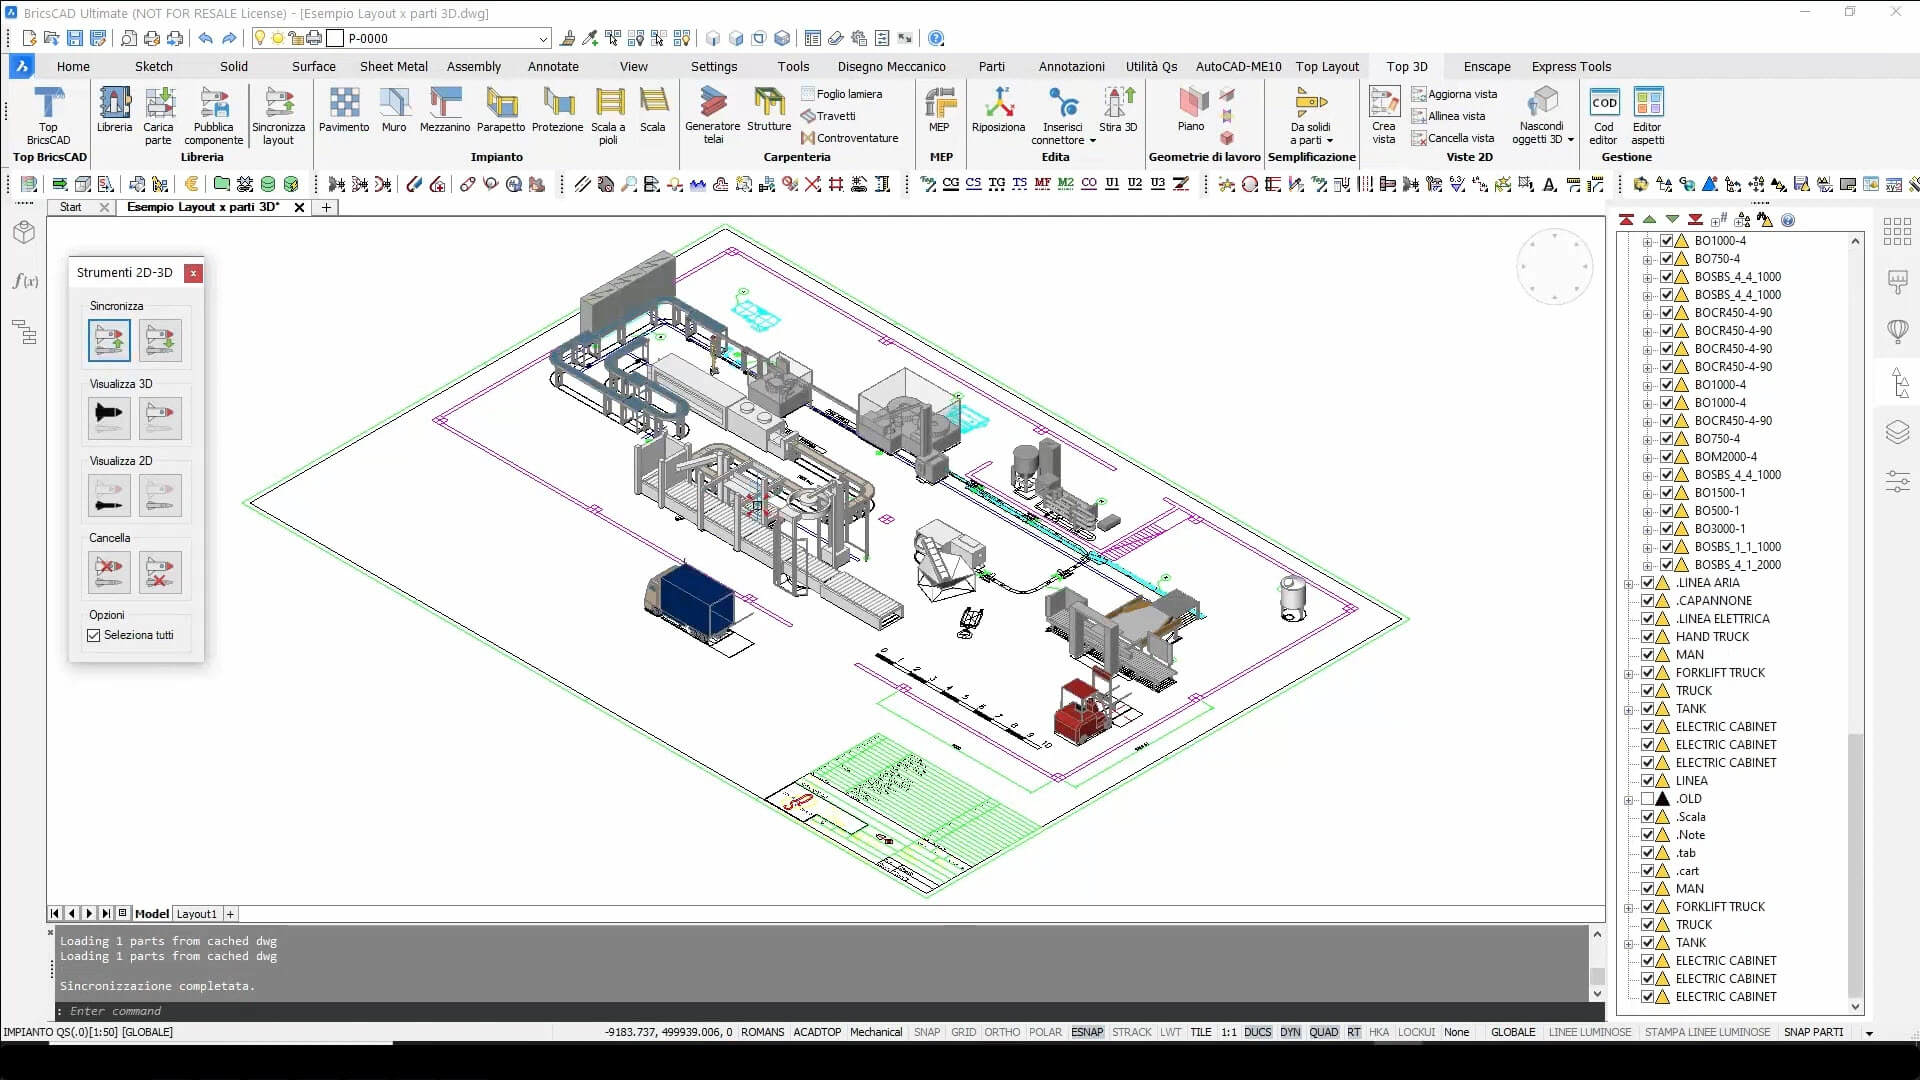
Production layout & retooling
Efficiently optimize the layout of your new production facility, or retool your existing one, in 2D or 3D, using efficient and intelligent design tools which make equipment placement and modification simple.
Complete assembly line design at Mazda


BricsCAD gives us an overview of the whole design process of our assembly lines. It’s a software that has no flaws and at the same time, it is very economical.

Contact us
How can we help?
Contact Octave BricsCAD to discover the best CAD upgrade for your workflows. Reduce costs, collaborate seamlessly, and improve efficiency by choosing BricsCAD. Our customer support team is here to help you every step of the way.
BUY BRICSCAD
All our CAD software
 €330/year
High-performing, compatible, and concise 2D drafting and detailing.
 €710/year
Professional 2D & 3D CAD - powerful and flexible.
 €998/year
2D & 3D Mechanical CAD to document manufacturing processes.
 €1,060/year
2D & 3D CAD for building modeling and documentation.
 €1,176/year
Integrated 2D & 3D CAD for Mechanical, Building, and Surveying.
30 day trial
Start designing in BricsCAD today!
