Customer stories
Powered by Octave BricsCAD
Real stories from customers using Octave BricsCAD to accelerate workflows and reshape how design, construction, manufacturing, and surveying get done.

BricsCAD Ultimate
Taiwan
Building
Ming Jin Engineering cuts drawing cycles by 60% using BricsCAD and Parabuild
Integrating Octave BricsCAD and Parabuild eliminated software switching, reduced manual tasks, and streamlined compliance for Ming Jin Engineering.

BricsCAD BIM
Taiwan
Building
HYC Architect integrates BIM and cuts costs with BricsCAD
By transitioning to Octave BricsCAD, HYC Architect consolidated its CAD and BIM workflows on a single platform, reducing software licensing costs while maintaining seamless compatibility with their existing design tools and workflows.
BricsCAD Pro
Australia
Building
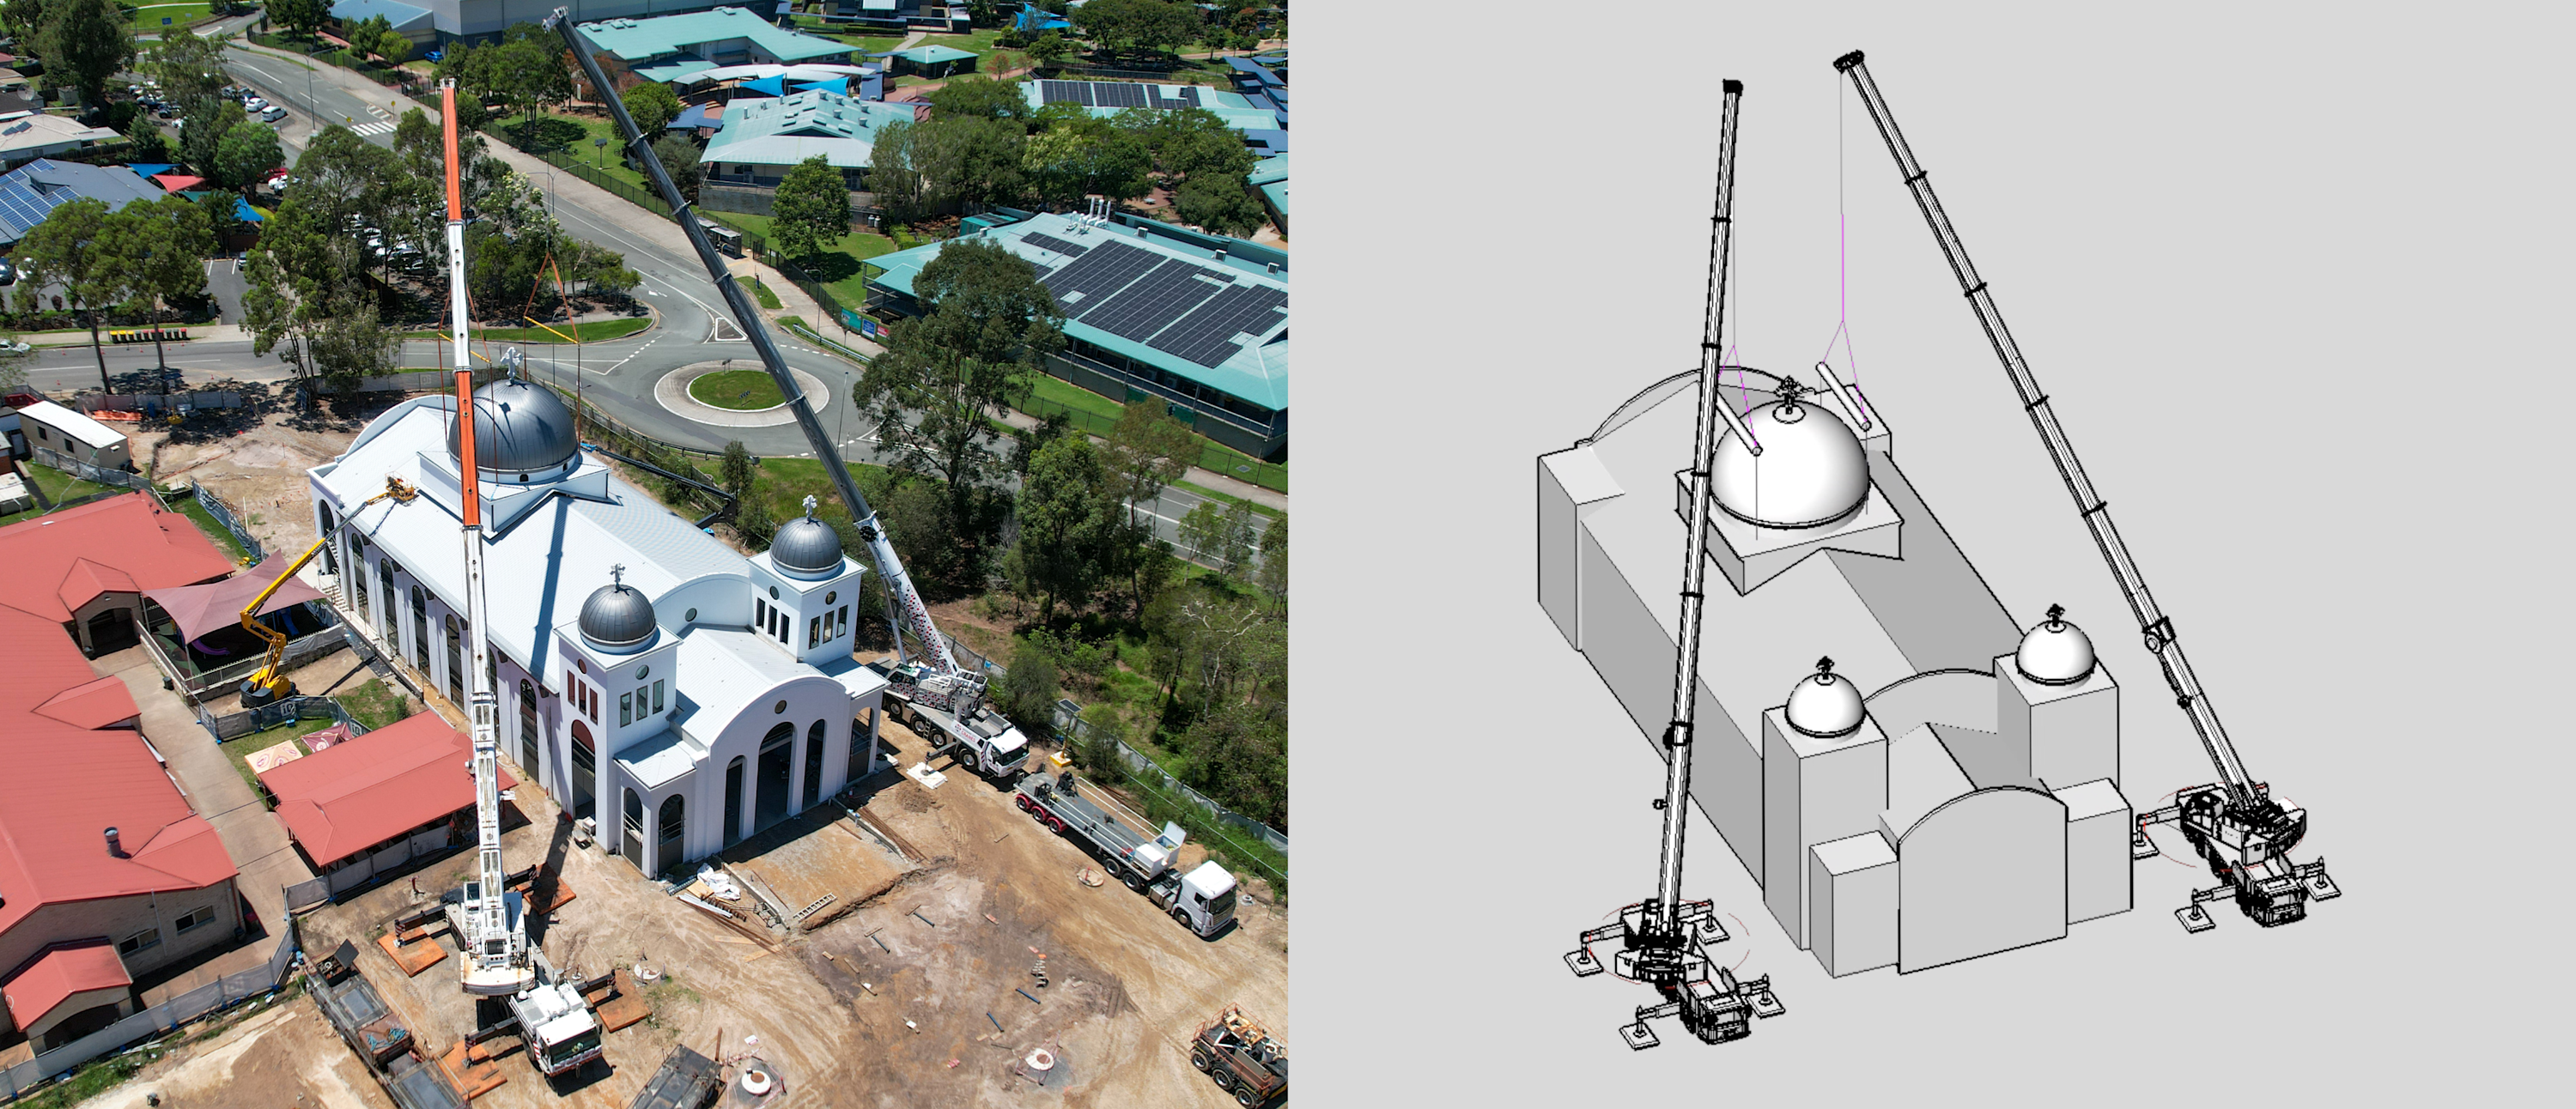
Brisbane City Cranes delivers award‑winning lift study using BricsCAD
From planning to execution, Brisbane City Cranes transformed their lift study workflow and executed a nationally recognized project with Octave BricsCAD.

BricsCAD Pro
Australia
Civil & Surveying
ADG Engineers chooses Octave BricsCAD for licensing flexibility and performance
By adopting BricsCAD, ADG cut licensing costs by 80% and, with insights from Bimbeats, ensured a seamless transition that retained full functionality while optimizing license usage.
BricsCAD Pro
BricsCAD Ultimate
Civil & Surveying
Australia
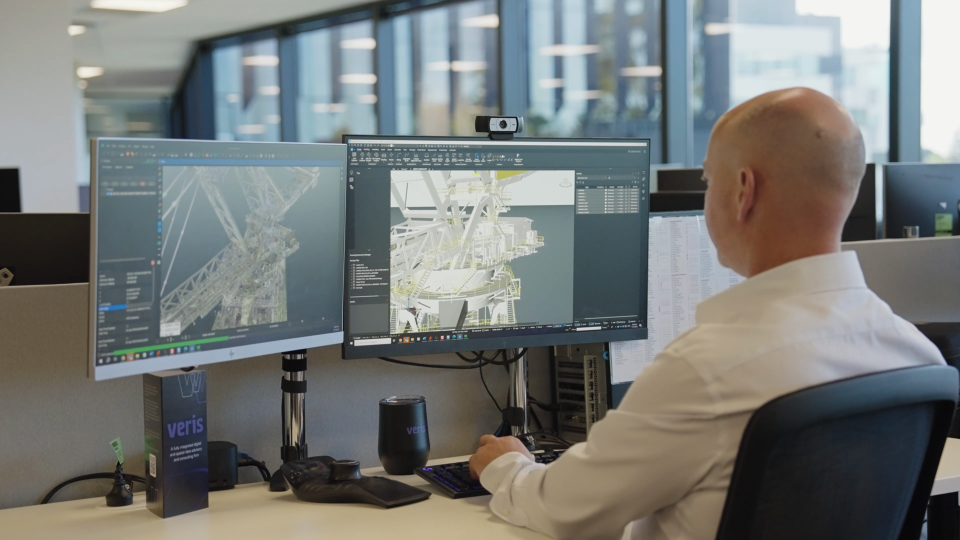
Veris drives business growth in geospatial workflows with Octave BricsCAD
Since transitioning to BricsCAD, Veris saves up to 80% annually in CAD licensing costs and has boosted team productivity by 20%, streamlining workflows from field data to finished plans.
BricsCAD Pro
BricsCAD BIM
Building
Portugal
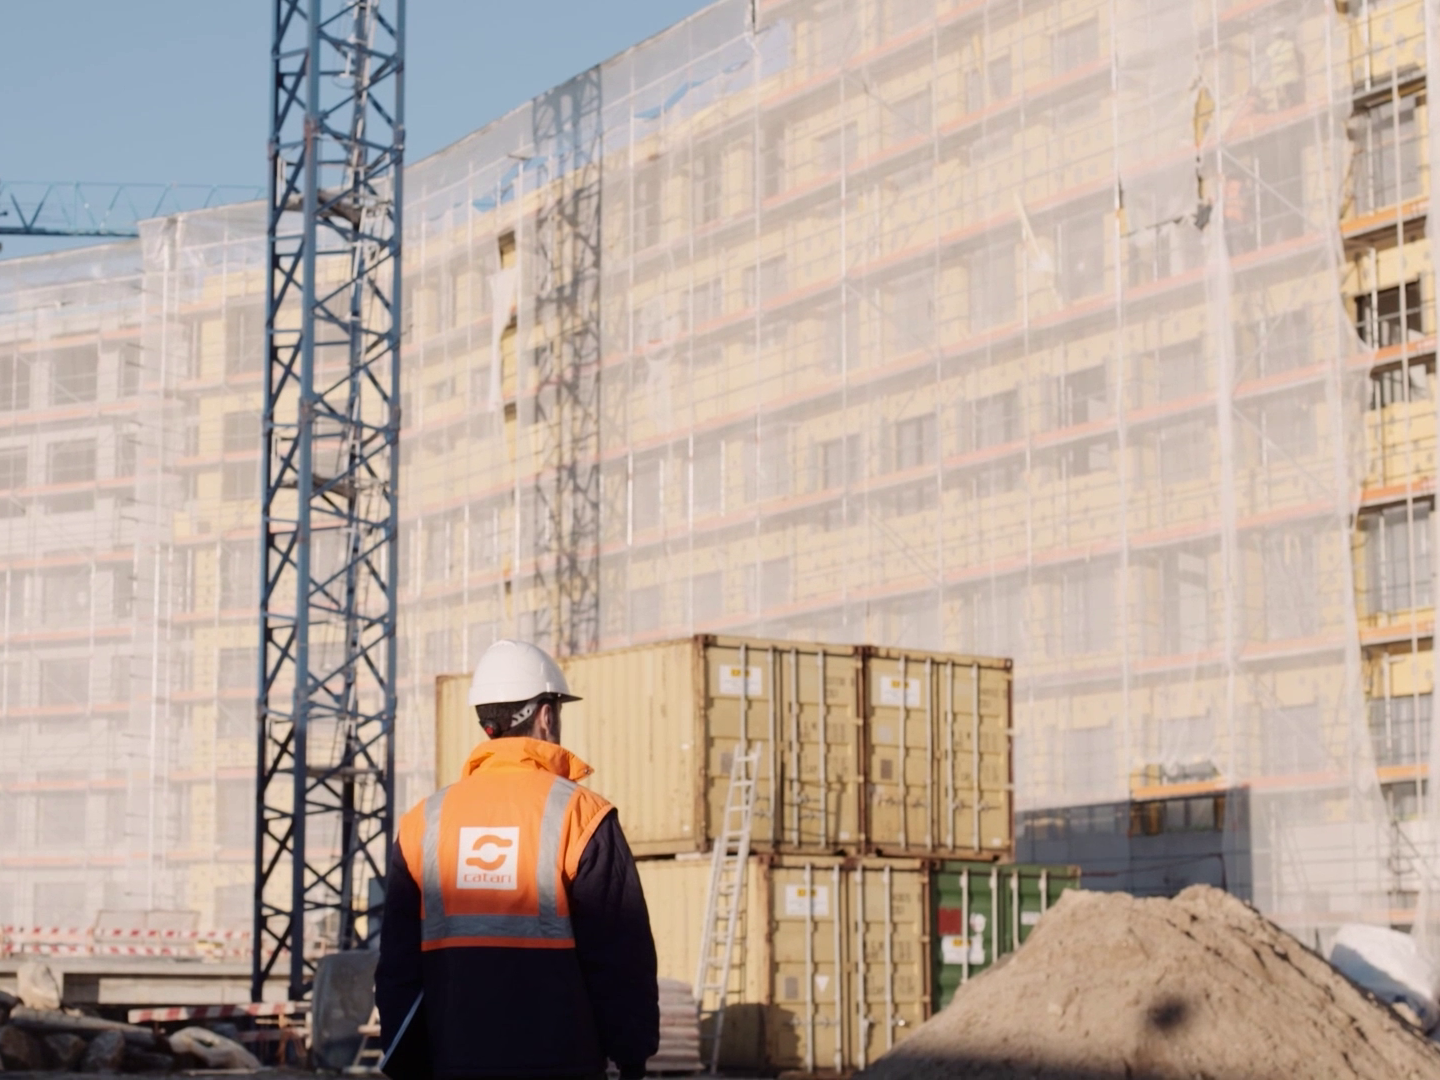
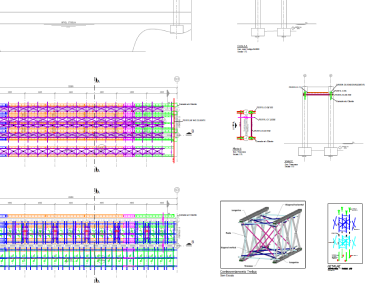
Catari streamlines scaffolding design with Octave BricsCAD
Catari has trusted BricsCAD for over a decade to deliver their complex scaffolding projects with greater speed, accuracy, and cost efficiency.
BricsCAD Pro
Civil & Surveying
United Kingdom
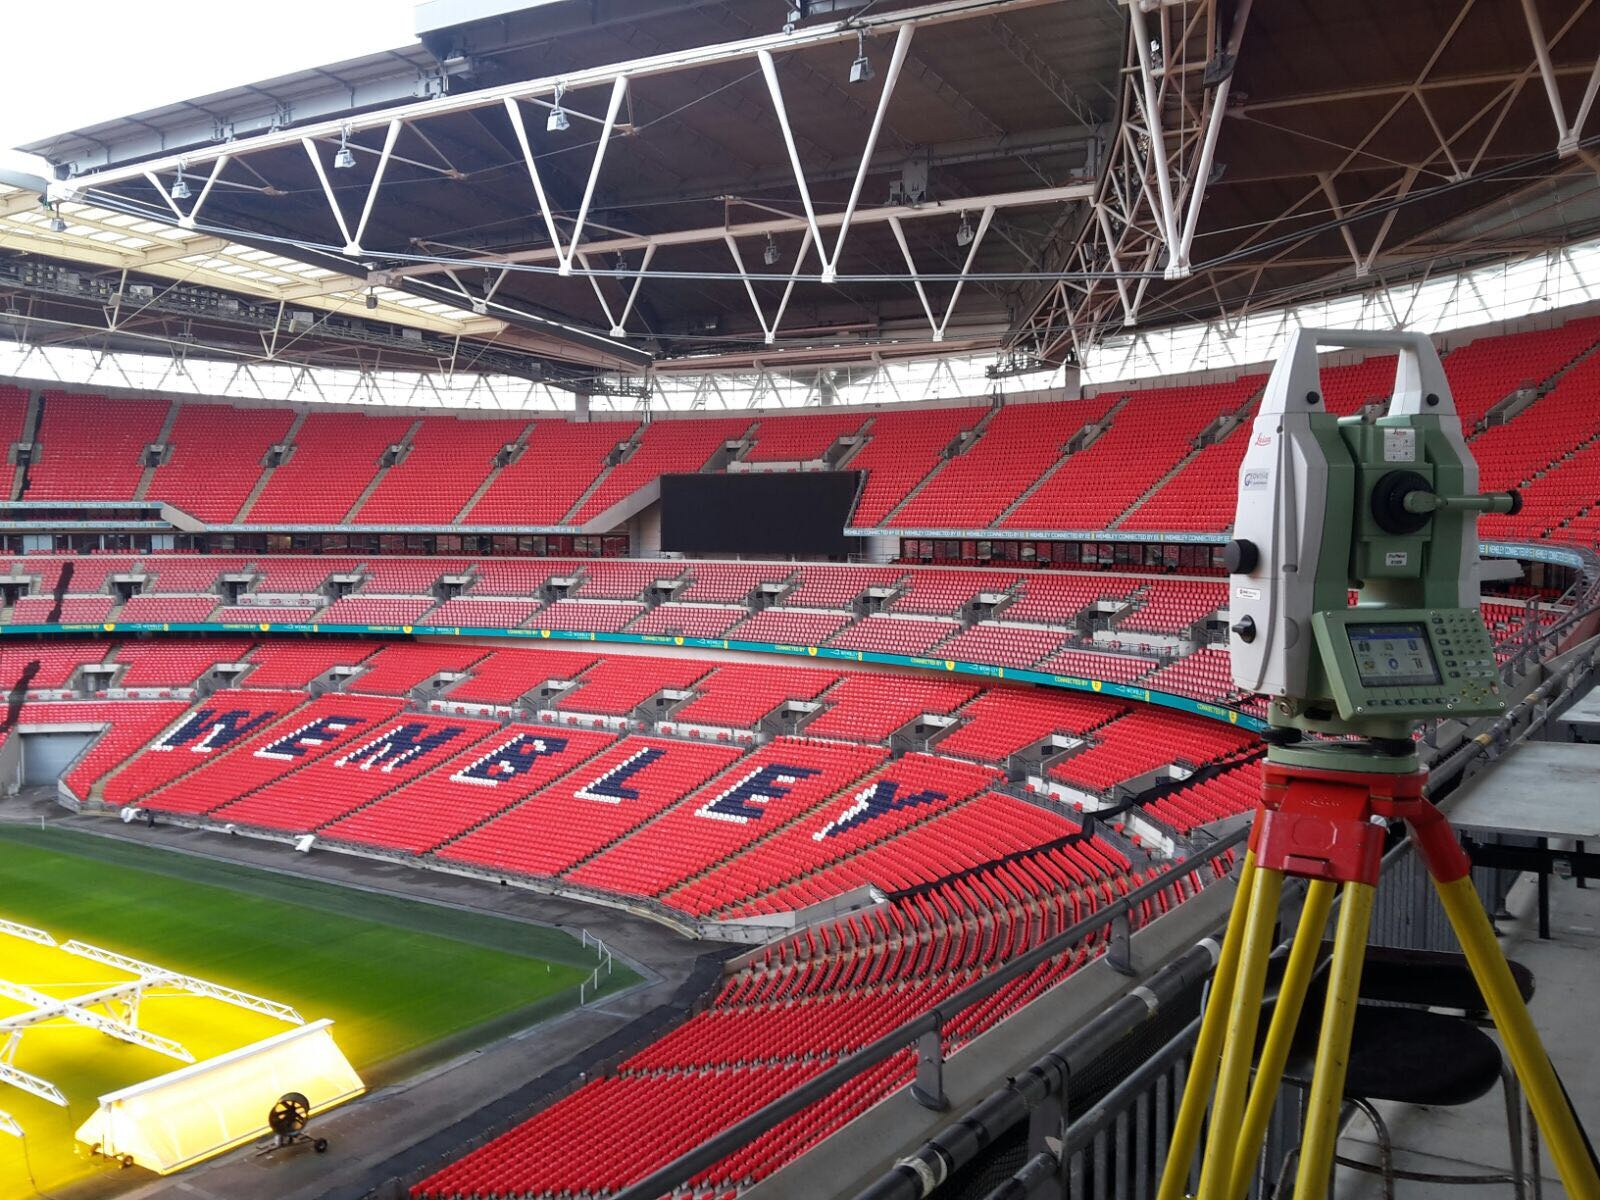
THS Concepts Delivers Superior Surveying with Octave BricsCAD
THS Concepts turned to BricsCAD for cost-effective, flexible licensing while ensuring exceptional project deliverables for architects and land developers. The change brings over 35% in yearly savings per BricsCAD license.

Industrial
BricsCAD Lite
Japan
Shinseigiken Engineering saves 50% on design costs and enhances efficiency with BricsCAD®
By choosing BricsCAD as their preferred CAD alternative, Shinseigiken Engineering reduced costs while maintaining high quality in their plant engineering projects.

Industrial
South Africa
BricsCAD Lite
BricsCAD Pro
BricsCAD Ultimate
MegChem Delivers Plant Designs 60% Faster with CADWorx® and BricsCAD®
Using CADWorx running on BricsCAD, MegChem increased design productivity by 60% and cut CAD modeling time by up to 25%.

United Kingdom
Building
BricsCAD Pro
Streamlining Construction Projects with Octave BricsCAD at Morrisroe
Using BricsCAD, Morrisroe's engineering team has achieved a 10% boost in productivity and a 20% improvement in time efficiency for drawing setup and editing processes.

BricsCAD Lite
BricsCAD Pro
BricsCAD BIM
Australia
Civil & Surveying
Realserve chooses Octave BricsCAD for precision drafting and data versatility
With BricsCAD, Realserve has cut drafting time by up to 20% and saved 15% in licensing costs.

BricsCAD Mechanical
BricsCAD Pro
BricsCAD Lite
BricsCAD BIM
BricsCAD Ultimate
South Africa
Unifying Engineering Processes at PDPS with BricsCAD®
After integrating the complete suite of BricsCAD products, PDPS has boosted their productivity, efficiency and client satisfaction to new heights.
OUR CLIENTS
Trusted by CAD users worldwide
 Source: www.g2.com/bricscad

"Across the different disciplines at PDPS, we needed a solution that was versatile enough to meet our diverse needs, yet simple enough to ensure seamless integration. BricsCAD was the right fit."
Jaco Conradie - Engineering Manager, PDPS, South Africa

"After a short period of adaptation, the transition to BricsCAD did not have any major difficulties. Same friendly environment and workspace; very few differences due to similar commands."
Davide Vinci - 3D Model Engineer & Data Management/Senior Piping Specialist, Ponterosso Comart, Italy


“The biggest benefit is that we can use total station data, point cloud data, and drone data all in one software. Everything is in just one spot, and anyone can open it and understand the data.”
Felix Tovar - BIM & CAD Team Manager, Realserve, Australia

"When we switched to BricsCAD, many problems were solved by having a reliable platform. Out of the many CAD solutions, BricsCAD was the one always improving."
Michael Rock - Technical Director, SH Formas, Brazil


“We use BricsCAD because it’s a really efficient tool. The team has been using it for a long time now, and it gives us really good visibility into the data of what we’re building out onsite.”
James Wibberley - Engineering Lead, Morrisroe, UK
30 day trial
Start designing in BricsCAD today!

JOIN OUR MAILING LIST