Octave BricsCAD
The true CAD alternative
The 2D and 3D CAD alternative that helps you switch smoothly, excel in the detail, and realize better value from day one.
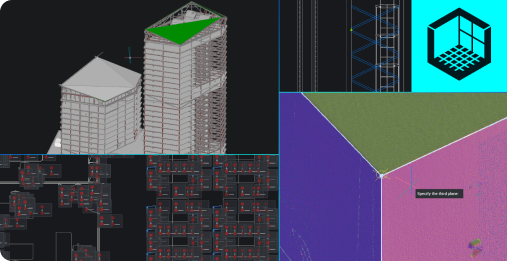
BricsCAD V27 is out
New capabilities to accelerate the design-to-production process. Get to know the latest version!






BRICSCAD WORKFLOW
The fastest path from design concept to complete and accurate production drawings


Initial Design
concept/model

Design Development
refine

Detailed Design
documentation
Production
make/build

Native .dwg or import any design format
A CAD platform based on industry standards so users can work with existing designs and those of their suppliers.

Advanced editing and optimization
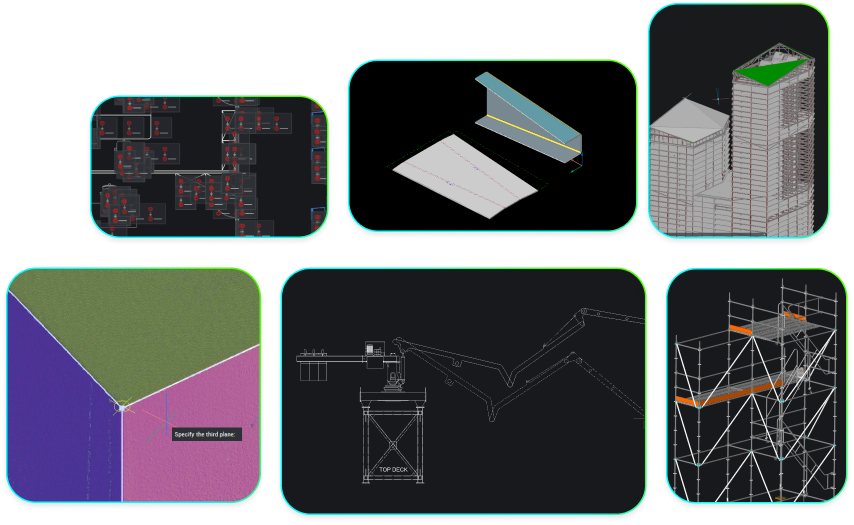
A unified 2D and 3D design platform built for people who need to turn concepts into fully working designs, with precision and rigor.

Accurate detailing and annotations
Unique tools that intelligently automate your design processes to streamline, simplify, and enhance complex detailing and annotation tasks.

Automated drawing generation
Transform any design into production-ready deliverables with smart automations supercharging productivity.
30 day trial
Start designing in BricsCAD today!

RESOURCES
All the resources you need to succeed

Follow online training
Modernising from AutoCAD® to BricsCAD? New to CAD? Follow hands-on training and learn all about BricsCAD.
Visit our learning platform

Learn from YouTube videos
Explore 100+ industry workflow videos and discover what is new and unique in BricsCAD.
Visit our YouTube channel

Migrate to BricsCAD
Tips and best practice for CAD and IT administrators who want to install BricsCAD in the easiest manner possible.
Visit our migration guide

Read our latest blog posts
Discover new features, insights, stories, and tips and tricks to inspire you and help you work faster with BricsCAD.
Visit our blog
INDUSTRIES
BricsCAD is built for YOU

Engineering
Professional CAD with unique AI-driven productivity tools for faster engineering detailing at a lower total cost of ownership.

OUR CLIENTS
Trusted by CAD users worldwide
 Source: www.g2.com/bricscad


"BricsCAD offers licenses at a reasonable price and yet has the same functionality and stability as our previous CAD software."
Masahiro Abe - Production Engineering Division, Mazda, Japan

“We’re able to either send an email or put a phone call through and have someone attend to our support needs straight away.”
Michael Larobina - CEO, Realserve, Australia


“(With BricsCAD) we were seeking a technological change which would serve us best in the changing market requirements."
Henrik Huth - Senior Director of Engineering Performance & Standards, PERI, Germany


“We want all project teams...to use BricsCAD, so it is important that the software is user-friendly and easy to learn, which we have found it to be. Also, the integration of 2D, 3D, and BIM in one platform enables a person to grow into a modeler.”
Dieter Froyen, Head of Work Preparation, Willemen Groep, Belgium
CONTENT
Explore our featured content


JOIN OUR MAILING LIST