Engineering drawing
software
Standards-compliant drafting in native DWG.
* Free 30-day trial, no credit card required.

Engineering drawings
What is engineering drawing software?
Working in a DWG-native tool means files open, edit and exchange without conversion. That removes the data loss, rework and overhead of translating between formats, and it keeps every discipline on the same drawing.
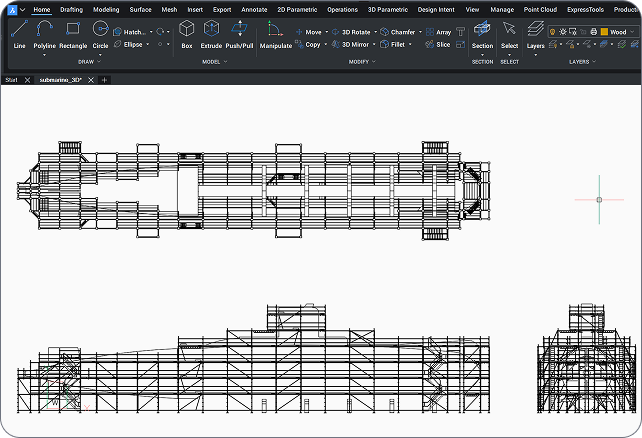
Professional drafting
Octave BricsCAD for engineering drafting
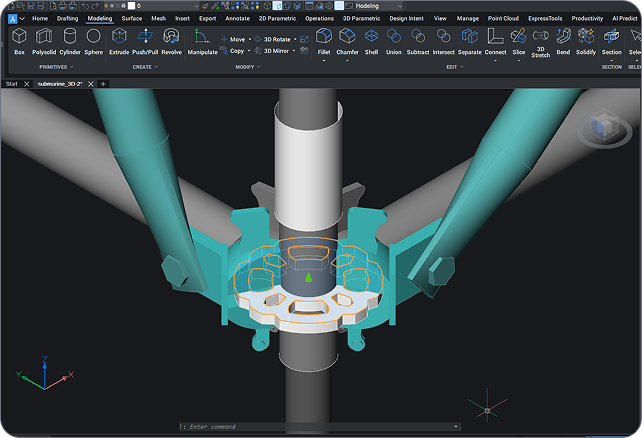
Octave BricsCAD Pro is a professional engineering drafting and documentation platform. Draft to standards in a familiar, native DWG environment, manage title blocks and templates across projects, and turn 3D models into 2D sheets with ViewBase and section views. AI-assisted productivity tools speed up repetitive drafting, so engineers spend less time on setup and edits and more time on design.
Why engineering teams choose Octave Bricscad
Professional drafting, built on Pro
Octave BricsCAD Pro gives engineering teams standards-compliant drafting, native DWG compatibility and AI-assisted productivity in one familiar environment.

Standards-compliant by default

Familiar DWG, no conversion

AI-assisted productivity
Discover BricsCAD
CAD Software to Suit Your Design Needs
BricsCAD allows experts to create more accurate design representations. CAD replaced manual design drafting, allowing better development, alteration, and optimization. BricsCAD enables engineers to craft more detailed designs and manipulate them virtually. CAD software calculates how multiple materials relate.
BricsCAD has designed the ultimate suite of tools to meet your design needs. From the earliest stages of 2D drafting to the finalized 3D models utilized for manufacturing or building, our robust set of products makes it easy to create a streamlined workflow.
 €330/year
High-performing, compatible, and concise 2D drafting and detailing.
 €710/year
Professional 2D & 3D CAD - powerful and flexible.
 €998/year
2D & 3D Mechanical CAD to document manufacturing processes.
 €1,060/year
2D & 3D CAD for building modeling and documentation.
 €1,176/year
Integrated 2D & 3D CAD for Mechanical, Building, and Surveying.
Engineering drafting tools
Everything you need to draft and document
Standards-compliant drafting, title-block management, 3D-to-2D documentation and AI-assisted tools, all in a native DWG environment.
Standards-compliant drafting
2D drafting tools built for engineering documentation, with annotation to ISO, ANSI, DIN, JIS and BS and dynamic block creation backed by a 2D and 3D block library.
Title blocks and templates
3D-to-2D documentation
AI-assisted productivity
Integrate and exchange
Standards
Engineering drawing standards at a glance
Octave BricsCAD applies global drawing standards through styles and templates, so every sheet stays consistent.
Standard | Region / body | Applied to |
|---|---|---|
ISO | International | Layout, dimensioning, symbols and title blocks |
ANSI | United States | Drafting and dimensioning conventions |
DIN | Germany / Europe | Drawing and annotation standards |
JIS | Japan | Drafting and symbol standards |
BS | United Kingdom | Engineering drawing practice and conventions |
Need more help
You can’t find what you’re looking for?
From the official BricsCAD logo set to the latest press releases, we are here to help.

Check BricsCAD’s Help Center
Do you have specific questions? Search through help articles, tutorials and command references.

Contact Support
Didn’t find what you were looking for? Get in touch with BricsCAD support.

Get in touch with Sales
Questions about BricsCAD or which BricsCAD product level is right for your business? We are here to help. Please reach out and we will get in touch as fast as possible.
Get the Facts
Frequently Asked Questions
What is the best software for engineering drawings?
The best engineering drawing software combines precise 2D drafting, standards-compliant annotation and dependable drawing management. Octave BricsCAD Pro provides all three in a DWG-native environment, with templates and title-block management that keep documentation consistent across projects.
Which drawing standards does Octave BricsCAD support?
Does Octave BricsCAD manage title blocks and templates?
Does Octave BricsCAD include engineering simulation or analysis?
Can Octave BricsCAD open engineering drawings from other CAD platforms?
Does Octave BricsCAD have AI tools that speed up drafting?
Can I do professional engineering drafting without a subscription?
Is Octave BricsCAD a DWG-native alternative for engineering drawings?
Our clients
Engineering teams that chose Octave BricsCAD
 Source: www.g2.com/bricscad


Quality and efficiency increased thanks to clearer assembly drawings, more accurate material calculations, and better visualization for both clients and technicians.
Catari · Engineering, Portugal

Surveyors use Octave BricsCAD day-to-day for precision drafting, coordinate geometry (COGO), TIN surfaces and integrated external survey data.
Realserve · Survey and geospatial


A 40-year engineering firm working across plant, power, infrastructure and construction, Byucksan runs 50 perpetual Octave BricsCAD Pro licences to raise design productivity and cut operating costs.
Byucksan Engineering · Plant, power & infrastructure, Korea
30 day trial
Start designing in BricsCAD today!
