BricsCAD. Deliver more, spend less. Save 15% until September 30. ⏰

Get the offer

Search

Welcome to BricsCAD
The true CAD alternative

5 steps to make the most of your BricsCAD trial, from customizing the interface to testing unique features to accelerate your workflows.
Start your journey
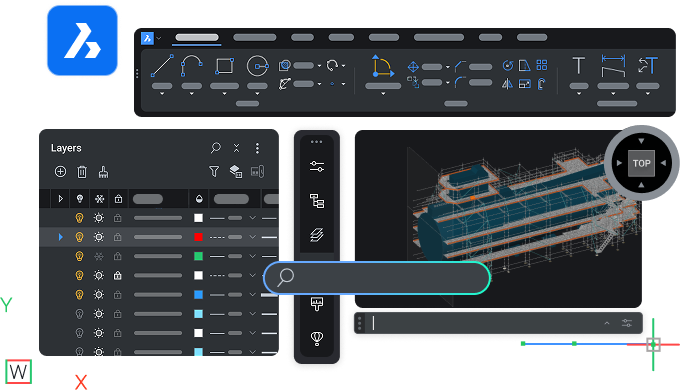
BricsCAD interface showing toolbar, layers panel, and a 3D model of a ship viewed from the top perspective.

Get started

Your journey with BricsCAD

N°1 download - Icon - White

Get familiar with BricsCAD

Learn BricsCAD at your own pace and understand the key features.

N°2 user questions - Icon - White

Find answers to your questions

Read product documentation and connect with BricsCAD support.

N°3 personalize workspace - Icon - White

Set up BricsCAD the way you want

Migrate customizations and other files to BricsCAD and personalize your workspace.

N°4 true CAD alternative  - Icon - White

Discover the true CAD alternative

Test BricsCAD’s unique features to accelerate your design-to-production process.

N°5 rocket  - Icon - White

Choose the right license for you

Compare BricsCAD licensing options and product levels to choose the best fit for you.

Step 1

Get familiar with BricsCAD

Resources

Graphic showing AutoCAD logo vs BricsCAD logo with V26 NEW badges, highlighting a software comparison.

AutoCAD® to BricsCAD

Key similarities and differences between AutoCAD® and BricsCAD.

Illustration of a monitor with a refresh and lightning bolt icon, a cursor, labeled V26 NEW on dark background.

BricsCAD Essentials

Quick overview of BricsCAD’s main features and capabilities.
White icon of a .dwg file on a dark background, representing a CAD drawing file format.

Feature comparison

Comprehensive list of BricsCAD features, by product level and compared to AutoCAD®.

Step 2

Find answers to your questions

Learn more about BricsCAD in the Help Center and blogs, and connect with other users in our Forum.
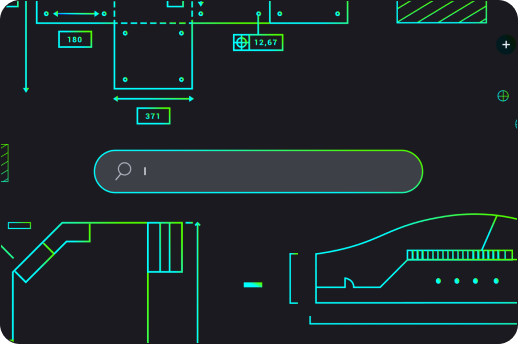
BricsCAD interface showing a dark-themed 2D mechanical drawing with a search bar overlay and cyan-green technical components.

Resources

White icon of a wrench and screwdriver crossed over each other on a dark background, symbolizing tools or settings.

Help Center

Product documentation, command reference, knowledge base, and additional technical resources.

White line illustration of a webpage wireframe with placeholder image and text blocks on a dark background.

Blog

Tips and tricks to help you work faster and smarter, making the most of the latest tools.
White line icons on dark background showing two chat bubbles and a content card, representing communication or messaging.

Forum

The community of BricsCAD users sharing best practices for your field.
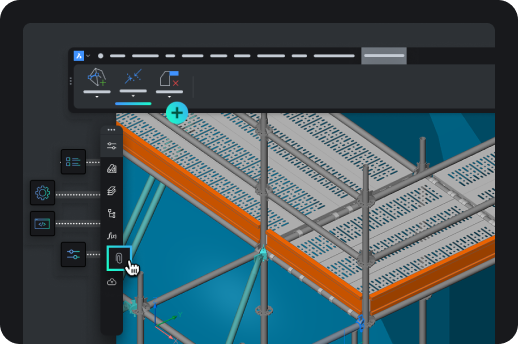
BricsCAD interface showing a 3D isometric model of an industrial shelving or scaffolding structure with toolbar icons.

Step 3

Set up BricsCAD the way you want

Include your favorite tools and settings in your workspace.

Resources
An arrow pointing from the AutoCAD letter A icon to the BricsCAD logo, symbolizing migration from AutoCAD to BricsCAD.

Migrating to BricsCAD

Bring your customizations and other files from AutoCAD® into BricsCAD.

Icon showing a browser window with a pencil, rendered in teal and green on a dark background.

Customizing BricsCAD

Personalize your workspace through interface settings and more.

Six neon icons on dark background: location pin, factory, road curve, structure frame, gear, and fan, representing CAD industry use cases.

Third-party applications

Integrate your favorite tools, extend workflows, and add customizations for your industry.
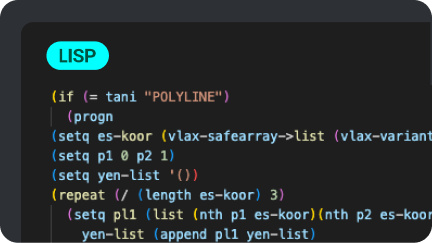
A dark-themed code editor displaying a LISP script for processing polyline data in BricsCAD, using colorful syntax highlighting.

LISP routines

Migrate, create, and customize your LISP routines in BricsCAD.

Step 4

Discover the true CAD alternative

Try out the unique features and AI-driven tools that make BricsCAD the true CAD alternative.
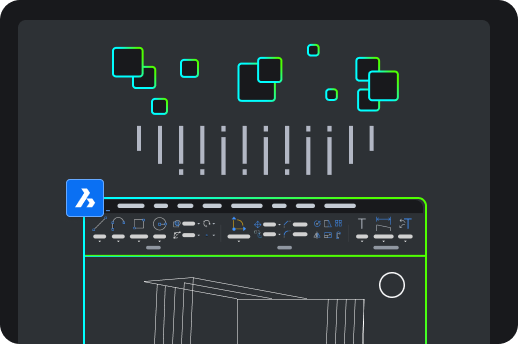
BricsCAD interface showing a 2D architectural drawing with toolbar, green square icons, and the BricsCAD logo on dark background.

Resources

Six paper planes growing in size, with the largest transforming into a rocket, symbolizing growth and progression.

The BricsCAD Advantage

BricsCAD’s key benefits, from system configuration to advanced 2D drawing and 3D modeling tools.
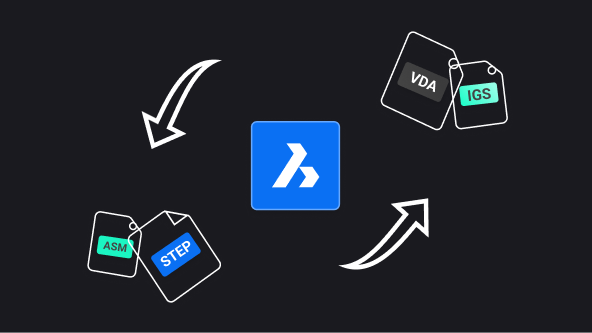
BricsCAD logo centered with arrows showing file format conversion between ASM, STEP, VDA, and IGS formats.

Communicator for BricsCAD

Import/export models and PMI data from other major CAD software.
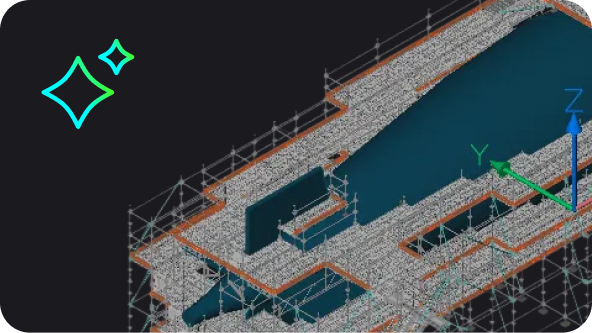
BricsCAD 3D model of a large industrial or architectural structure with scaffolding, shown in isometric view.

AI-driven tools in BricsCAD

How AI and machine learning in BricsCAD help you reduce clicks, fix files fast, and save time.
BricsCAD Lite purchase illustration showing a shopping cart with app icons and a Buy Now button on a product page.

Step 5

Choose the right license for you

Compare products levels, explore licensing plans, and contact us with your questions.
Resources

Abstract UI illustration showing a dark-themed selection panel with radio button options, one highlighted in blue with a cyan accent.

Flexible licensing

Explore product levels and license options.

White outline icon of an open envelope with a document showing an at symbol, on a dark background.

Personalized help

Still have questions? Reach out to our Sales team.

White icon on dark background showing a location pin with two speech bubbles containing ellipsis dots, symbolizing local support or chat.

Official partners

Find certified resellers in your area.