General Contracting
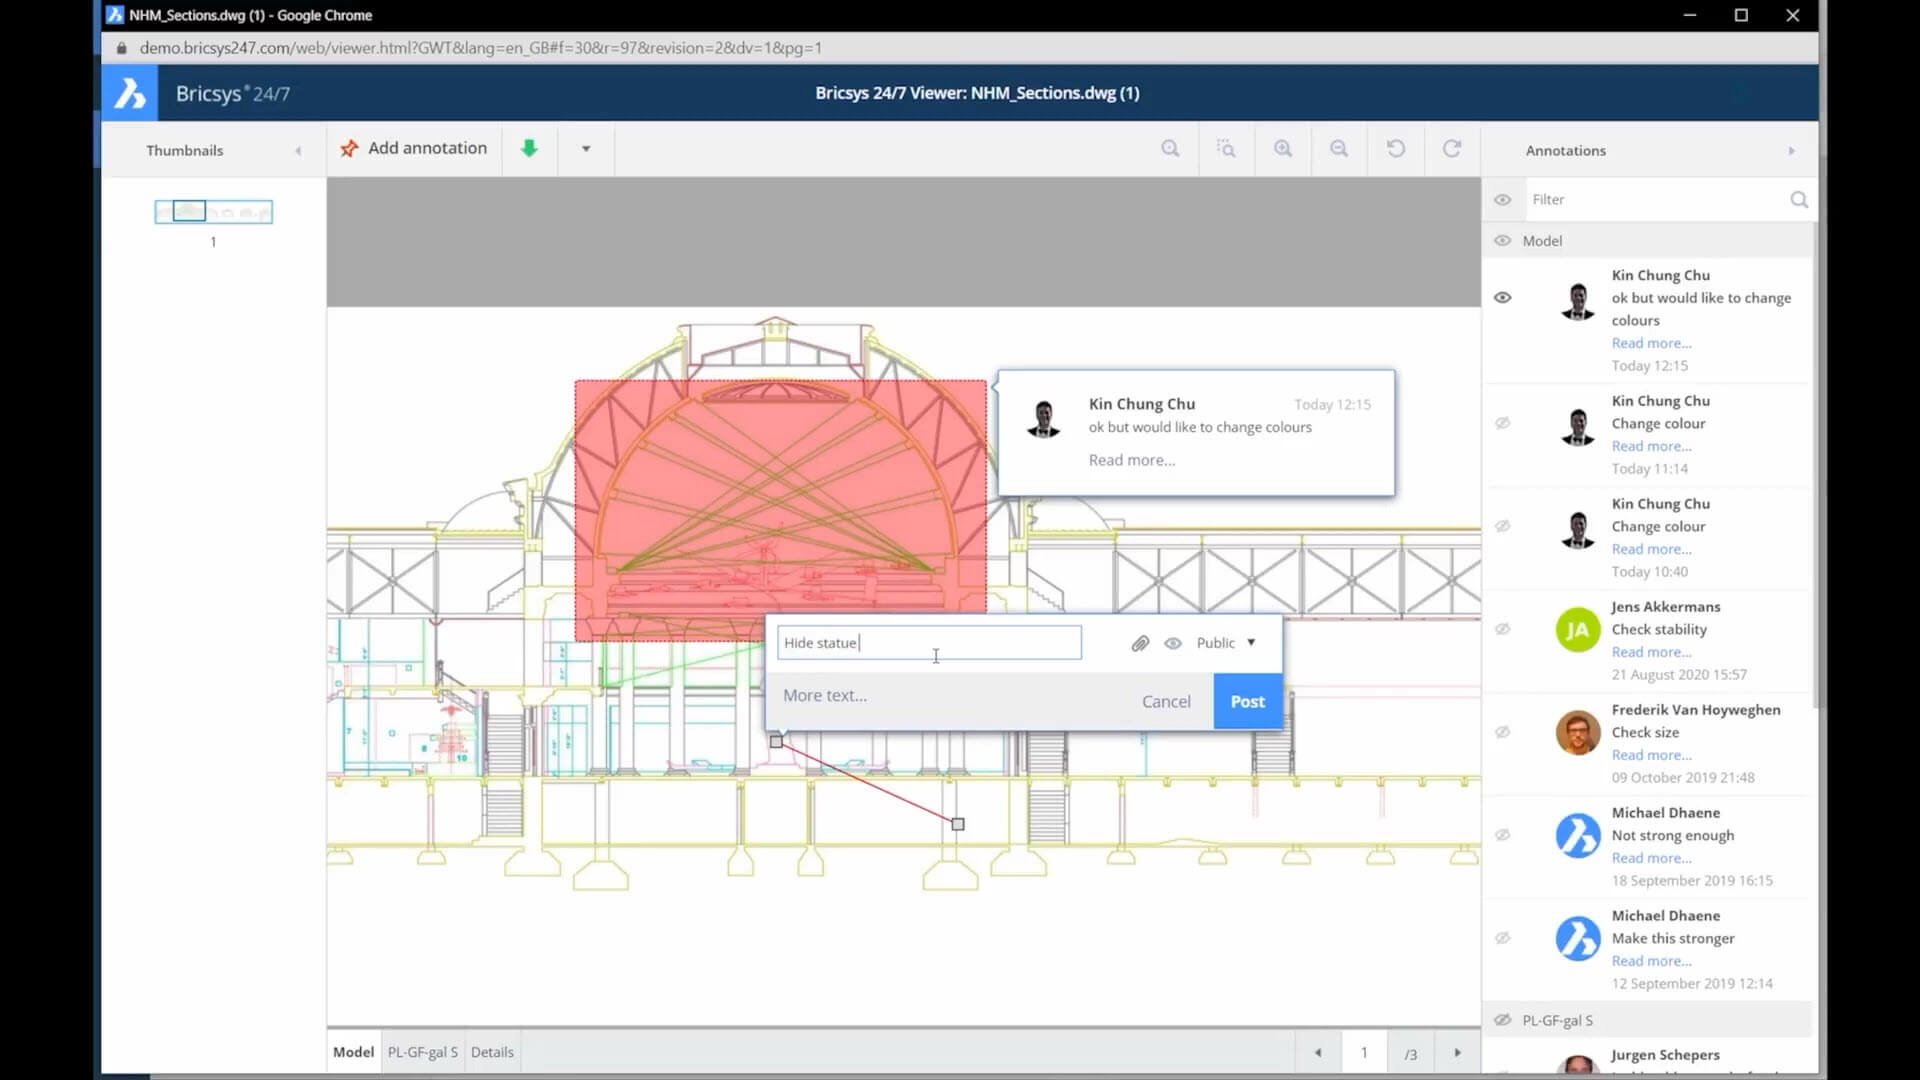
BricsCAD provides construction project managers with a professional CAD solution for 2D and 3D model review, mark-up, annotations, measurements, and modifications. Our cost-effective CAD platform is the most familiar and reliable alternative in the market.
* Free 30-day trial, no credit card required.

Solutions
Bricsys 24/7 |
BricsCAD Lite
CAD for review and markup
“Light” CAD use with a lower cost, compared to Other CAD.
BricsCAD Pro |
BricsCAD BIM
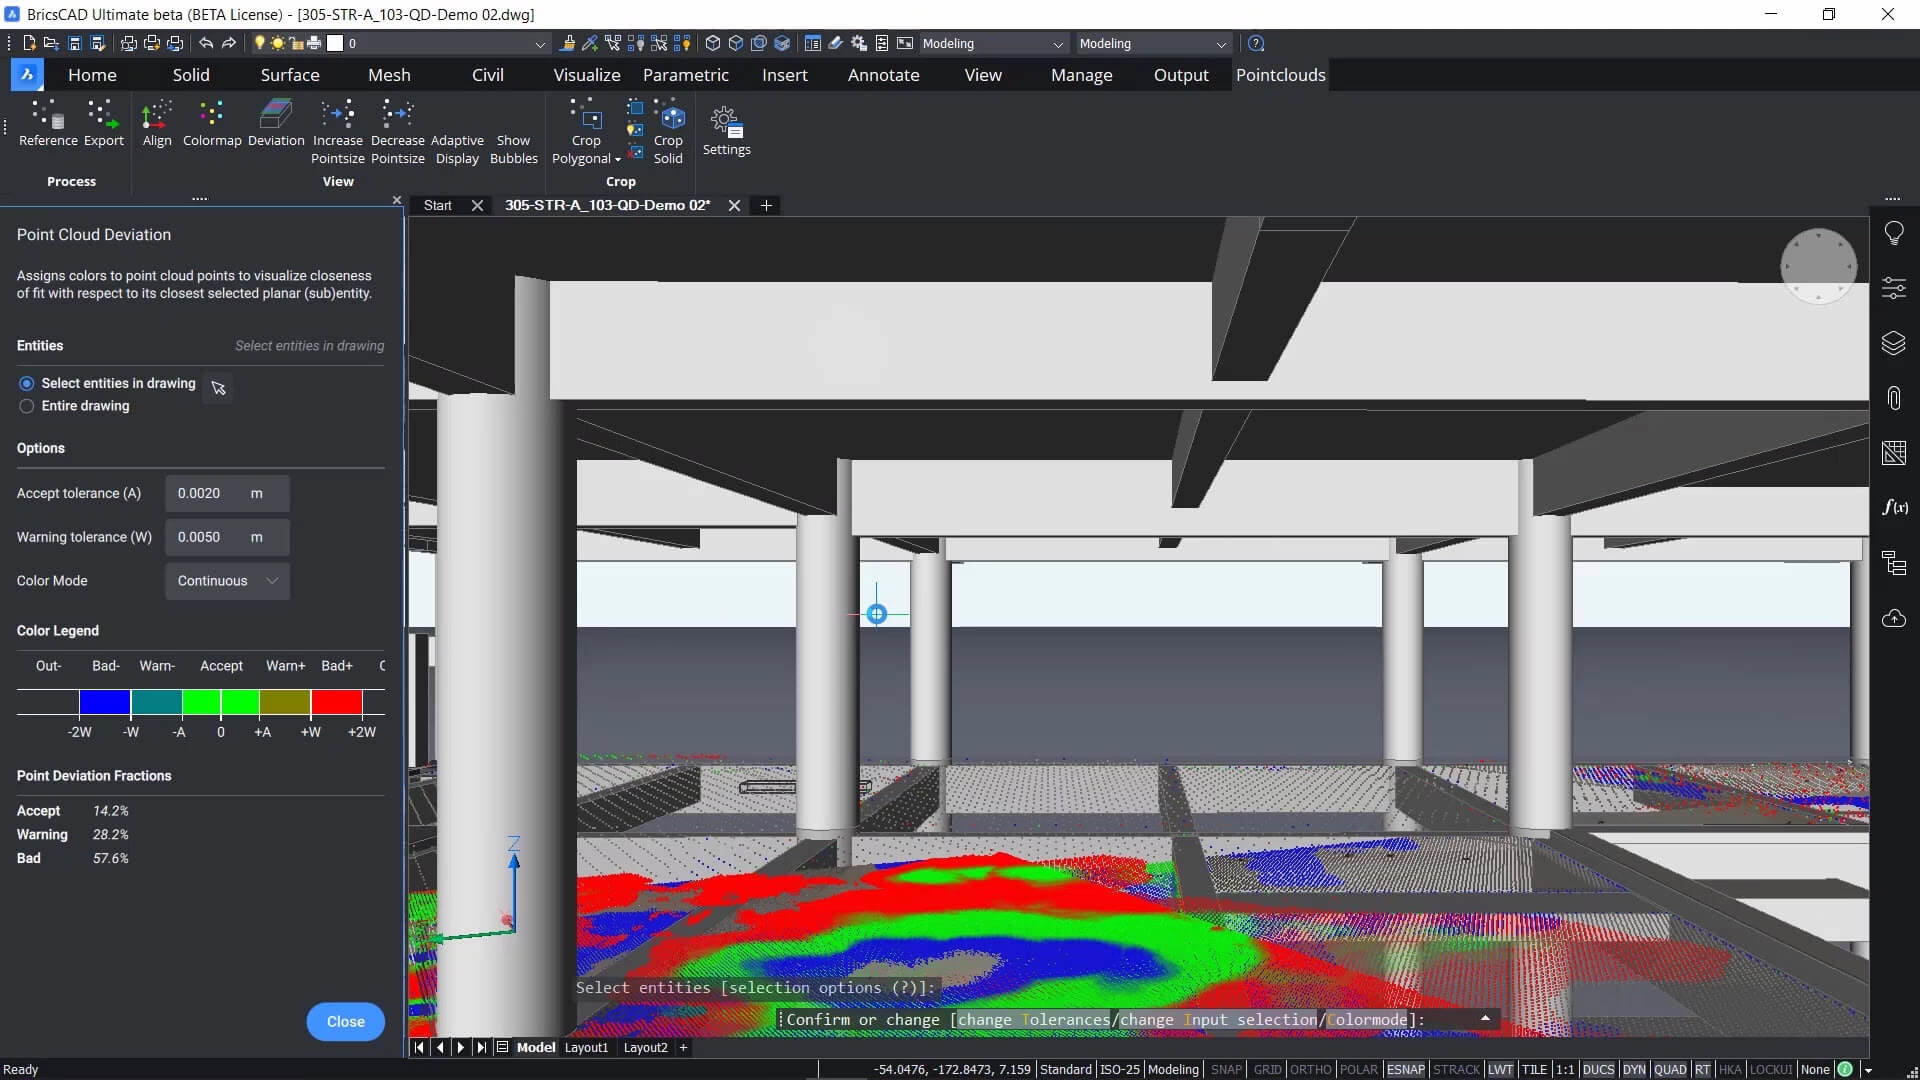
Reality capture in building construction
Combine reality capture point cloud data with constructability models to compare planned vs. actual. Visual inspection and automated workflows provide insight into projects needed to stay on track.
Bricsys 24/7
Bidding documents
Save time and improve accuracy with electronic documents for trades to bid.
BricsCAD Pro |
Bricsys 24/7
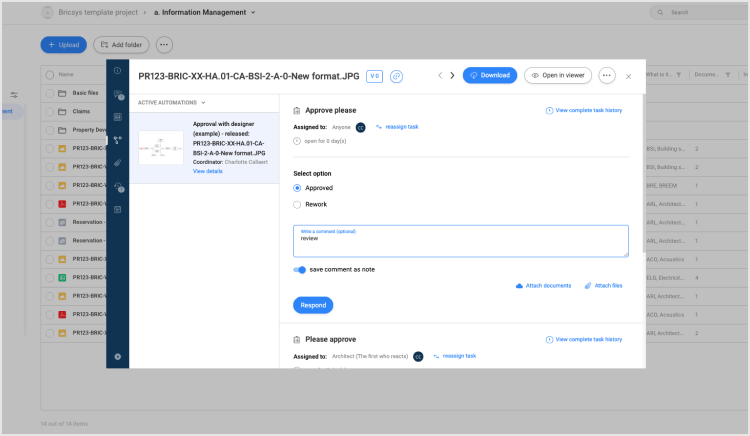
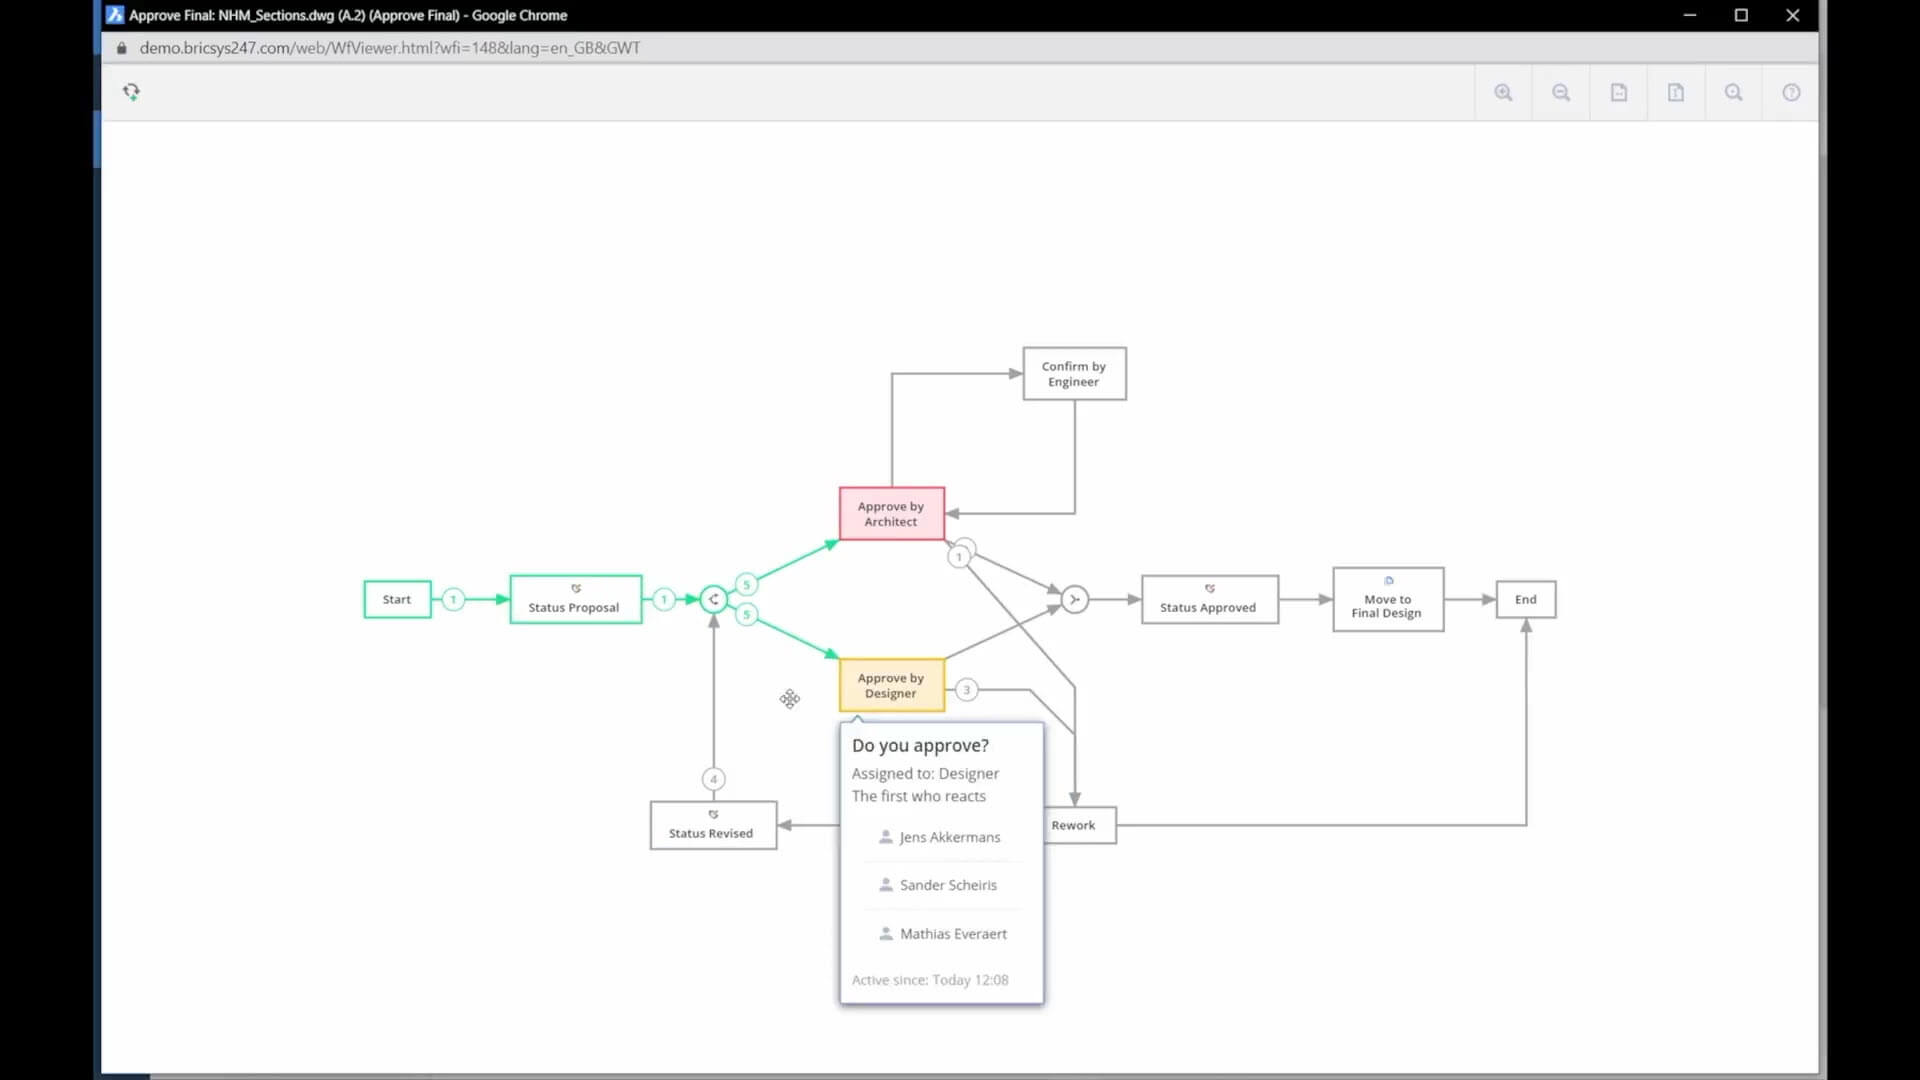
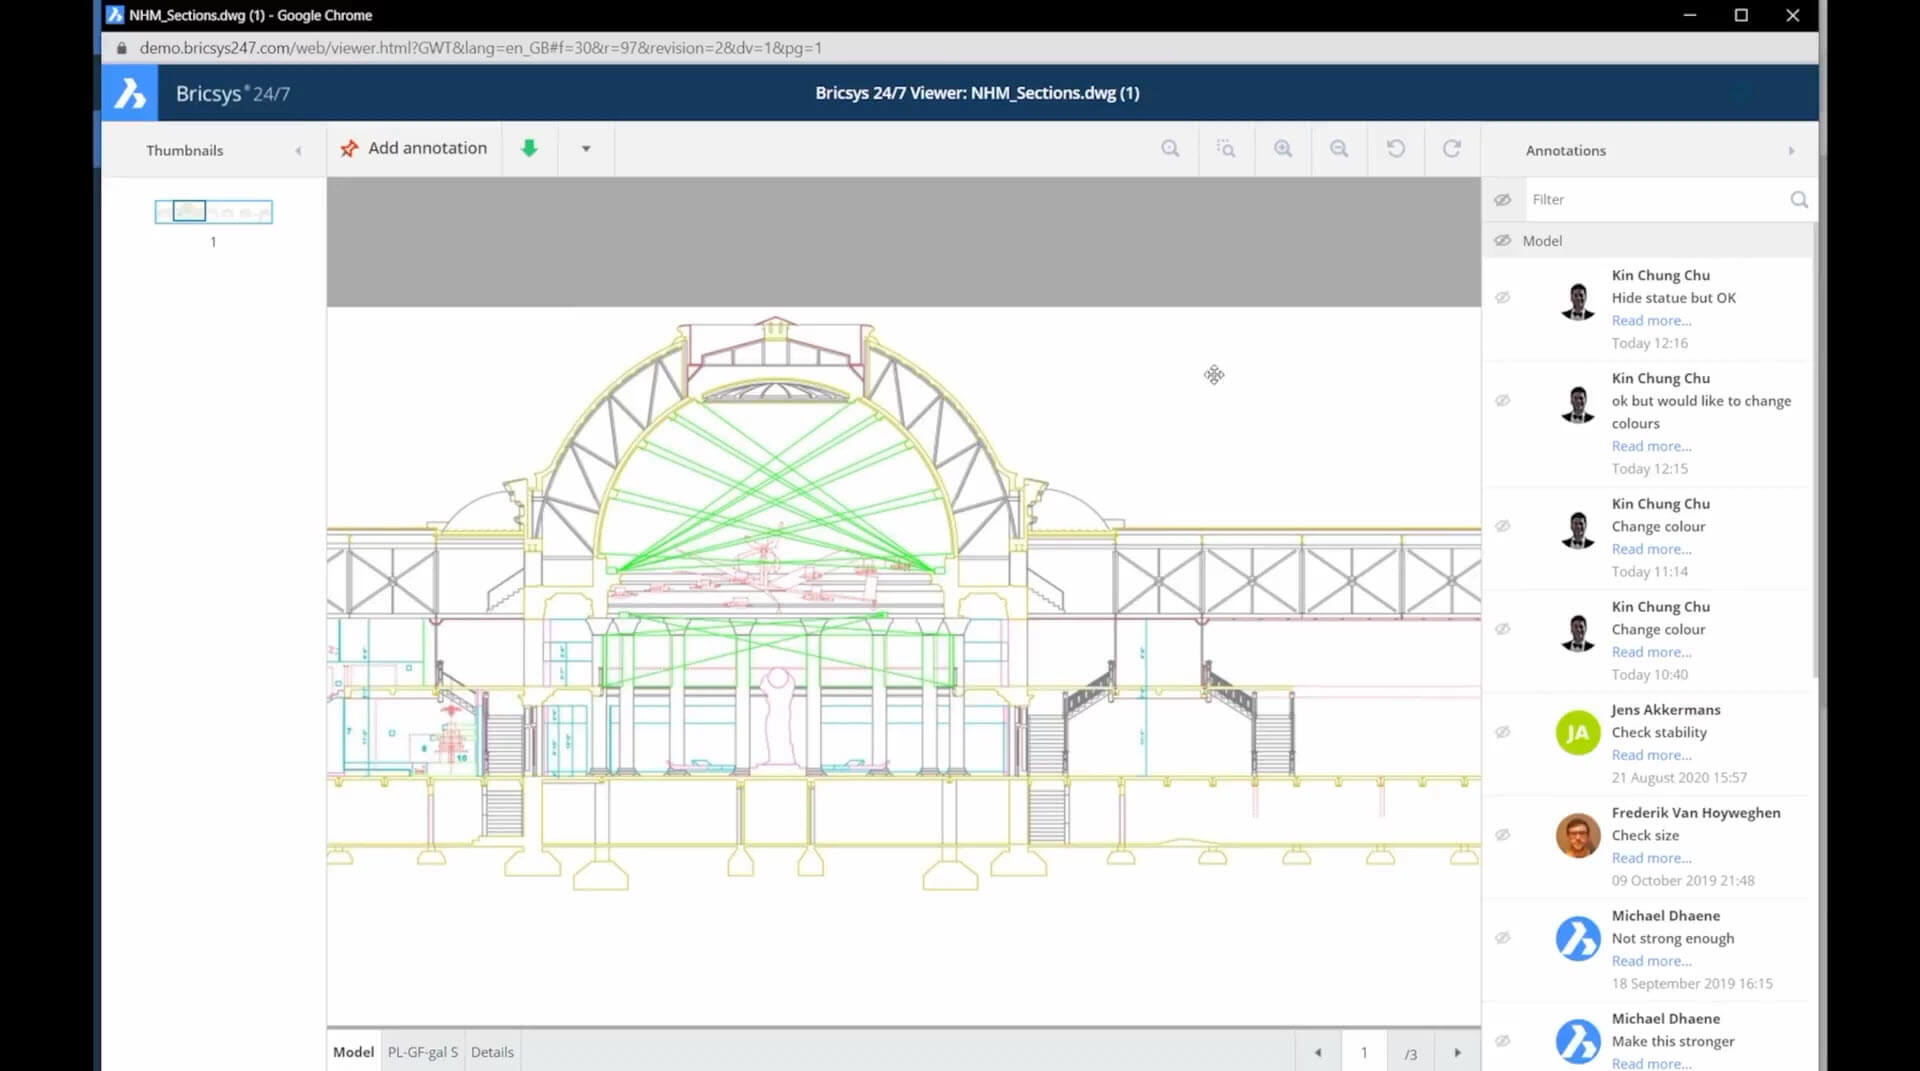
Shop drawing approvals
Get approvals right the first time with automated workflows and structured metadata capture.
Bricsys 24/7
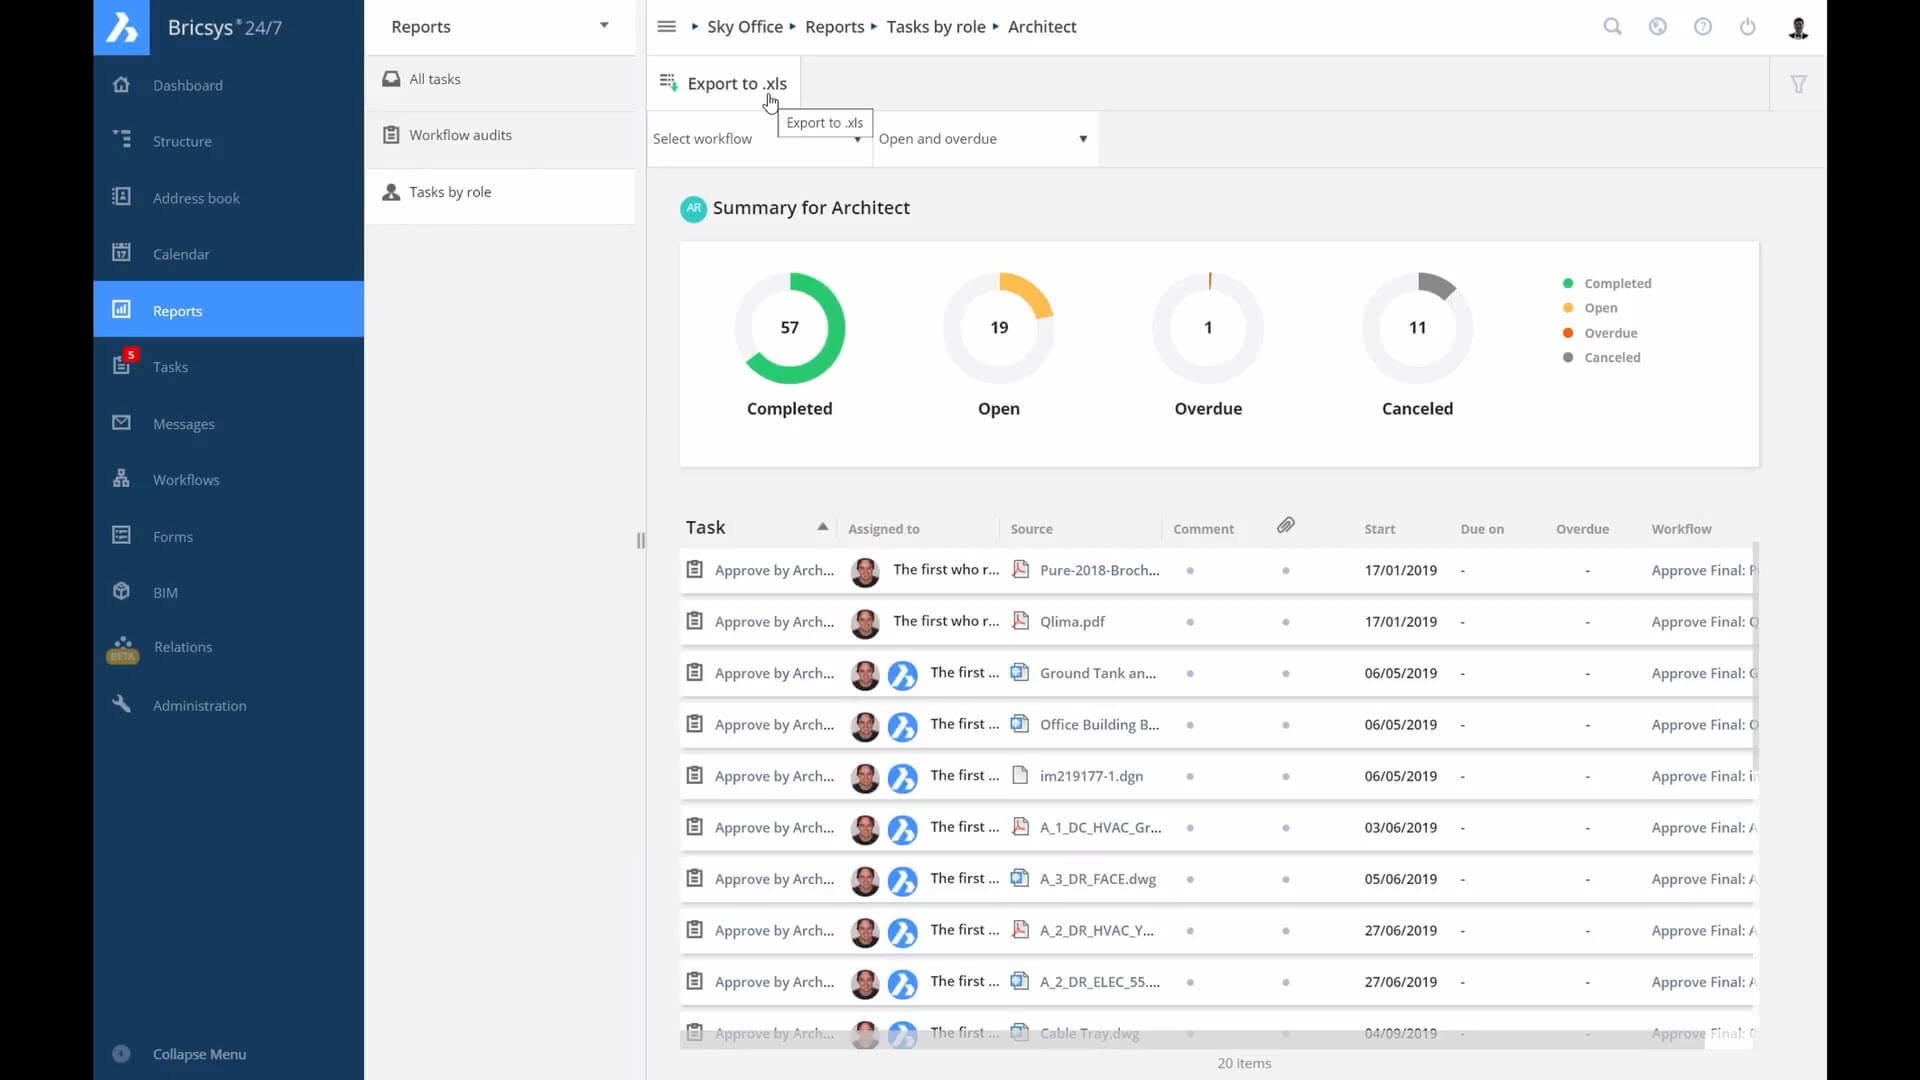
RFIs/ technical questions
Revision control with better communication.
Bricsys 24/7
Handover/ close-out
Smooth and controlled handover, with all handover data in one place. Consistent, progressive, and reliable every time.
CASE STUDY
BricsCAD BIM: CAD-based design trusted by Willemen Construct
Willemen Construct is one of Belgium’s largest construction companies. Their team designs, builds, and renovates all types of buildings for many diverse sectors, with a promise to customers to deliver the highest quality projects on time and within budget. Willemen Construct relies on BricsCAD BIM as its trusted tool to help fulfill this promise.
Contact us
How can we help?
Contact Octave BricsCAD to discover the best CAD upgrade for your workflows. Reduce costs, collaborate seamlessly, and improve efficiency by choosing BricsCAD. Our customer support team is here to help you every step of the way.
BUY BRICSCAD
All our CAD software
 €330/year
High-performing, compatible, and concise 2D drafting and detailing.
 €710/year
Professional 2D & 3D CAD - powerful and flexible.
 €998/year
2D & 3D Mechanical CAD to document manufacturing processes.
 €1,060/year
2D & 3D CAD for building modeling and documentation.
 €1,176/year
Integrated 2D & 3D CAD for Mechanical, Building, and Surveying.
30 day trial
Start designing in BricsCAD today!
