Join us live. BricsCAD V27 launching in 00:00:00

Register now

Search

20 October 2026, 16:00 - 17:00 CET

BricsCAD V27

Join our online event and see how our latest version helps you move faster and more smoothly from design to finished drawings.

* Event in English
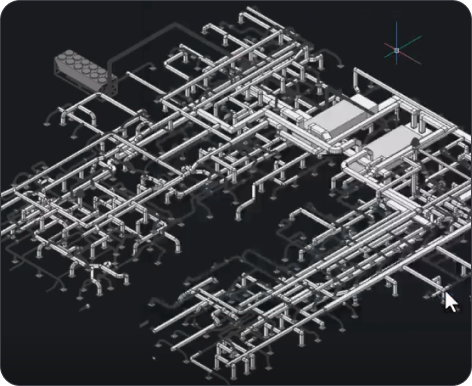
BricsCAD 3D CAD model showing a complex isometric piping and mechanical system layout on a dark background.
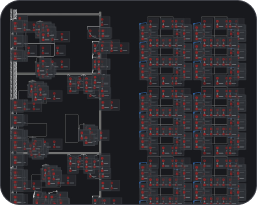
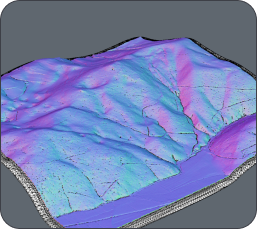
BricsCAD interface showing a dark-themed CAD drawing with floor plans and building layouts displayed in red and white lines.3D terrain model with colorful surface visualization in shades of purple, blue, and pink, showing elevation and topographic details.
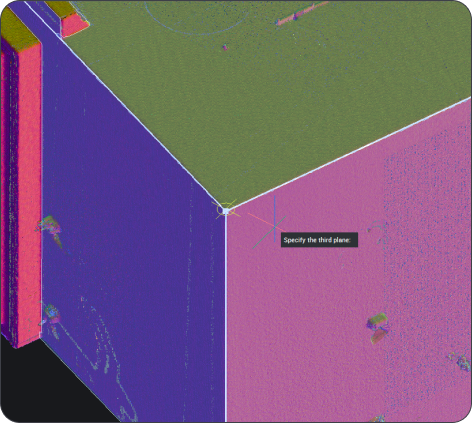
BricsCAD 3D point cloud scan of a building corner with a "Specify the third plane" prompt visible.
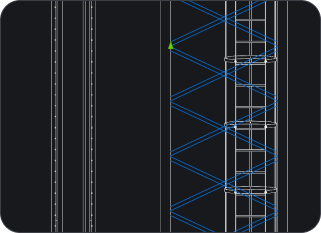
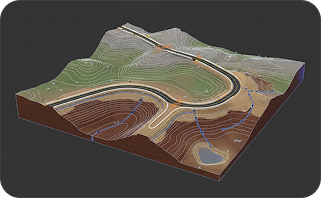
CAD drawing showing vertical structural elements with diagonal bracing patterns highlighted in blue on a dark background.3D terrain model showing an open-pit mine with winding roads, contour lines, and geological layers on a dark background.

Online launch

What you'll learn

A magnifying glass icon with a bell inside, suggesting notifications or alerts, on a dark background.

How to work faster in CAD

See the BricsCAD V27 improvements shaped by customer feedback, including faster 2D performance, smarter Drawing Health tools, enhanced dimensioning, dynamic input, and more.

White magnifying glass icon centered on a dark rounded rectangle background, representing a search function.

How to connect more of your workflow

Explore expanded support for the data and file formats your teams work with, plus improved compatibility that makes it easier to bring existing drawings, models and libraries into BricsCAD.

White outline icon of two people on a dark background, representing a group or community.

What V27 looks like in action

Follow live demos across our product offerings, get a glimpse of BricsCAD Assist, and have your questions answered directly by our product team.

Register

Save your spot at the launch!

See why BricsCAD V27 is the true CAD alternative.