Keep current
with BricsCAD
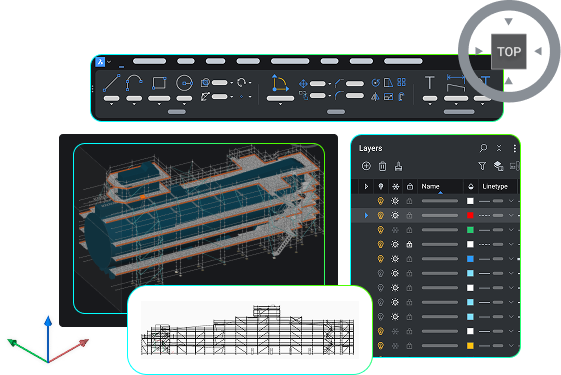
Access the latest improvements and stay eligible for future BricsCAD versions.
BENEFITS
Why upgrade?
Get more done with the latest tools and features.

Performance boost
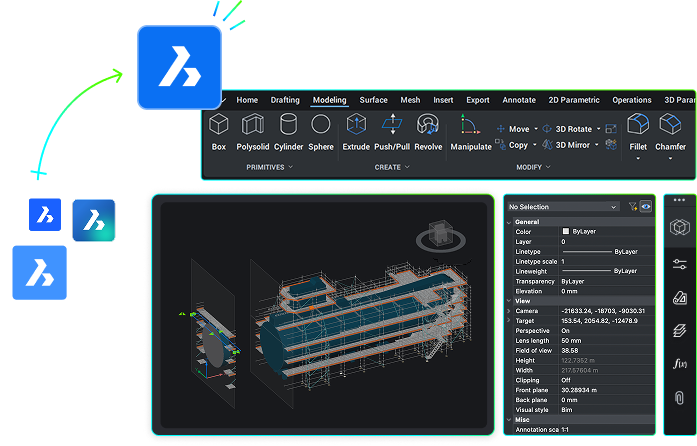
Access new and enhanced features to automate workflows across mechanical, BIM, civil and survey work.

AI-driven productivity tools
Leverage smart AI features for 2D drafting and 3D modeling.

Seamless compatibility
Use enhanced Drawing Health tools to maintain DWG fidelity and deliver accurate results.

Technical support
Get help from our experts whenever you need it.
Upgrade now
Stay up-to-date, before it’s too late
Upgrades are limited to the three most recent BricsCAD versions. Stay up to date (or under Maintenance) to remain eligible.
DEVELOPMENT
Innovation Timeline
See how BricsCAD has evolved throughout the most recent versions.
V22

42 New features
156 Enhanced features
- Advanced analysis with smart point cloud tools.
- Seamless 3D modeling for complex designs.
V23

47 New features
165 Enhanced features
- Improved design workflows with automated Drawing Health Management.
- A refreshed user interface for easier navigation.
V24

54 New features
141 Enhanced features
- In-product tutorials to get to work quickly.
- New and redesigned functions to enhance efficiency.
V25

36 New features
187 Enhanced features
- Improved design data interoperability and AI-driven features.
- Highest DWG fidelity and interface familiarity in BricsCAD yet.
V26

30 New features
212 Enhanced features
- Innovations for faster design edits with as much as 25% time savings on key design processes.
- Multiple enhancements for working with blocks and dynamic blocks.
*These numbers refer to BricsCAD Lite and BricsCAD Pro.
Features
Get up to Speed with the latest features!
Discover the important new capabilities that you have been missing.
View key features:
Pro / Lite
V25
ENHANCED
Large drawing clean-up workflows
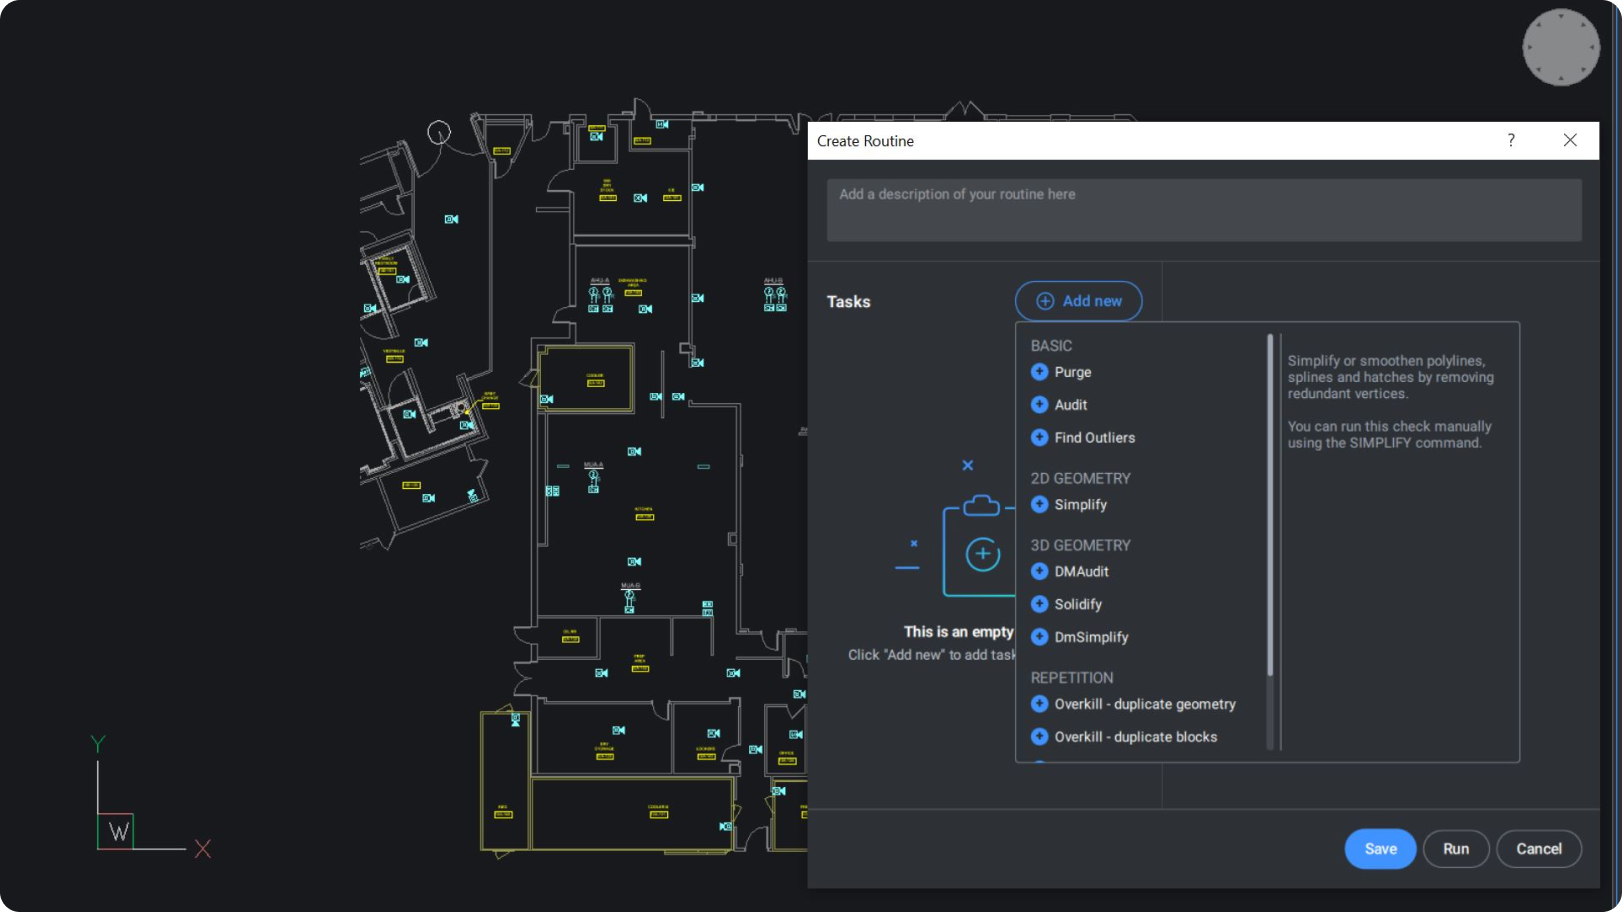
Unique clean-up workflow in the DWGHEALTH system to help maintain superior performance in large drawings.
 Unique to BricsCAD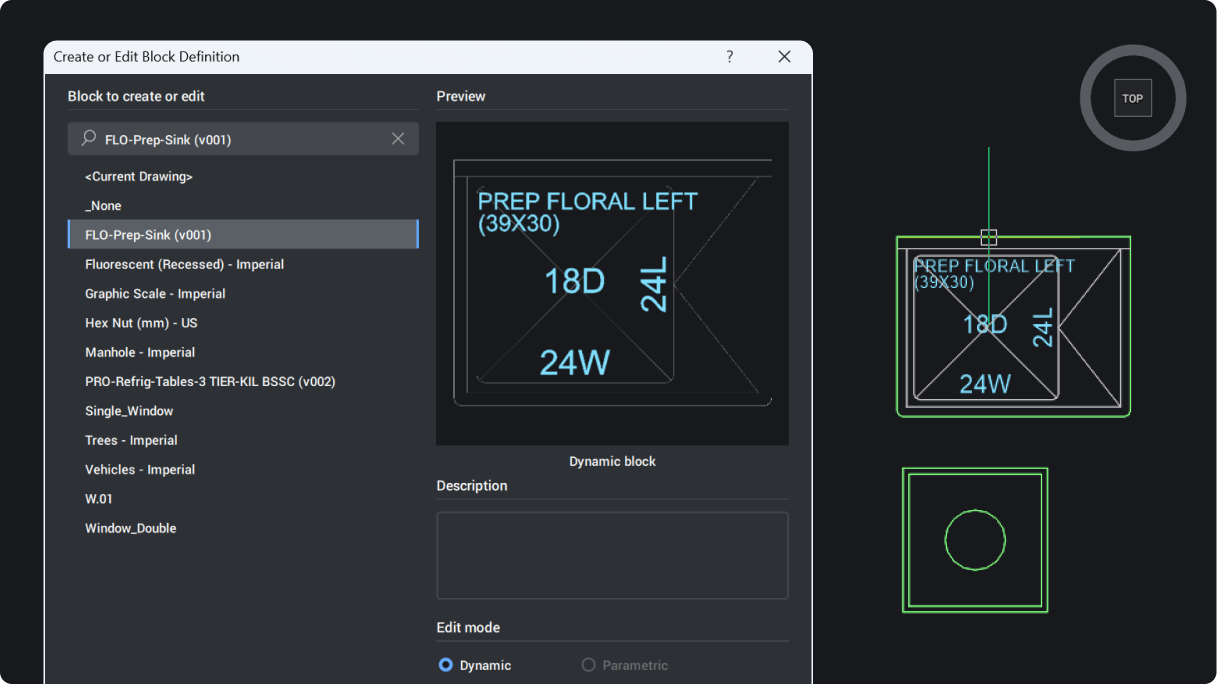
Pro / Lite
V26
experimental
Dynamic Block editing
Edit parameters and actions of Dynamic Blocks to ensure seamless workflow compatibility in a mixed block environment (available only for users outside the United States).
Pro / Lite
V26
NEW
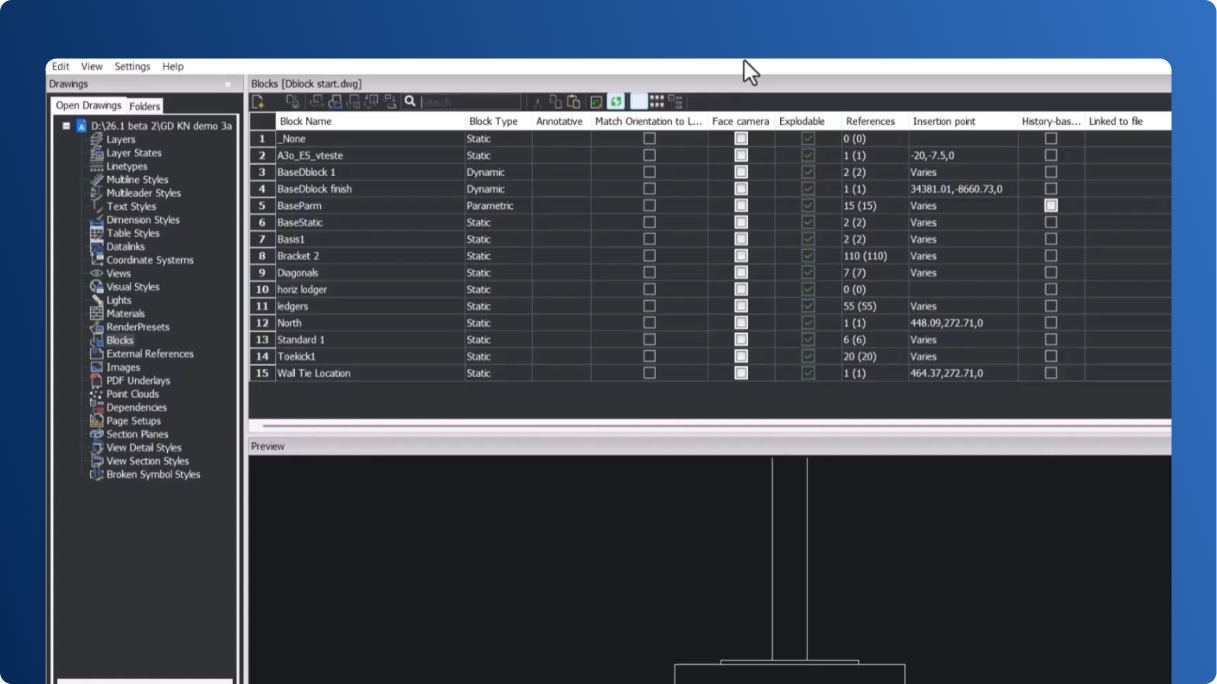
Drawing Explorer block search
Quickly find and manage blocks in large drawings, making it easy to identify which blocks are being used and reused.
Unique to BricsCAD
BricsCAD
V26
ENHANCED
Using Dynamic Block inserts
Consistent, compatible behavior for Dynamic Blocks when using block inserts and adjusting their parameters.

BricsCAD
V26
experimental
BEDIT functionality for Dynamic Blocks
Full BEDIT functionality of Dynamic Blocks for smooth editing (available only for users outside the United States).
Pro / Lite
V26
NEW
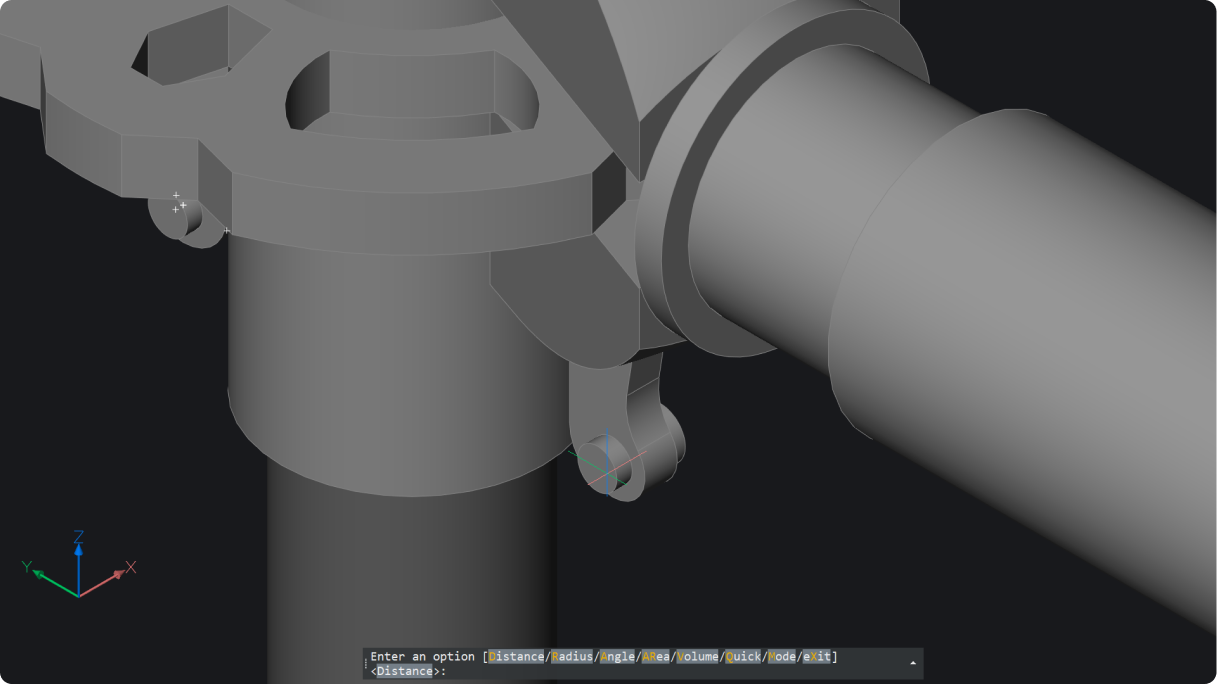
Geometry measure for 2D and 3D
Measure 2D and 3D distances, radii, angles, areas, and volumes (MEASUREGEOM). Results appear in command prompt and dynamic tooltip.
Pro / Lite
V24
ENHANCED
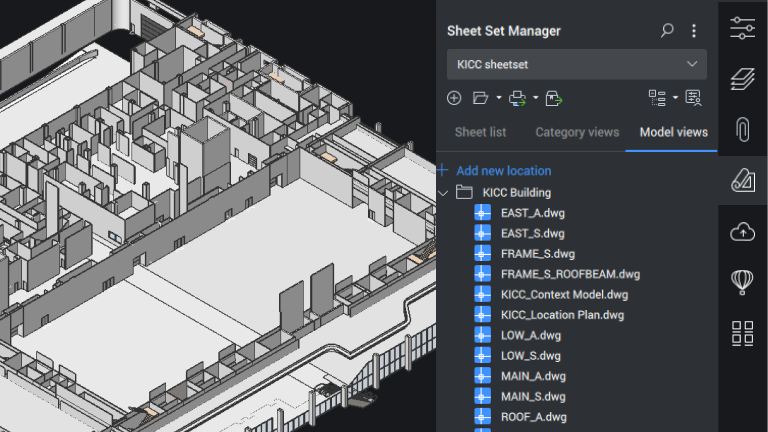
Sheet Set Manager
New Model View tab is available in the Sheet Set Manager. New drag-and-drop functionality has been added to the Sheet Set tree view, in addition to drag preview.
Mechanical
V26
NEW
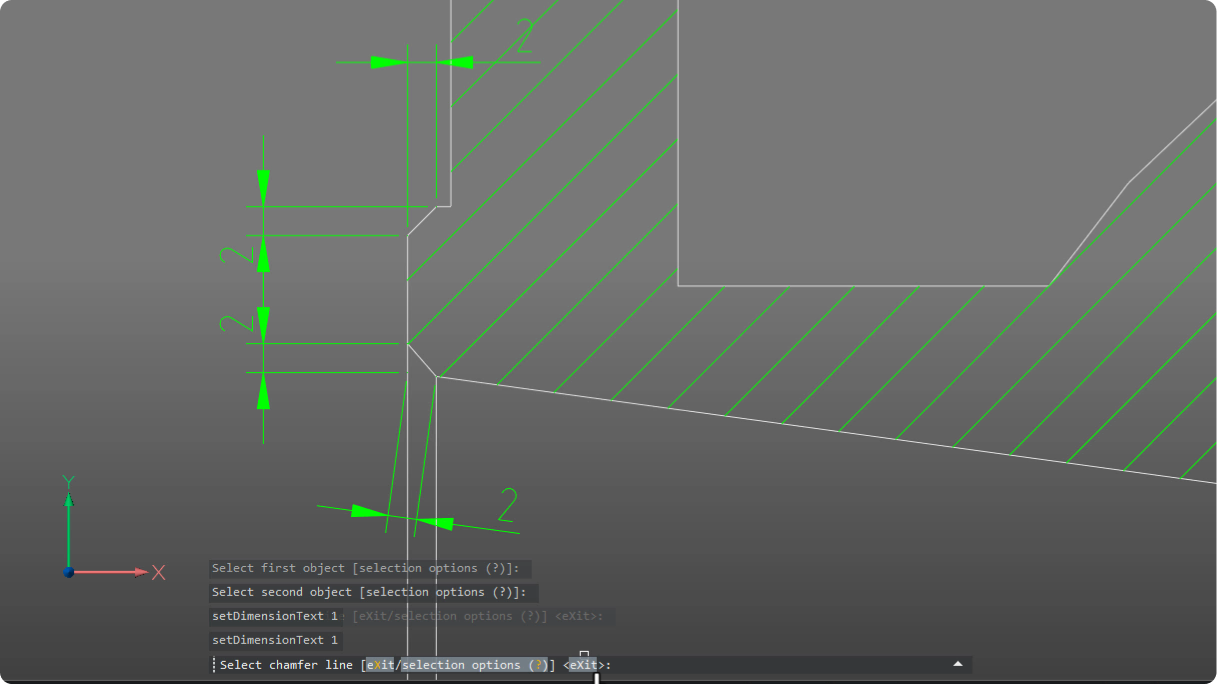
Smart auto-chamfer dimensioning
Save time with automated chamfer dimensions. Select the chamfer and edges to instantly create two clear linear measurements.

BricsCAD BIM
V26
NEW
Autodesk® Construction Cloud integration
Connect BricsCAD to Autodesk® Construction Cloud for smoother AECO collaboration, better data flow, and more connected workflows.
Mechanical
V26
ENHANCED
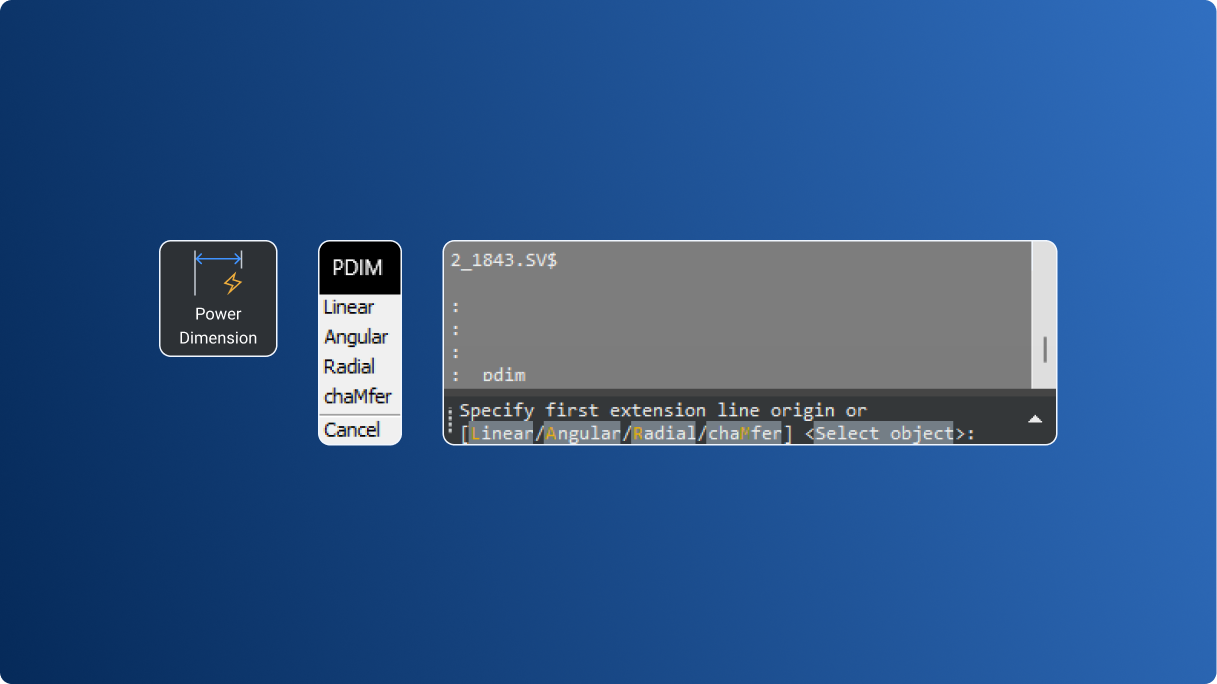
Streamlined dimensioning control
Smarter commands and advanced UI make power dimensioning faster and more accurate.
Pro / Lite
V26
experimental
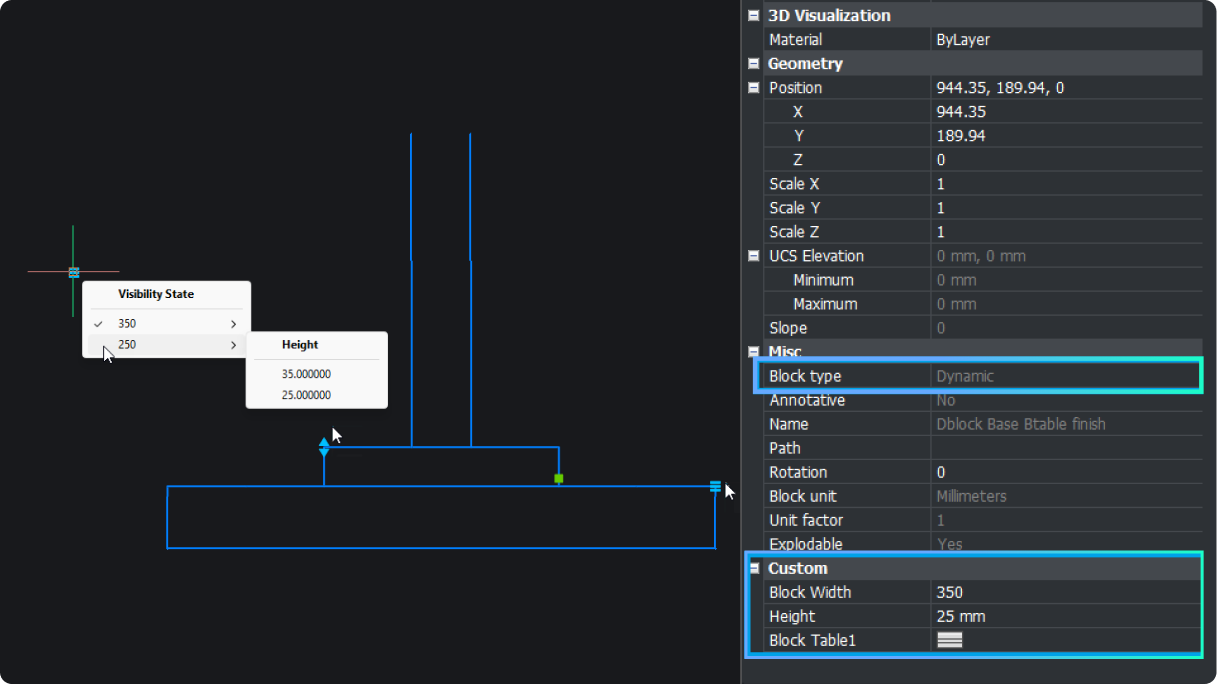
Dynamic Block creation
Create Dynamic Blocks within BricsCAD (available only for users outside the United States).
Pro / Lite
V26
ENHANCED
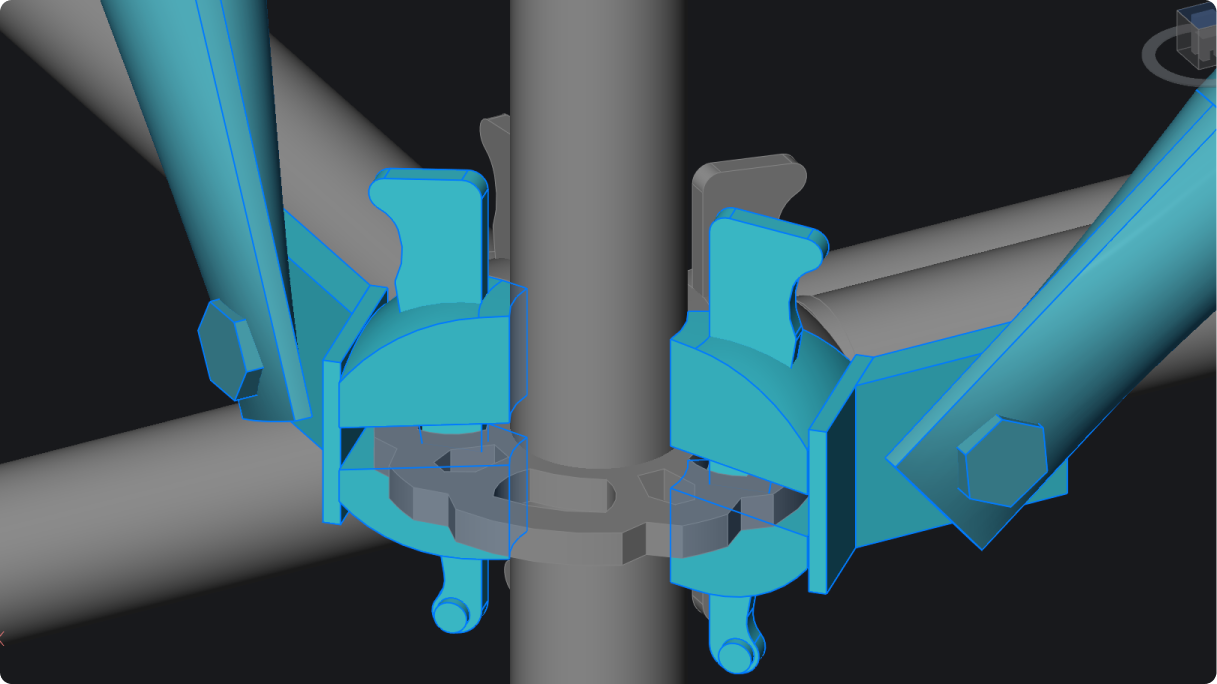
Interference detection
Intuitive UI to apply filters, query data, and manage results. Inspect and delete interferences by isolating them in model space.

BricsCAD
V26
experimental
Action properties for Dynamic Blocks
Properties of Actions can now be edited after they are created, enhancing productivity while working with Dynamic Blocks (available only for users outside the United States).

BricsCAD
V26
NEW
Notification to improve drawing health
Identify potential improvements for a drawing with recommendations from the Health Advisor, which runs in the background.
Unique to BricsCAD®

BricsCAD BIM
ENHANCED
V26
BIM data retention across Level of Detail
Match Properties now copies all BIM properties, across different levels of detail, maintaining consistency from project kickoff to delivery.
Unique to BricsCAD®
BricsCAD
V26
experimental
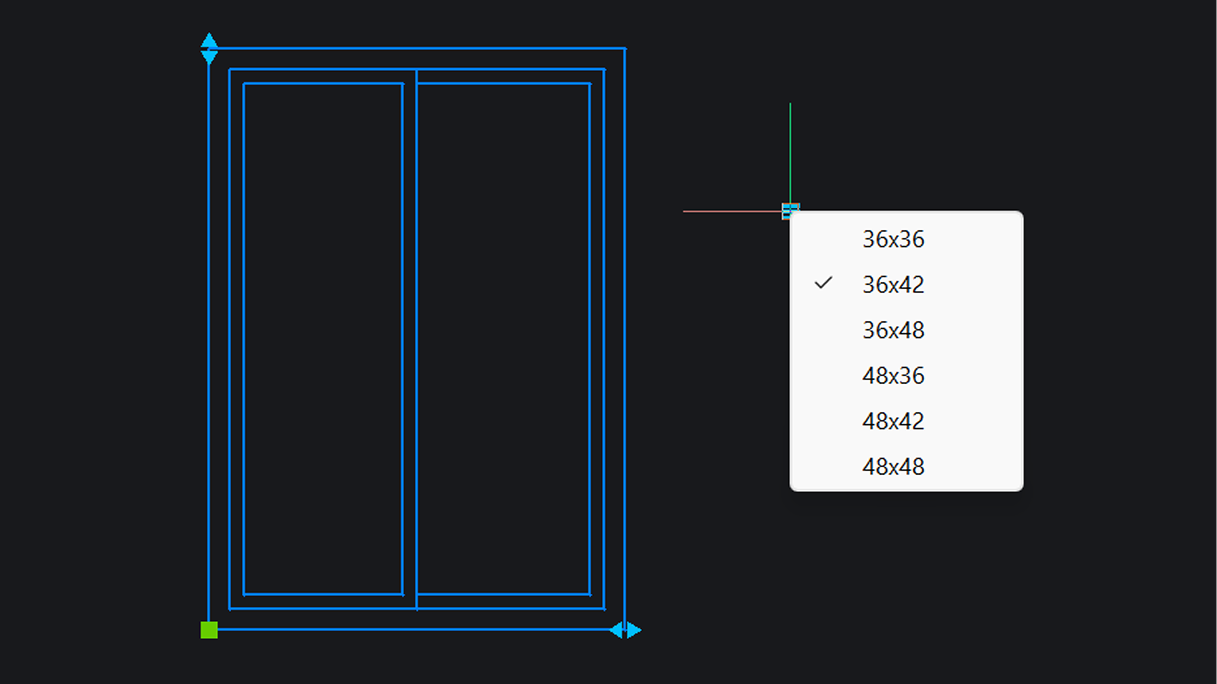
Lookup tables for Dynamic Blocks
Lookup tables can be created for Dynamic Blocks (available only for users outside the United States).
NEXT STEP
Ready to upgrade and save?
Get the latest version