BricsCAD. Deliver more, spend less. Save 15% until September 30. ⏰

Get the offer

Search

New breakout sessions have been added!

V24 Breakout sessions

BricsCAD® V24 Launch

Accelerate your time to deliverable

Learn more about BricsCAD V24
Download BricsCAD V24

Keynote

BricsCAD V24 Launch

In-depth sessions

Watch BricsCAD V24 Breakout sessions

Watch our in-depth sessions, featuring the high-performing, capability and compatibility of BricsCAD Pro/Lite, BricsCAD Mechanical and BricsCAD BIM in V24.

Filter:

New in V24.2 highlights
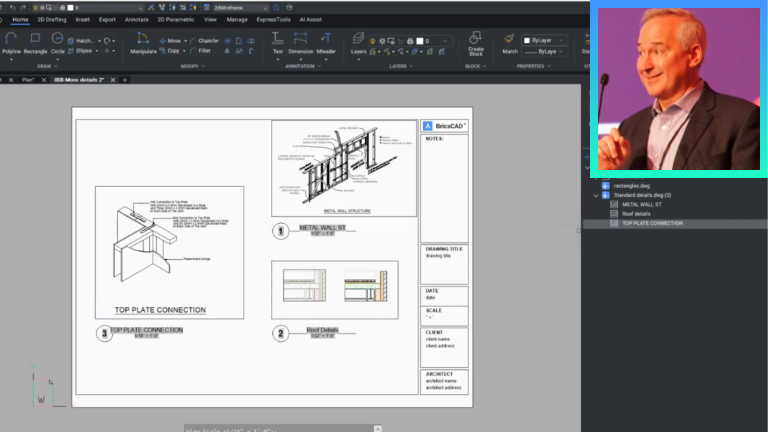
BricsCAD interface showing architectural construction detail drawings, including a top plate connection and metal wall structure, with a speaker inset.

Pro / Lite

BricsCAD® Pro V24.2 - Drawing Compatibility
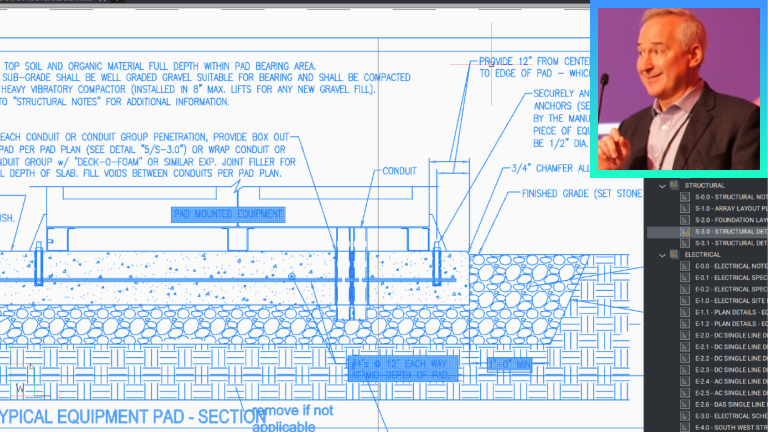
Don Strimbu - Product Manager BricsCAD Core
In BricsCAD V24.2, we focused on Dynamic Blocks and MLEADERs, in our continuing efforts to deliver the best DWG compatibility.
BricsCAD interface showing a structural CAD drawing of a typical equipment pad section with a speaker photo overlay.

Pro / Lite

BricsCAD® Pro V24.2 - 2D Documentation Workflow Improvements

Don Strimbu - Product Manager BricsCAD Core
A click less here, a click less there… BricsCAD V24.2 saves minutes and more in the creation of accurate 2D documentation.
Three colorful CAD map drawings on black background with an inset photo of a man speaking at a conference.

Pro / Lite

BricsCAD® Pro V24.2 - Performance Improvements
Don Strimbu - Product Manager BricsCAD Core
A faster CAD product saves you time and money. See how BricsCAD V24.2 reduces your time to deliverables.
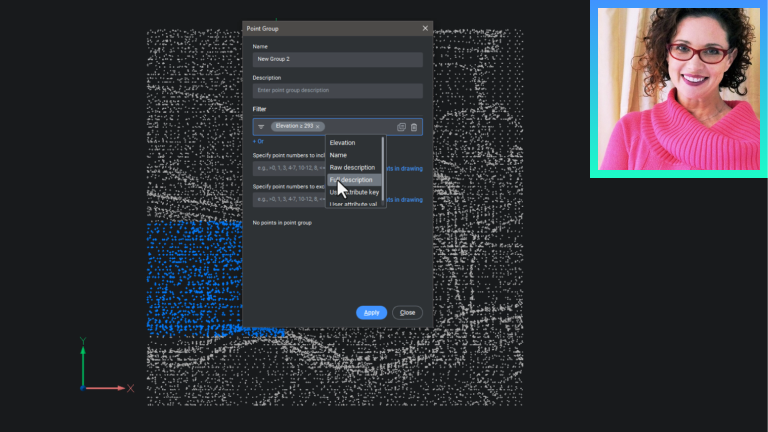
BricsCAD interface showing a Point Group dialog with filter options over a point cloud, with a woman's headshot inset.

Civil & Surveying

New workflows and user experience for TIN Surfaces and Points
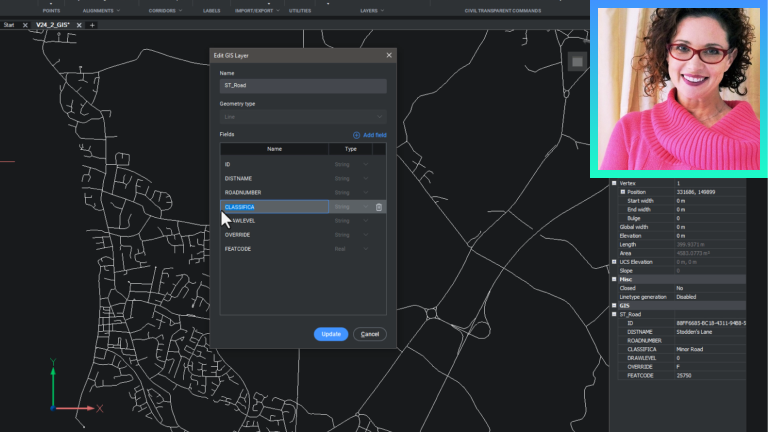
Lynda Sharkey - Technical Marketing Manager
How the new user experience and workflows for TIN Surfaces and Points will make Civil Engineers and Surveyors more productive with tools that are easier to learn and intuitive to use.
BricsCAD interface showing a GIS layer editor dialog for road data, with a map view and a woman's portrait inset.

Civil & Surveying

New support for importing GIS data from a Geodatabase
Lynda Sharkey - Technical Marketing Manager
Discover how you can now import GIS data that is stored in a Geodatabase into BricsCAD.
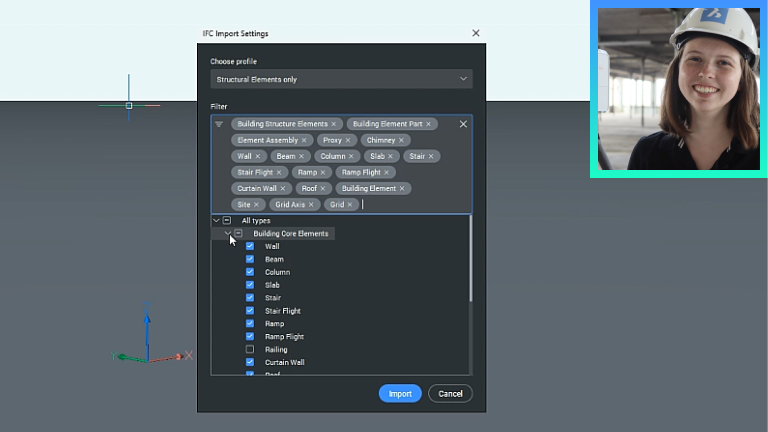
BricsCAD IFC Import Settings dialog with structural element filters, alongside a woman in a hard hat smiling.

BIM

Full control over your IFC import with BricsCAD® BIM V24.2
Fleur Dooms - EMEA Technical Pre-Sales Team Lead
Discover the new IFC Import Dialog, giving you full control over how IFC files are imported and allowing you to filter the BIM types to be imported.
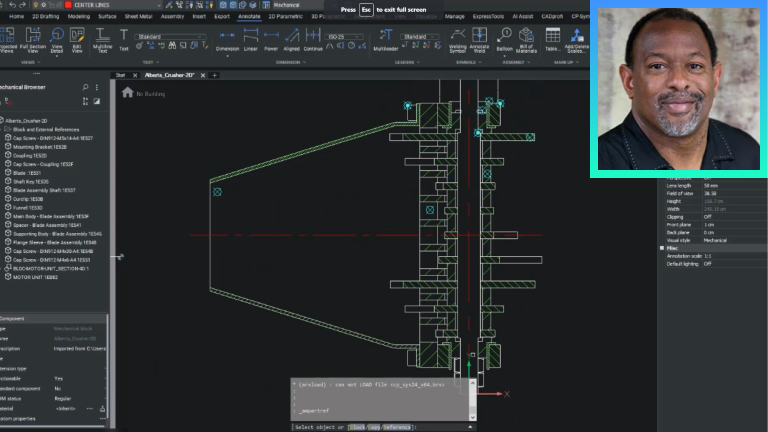
BricsCAD interface showing a 2D technical drawing of an Alberta Crusher assembly, with a man's headshot in the top right corner.

Mechanical

What's new in BricsCAD® Mechanical V24.2
Cliff Brown - Product Manager BricsCAD Mechanical
Discover the latest Mechanical features through a concise presentation with demo footage, guiding viewers to relevant breakout sessions for in-depth exploration.
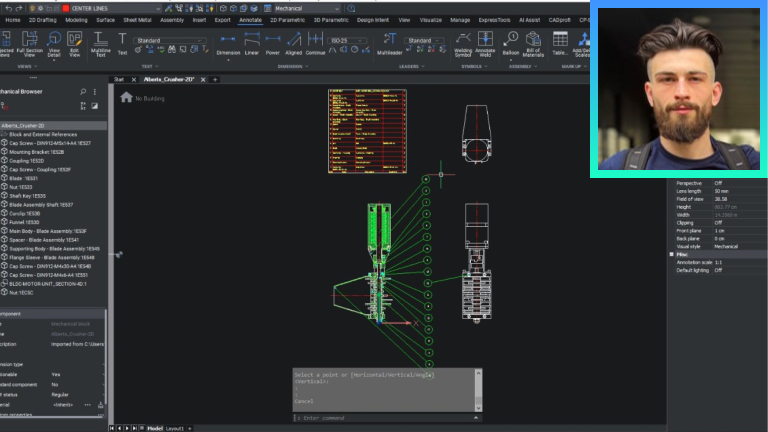
BricsCAD Mechanical interface showing an Alberta Crusher 2D assembly drawing with a man's headshot in the top right corner.

Mechanical

Working with AutoCAD® Mechanical Part References and BOM
Callum Price - Technical Marketing Specialist BricsCAD Mechanical
Learn how BricsCAD Mechanical allows users to mimic AutoCAD® Mechanical BOM workflows.
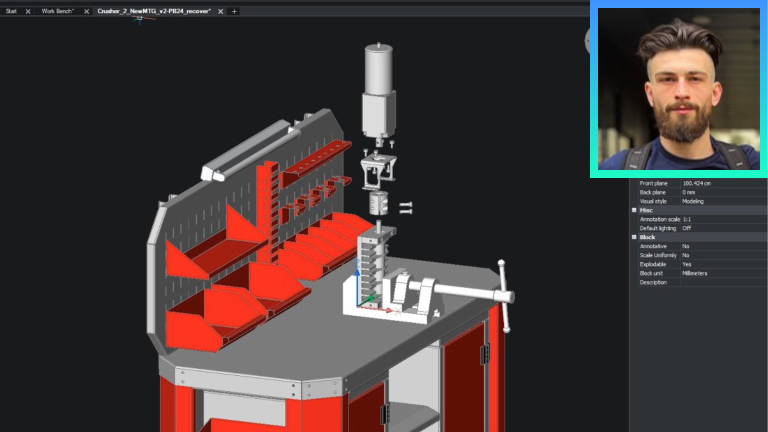
BricsCAD 3D model of a workbench with red and gray components, featuring a drill press and tool storage panel.

Mechanical

New workflows for Assembly Manuals and Inspection - Part 1 - Optimization
Callum Price - Technical Marketing Specialist BricsCAD Mechanical
Explore the new capabilities in BricsCAD Mechanical that help manufacturers optimize and validate their 3D assembly designs.
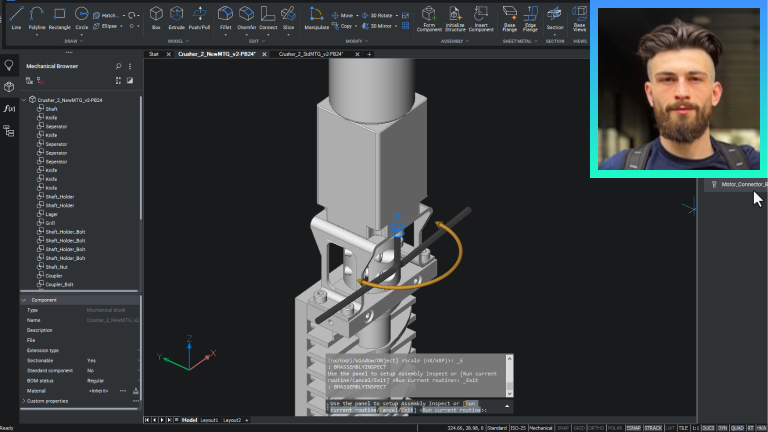
BricsCAD interface showing a 3D mechanical assembly of a crusher component with a component tree panel on the left.

New workflows for Assembly Manuals and Inspection - Part 2 - Documentation
Callum Price - Technical Marketing Specialist BricsCAD Mechanical
Learn how BricsCAD Mechanical streamlined 2D Documentation from 3D Assembly Models workflow can benefit manufacturers.

BricsCAD 2D interface showing a floor plan drawing with a COPYGUIDED command tutorial panel and a woman visible via webcam.

Pro / Lite

BricsCAD® V24 - A modern user experience
Ann Van Haeken - Manager User Experience
Do you use CAD eight hours a day? Come and learn the true benefits of a modern, easy to learn CAD system - BricsCAD V24!

BricsCAD interface showing a 2D floor plan drawing with dimension labels, alongside a inset photo of a man speaking at a podium.

Pro / Lite

The power of BricsCAD® V24 for 2D
Don Strimbu - Product Manager BricsCAD Core
See how BricsCAD V24 accelerates your time to deliverable with our familiar yet innovative 2D workflows.

3D CAD model of a curved steel truss bridge in BricsCAD, with a presenter's headshot in the top right corner.

Pro / Lite

Drawing Health Management with BricsCAD® V24
Wouter Nys - Head of Development BricsCAD AI & Mechanical
In BricsCAD V24, our innovative Drawing Health Management tools will keep you working quickly and accurately, automatically!
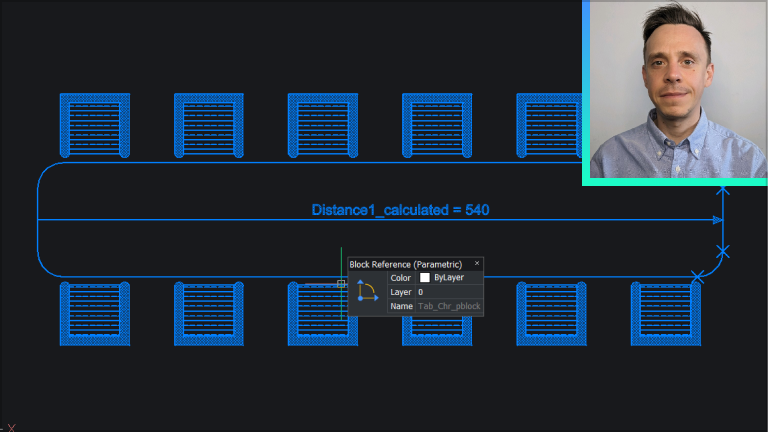
BricsCAD interface showing a parametric block reference drawing with a calculated distance of 540, alongside a presenter's webcam feed.

Pro / Lite

BLOCKCONVERT and new parametric operations in BricsCAD® V24
Dmytro Vakulenko - Principal R&D Software Developer
BricsCAD V24's parametric block workflow helps you create 2D & 3D reusable content with ease.

3D BricsCAD model of a house floor plan with rooms and furniture, alongside a woman's headshot in the corner.

BIM

Quickest path to 3D BIM from 2D with BricsCAD BIM V24
Rita Carone - EMEA Technical Pre-Sales Consultant
A guided walkthrough of the new 3D Building Modeling Tools that will accelerate your workflow, going from 2D to 3D and BIM.

A colorful point cloud floor plan overlay of a building layout, with a woman in a hard hat inset in the corner.

BIM

How BricsCAD® BIM V24 improves the Scan to Plan / BIM workflows
Fleur Dooms - EMEA Technical Pre-Sales Team Lead
A guided walkthrough of how V24 Building Modeling Tools can optimize your Scan to Plan & BIM workflows.
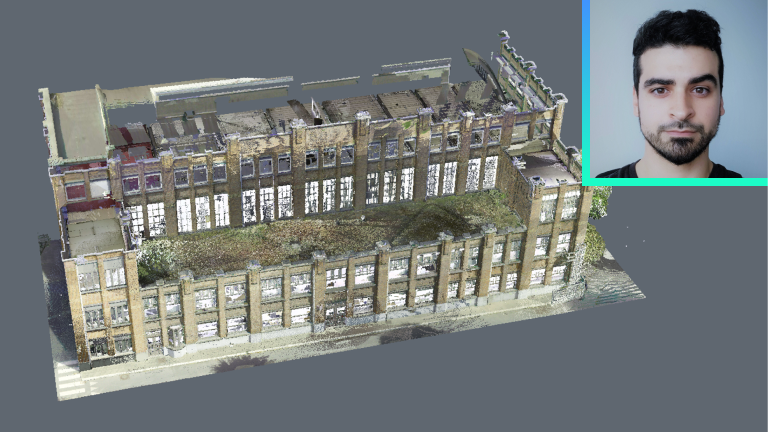
3D point cloud scan of a dilapidated multi-story brick building with a headshot of a dark-haired man in the corner.

BIM

The path to Scan to BIM automation with BricsCAD® BIM V24
Dimitrios Sapios - EMEA Technical Pre-Sales Consultant
Discover the latest advancements we are making in the future of automated scan to BIM workflows.
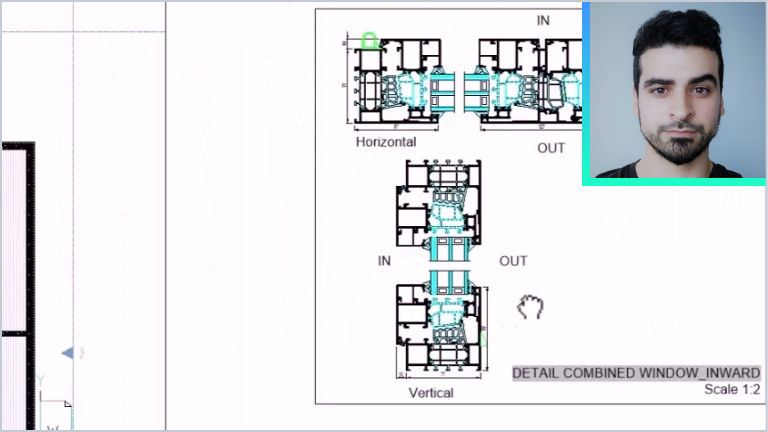
BricsCAD interface showing detailed horizontal and vertical cross-section drawings of a combined inward window at scale 1:2.

BIM

Introducing a new way to create and manage your construction details
Dimitrios Sapios - EMEA Technical Pre-Sales Consultant
A guided walkthrough showcasing how V24 is the first step to better creation and management of Construction Detail Documentation, decreasing errors and increasing efficiency before construction.
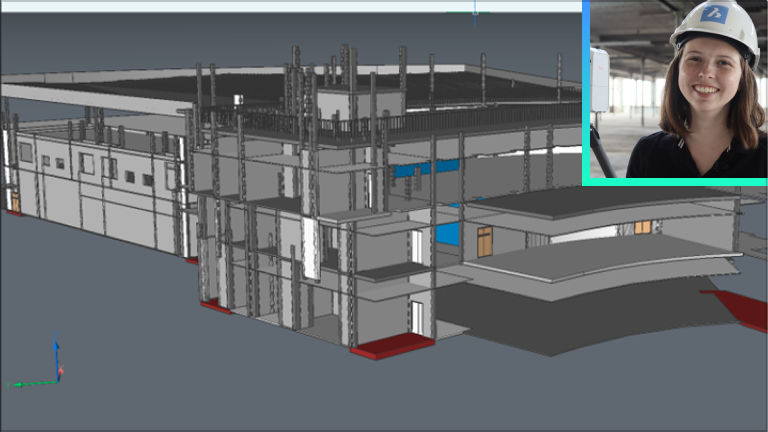
3D BIM building model in BricsCAD with a smiling woman in a hard hat inset in the top right corner.

BIM

BIM interoperability with BricsCAD® BIM V24
Fleur Dooms - EMEA Technical Pre-Sales Team Lead
Discover the new IFC features, and how we are helping our users meet requirements when exchanging and delivering data.

BricsCAD 2D drawing of a crusher assembly with bill of materials, shown during a video presentation with a man visible.

Mechanical

BricsCAD® Mechanical V24 Assembly Instructions
Callum Price - Technical Marketing Specialist BricsCAD Mechanical
Need a simple way to create 2D assembly and maintenance documentation from an existing 3D model? Take a closer look at BricsCAD Mechanical.

BricsCAD 3D model of a mechanical assembly with a gear and shaft, alongside a inset photo of a bearded man.

Mechanical

BricsCAD® Mechanical V24 Assembly Inspection
Callum Price - Technical Marketing Specialist BricsCAD Mechanical
Optimize designs for real-world assembly with a guided walkthrough of the new assembly inspection process & tools, enabling you to enhance your assembly efficiency.
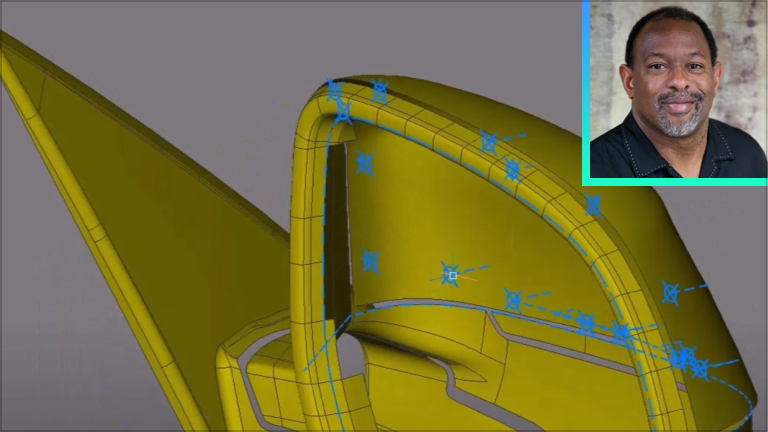
3D CAD model of a yellow car body panel with blue control points, alongside a headshot of a smiling man.

Mechanical

BricsCAD® Mechanical V24 Reverse Engineering

Cliff Brown - Product Manager BricsCAD Mechanical
Utilize our single work environment to streamline the process of taking initial design data, detailing, and creating production documentation.
Assembly manual page for a crusher device showing motor unit mounting instructions with an exploded CAD diagram.

Mechanical

BricsCAD® Mechanical V24 Engineering Production Materials

Callum Price - Technical Marketing Specialist BricsCAD Mechanical
Create a complete set of 2D engineering production materials in a single work environment with a single 3D model.
BricsCAD interface showing a 2D architectural floor plan with numbered labels, alongside a presenter's webcam overlay.

Mechanical

BricsCAD® Mechanical V24 interoperability Part Reference and Part List
Callum Price - Technical Marketing Specialist BricsCAD Mechanical
Explore seamless interoperability with AutoCAD® Mechanical. Watch as complete integration is showcased by importing a DWG with part references, manipulating the data, and observing real-time changes.

BricsCAD interface showing a 2D mechanical drawing with a gear assembly, surface roughness annotation, and a man's face in the corner.

Mechanical

BricsCAD® Mechanical V24 for 2D design and drafting
Callum Price - Technical Marketing Specialist BricsCAD Mechanical
A walkthrough of the new and enhanced 2D features and tools to unlock the potential of 2D design and drafting.

BricsCAD interface showing a yellow line schematic drawing on black background, with a presenter's headshot in the top right corner.

Civil & Surveying

Leveraging GIS data in BricsCAD® Pro V24 for civil users

Rick Ellis - Product Owner BricsCAD Civil/Survey toolkit
Discover how BricsCAD can now import, export, create, edit and filter GIS data. Learn to leverage GIS data as background information for projects, and to deliver GIS data created and edited in BricsCAD to update GIS systems.
Green topographic contour map in BricsCAD with a man in a suit inset in the top-right corner.

Civil & Surveying

Working with TIN surfaces in BricsCAD® Pro V24 for civil users

Rick Ellis - Product Owner BricsCAD Civil/Survey toolkit
Explore how BricsCAD can create and edit a TIN surface from any 3D data with high performance tools and efficient workflows, that are easy to learn. This TIN surface can be used in BricsCAD, or exported to clients using any civil design software.
A colorful 3D mesh wireframe model in BricsCAD with an inset photo of a man wearing glasses in the corner.

Civil & Surveying

Better civil site grading workflows in BricsCAD® Pro V24
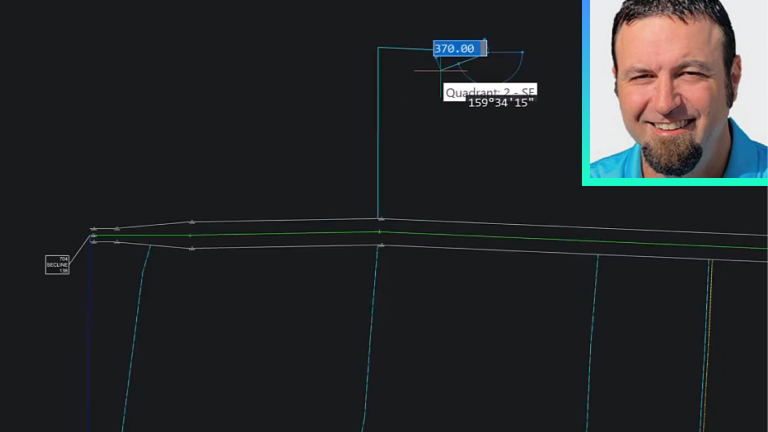
Sean Twomey - Senior Solution Consultant BricsCAD
Discover grading tools in BricsCAD V24. Building on the powerful TIN surface in BricsCAD, the grading tools allow you to design site terrain and, ultimately, create new proposed TIN Surfaces. Explore how volumes can be balanced and calculated for cost estimates and tracking progress.
BricsCAD interface showing a 2D curve drawing with angle tooltip, alongside a headshot of a smiling man in a blue shirt.

Civil & Surveying

Work with industry specific data in BricsCAD® Pro V24

Craig Swearingen - BricsCAD Implementation Specialist
Make BricsCAD think like a surveyor! See how our new transparent commands allow you to enter data in Civil/Survey formats, like bearing and distance or station and offset, directly into typical BricsCAD® commands.
Slide showing various BricsCAD partner software logos alongside a photo of a smiling woman in a pink sweater.

Civil & Surveying

What’s new with BricsCAD®’s Civil/Survey partner apps

Lynda Sharkey - Technical Marketing Manager
See what’s new from some of our developer partners in the Civil & Survey industry. Explore a broad field with various workflows and regional needs. Our partner applications provide those important, specific, high end, engineering and surveying tools.

Stay connected

Want to stay up to date?