BricsCAD® V25
Smart Meets Easy
The harmony between intelligent features and
user-friendly functionality.
* Start your free, 30-day trial – no credit card required.
New in BricsCAD® V25 highlights
Explore 60+ features to automate workflows in a user-friendly design space. Boost speed and accuracy using interoperable 2D/3D, BIM, Mechanical, and Civil/Survey toolsets with an all-in-one CAD software.
Filter by:
Workflow parity with existing tools
Pro / Lite
ENHANCED
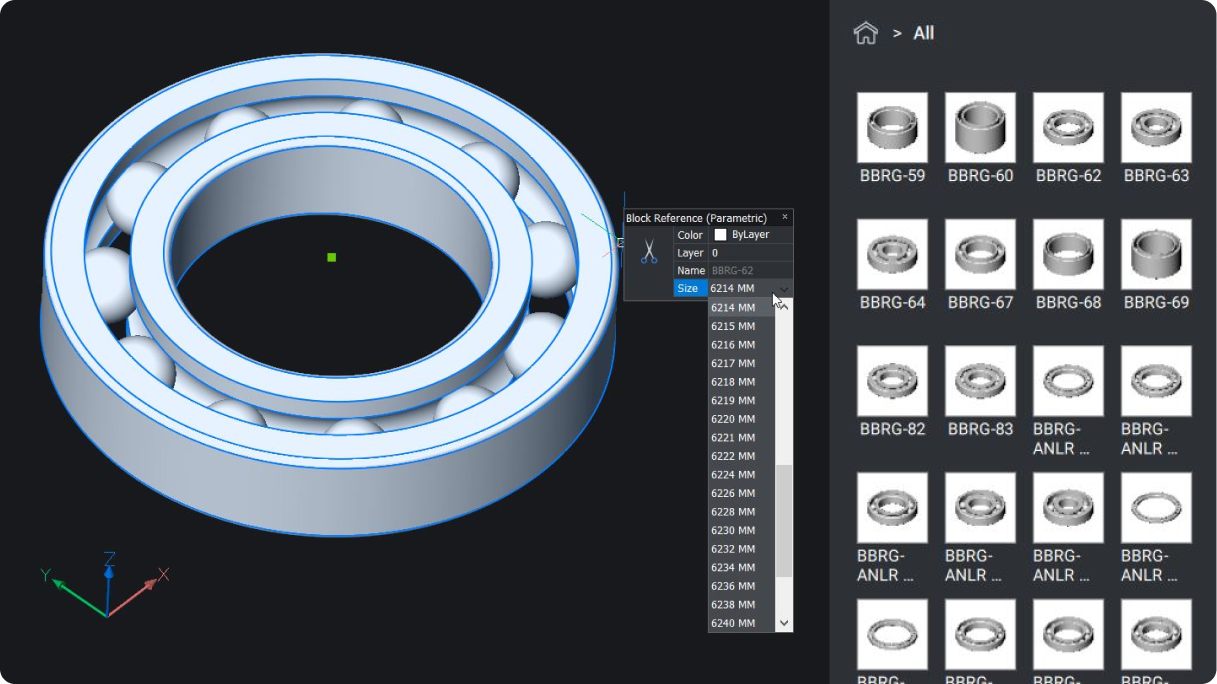
Built-in parametric, 2D, and 3D Blocks Library
Work with familiar features in your workflows with the enhanced Blocks Library.
 Unique to BricsCAD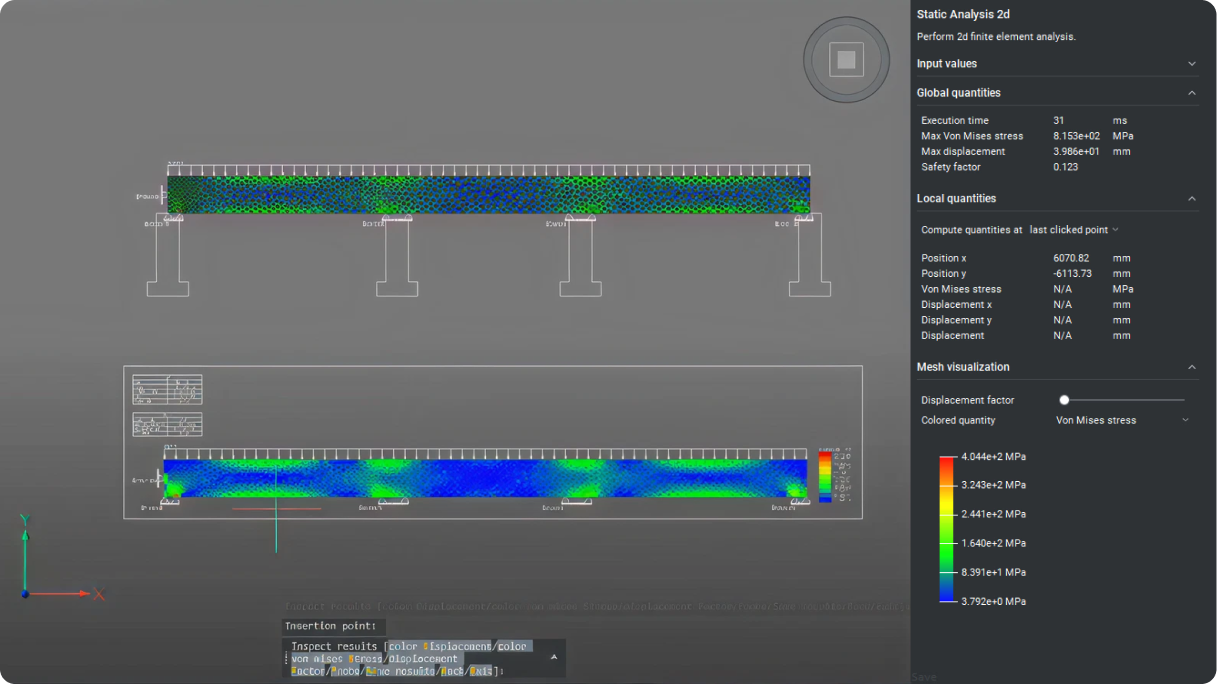
Mechanical
ENHANCED
2D Finite Element Analysis (CAEANALYZE2D)
Use the CAEANALYZE2D command to select a closed boundary or planar face to perform a 2D Finite Element Analysis.
Pro / Lite
NEW
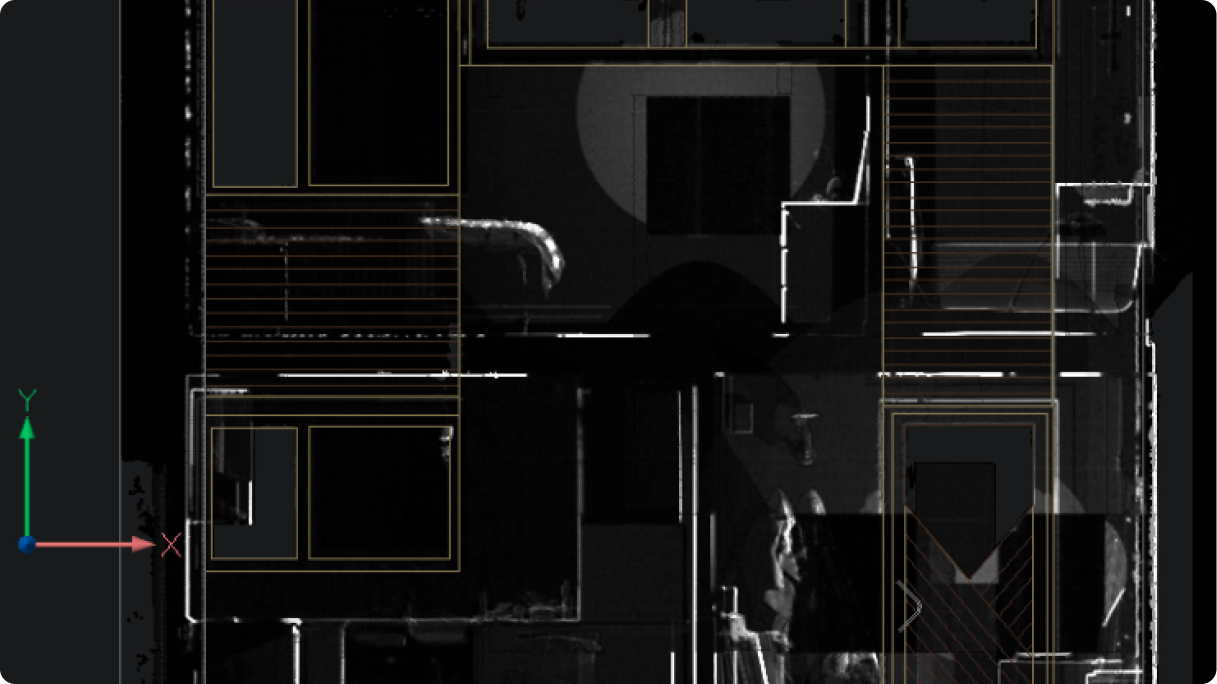
POINTCLOUDCOLORMAP
New X-Ray Colormap to visualize point cloud data with enhanced clarity.
Mechanical
NEW
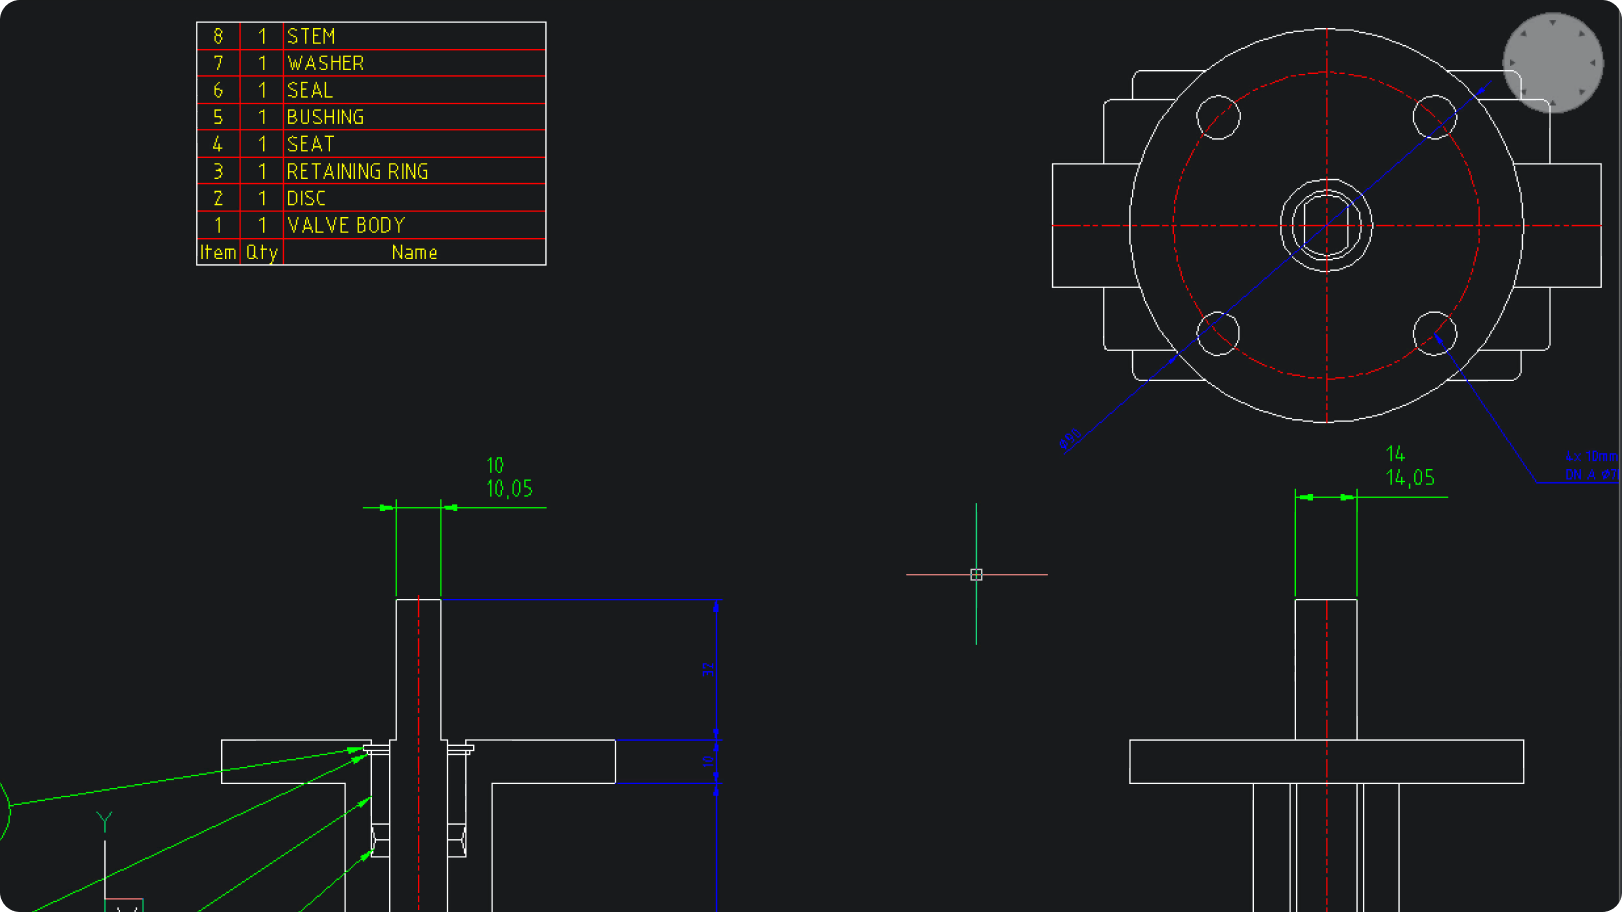
AMRESCALE
Create scaled versions of any drawing section, and the dimension and annotation text, and positioning will automatically update.
Easy-to-use and streamlined workflows
BIM
ENHANCED
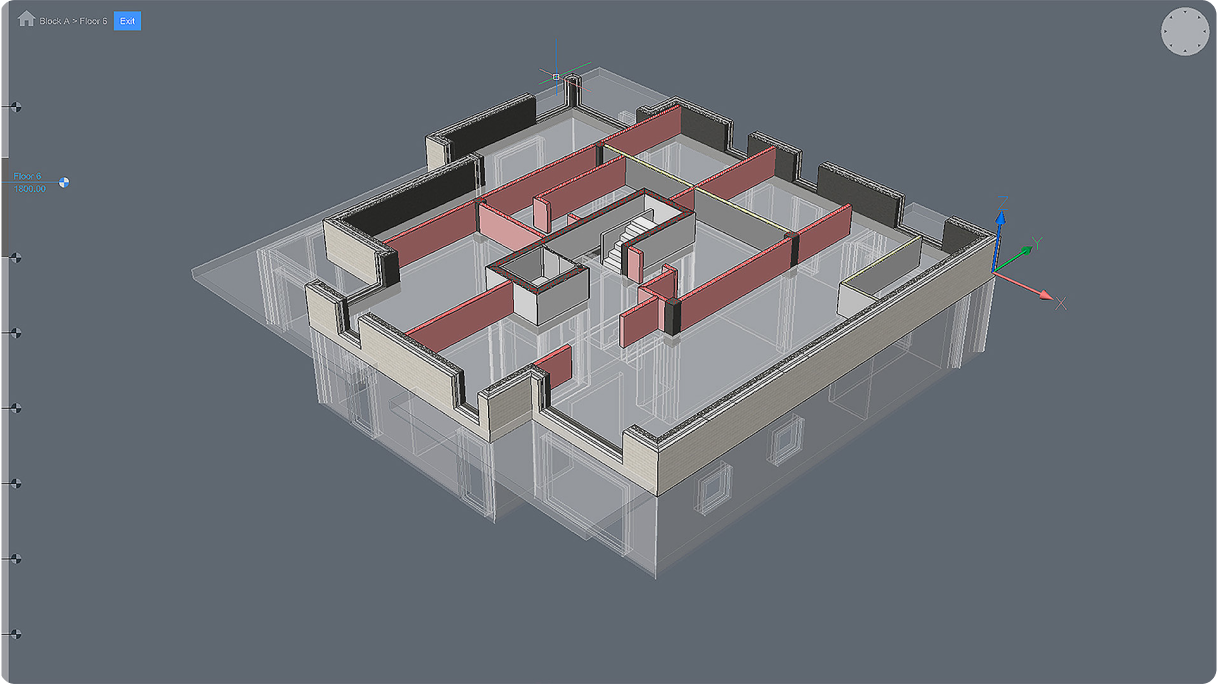
BIMWALL
Provides smarter behavior between wall connections when modeling.
Civil & Surveying
NEW
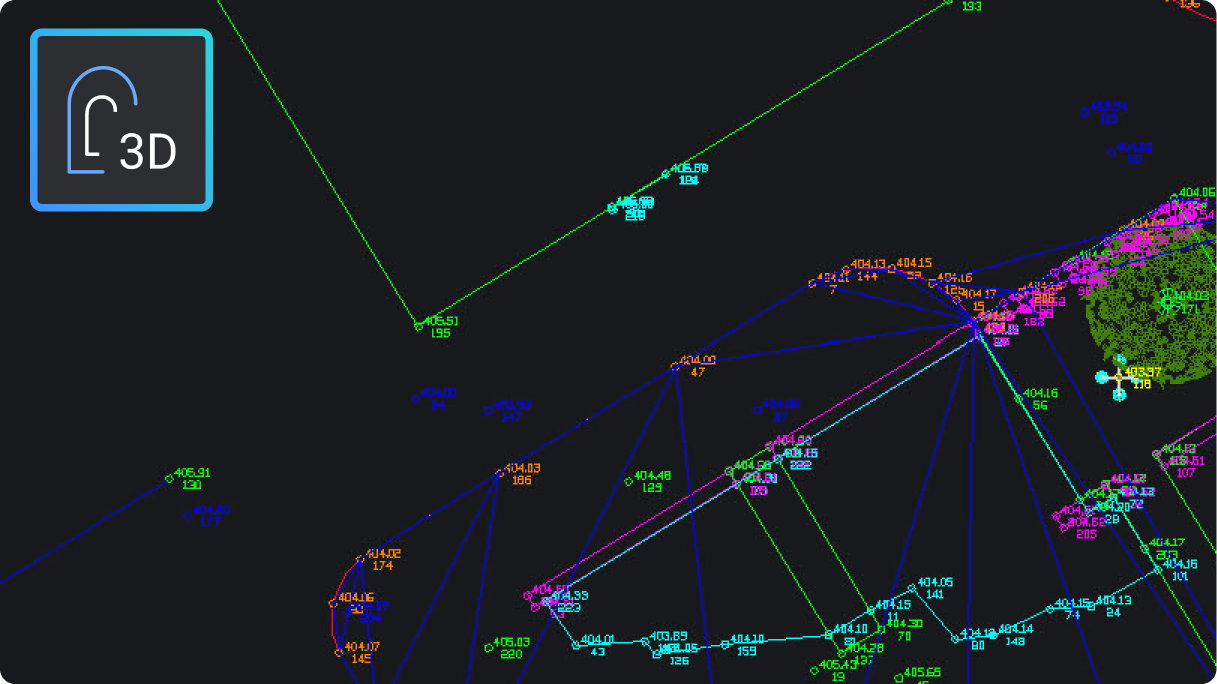
3D Offset (OFFSET3D)
The new 3D Offset command will offset Strings or 3D Polylines, both horizontally and vertically.
Civil & Surveying
NEW
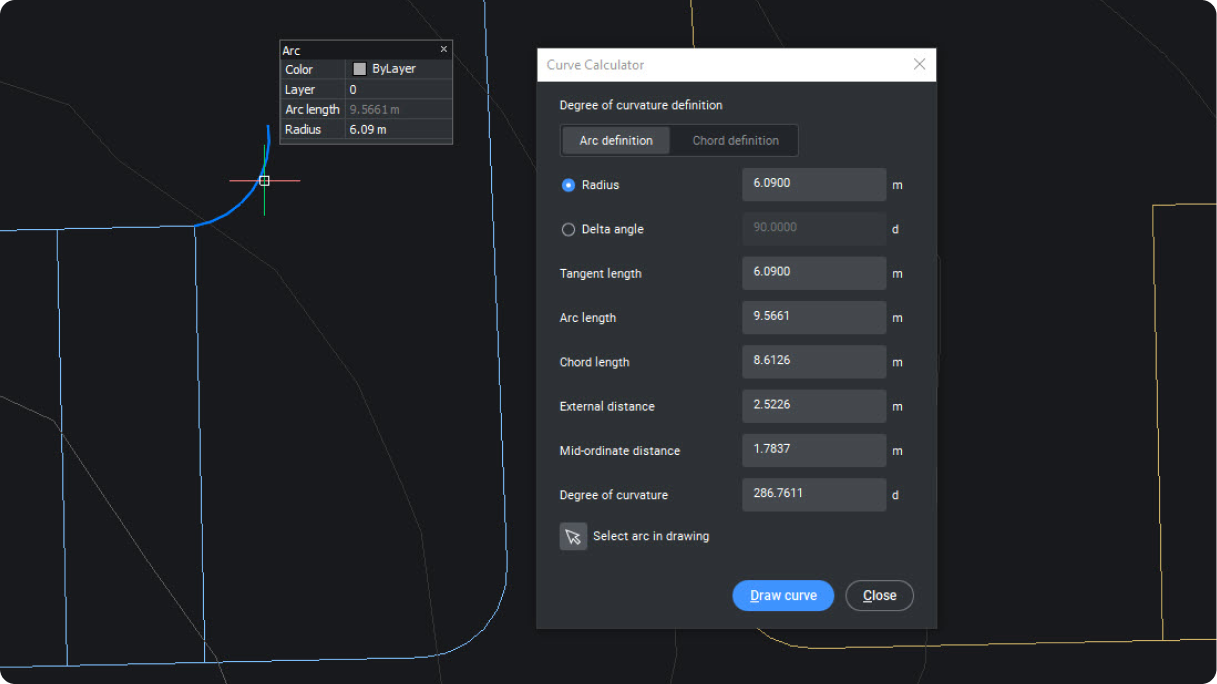
Curve Calculator and Geometry Creator
Define curves based on any combination of curve geometry parameters and graphically pick its placement.
Civil & Surveying
NEW
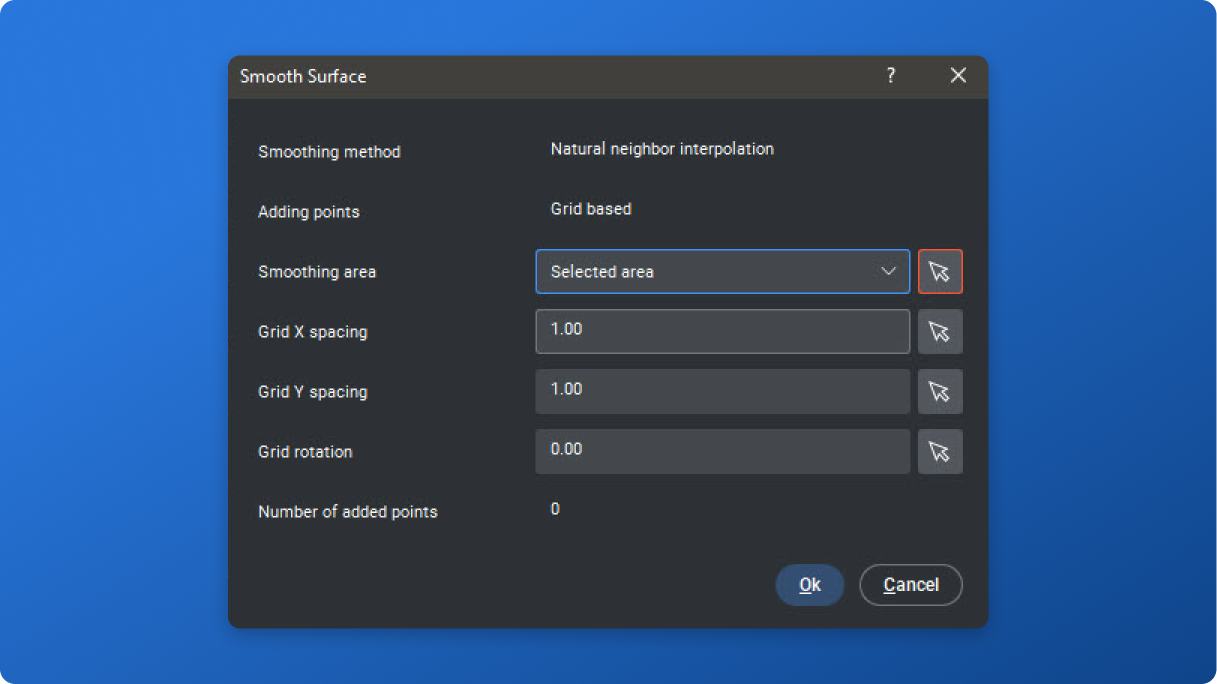
TIN surface smoothing
Smooth TIN Surfaces based on user-defined parameters to show existing surface conditions more accurately.
Design data interoperability
Civil & Surveying
NEW
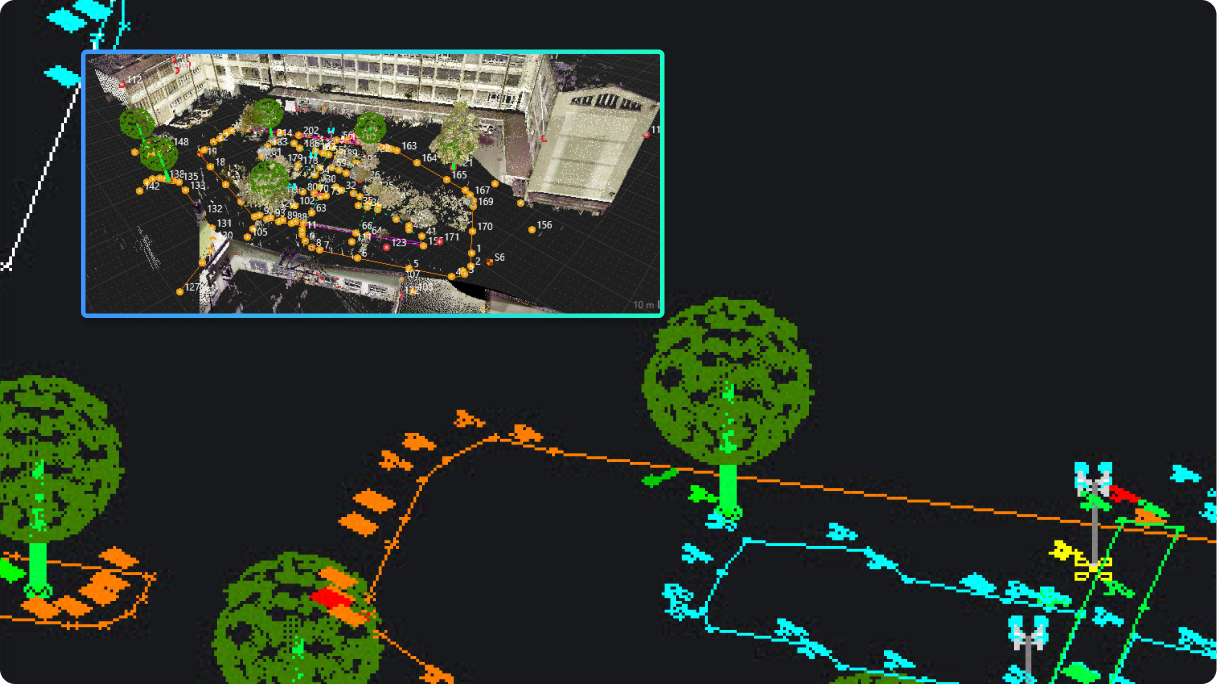
Survey data exchange: Leica to BricsCAD
Streamline data exchange from Leica Infinity with new tools to optimise survey data workflows.
BIM
NEW
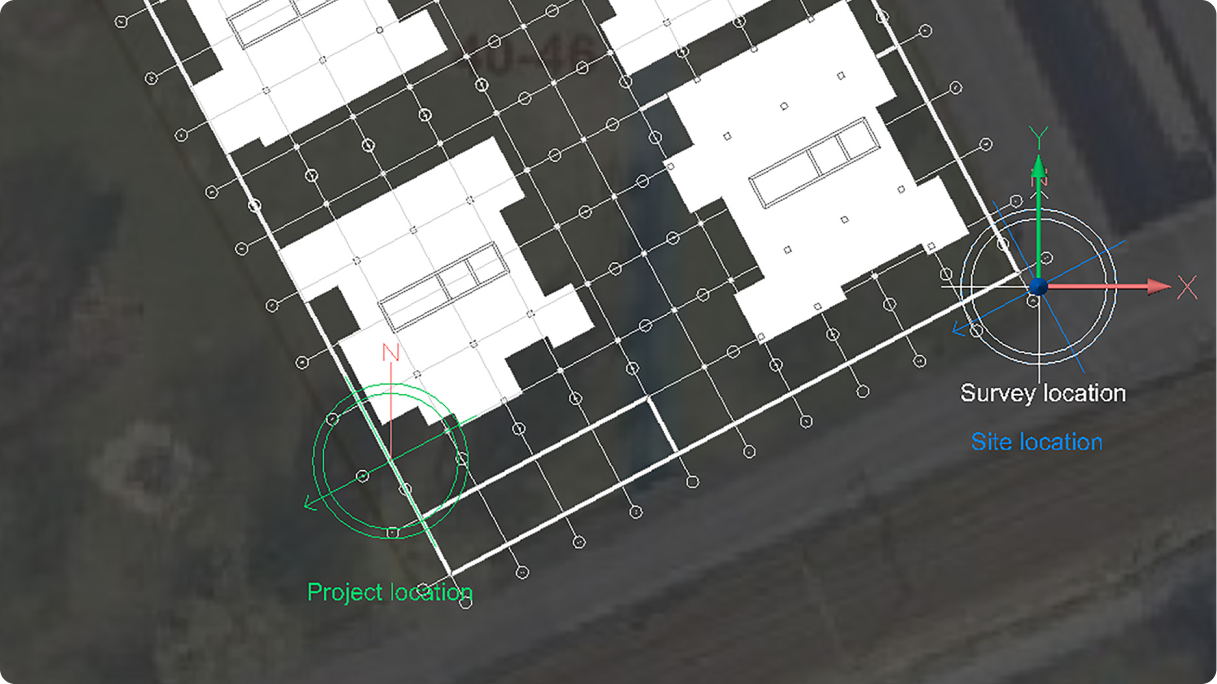
Model Federation and Georeferencing – IFC
Set survey, project, and site location data to be used during IFC import and export.
Pro / Lite
NEW
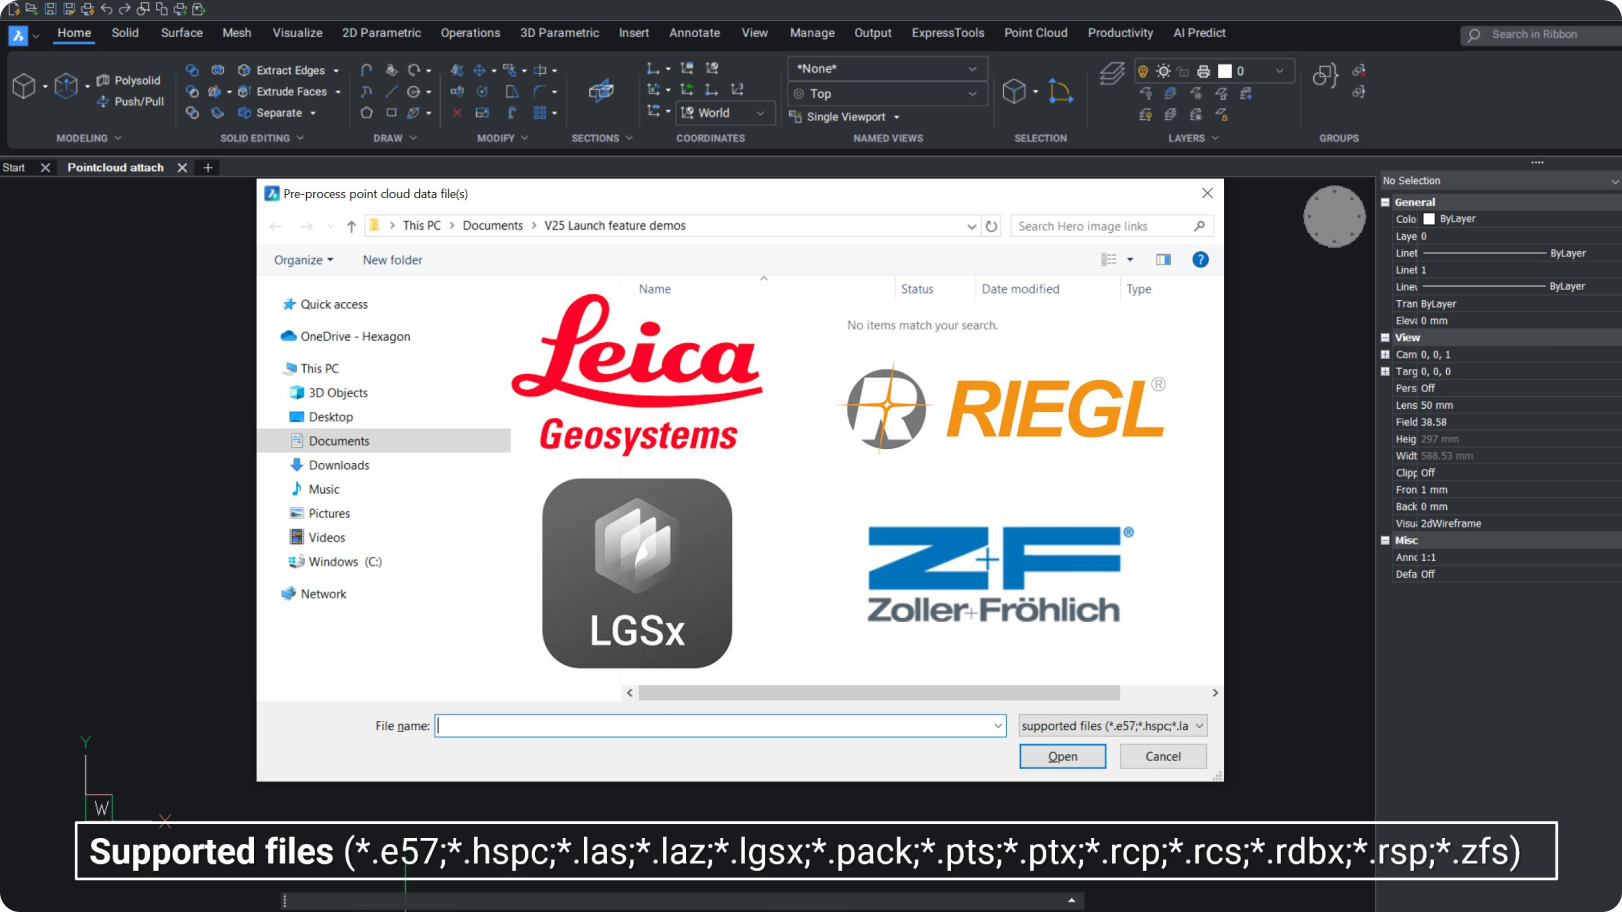
Point cloud formats
Support for importing Riegl, Z+F, and LGSx format.
Unique to BricsCAD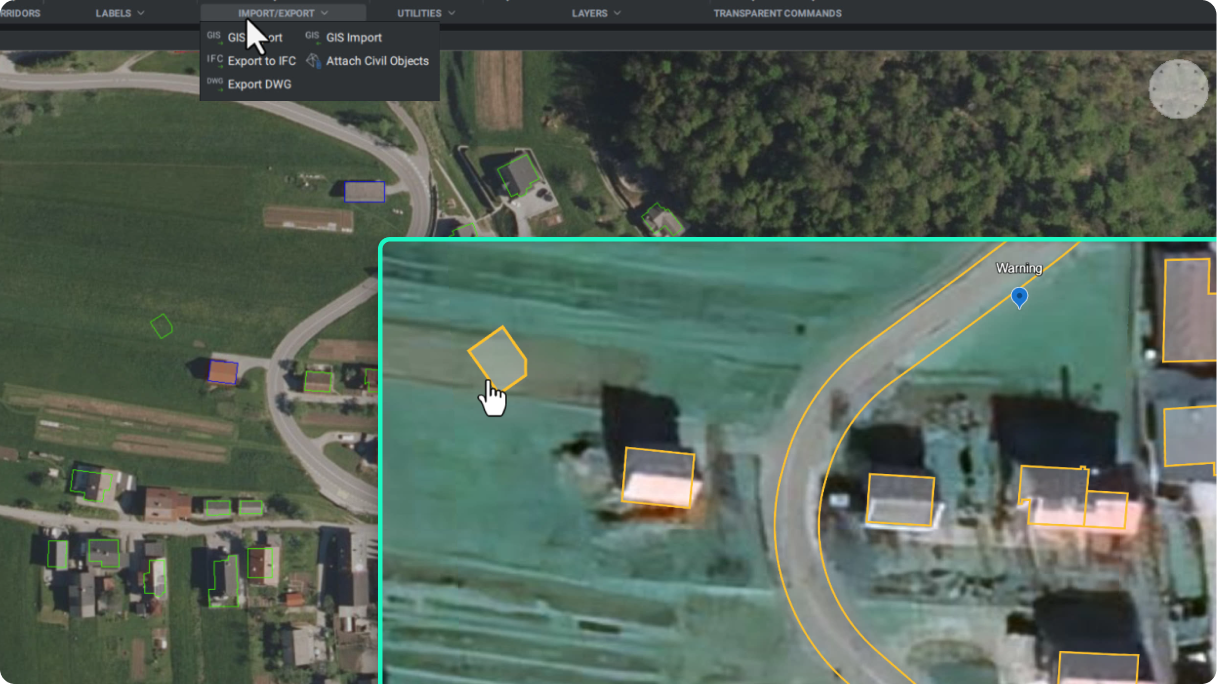
Civil & Surveying
NEW
Support for KML/KMZ Files
KML/KMZ files are now supported in the GIS Import and Export commands. This allows you to export data from BricsCAD and display it in Google Earth.
Innovative, AI-driven capabilities
Pro / Lite
NEW
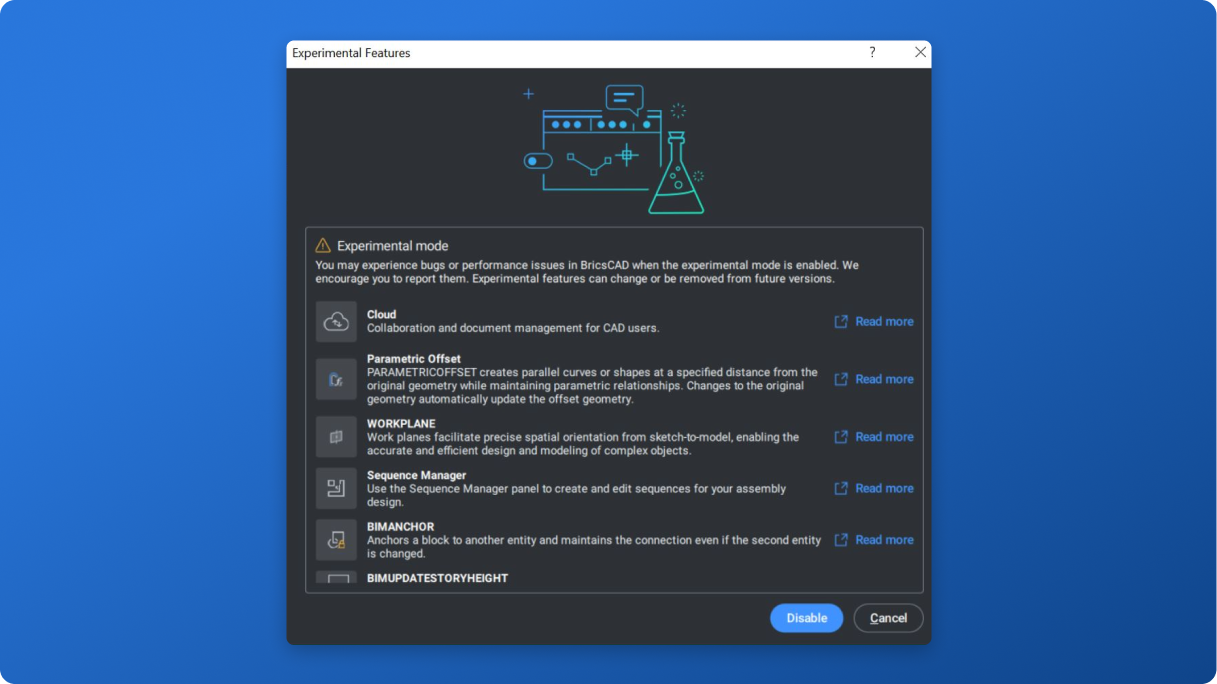
Experimental feature mode
Experimental Mode is a sandbox for users to explore and test innovative features under development. The features are not ready for full release but offer a preview of future enhancements.
Unique to BricsCAD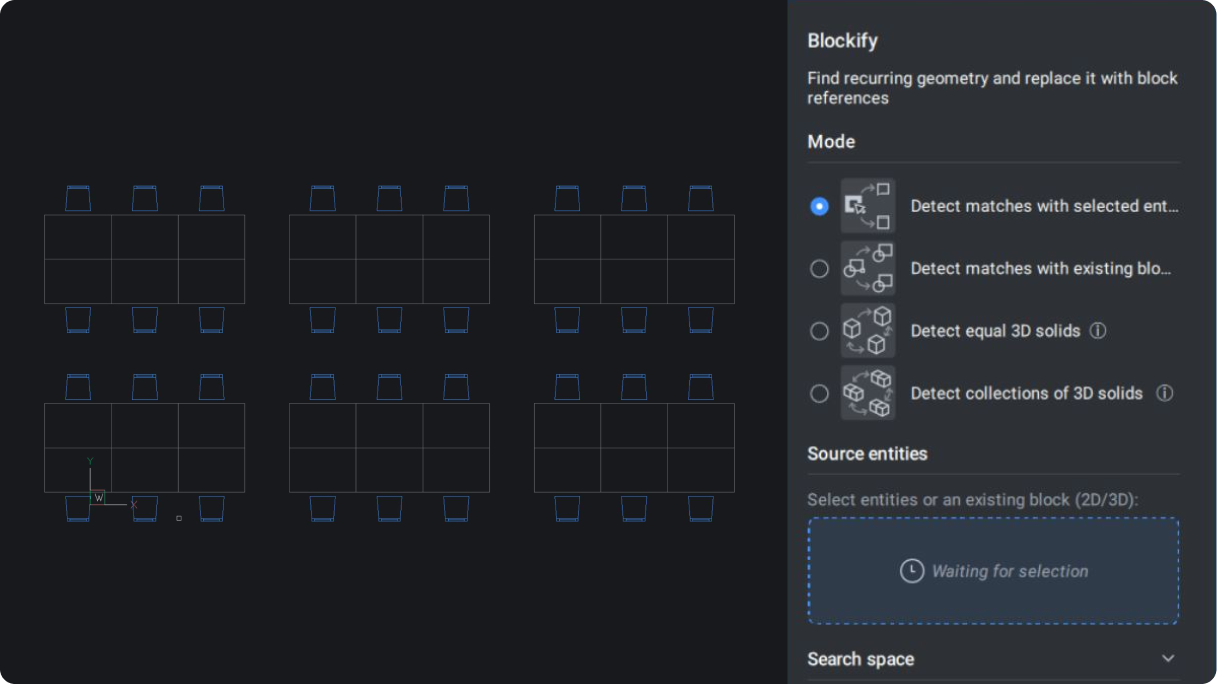
Pro / Lite
ENHANCED
BLOCKIFY
BLOCKIFY workflow is completely updated to include support for the Parametric Block features.
Unique to BricsCAD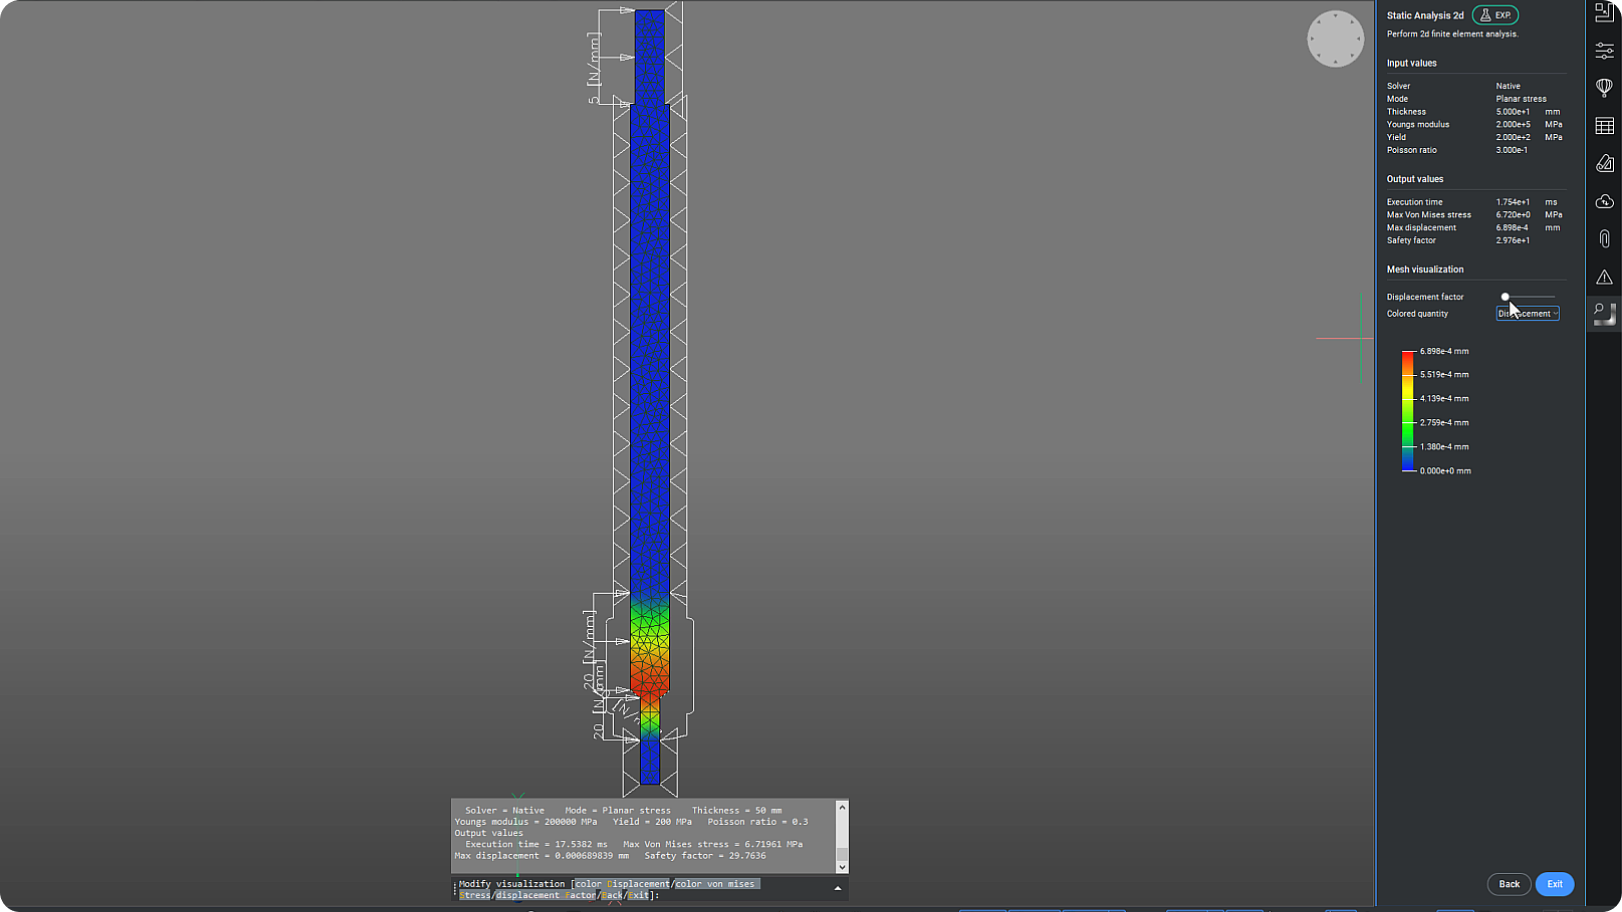
Mechanical
NEW
CAEANALYZE2D
Experimental feature to integrate 2D Finite Element Analysis into BricsCAD Mechanical.
Mechanical
NEW
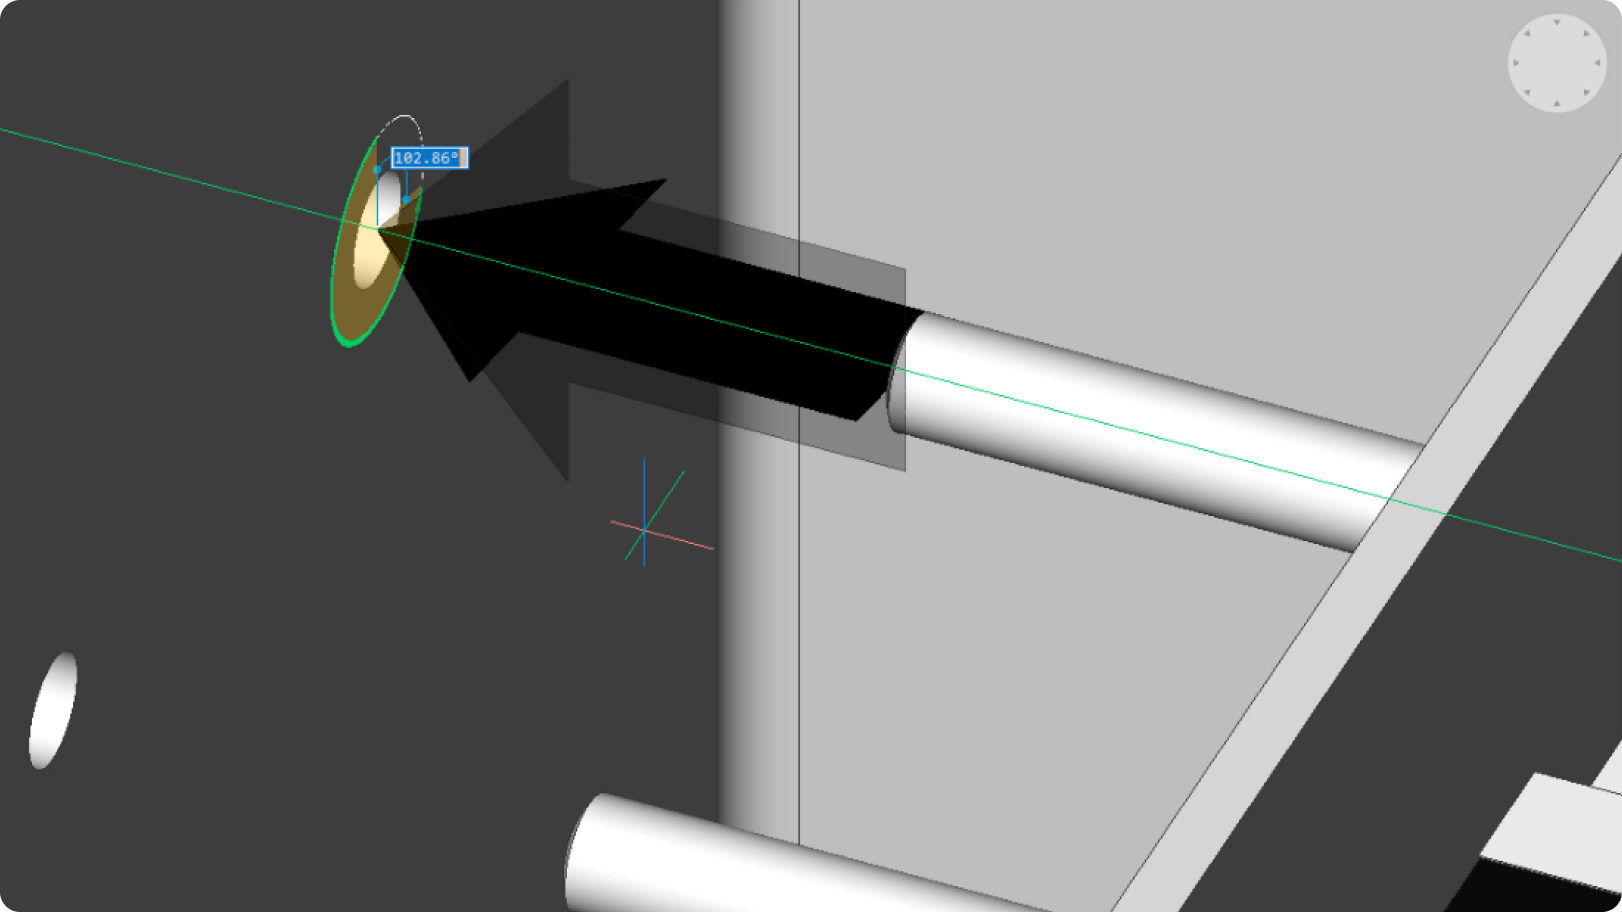
BMARROW
BMARROW allows you to place annotation arrows in assembly instructions.
High-performance Professional CAD
Pro / Lite
ENHANCED
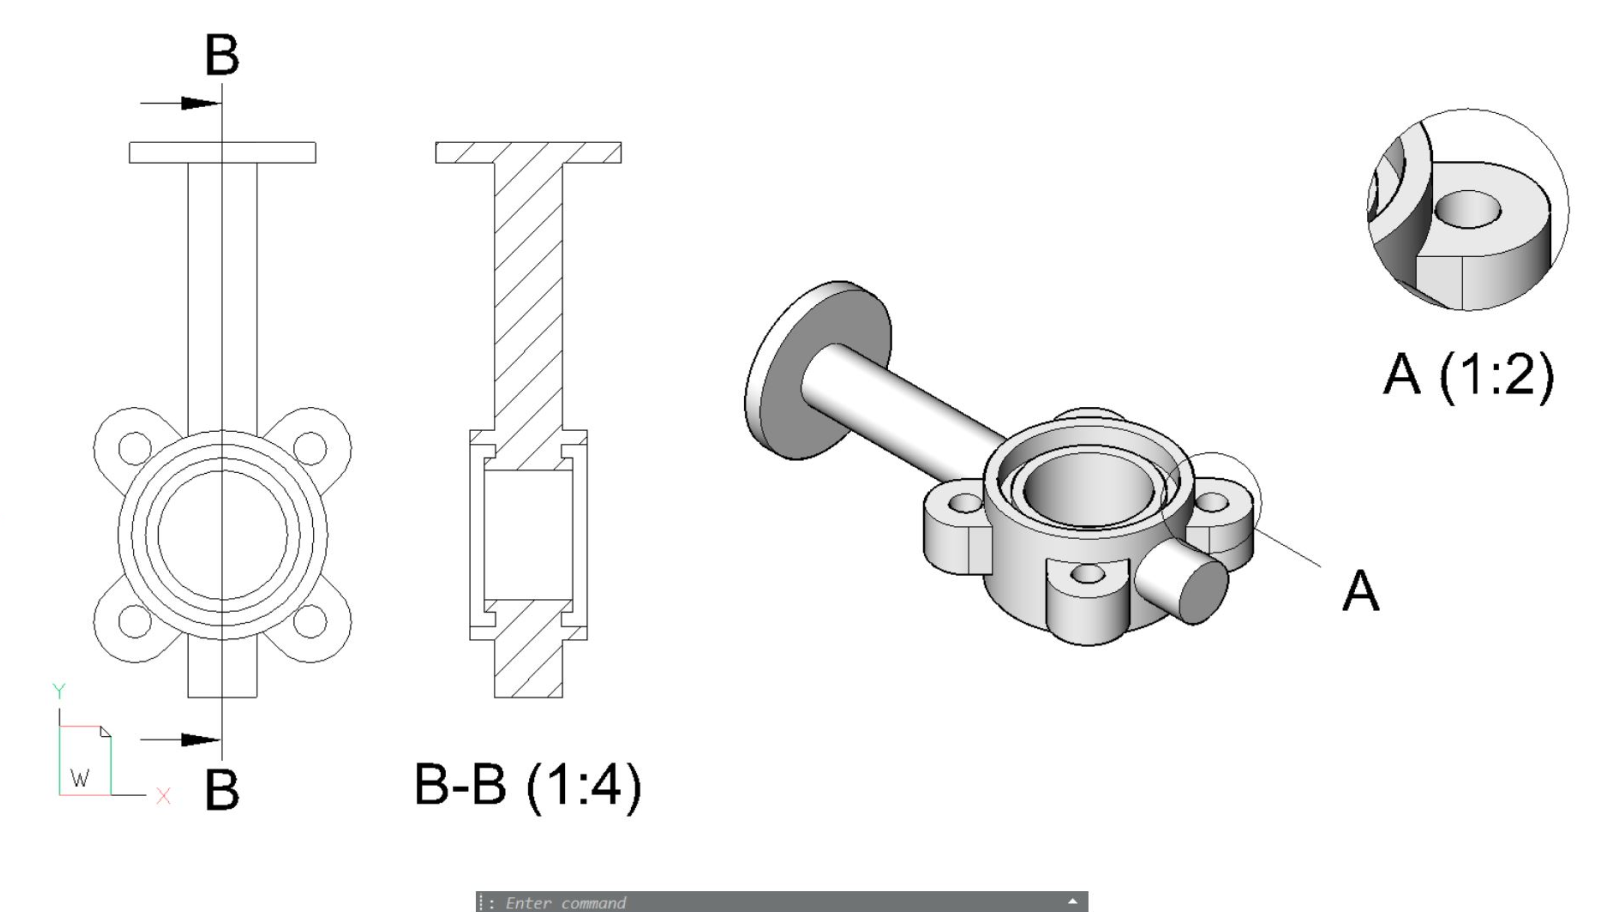
VIEWBASE drawing views
Enabled background generation of drawing views for interaction as views are generated.
Pro / Lite
ENHANCED
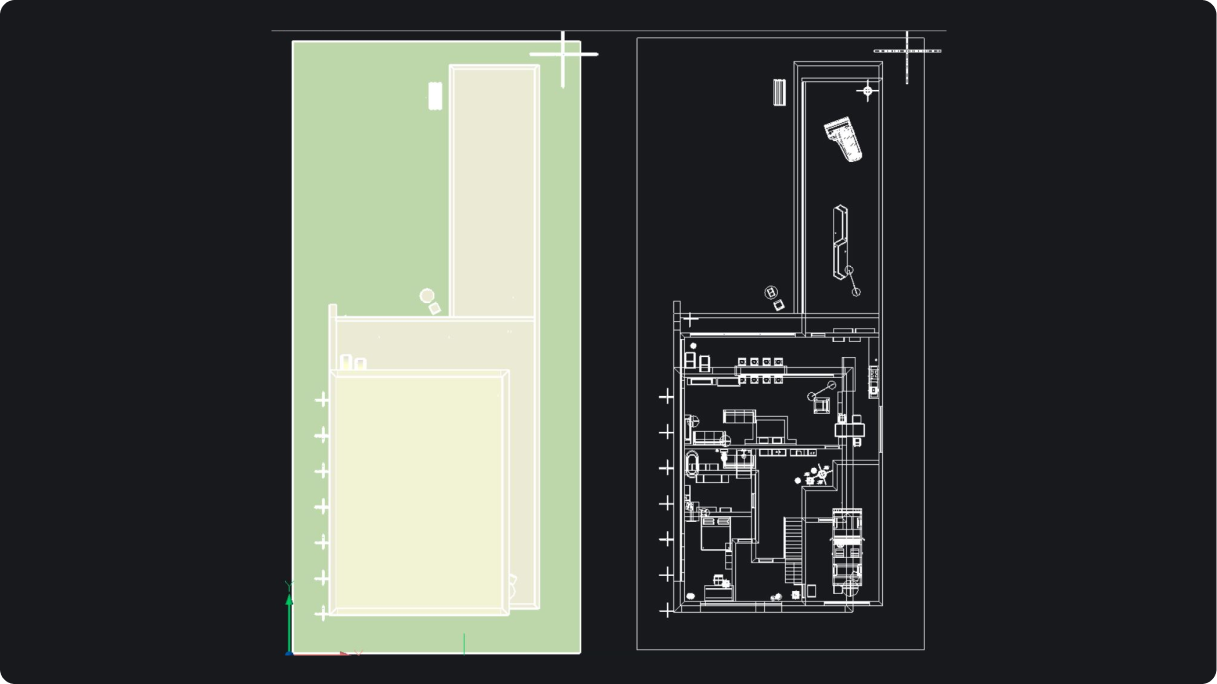
FLATSHOT
Overall performance of FLATSHOT improved by 16-18x.
Pro / Lite
ENHANCED
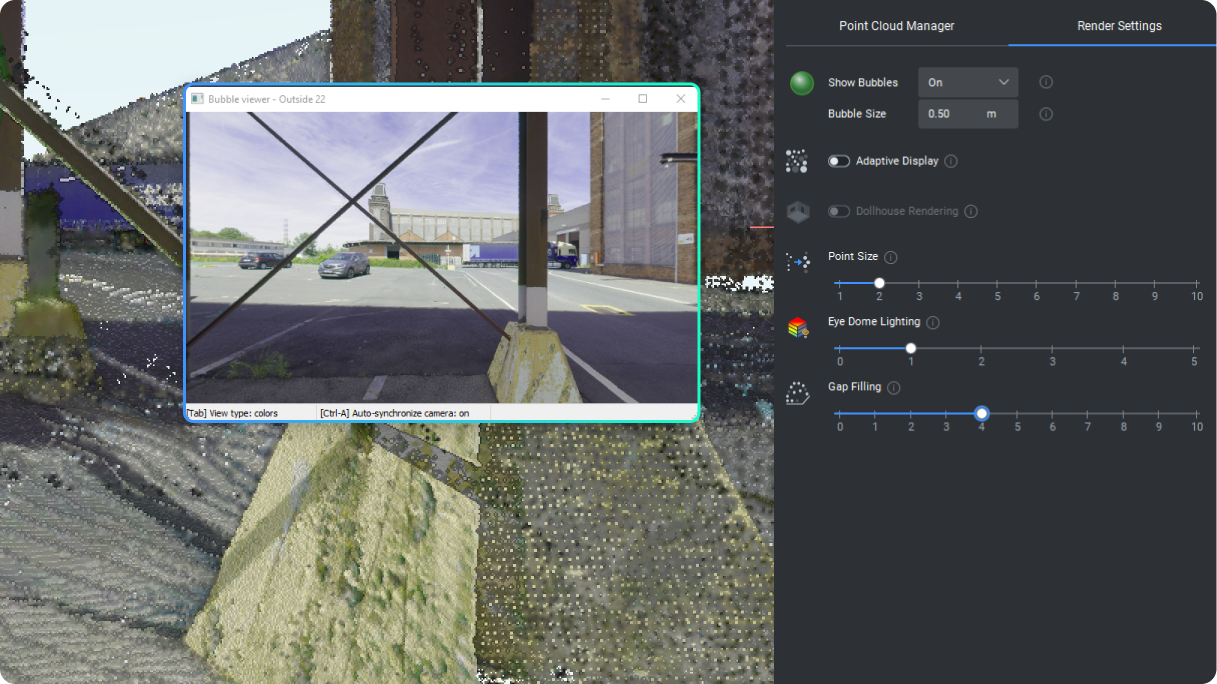
Point cloud rendering modes
Now supports doll house rendering, eye dome lighting, and gap filling, with new panel controls.
Pro / Lite
NEW
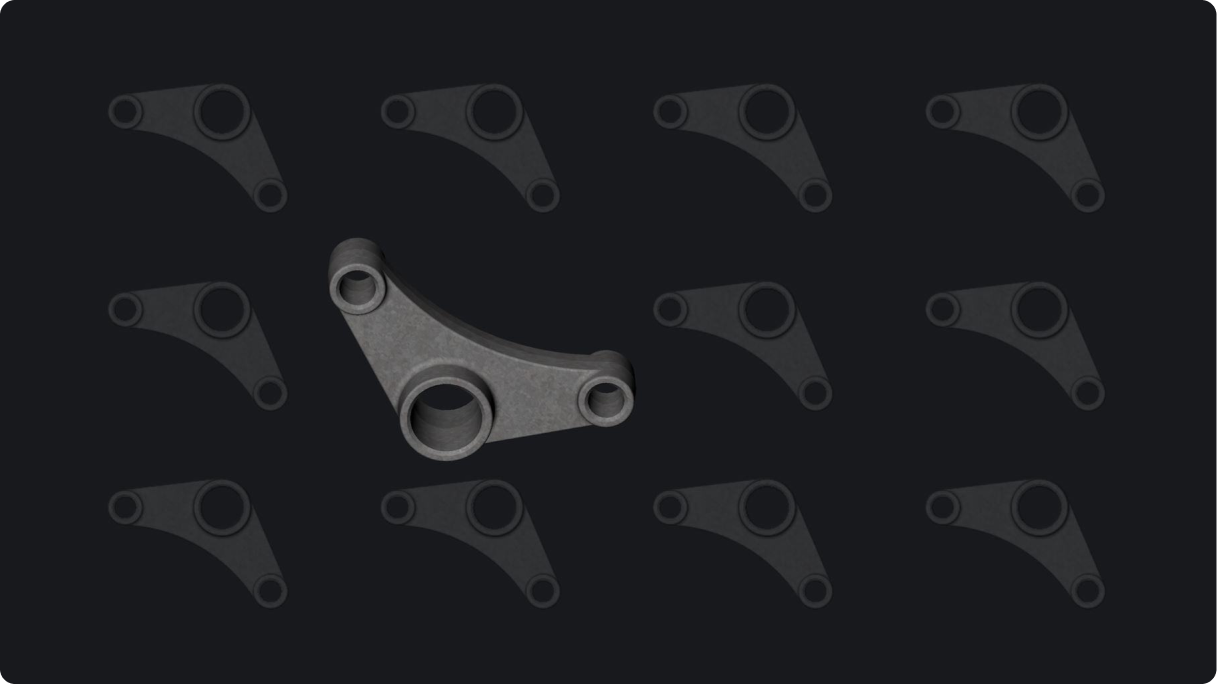
RTISOLATIONSELECTION
Isolate selected entities, 2D or 3D, during a 3DORBIT. The hidden entities are displayed when exiting the orbit command.
30 day trial
Start designing in BricsCAD today!
