New in
BricsCAD® V23
Our latest release adds to and improves the tools and features you love, as well as new functionality and UI to supercharge your productivity.
* Start your Free 30-day trial, no credit card is required
Improved functionality and compatibility
ENHANCED
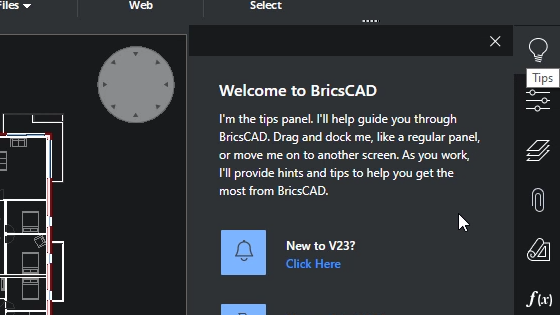
New out-of-the-box experience
Improved user experience with an intuitive set-up for new installs of BricsCAD.
NEW
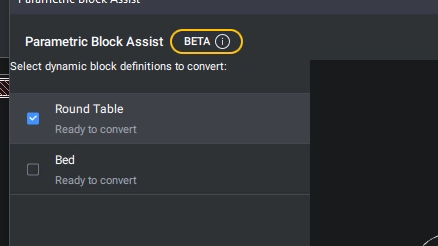
Dynamic Block Convertor
PARAMETRICBLOCKASSIST command converts dynamic blocks to BricsCAD’s superior Parametric Blocks. (BETA)
NEW
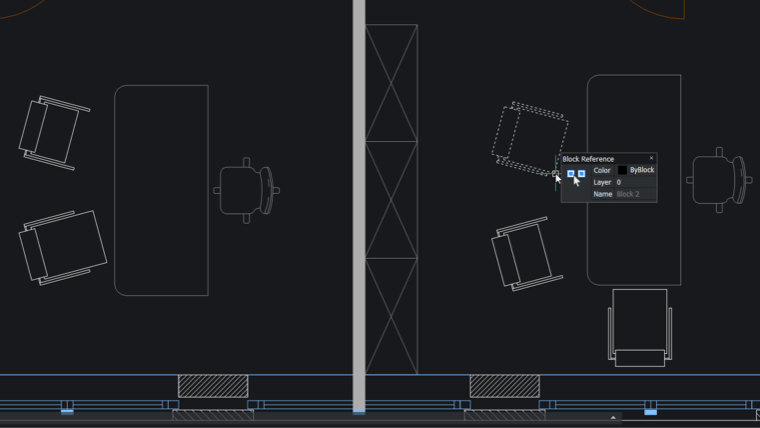
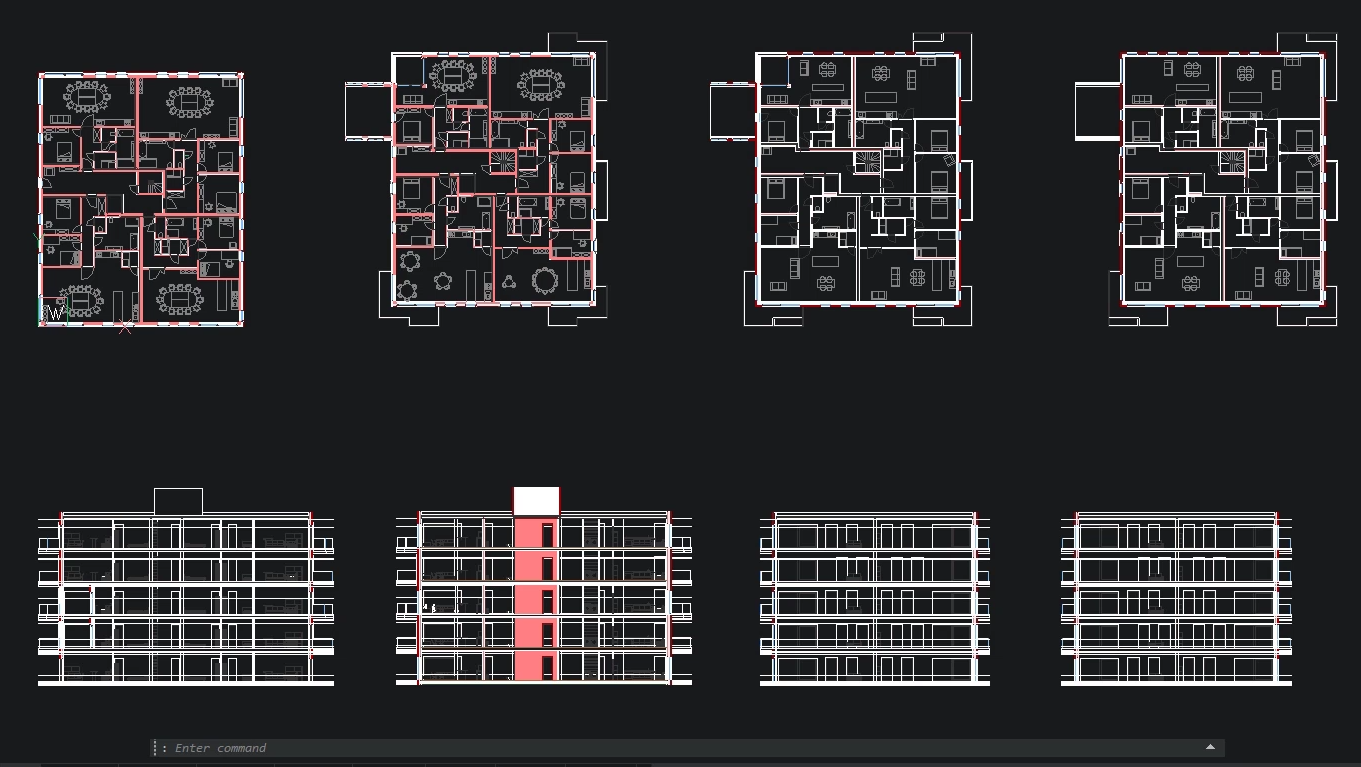
Parametric BLOCKIFY for 2D geometry
The Parametric BLOCKIFY command now recognizes plain 2D geometry variations of parametric blocks with 2D parameters, constraints, and flip lines.
ENHANCED
Large table performance
Increased usability and performance when working with large tables.
ENHANCED
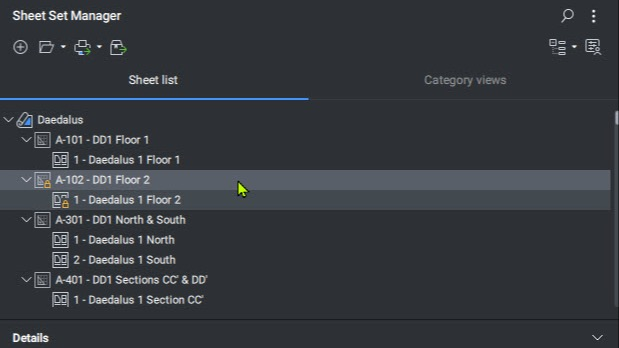
Sheet Set Manager
The SHEETSET command offers a variety of new, time-saving functionality.
ENHANCED
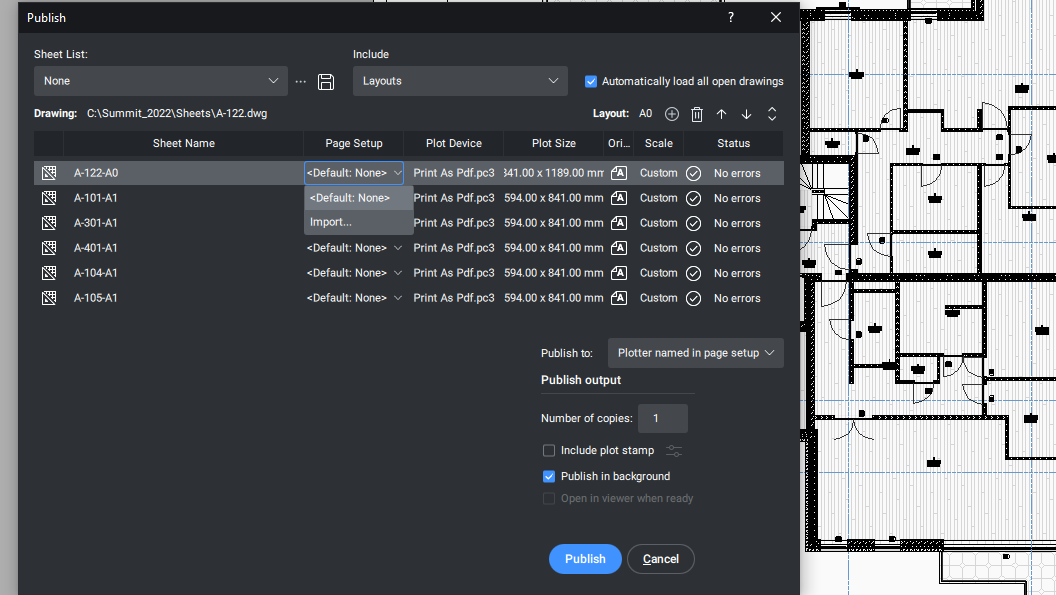
PUBLISH Dialog
New updated user experience when using the PUBLISH dialog.
NEW
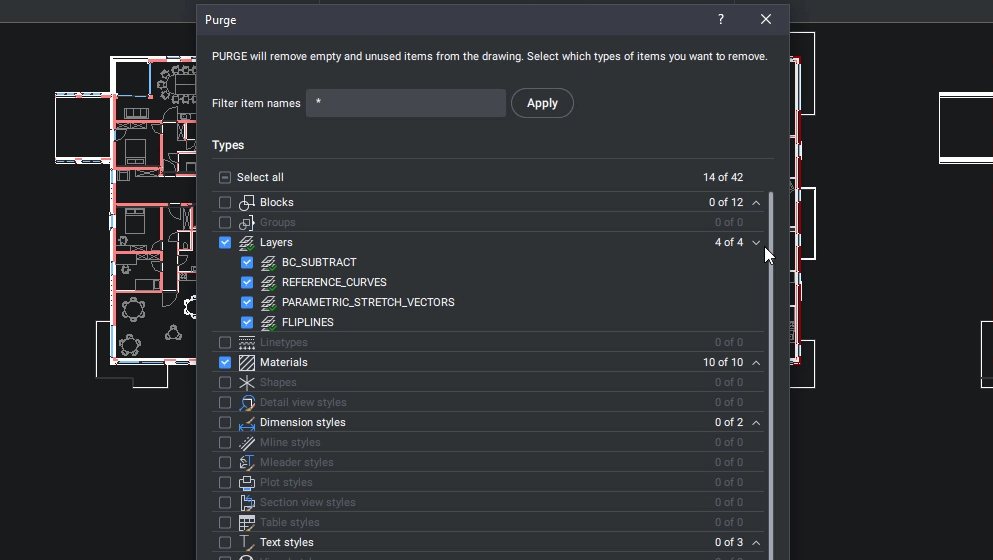
PURGE Dialog
Improved usability for PURGE command with new dialog feature.
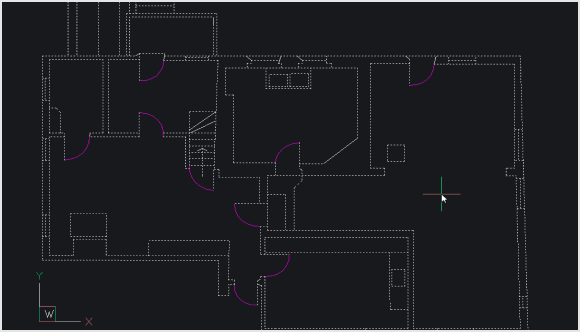
ENHANCED
OPTIMIZE 2D
Refinements to the OPTIMIZE command to fix small gaps between arcs and lines faster and more effectively.
New tools, features and performance enhancements
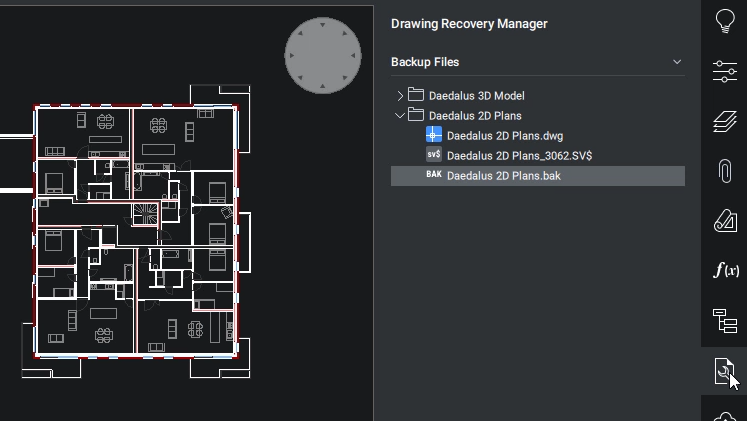
NEW
Drawing Recovery Manager
DRAWINGRECOVERY command provides reassurance of recovering a drawing quickly in the event of an unforeseen issue.
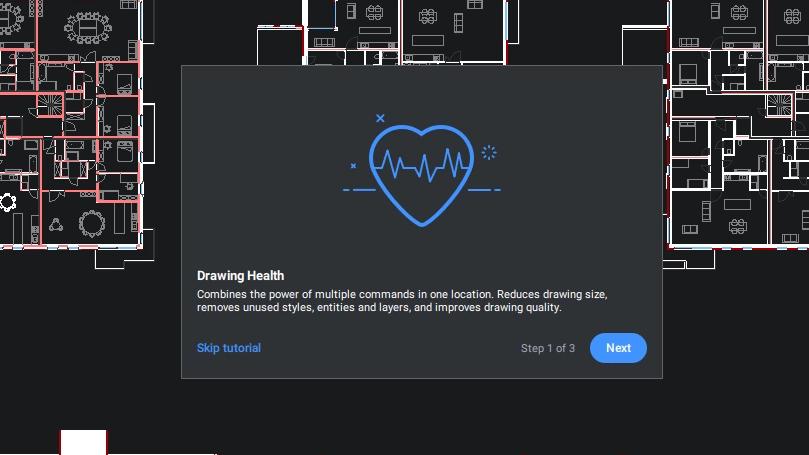
NEW
Drawing Health Management
Brings together all existing optimization tools in a single, convenient place to make it easier to keep drawings healthy.
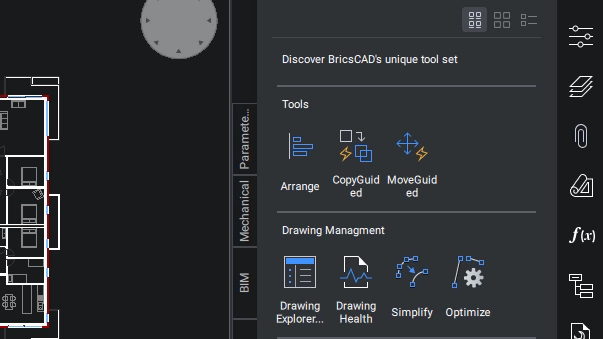
ENHANCED
Improved Tool Palettes Panel
TOOLPALETTES command now has a new user experience for the Tool Palettes Panel.
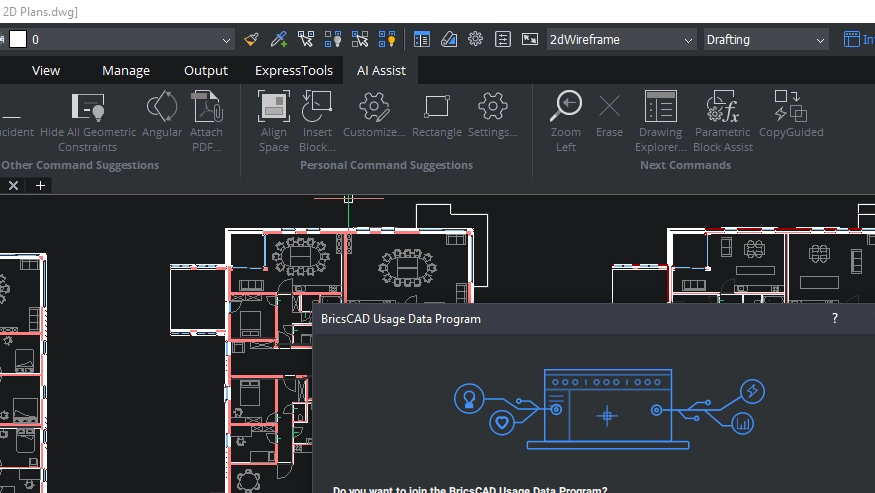
NEW
Command Assist Ribbon Panel
AI-powered assist ribbon panel suggests commands a user will likely need next based on typical workflow patterns.
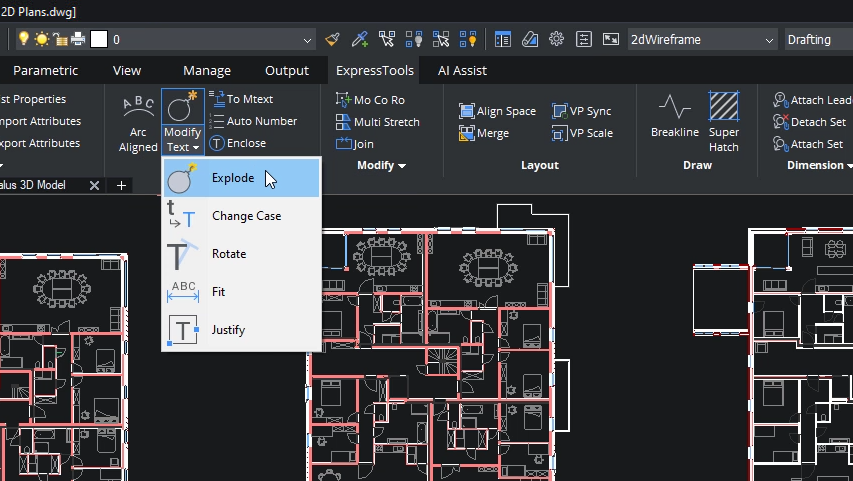
NEW
ExpressTools
ExpressTools, a popular third-party app, is now part of the native functionality of BricsCAD.
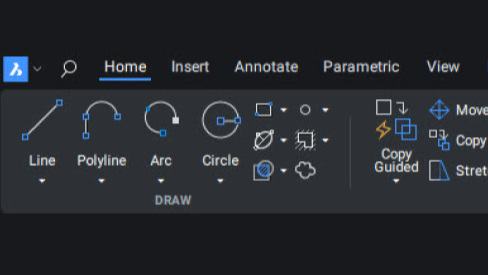
NEW
Ribbon Foundation (Qt)
BricsCAD's Ribbon UI has been completely reworked to provide a better user experience.
Optimized commands and workflows
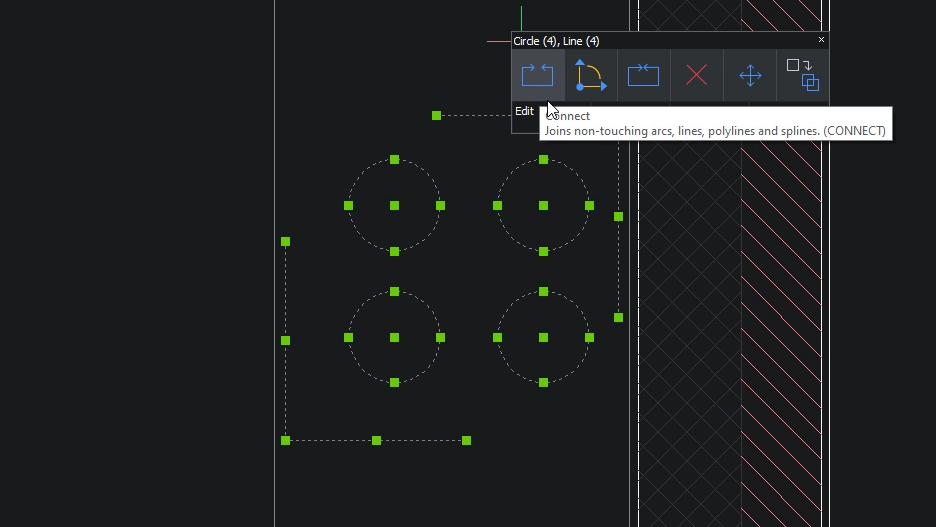
NEW
CONNECT
The CONNECT command joins two entities not touching.
ENHANCED
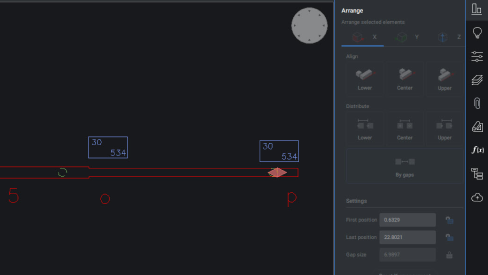
ARRANGE
A new user-interface and performance enhancements improve the usability of the ARRANGE command.
ENHANCED
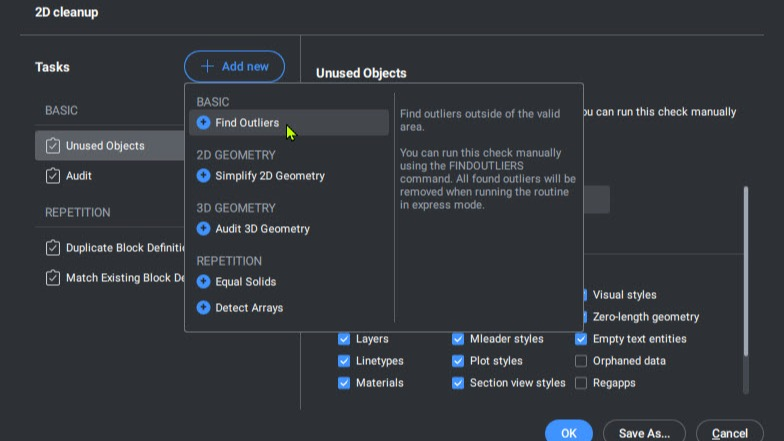
FINDOUTLIERS
The FINDOUTLIERS command helps users find stray data that lies outside of their primary drawing area, improving graphic performance.
ENHANCED
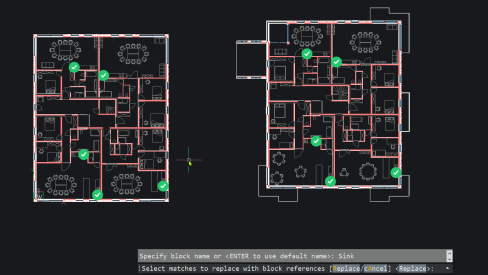
BLOCKIFY
BLOCKIFY now detects repetitive elements more accurately, thanks to our new symmetry-detection engine.