BricsCAD. Deliver more, spend less. Save 15% until September 30. ⏰

Get the offer

Search

🔍 Oops! The page you're looking for doesn't exist.

What's New in BricsCAD V26: The True CAD Alternative Just Got Even Better

BricsCAD V26 is here to make your day easier. With 60+ new, enhanced and experimental features, this release smooths out the snags between design and production. Faster commands, cleaner visuals, smarter automation. It’s everything you already like about BricsCAD. Just better.

Faster and reusable 2D FEA GIF

Filter by:

Show all Filters

BricsCAD wireframe 3D model of a car body structure displayed with green, red, and white mesh lines on a dark background.

What’s unique to Octave BricsCAD V26.2? 10 exclusive capabilities

BricsCAD V26.2 includes 10 unique capabilities designed to reduce repetitive work, streamline complex tasks, and help you work more efficiently.

BricsCAD Learning  - Point Cloud Essentials

Point Clouds in BricsCAD: A course on turning scan data into CAD and BIM workflows

Learn how to import, process, explore, and model point cloud data in BricsCAD.

Sign up blog letter icon
Three BricsCAD views: a 2D floor plan, a 3D white building mass model on terrain, and a detailed glass office building facade.
BricsCAD interface showing a 2D floor plan with labeled rooms like Kitchen, Office, Freezer, and Electrical Room with camera symbols.

13 upgrades for 2D drafting in BricsCAD V26 you should know about

Octave BricsCAD V26 introduces several upgrades that streamline everyday 2D drafting, enabling you to complete drawings more efficiently.

BricsCAD CAD interface showing a survey drawing with a tree symbol and APPLYAUTOMAPPING command in the command bar.

BricsCAD's survey toolset Q&A: One DWG environment, from field to finish

Octave BricsCAD's land surveying tools take survey teams from raw field data to finished, standards-based drawings without leaving DWG.

Stacking coins

The real cost of letting your BricsCAD Maintenance lapse

Staying on BricsCAD Maintenance keeps you on the latest version, inside the upgrade window, fully supported, and clear of a costly rebuy.

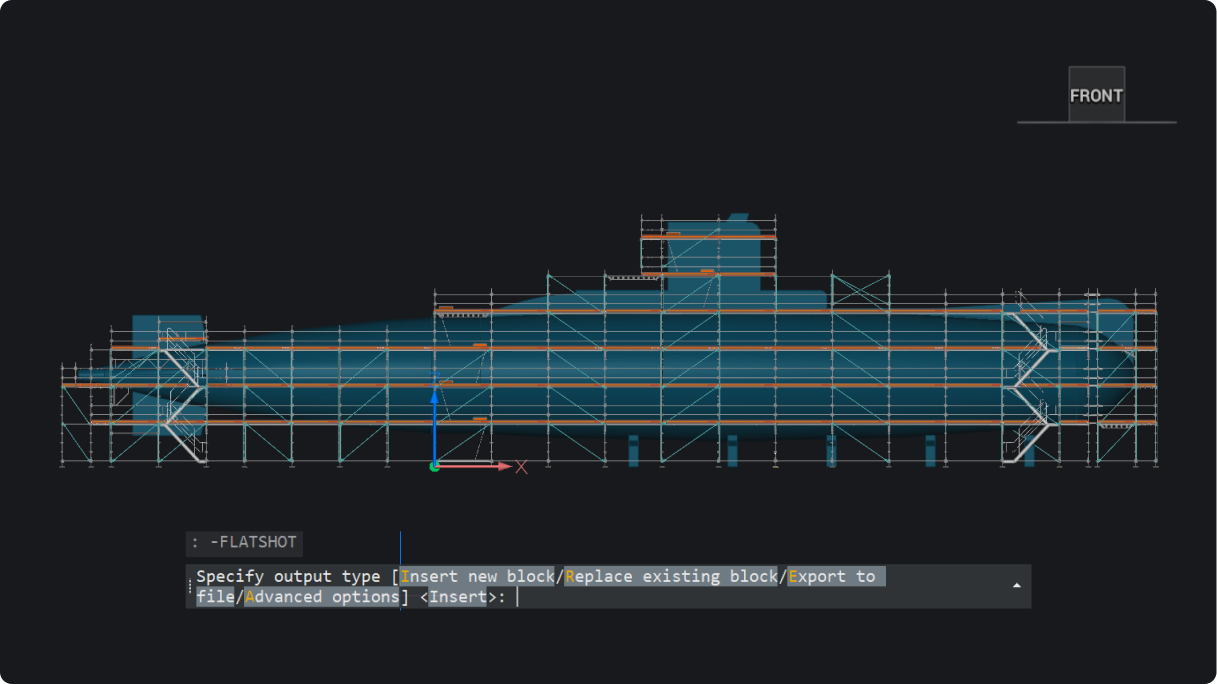
BricsCAD interface showing a front view of a submarine 3D model with scaffolding, and the FLATSHOT command active in the console.

What’s new in BricsCAD V26.2: 30 new and enhanced features

30 new and enhanced features for faster, smoother workflows across 2D, BIM, mechanical, and survey projects.

Projectwise for BricsCAD course

ProjectWise® for BricsCAD: A course on managing files, versions, and collaboration

Learn how to manage project data in ProjectWise®, directly inside BricsCAD and without the confusion.

BricsCAD 3D model of a curved multi-story building with glass facade, showing a section panel with clip display settings.

What’s new for subcontractors in Octave BricsCAD V26?

BricsCAD BIM V26 keeps subcontractors aligned by connecting project data in one consistent environment.

Opengraph - FAQ

Octave BricsCAD FAQ: 12 answers about licensing, maintenance, compatibility, and more

From trial and licensing to maintenance, updates, and integrations, here are some of the answers users ask us for most.

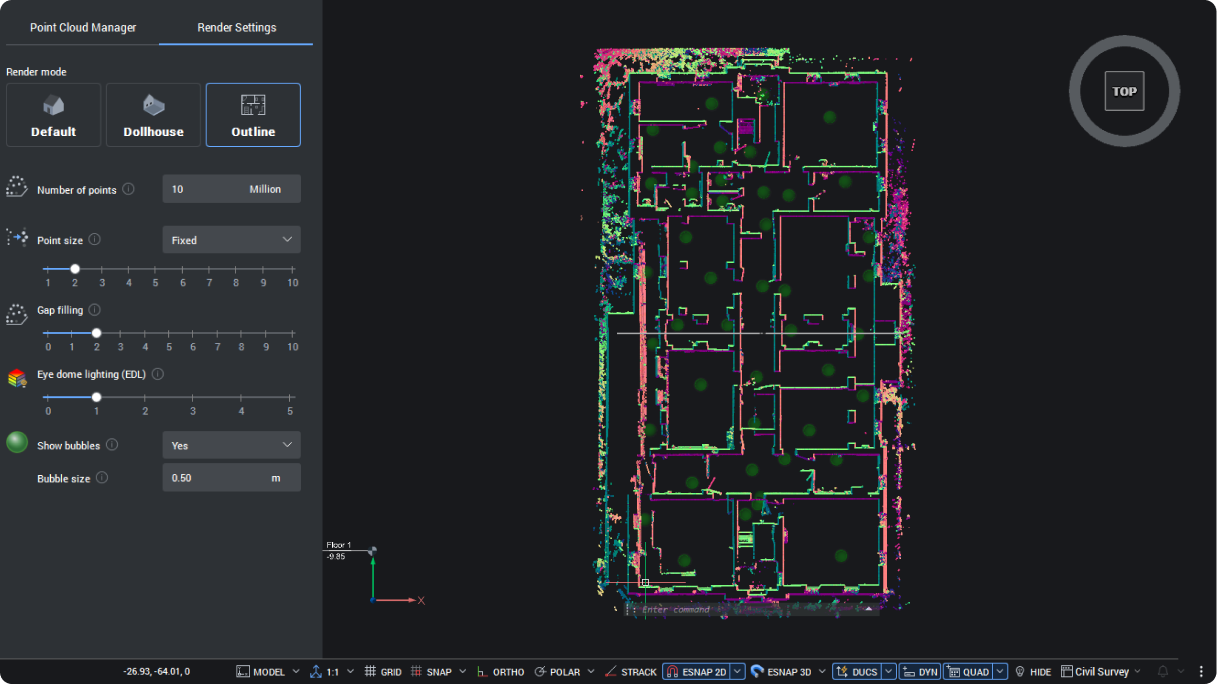
BricsCAD interface showing a colorful point cloud scan of a building floor plan in Outline render mode, top view.

What’s Unique to Octave BricsCAD V26? 18 CAD Features You Won’t Find Anywhere Else

Octave BricsCAD V26 brings 18 exclusive features that cut out repetitive steps and make everyday CAD workflows faster and easier.

Sign up to get tips & posts sent directly to your inbox

30 day trial

Start designing in BricsCAD today!

Try BricsCAD for free
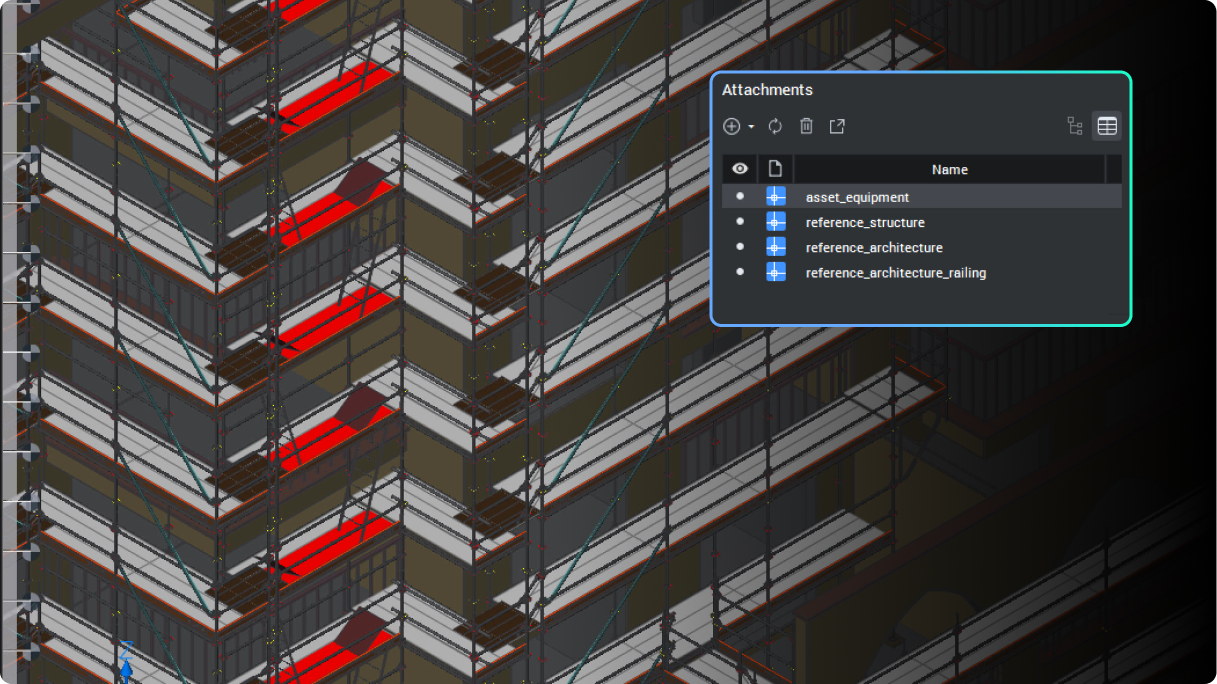
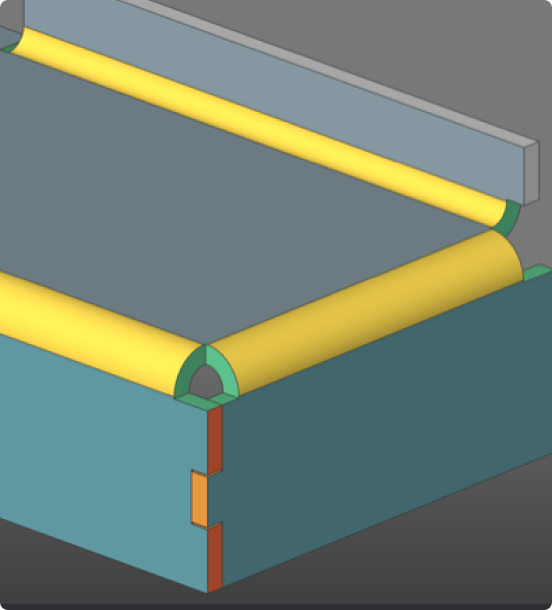
Six BricsCAD views showing scaffolding structures, a 2D elevation drawing, pipe joints, and a 3D building model.