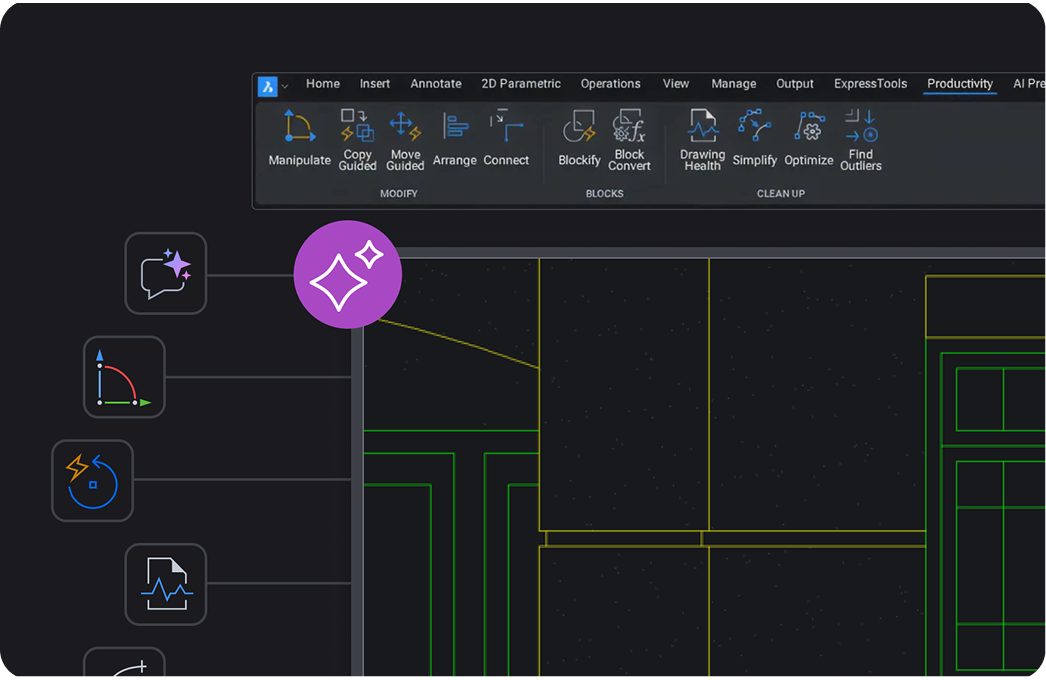
DWG files are everywhere in CAD. They move between designers and engineers, customers and suppliers, contractors and consultants. They hold years of project history. And for many organizations, they make up an enormous library of drawings that still need to be opened, edited and reused every day.
So when CAD software describes itself as DWG-native, what does that actually mean? And, more importantly, when does it make a difference?
What is a DWG file?
DWG is one of the most widely used file formats for CAD drawings. A DWG can contain much more than the geometry you see on screen: layers, blocks, dimensions, annotations, object properties and other drawing information can all live inside the file. That makes DWG an important part of the workflow well beyond the person who originally created the drawing.
A file might be passed to another department, sent to a customer, updated by a contractor, reused on a future project or kept in an organization's drawing archive for years. The more people and systems that touch those files, the more important compatibility becomes.
What does “DWG-native” mean?
Put simply, DWG-native CAD software works directly with the DWG format. You can open a DWG, edit it and save it again as a DWG without first converting the drawing into another proprietary format. That might sound like a small distinction, but it can have practical consequences.
Every additional conversion introduces another step into the workflow. It can also create questions about how accurately drawing information will move from one system to another. With a native DWG workflow, the drawing remains the drawing. There's no separate translated copy that needs to be managed, and no extra conversion step every time the file moves between applications or collaborators.
Why does native DWG matter in everyday CAD work?
For an individual drawing, converting a file may not seem particularly disruptive. At an organizational level, though, the picture can be very different. Engineering, architecture, construction and manufacturing teams can hold thousands—or even hundreds of thousands—of DWG files. Those drawings may have been created over decades, by different teams and in different versions of CAD software. Native DWG support makes it easier to continue working with that existing design data.
You can keep working with legacy drawings
Moving to new CAD software shouldn't mean rebuilding your drawing library. When DWG is the native working format, existing drawings can remain part of the workflow. Teams can open, edit and save the files they already have rather than creating converted copies simply because they've changed CAD platforms.
That's particularly important for organizations with long project histories or products, facilities and infrastructure that remain in service for many years. The CAD system may change. The drawings still need to work.
It's easier to collaborate with teams using DWG
Not every person involved in a project will use the same CAD software. A manufacturer may receive drawings from customers. An architectural practice may exchange files with engineers and contractors. A facilities team may need to update drawings originally created by an external consultant.
When DWG is already the format being exchanged, working with it directly removes an unnecessary layer from that collaboration. You receive the drawing, open it and get to work.
You reduce the need for file conversion
Conversion isn't necessarily a problem. CAD workflows regularly involve different file formats, and translation tools are an important part of working across design platforms. But conversion shouldn't be required simply to work with the DWG files your team uses every day. Native DWG support keeps those everyday exchanges straightforward, while translation can be reserved for the situations where you're genuinely moving between different CAD formats.
It can make changing CAD platforms less disruptive
One of the biggest concerns when evaluating different CAD software isn't usually the software itself. It's everything surrounding it. What happens to existing drawings? Will users recognize the workflow? Can you still exchange files with customers? What about templates, blocks, scripts and customizations? Keeping DWG at the center of the workflow removes one of those variables.
For teams considering a different CAD platform, DWG-native CAD software can allow existing drawing data to remain in place while the tools around it change. That means evaluating new CAD software doesn't necessarily mean starting over.
DWG doesn't have to mean 2D only
DWG is closely associated with 2D drafting, but modern DWG workflows can extend much further. The same environment can support 2D drawings, 3D models and specialized design workflows.
BricsCAD, for example, uses the same native DWG platform across its product levels, from 2D drafting in BricsCAD Lite through general 2D and 3D design in BricsCAD Pro and specialized Mechanical and BIM workflows. That means a team can expand what it does without moving its core drawing data to a completely different environment. A project might begin with a 2D drawing, develop into a 3D model and eventually require discipline-specific tools while DWG remains at the center of the workflow.
What about BIM?
CAD and BIM aren't the same thing. CAD is primarily concerned with creating and documenting geometry, while BIM adds structured information to model elements so they can represent real building components and support broader project workflows. But choosing one doesn't necessarily mean abandoning the other.
A DWG-based environment can support traditional CAD workflows alongside BIM processes, allowing teams to move between 2D drafting, 3D modeling and data-rich building models without leaving the same underlying platform. That's useful for organizations where not every project—or every person working on a project—requires the same level of BIM.
Native DWG is about continuity
Ultimately, the value of native DWG isn't the file extension itself. It's continuity. It's being able to open the drawing a customer just sent you. Reuse a detail created five years ago. Update an existing facility drawing. Move a project between colleagues. Change CAD software without converting an entire drawing archive. Those are ordinary tasks, but they're also the foundation of a huge amount of everyday CAD work.
That's why native DWG support matters: your tools can change without requiring the drawings at the center of your work to change with them. BricsCAD is built around that principle, with native DWG at the core of its 2D drafting, 3D modeling, mechanical and BIM workflows.