Getting started with BriscCAD
Step one: CAD download and installation

BricsCAD herunterladen
Before You Download
Find answers to common questions, check the system requirements for your operating system, and learn about our licensing options to get started with BricsCAD.
Can you download BricsCAD for free?
Are you curious about BricsCAD? You can try BricsCAD for free for 30-days. During the trial, you can access any BricsCAD license level from BricsCAD Lite right up to BricsCAD Ultimate. If you're a student or educator, you can download BricsCAD Ultimate for free with an academic license.
How to download BricsCAD
How to install BricsCAD
What are the system requirements to run BricsCAD?
Choosing your BricsCAD license level

Entdecken Sie BricsCAD
CAD-Software für Ihre Designanforderungen
Mit BricsCAD können Fachleute genauere Konstruktionsdarstellungen erstellen. CAD ersetzte das manuelle Zeichnen von Entwürfen und ermöglichte eine bessere Ausarbeitung, Änderung und Optimierung. BricsCAD ermöglicht es Ingenieuren, detailliertere Entwürfe zu erstellen und diese virtuell zu bearbeiten. CAD-Software berechnet, wie mehrere Materialien zusammenhängen.
BricsCAD hat die ultimative Suite von Tools entwickelt, um Ihre Designanforderungen zu erfüllen. Von den ersten Stadien des 2D-Entwurfs bis hin zu den fertigen 3D-Modellen, die für die Fertigung oder den Bau verwendet werden, erleichtert unsere umfangreiche Produktpalette die Umsetzung eines optimierten Arbeitsablaufs.
 €330/Jahr
Leistungsstarke, kompatible und präzise 2D-Zeichnung und -Detaillierung.
 €710/Jahr
Professionelles 2D- und 3D-CAD - leistungsstark und flexibel.
 €998/Jahr
2D- und 3D-Mechanical-CAD für die Dokumentation von Fertigungsprozessen.
 €1,060/Jahr
2D- und 3D-CAD für Gebäudemodellierung und Dokumentation.
 €1,176/Jahr
Integrierte 2D- und 3D-CAD-Software für Mechanical, Bauwesen und Vermessung.
Was bietet BricsCAD Ihnen?
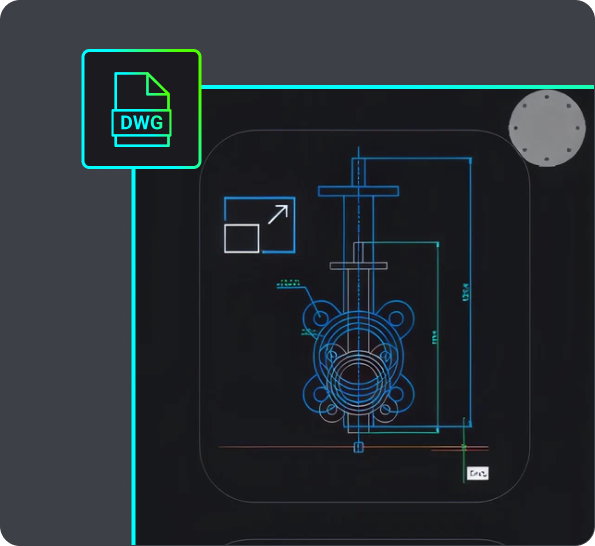
Familiar & DWG Compatible CAD Download
Choosing BricsCAD provides you with a compatible, dwg-based CAD software in a single download. It allows you to open, edit, and save .dwg files without conversion, ensuring seamless collaboration with users of other dwg-based CAD platforms. You can start working with any .dwg file immediately in BricsCAD, supporting your design process efficiently.
BricsCAD allows you to design freely and collaborate effectively with its .dwg compatibility. You can open .dwg files in your current CAD system, work on them in BricsCAD, save them, and then open them in other CAD software without converting the file. This also means you can share your designs with others working in other .dwg-based CAD systems and vice versa. So you can rest easy knowing that these designs will be displayed correctly.
When you receive a .dwg file from a colleague or client, you can begin working with it immediately. All versions of BricsCAD are compatible with .dwg files, so whether you're using BricsCAD® Lite, BricsCAD® Pro, BricsCAD® BIM or BricsCAD® Mechanical, BricsCAD ensures your design process is fully supported. For example, the Scan-to-BIM workflow in BricsCAD BIM allows you to create a landscape and building from scanned data, and BricsCAD creates these files in native .dwg so you can use them throughout various stages of your project.

CAD Software for 2D design
If you want to download 2D CAD software, your best bet is BricsCAD Lite! Download BricsCAD Lite and benefit from a professional, DWG-based 2D CAD software that is complete with AI-driven productivity tools. BricsCAD Lite delivers a familiar CAD environment catering to your 2D drafting needs, allowing you to create and annotate detailed drawings like floor plans easily. You also have the power to optimize drawings you may receive from a client or colleague, ensuring that your drawings are reliable and accurate and your workflow is efficient. Plus, with the capability to create customizations via LISP, BricsCAD Lite ensures that your CAD software for 2D design works just how you need it to.
3D modeling CAD software
On the hunt for new 3D CAD software? BricsCAD Pro is a powerful CAD platform with 2D drawing and 3D modeling capabilities. Go from a 3D model to a 2D drawing with commands like VIEWBASE and generate 3D models from 2D geometry with parametric and direct modeling tools. Import and work with survey data, create TIN surfaces, and generate annotated drawings. BricsCAD Mechanical is equipped with mechanical toolsets for 3D assembly inspection and 2D documentation for production. BricsCAD BIM's Scan-to-BIM workflow lets you create 3D models of buildings easily.

VERWENDUNG VON BRICSCAD
Entdecken Sie CAD
Das sind die Tatsachen
Häufig gestellte Fragen
Wie kann ich auf die neueste Version von BricsCAD upgraden?
Wenn Sie über BricsCAD Maintenance verfügen, können Sie die neueste Version von BricsCAD herunterladen, ohne eine neue Lizenz erwerben zu müssen. Melden Sie sich auf der BricsCAD-Website an, gehen Sie zum Download-Bereich, wählen Sie die neueste Version aus, und schon wird Ihr neues CAD-Programm heruntergeladen. Wenn Sie BricsCAD Maintenance nicht haben, können Sie die neueste BricsCAD-Version über den BricsCA-Shop kaufen - melden Sie sich an, wählen Sie die neueste BricsCAD-Version aus und schließen Sie die Zahlung ab.
How do I get BricsCAD Maintenance?
Can I download an older version of BricsCAD?
How to transfer my BricsCAD license to another computer?
Where can I find support for BricsCAD?
Hilfe & Support
BricsCAD-Hilfe anfordern
Vom Satz der offiziellen Bricsys Firmenlogos bis hin zu den neuesten Pressemitteilungen, wir helfen Ihnen gern damit.

Besuchen Sie das Hilfezentrum von BricsCAD
Haben Sie spezielle Fragen? Durchsuchen Sie Hilfeartikel, Anleitungen und Befehlsreferenzen.

Kontaktieren Sie den Support
Sie haben die gewünschten Informationen nicht gefunden? Wenden Sie sich an den BricsCAD Support.
30 Tage Testversion
Starten Sie noch heute mit dem Entwerfen in BricsCAD!
