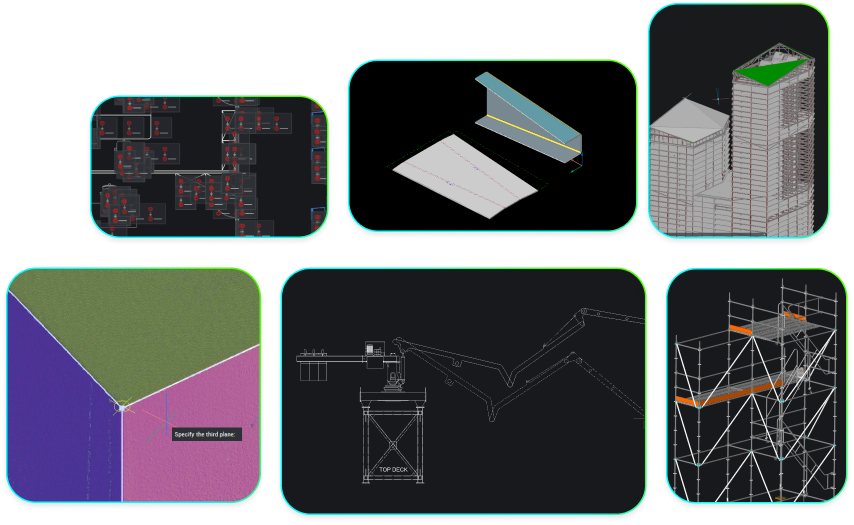
What does DWG-native CAD mean, and why does it matter?
DWG-native CAD helps teams make the most of existing drawings, collaborate across platforms and adopt new tools without disrupting established workflows.

🚀 BricsCAD V27 ist jetzt verfügbar
DWG-native CAD helps teams make the most of existing drawings, collaborate across platforms and adopt new tools without disrupting established workflows.
Filtern nach:

What's new in BricsCAD V27? Key updates at a glance
Take a look at some of the improvements designed to make your everyday CAD work easier and more efficient.
Working with BIM Tags in BricsCAD: A course on creating clearer building documentation
This BricsCAD Learning course covers everything from creating custom BIM tags to automating their placement.

Melden Sie sich an um Tipps und Beiträge direkt per Mail zu erhalten!


Connect BricsCAD to your PLM/PDM workflows with Maintenance
Connect BricsCAD with Autodesk® Vault® Pro and Bentley® ProjectWise® through Octave-built PLM/PDM connectors.

What’s unique to Octave BricsCAD V26.2? 10 exclusive capabilities
BricsCAD V26.2 includes 10 unique capabilities designed to reduce repetitive work, streamline complex tasks, and help you work more efficiently.

Point Clouds in BricsCAD: A course on turning scan data into CAD and BIM workflows
Learn how to import, process, explore, and model point cloud data in BricsCAD.
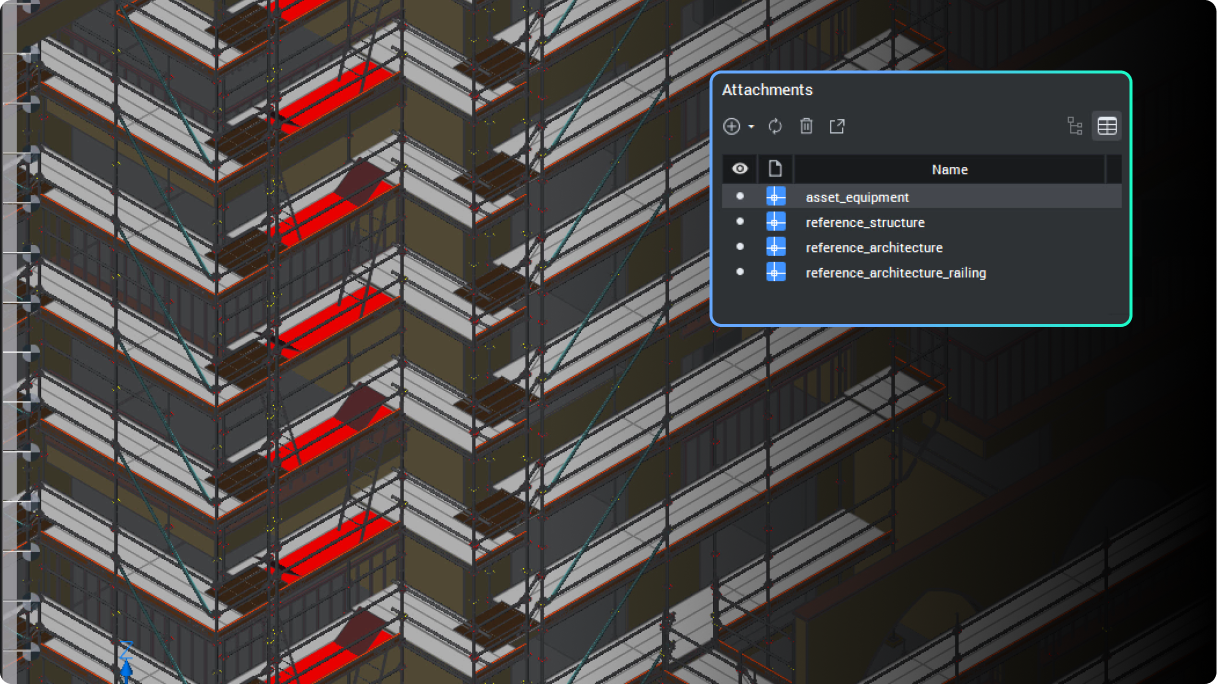
BricsCAD's BIM toolset Q&A: Per seat, per job
BIM adoption no longer has to be a bet-the-business decision.

13 upgrades for 2D drafting in BricsCAD V26 you should know about
Octave BricsCAD V26 introduces several upgrades that streamline everyday 2D drafting, enabling you to complete drawings more efficiently.

BricsCAD's survey toolset Q&A: One DWG environment, from field to finish
Octave BricsCAD's land surveying tools take survey teams from raw field data to finished, standards-based drawings without leaving DWG.

Die tatsächlichen Kosten, wenn Sie Ihren BricsCAD Maintenance-Vertrag auslaufen lassen
Mit BricsCAD Maintenance bleiben Sie auf dem neuesten Stand, innerhalb des Upgrade-Zeitraums, erhalten vollen Support und vermeiden kostspielige Neukäufe.
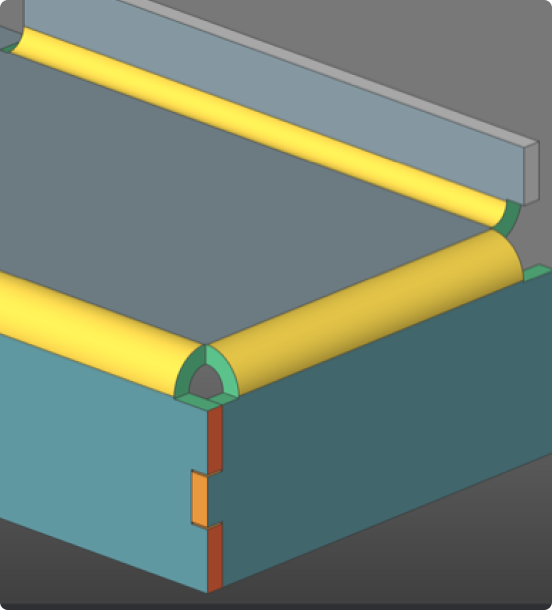
BricsCAD Mechanical - Fragen und Antworten: 3D-Funktionalität ohne Plattformwechsel
Erfahren Sie, wie BricsCAD Mechanical Fertigungsteams beim Umstieg auf 3D unterstützt, ohne dass sie ihre DWG-Workflows aufgeben müssen.
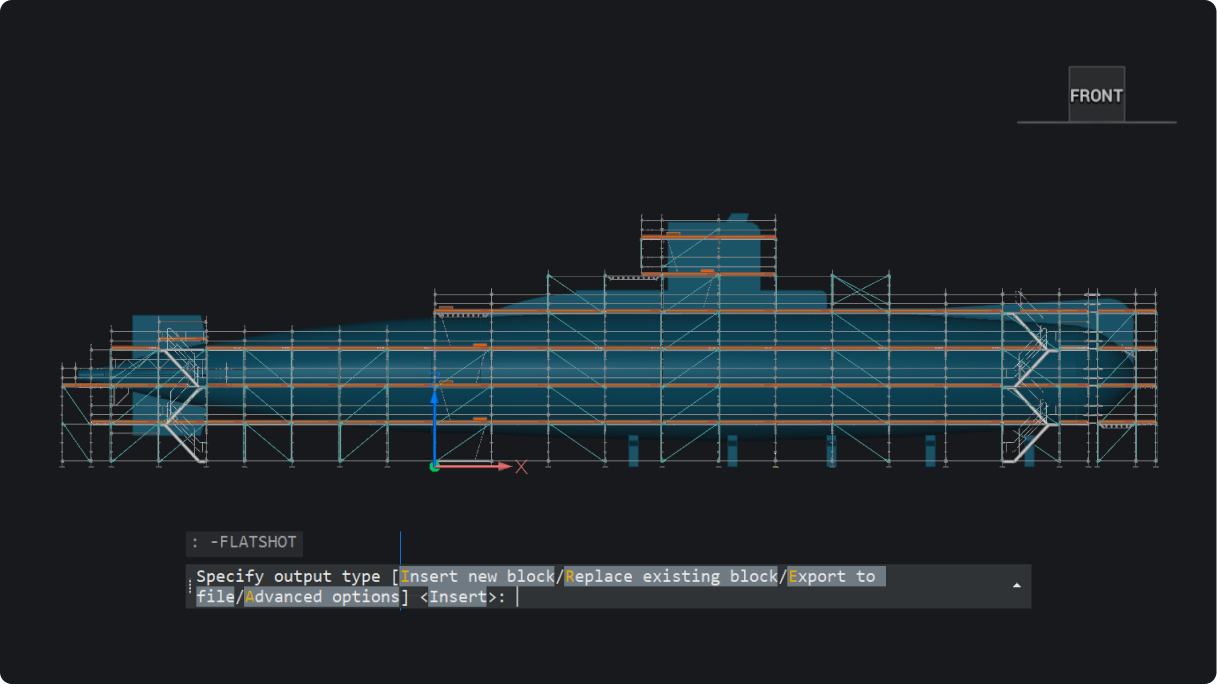
Neuerungen in BricsCAD V26.2: 30 neue und verbesserte Funktionen
30 neue und verbesserte Funktionen für schnellere und reibungslosere Arbeitsabläufe bei 2D-, BIM-, Mechanical- und Vermessungsprojekten.
Melden Sie sich an um Tipps und Beiträge direkt per Mail zu erhalten
30 Tage Testversion