Getting started with BriscCAD
Step one: CAD download and installation

BricsCAD 다운로드
Before You Download
Find answers to common questions, check the system requirements for your operating system, and learn about our licensing options to get started with BricsCAD.
Can you download BricsCAD for free?
Are you curious about BricsCAD? You can try BricsCAD for free for 30-days. During the trial, you can access any BricsCAD license level from BricsCAD Lite right up to BricsCAD Ultimate. If you're a student or educator, you can download BricsCAD Ultimate for free with an academic license.
How to download BricsCAD
How to install BricsCAD
What are the system requirements to run BricsCAD?
Choosing your BricsCAD license level

BricsCAD 알아보기
설계 요구 사항에 맞는 CAD 소프트웨어
BricsCAD를 사용하면 전문가가 보다 정확한 설계 표현을 만들 수 있습니다. CAD가 수동 설계 제도를 대체하여 개발, 변경 및 최적화를 더 효율적으로 수행할 수 있도록 했습니다. 엔지니어는 BricsCAD를 통해 보다 상세한 설계를 만들고 가상으로 조작할 수 있습니다. CAD 소프트웨어는 여러 재료 간의 관계를 분석하고 계산합니다.
BricsCAD는 설계 요구 사항을 충족하는 최고의 도구 제품군을 설계했습니다. 2D 제도의 초기 단계부터 제조 또는 시공에 사용되는 최종 3D 모델에 이르기까지 Bricsys의 강력한 제품군으로 워크플로우를 손쉽게 간소화할 수 있습니다.
 €330/년도
고성능의 호환 가능하고 간결한 2D 설계 및 세부 도면 작업용
 €710/년도
Professional 2D & 3D CAD - 강력하고 유연한 성능.
 €998/년도
제조 공정 문서화를 위한 2D & 3D 기계 설계 CAD.
 €1,060/년도
건물 모델링 및 문서화를 위한 2D & 3D CAD.
 €1,176/년도
기계 설계, 건축 및 측량을 위한 통합 2D & 3D CAD.
BricsCAD에는 어떤 기능이 있나요?
Familiar & DWG Compatible CAD Download
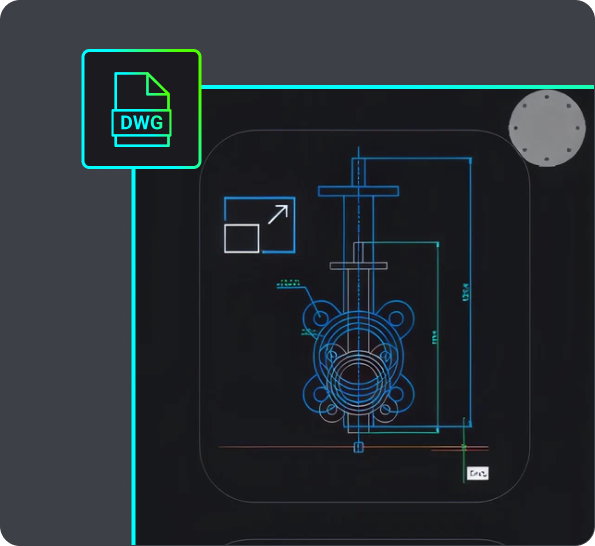
Choosing BricsCAD provides you with a compatible, dwg-based CAD software in a single download. It allows you to open, edit, and save .dwg files without conversion, ensuring seamless collaboration with users of other dwg-based CAD platforms. You can start working with any .dwg file immediately in BricsCAD, supporting your design process efficiently.
BricsCAD allows you to design freely and collaborate effectively with its .dwg compatibility. You can open .dwg files in your current CAD system, work on them in BricsCAD, save them, and then open them in other CAD software without converting the file. This also means you can share your designs with others working in other .dwg-based CAD systems and vice versa. So you can rest easy knowing that these designs will be displayed correctly.
When you receive a .dwg file from a colleague or client, you can begin working with it immediately. All versions of BricsCAD are compatible with .dwg files, so whether you're using BricsCAD® Lite, BricsCAD® Pro, BricsCAD® BIM or BricsCAD® Mechanical, BricsCAD ensures your design process is fully supported. For example, the Scan-to-BIM workflow in BricsCAD BIM allows you to create a landscape and building from scanned data, and BricsCAD creates these files in native .dwg so you can use them throughout various stages of your project.

CAD Software for 2D design
If you want to download 2D CAD software, your best bet is BricsCAD Lite! Download BricsCAD Lite and benefit from a professional, DWG-based 2D CAD software that is complete with AI-driven productivity tools. BricsCAD Lite delivers a familiar CAD environment catering to your 2D drafting needs, allowing you to create and annotate detailed drawings like floor plans easily. You also have the power to optimize drawings you may receive from a client or colleague, ensuring that your drawings are reliable and accurate and your workflow is efficient. Plus, with the capability to create customizations via LISP, BricsCAD Lite ensures that your CAD software for 2D design works just how you need it to.
3D modeling CAD software
On the hunt for new 3D CAD software? BricsCAD Pro is a powerful CAD platform with 2D drawing and 3D modeling capabilities. Go from a 3D model to a 2D drawing with commands like VIEWBASE and generate 3D models from 2D geometry with parametric and direct modeling tools. Import and work with survey data, create TIN surfaces, and generate annotated drawings. BricsCAD Mechanical is equipped with mechanical toolsets for 3D assembly inspection and 2D documentation for production. BricsCAD BIM's Scan-to-BIM workflow lets you create 3D models of buildings easily.

브릭스캐드 사용
CAD 살펴보기
사실 파악하기
자주 묻는 질문
BricsCAD의 최신 버전으로 어떻게 업그레이드하나요?
BricsCAD 유지보수 라이선스가 있는 경우 새 라이선스를 구매하지 않고도 최신 버전의 BricsCAD를 다운로드할 수 있습니다. BricsCAD 사이트에 로그인하고 다운로드 섹션으로 이동하여 최신 버전을 선택하면 새 CAD 다운로드가 표시됩니다. BricsCAD 유지보수 라이선스가 없는 경우 BricsCAD 스토어에 로그인하고 최신 BricsCAD 버전을 선택한 후 결제를 완료하여 최신 BricsCAD 버전을 구입할 수 있습니다.
How do I get BricsCAD Maintenance?
Can I download an older version of BricsCAD?
How to transfer my BricsCAD license to another computer?
Where can I find support for BricsCAD?
도움말 & 지원
BricsCAD 도움말 보기
공식 Bricsys 회사 로고 세트부터 최신 보도 자료에 이르기까지 저희가 도와 드리겠습니다.


30일 평가판
오늘 BricsCAD를 시작하십시오!
