Engineering drawing
software
Standards-compliant drafting in native DWG.
* Free 30-day trial, no credit card required.

Engineering drawings
What is engineering drawing software?
Working in a DWG-native tool means files open, edit and exchange without conversion. That removes the data loss, rework and overhead of translating between formats, and it keeps every discipline on the same drawing.
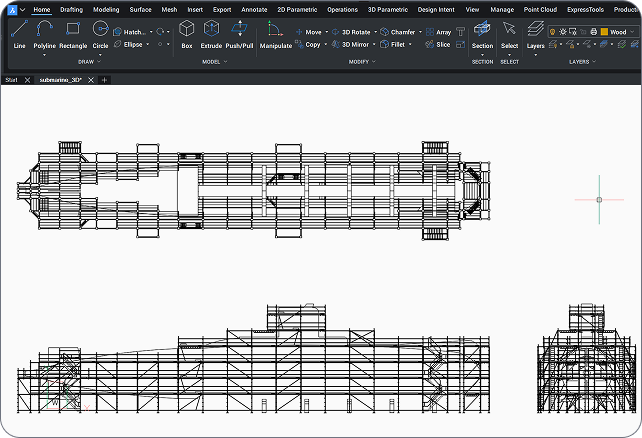
Professional drafting
Octave BricsCAD for engineering drafting
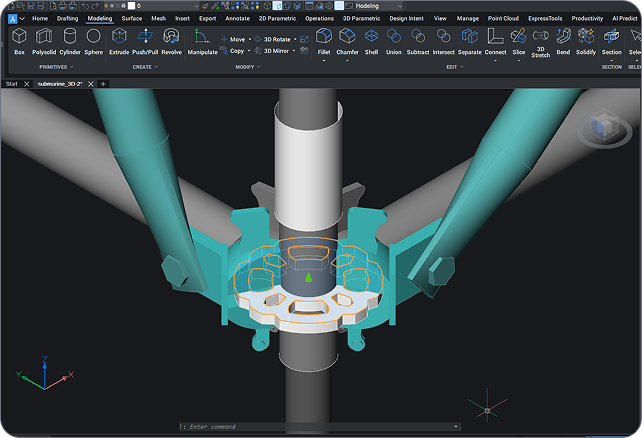
Octave BricsCAD Pro is a professional engineering drafting and documentation platform. Draft to standards in a familiar, native DWG environment, manage title blocks and templates across projects, and turn 3D models into 2D sheets with ViewBase and section views. AI-assisted productivity tools speed up repetitive drafting, so engineers spend less time on setup and edits and more time on design.
Why engineering teams choose Octave Bricscad
Professional drafting, built on Pro
Octave BricsCAD Pro gives engineering teams standards-compliant drafting, native DWG compatibility and AI-assisted productivity in one familiar environment.

Standards-compliant by default

Familiar DWG, no conversion

AI-assisted productivity
Descubra BricsCAD
El software CAD que se adapta a sus necesidades de diseño
BricsCAD permite a los expertos crear representaciones de diseño más precisas. El CAD reemplazó el dibujo de diseño manual, lo que permitió un mejor desarrollo, modificación y optimización. BricsCAD permite a los ingenieros crear diseños más detallados y manipularlos virtualmente. El software CAD calcula cómo se relacionan varios materiales.
BricsCAD ha diseñado el último conjunto de herramientas para satisfacer sus necesidades de diseño. Desde las primeras etapas del dibujo en 2D hasta los modelos 3D finalizados que se utilizan para la fabricación o la construcción, nuestro sólido conjunto de productos facilita la creación de un flujo de trabajo optimizado.
 €330/año
Dibujo y detallado 2D de alto rendimiento, compatible y conciso
 €710/año
CAD 2D y 3D profesional: potente y flexible.
 €998/año
CAD mecánico 2D y 3D para documentar procesos de fabricación.
 €1,060/año
CAD 2D y 3D para modelado y documentación de edificios.
 €1,176/año
CAD 2D y 3D integrado para mecánica, edificación y topografía.
Engineering drafting tools
Everything you need to draft and document
Standards-compliant drafting, title-block management, 3D-to-2D documentation and AI-assisted tools, all in a native DWG environment.
Standards-compliant drafting
2D drafting tools built for engineering documentation, with annotation to ISO, ANSI, DIN, JIS and BS and dynamic block creation backed by a 2D and 3D block library.
Title blocks and templates
3D-to-2D documentation
AI-assisted productivity
Integrate and exchange
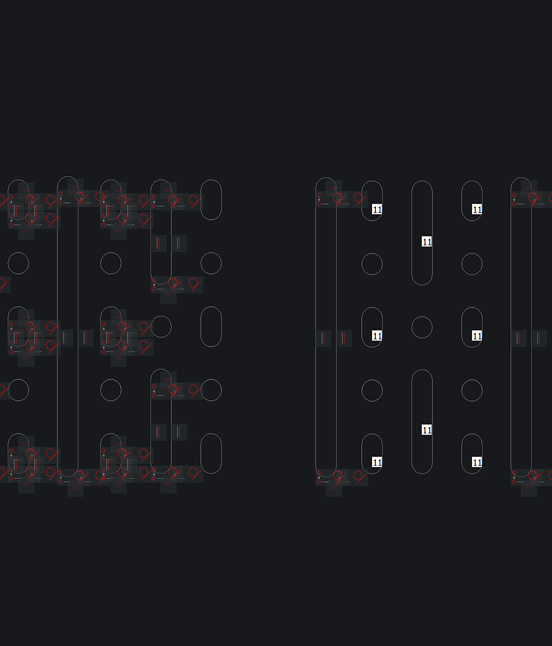
Standards
Engineering drawing standards at a glance
Octave BricsCAD applies global drawing standards through styles and templates, so every sheet stays consistent.
Standard | Region / body | Applied to |
|---|---|---|
ISO | International | Layout, dimensioning, symbols and title blocks |
ANSI | United States | Drafting and dimensioning conventions |
DIN | Germany / Europe | Drawing and annotation standards |
JIS | Japan | Drafting and symbol standards |
BS | United Kingdom | Engineering drawing practice and conventions |
Necesito más ayuda
You can’t find what you’re looking for?
From the official BricsCAD logo set to the latest press releases, we are here to help.

Consulta el Centro de Ayuda de BricsCAD
¿Tiene preguntas específicas? Busque en artículos de ayuda, tutoriales y referencias de comandos.

Contactar con soporte
¿No encontró lo que buscaba? Póngase en contacto con el soporte de Bricsys

Póngase en contacto con ventas
¿Tiene preguntas sobre BricsCAD o qué nivel de producto BricsCAD es el adecuado para su negocio? Estamos aquí para ayudarle. Póngase en contacto con nosotros y nos comunicaremos con usted lo más rápido posible.
Conozca los hechos
Preguntas Frecuentes
What is the best software for engineering drawings?
The best engineering drawing software combines precise 2D drafting, standards-compliant annotation and dependable drawing management. Octave BricsCAD Pro provides all three in a DWG-native environment, with templates and title-block management that keep documentation consistent across projects.
Which drawing standards does Octave BricsCAD support?
Does Octave BricsCAD manage title blocks and templates?
Does Octave BricsCAD include engineering simulation or analysis?
Can Octave BricsCAD open engineering drawings from other CAD platforms?
Does Octave BricsCAD have AI tools that speed up drafting?
Can I do professional engineering drafting without a subscription?
Is Octave BricsCAD a DWG-native alternative for engineering drawings?
CLIENTES
Engineering teams that chose Octave BricsCAD
 Fuente: www.g2.com/bricscad


Quality and efficiency increased thanks to clearer assembly drawings, more accurate material calculations, and better visualization for both clients and technicians.
Catari · Engineering, Portugal
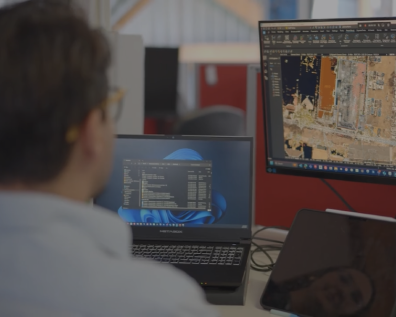

Surveyors use Octave BricsCAD day-to-day for precision drafting, coordinate geometry (COGO), TIN surfaces and integrated external survey data.
Realserve · Survey and geospatial


A 40-year engineering firm working across plant, power, infrastructure and construction, Byucksan runs 50 perpetual Octave BricsCAD Pro licences to raise design productivity and cut operating costs.
Byucksan Engineering · Plant, power & infrastructure, Korea
30 días de prueba
¡Empiece a diseñar
en BricsCAD hoy!
