Construction CAD & BIM software
in one DWG environment
* Free 30-day trial, no credit card required.
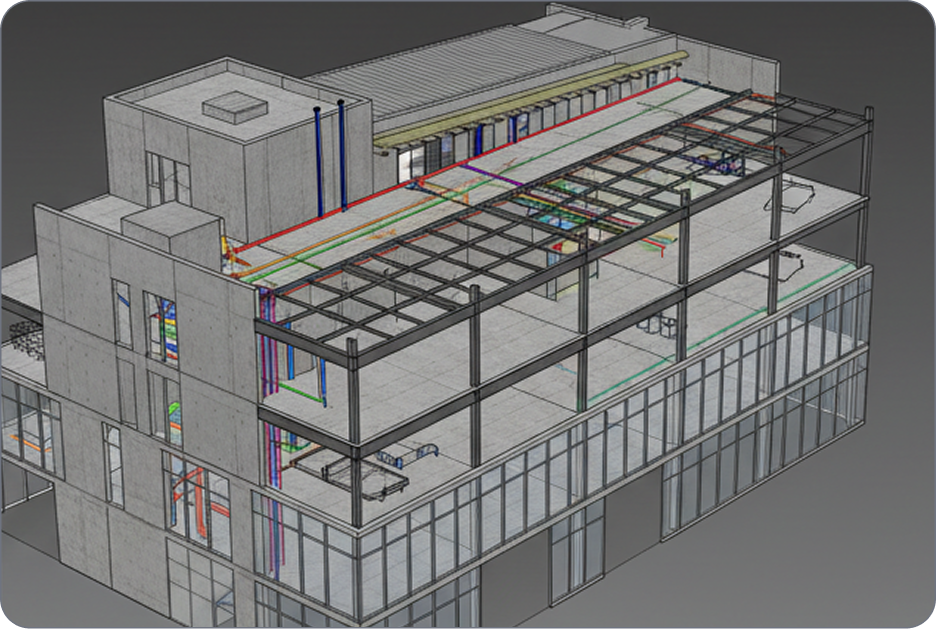
What are construction drawings?
Construction drawings are the technical documents that define how a building or structure is built: dimensions, materials, systems and assembly details that contractors build from.
A complete set communicates design intent to everyone on site. Drawings evolve from early design through tender and approval to the final as-built record, and they must stay coordinated as the project changes.
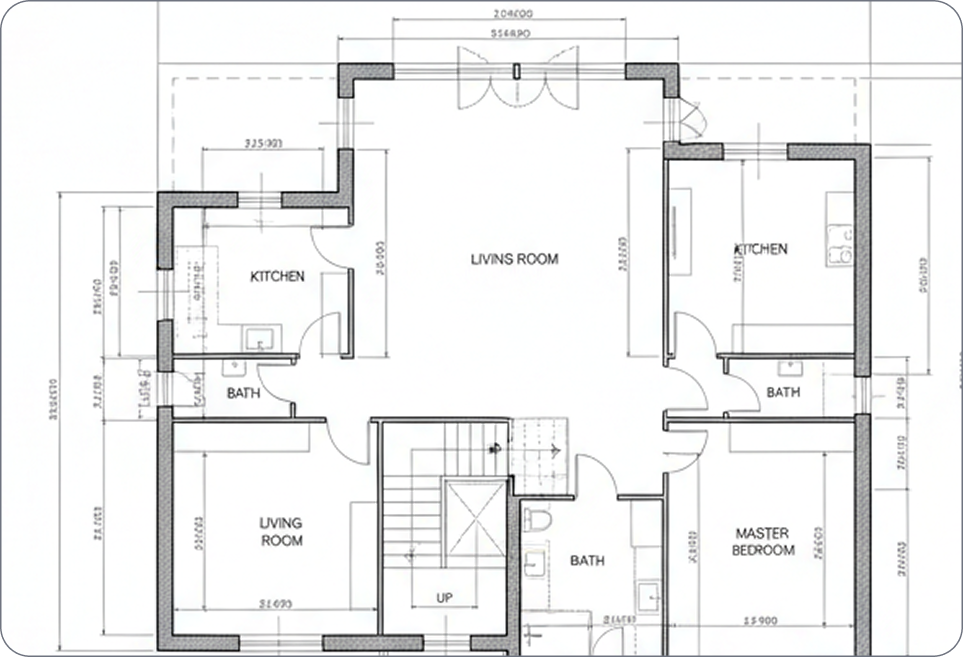
Types of construction documents
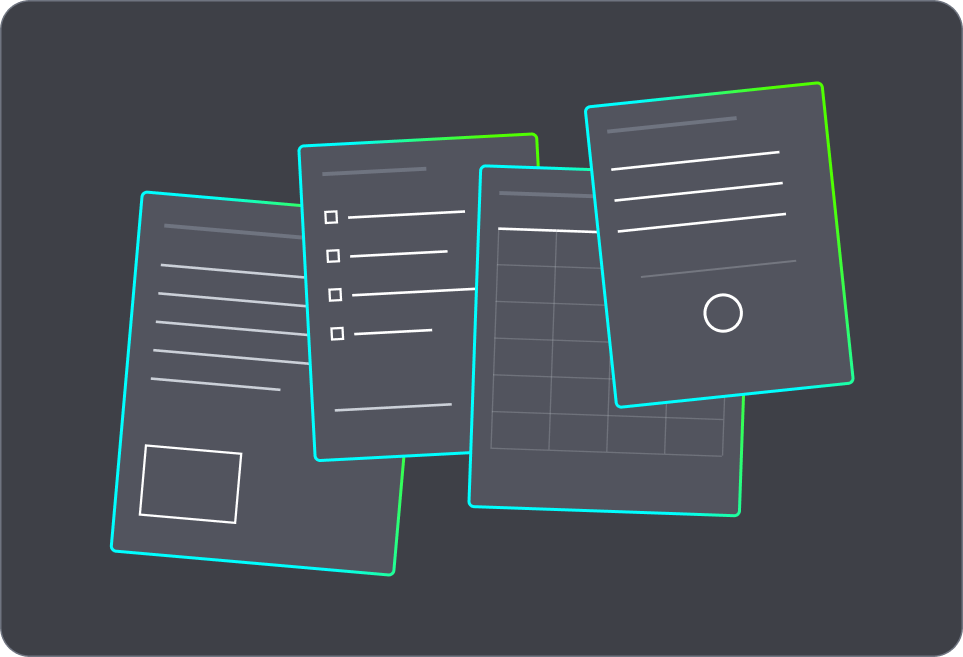
Construction documents are the wider record set that supports the drawings: specifications, schedules, RFIs, submittals and change orders.
Drawings show what to build; documents capture the supporting detail, decisions and changes. Keeping both connected and version-controlled is where most project risk lives, and where a single, consistent CAD environment pays off.
Why Octave Bricscad
Why construction teams switch
Octave BricsCAD BIM removes the trade-off between a familiar DWG workflow and real BIM capability. Here’s why construction teams make the switch.

Licencias adaptadas a cada proyecto

Rapid adoption, minimal retraining

Faster turnaround, fewer reworks
Descubra BricsCAD
El software CAD que se adapta a sus necesidades de diseño
BricsCAD permite a los expertos crear representaciones de diseño más precisas. El CAD reemplazó el dibujo de diseño manual, lo que permitió un mejor desarrollo, modificación y optimización. BricsCAD permite a los ingenieros crear diseños más detallados y manipularlos virtualmente. El software CAD calcula cómo se relacionan varios materiales.
BricsCAD ha diseñado el último conjunto de herramientas para satisfacer sus necesidades de diseño. Desde las primeras etapas del dibujo en 2D hasta los modelos 3D finalizados que se utilizan para la fabricación o la construcción, nuestro sólido conjunto de productos facilita la creación de un flujo de trabajo optimizado.
 €330/año
Dibujo y detallado 2D de alto rendimiento, compatible y conciso
 €710/año
CAD 2D y 3D profesional: potente y flexible.
 €998/año
CAD mecánico 2D y 3D para documentar procesos de fabricación.
 €1,060/año
CAD 2D y 3D para modelado y documentación de edificios.
 €1,176/año
CAD 2D y 3D integrado para mecánica, edificación y topografía.
Octave BricsCAD for construction design and engineering
Octave BricsCAD BIM gives construction teams the tools to produce tender, approval, construction and as-built documentation in the DWG workflow they already know.
DWG-native construction workflow
Open and edit construction drawings directly, with no conversion or exporting from another tool required. The high-performance tool-set is built on the Octave BricsCAD DWG engine, so 3D designs become production-ready deliverables in a single tool.
Certified IFC interoperability
Unified 2D, 3D and BIM
AI-assisted modeling and classification
Ecosystem integrations
The complete construction set
Every project builds from the same core deliverables. Here’s what each drawing and document covers.
Deliverable | Type | What it covers |
|---|---|---|
Site plans | Drawing | The building’s position, access, levels and external works |
Floor plans | Drawing | The layout of each level, with walls, openings and dimensions |
Elevations | Drawing | External views of each facade |
Sections | Drawing | Vertical cuts showing heights, build-ups and relationships between levels |
Detail and shop drawings | Drawing | Large-scale junction views and fabrication-level drawings from trades |
As-built drawings | Drawing | The record of what was actually constructed |
Specifications | Document | Materials, workmanship and performance requirements |
Schedules | Document | Doors, windows, finishes and other repeating elements |
RFIs and submittals | Document | Questions and approvals exchanged during construction |
Change orders | Document | Documented revisions to scope, cost or design |
Necesito más ayuda
You can’t find what you’re looking for?
From the official BricsCAD logo set to the latest press releases, we are here to help.

Consulta el Centro de Ayuda de BricsCAD
¿Tiene preguntas específicas? Busque en artículos de ayuda, tutoriales y referencias de comandos.

Contactar con soporte
¿No encontró lo que buscaba? Póngase en contacto con el soporte de Bricsys

Póngase en contacto con ventas
¿Tiene preguntas sobre BricsCAD o qué nivel de producto BricsCAD es el adecuado para su negocio? Estamos aquí para ayudarle. Póngase en contacto con nosotros y nos comunicaremos con usted lo más rápido posible.
Conozca los hechos
Preguntas Frecuentes
What is the best CAD software for construction drawings?
Octave BricsCAD BIM: DWG-native drafting, certified IFC and BIM modeling in one environment.
What file format are construction drawings saved in?
What is the difference between construction drawings and shop drawings?
What is the difference between CAD and BIM?
How are as-built drawings created from site scans?
Can Octave BricsCAD BIM generate 2D drawings from a BIM model?
Does Octave BricsCAD support IFC for BIM coordination?
How is Octave BricsCAD BIM licensed?
CLIENTES
 Fuente: www.g2.com/bricscad


“The team has been able to benefit from all of the added functionality and power without a pause in productivity or a learning curve.”
TAL Engineering, facade engineering, India


Octave BricsCAD gives Catari a competitive advantage: getting bids out the door more quickly and with 3D visualizations.
Catari, temporary works engineering, Portugal


“We like the approach of Octave BricsCAD in 3D modeling: just grab a surface and split it or modify it.”
SH Formas, formwork engineering, Brazil
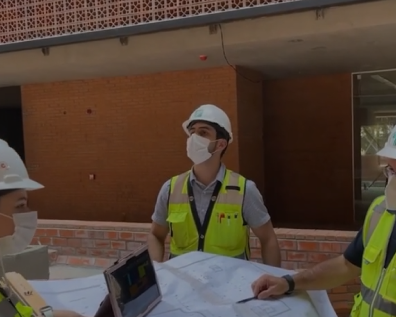

By adopting Octave BricsCAD, Tecinci stays competitive by reducing cost and increasing efficiency.
Tecinci, construction engineering, Paraguay
30 días de prueba
¡Empiece a diseñar
en BricsCAD hoy!
