Software CAD DWG
diseño nativo en DWG
* Prueba gratuita de 30 días, sin tarjeta de crédito.

El formato DWG
¿Qué es DWG y por qué es importante?
DWG es el formato de archivo estándar de la industria para datos CAD 2D y 3D, que almacena geometría, capas, bloques y anotaciones en un único dibujo.
Se utiliza en arquitectura, ingeniería, fabricación y construcción, y es el formato nativo de Octave BricsCAD. Dado que DWG es un formato universalmente compatible, se ha convertido en el lenguaje común de los dibujos técnicos que los equipos intercambian sin necesidad de conversión.
CAD y BIM
BIM vs CAD: entender la diferencia

Un archivo CAD es un documento de diseño digital para dibujar, diseñar y modelar objetos físicos o estructuras de ingeniería.
Un archivo BIM es un modelo colaborativo y rico en datos de un edificio o proyecto de infraestructura, con información estructurada adjunta a cada componente.
Octave BricsCAD integra ambos en un único entorno DWG, para que pueda dibujar en CAD y modelar en BIM sin cambiar de plataforma.
Why Octave Bricscad
Por qué los equipos eligen CAD nativo en DWG
Octave BricsCAD lee, escribe y edita archivos DWG directamente, sin conversión ni traducción. Mantiene el flujo de trabajo que usted ya conoce y lo amplía desde el dibujo 2D hasta BIM y el diseño mecánico en la misma plataforma.

DWG nativo, sin conversión

PDF a DWG en un solo paso

Cinco niveles, una plataforma DWG
Descubra BricsCAD
El software CAD que se adapta a sus necesidades de diseño
BricsCAD permite a los expertos crear representaciones de diseño más precisas. El CAD reemplazó el dibujo de diseño manual, lo que permitió un mejor desarrollo, modificación y optimización. BricsCAD permite a los ingenieros crear diseños más detallados y manipularlos virtualmente. El software CAD calcula cómo se relacionan varios materiales.
BricsCAD ha diseñado el último conjunto de herramientas para satisfacer sus necesidades de diseño. Desde las primeras etapas del dibujo en 2D hasta los modelos 3D finalizados que se utilizan para la fabricación o la construcción, nuestro sólido conjunto de productos facilita la creación de un flujo de trabajo optimizado.
 €330/año
Dibujo y detallado 2D de alto rendimiento, compatible y conciso
 €710/año
CAD 2D y 3D profesional: potente y flexible.
 €998/año
CAD mecánico 2D y 3D para documentar procesos de fabricación.
 €1,060/año
CAD 2D y 3D para modelado y documentación de edificios.
 €1,176/año
CAD 2D y 3D integrado para mecánica, edificación y topografía.
Basado en DWG
Octave BricsCAD, basado en DWG
Ya sea que dibuje en 2D, modele en 3D o cree datos BIM, todos los niveles de Octave BricsCAD funcionan sobre el mismo motor DWG nativo. Estas son las herramientas que mantienen el trabajo diario con DWG rápido y limpio.
Motor DWG nativo
Lea, escriba y edite archivos DWG sin conversión, con una estabilidad y facilidad de uso comparables a las herramientas que ya utiliza. La compatibilidad con versiones abarca desde R11/12 hasta DWG.
Conversión de PDF a DWG
Bibliotecas de bloques y contenido
Productividad asistida por IA
Una plataforma, cinco niveles de producto

Una plataforma
Cinco niveles de producto de un vistazo
Octave BricsCAD crece con usted. Todos los niveles comparten el mismo núcleo nativo de DWG, por lo que subir de nivel nunca implica cambiar de formato ni tener que formar de nuevo a su equipo.
Product level | Focus | Best for |
|---|---|---|
Lite | 2D drafting | Fast, familiar 2D documentation in native DWG |
Pro | 2D and 3D CAD | General design work, with LISP and third-party apps |
Mechanical | Manufacturing | Assemblies, sheet metal conversion and BOMs |
BIM | Building design | Architectural and structural BIM in DWG |
Ultimate | Everything | All modules combined in one license |
Necesito más ayuda
You can’t find what you’re looking for?
From the official BricsCAD logo set to the latest press releases, we are here to help.

Consulta el Centro de Ayuda de BricsCAD
¿Tiene preguntas específicas? Busque en artículos de ayuda, tutoriales y referencias de comandos.

Contactar con soporte
¿No encontró lo que buscaba? Póngase en contacto con el soporte de Bricsys

Póngase en contacto con ventas
¿Tiene preguntas sobre BricsCAD o qué nivel de producto BricsCAD es el adecuado para su negocio? Estamos aquí para ayudarle. Póngase en contacto con nosotros y nos comunicaremos con usted lo más rápido posible.
Conozca los hechos
Preguntas Frecuentes
¿Qué es un archivo DWG?
DWG es el formato de archivo estándar de la industria para datos CAD 2D y 3D: geometría, capas, bloques y anotaciones en un único archivo de dibujo. Se utiliza en arquitectura, ingeniería, fabricación y construcción, y es el formato nativo de Octave BricsCAD.
¿Cuál es la diferencia entre DWG y DXF?
¿Puedo abrir un archivo DWG sin AutoCAD®?
¿Cuál es la diferencia entre BIM y CAD?
¿Cuál es el mejor software CAD para archivos DWG?
¿Puede Octave BricsCAD convertir un PDF en un archivo DWG?
¿Qué versiones de DWG admite Octave BricsCAD?
¿Necesito un conversor independiente para trabajar con DWG en Octave BricsCAD?
CLIENTES
Equipos que eligieron a Octave BricsCAD para DWG
 Fuente: www.g2.com/bricscad
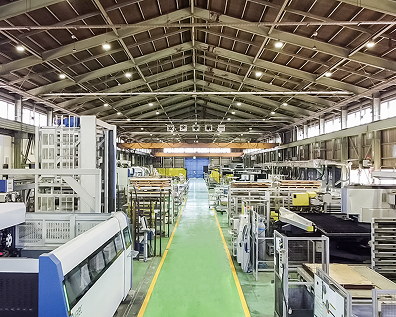

Concept Systems Technologies, una empresa de diseño audiovisual de Singapur, cambió a Octave BricsCAD Pro para reducir costes de CAD sin perder su usabilidad. La licencia perpetua hizo que el cambio fuera asequible, y herramientas 2D como Copy Guided y Move Guided mantuvieron ágil la elaboración de sus planos de distribución de productos.
Concept Systems Technologies · Diseño de sistemas audiovisuales, Singapur
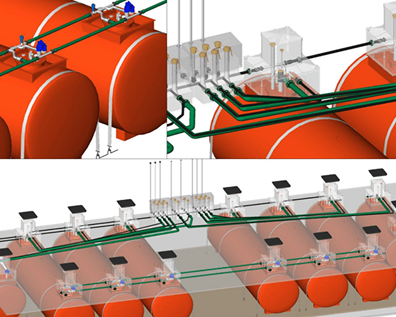

Q8 Italy diseña y mantiene una red de unas 2800 estaciones de servicio en Octave BricsCAD, utilizando la compatibilidad nativa con DWG y la personalización mediante VBA y .NET para automatizar tareas de diseño y cumplir plazos ajustados.
Q8 Italy · Diseño de estaciones de servicio, Italia
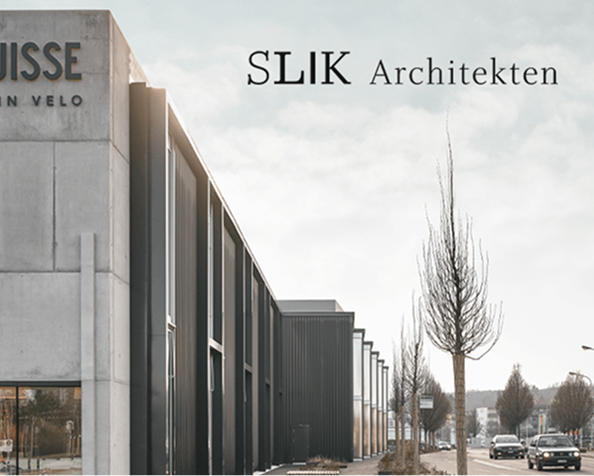

La firma de arquitectura de Zúrich Slik Architekten produce dibujos arquitectónicos en Octave BricsCAD, valorando la compatibilidad nativa con DWG y el control que esta le proporciona sobre las licencias y el acceso a los documentos.
Slik Architekten · Arquitectura, Zúrich
Lea la historia del cliente
30 días de prueba
¡Empiece a diseñar
en BricsCAD hoy!
