BricsCAD。以更低成本,交付更多成果。9 月 30 日前立享 85 折優惠⏰

取得優惠

搜尋

🔍 Oops! The page you're looking for doesn't exist.

What's New in BricsCAD V26: The True CAD Alternative Just Got Even Better

BricsCAD V26 is here to make your day easier. With 60+ new, enhanced and experimental features, this release smooths out the snags between design and production. Faster commands, cleaner visuals, smarter automation. It’s everything you already like about BricsCAD. Just better.

Faster and reusable 2D FEA GIF

篩選條件:

顯示所有篩選條件

BricsCAD wireframe 3D model of a car body structure displayed with green, red, and white mesh lines on a dark background.

What’s unique to Octave BricsCAD V26.2? 10 exclusive capabilities

BricsCAD V26.2 includes 10 unique capabilities designed to reduce repetitive work, streamline complex tasks, and help you work more efficiently.

BricsCAD Learning  - Point Cloud Essentials

BricsCAD 中的點雲:將掃描資料轉化為 CAD 與 BIM 工作流程的課程

瞭解如何在 BricsCAD 中匯入、處理、探索及建模點雲資料。

Sign up blog letter icon
Three BricsCAD views: a 2D floor plan, a 3D white building mass model on terrain, and a detailed glass office building facade.
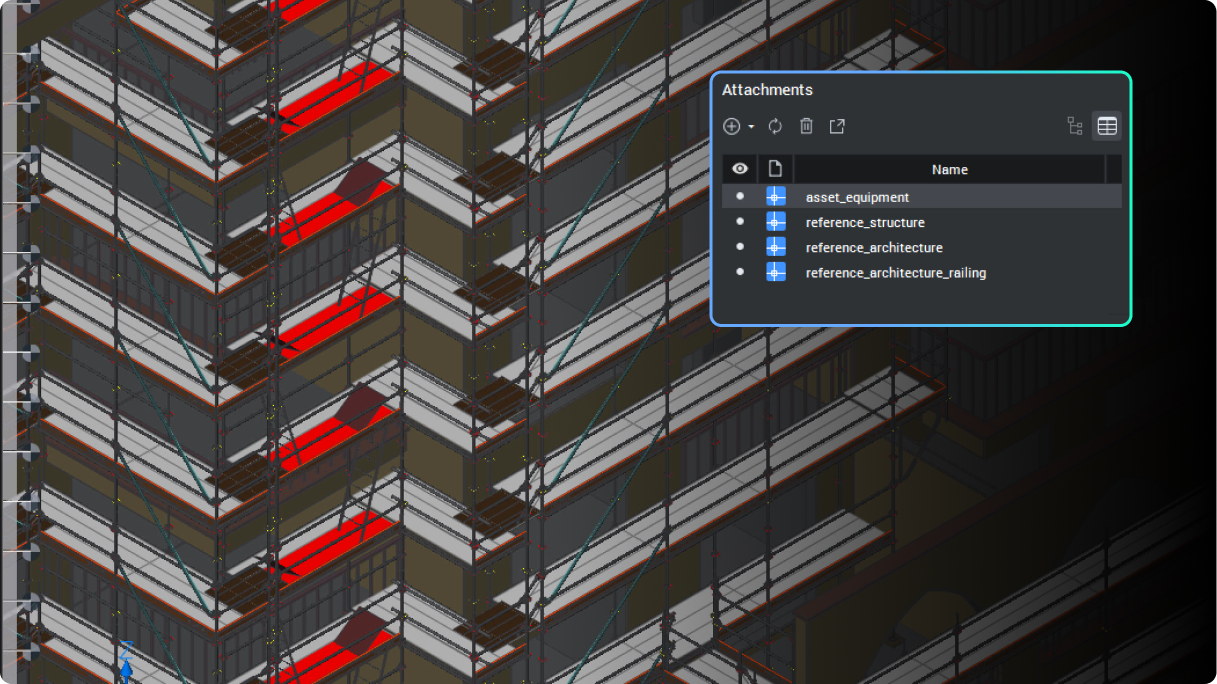
BricsCAD interface showing a 3D building model with an Attachments panel listing referenced architecture and structure files.

BricsCAD 的 BIM 工具集問答:按座位計費、按專案計費

採用 BIM 已不再是必須「孤注一擲」的決策。

BricsCAD interface showing a 2D floor plan with labeled rooms like Kitchen, Office, Freezer, and Electrical Room with camera symbols.

您應該了解的 BricsCAD V26 中 13 項 2D 製圖功能升級

Octave BricsCAD V26 推出了多項升級功能,可簡化日常的 2D 製圖流程,讓您更有效率地完成圖面繪製。

BricsCAD CAD interface showing a survey drawing with a tree symbol and APPLYAUTOMAPPING command in the command bar.

BricsCAD 測量工具集問答:單一 DWG 環境,從現場到竣工

Octave BricsCAD 的土地測量工具能協助測量團隊,在不離開 DWG 檔案的情況下,將原始的現場數據轉化為符合標準的成品圖紙。

Stacking coins

讓您的 BricsCAD 維護服務過期的實際代價

持續訂閱 BricsCAD 維護服務,可讓您始終使用最新版本、在升級時限內,並享有完整技術支援,同時避免昂貴的重購費用。

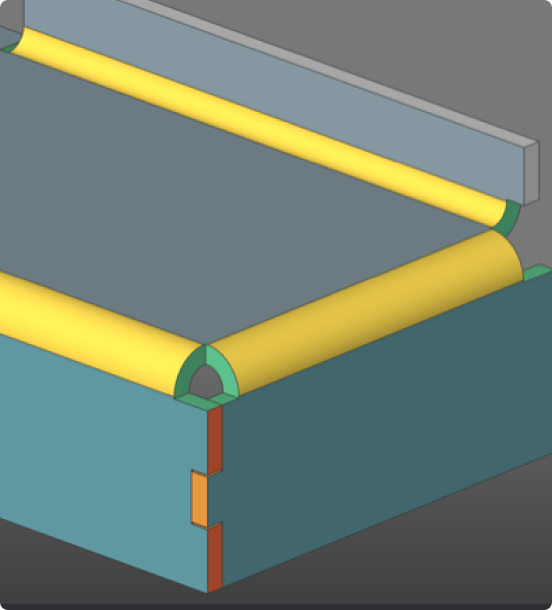
3D CAD model showing a structural assembly with yellow cylindrical rods resting on teal and gray rectangular components with green connectors.

BricsCAD 機械 問答:無需更換平台即可獲得 3D 功能

了解 BricsCAD 機械 如何協助製造團隊在不捨棄現有 DWG 工作流程的前提下,順利轉型至 3D 設計。

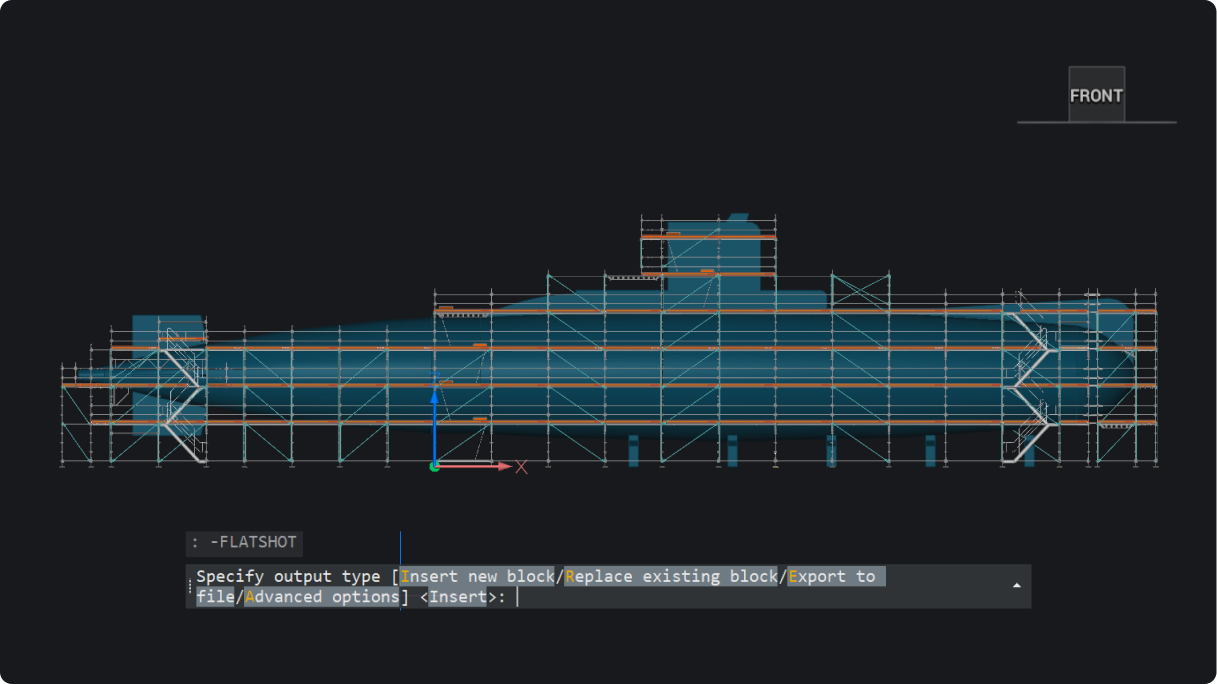
BricsCAD interface showing a front view of a submarine 3D model with scaffolding, and the FLATSHOT command active in the console.

BricsCAD V26.2 的新功能:30 項新增與強化功能

30 項全新與強化功能,讓 2D、BIM、機械及測量專案的工作流程更加快速、流暢。

Projectwise for BricsCAD course

ProjectWise® for BricsCAD:檔案、版本與協作管理課程

了解如何在 BricsCAD 內直接管理 ProjectWise® 專案資料,且不會造成混淆。

BricsCAD 3D model of a curved multi-story building with glass facade, showing a section panel with clip display settings.

Octave BricsCAD V26 為分包商帶來了哪些新功能?

BricsCAD BIM V26 透過在單一且一致的環境中整合專案資料,確保分包商能保持步調一致。

Opengraph - FAQ

BricsCAD 常見問題:關於授權、維護、相容性等 12 個解答

從試用與授權到維護、更新及整合,以下是使用者最常向我們詢問的一些問題。

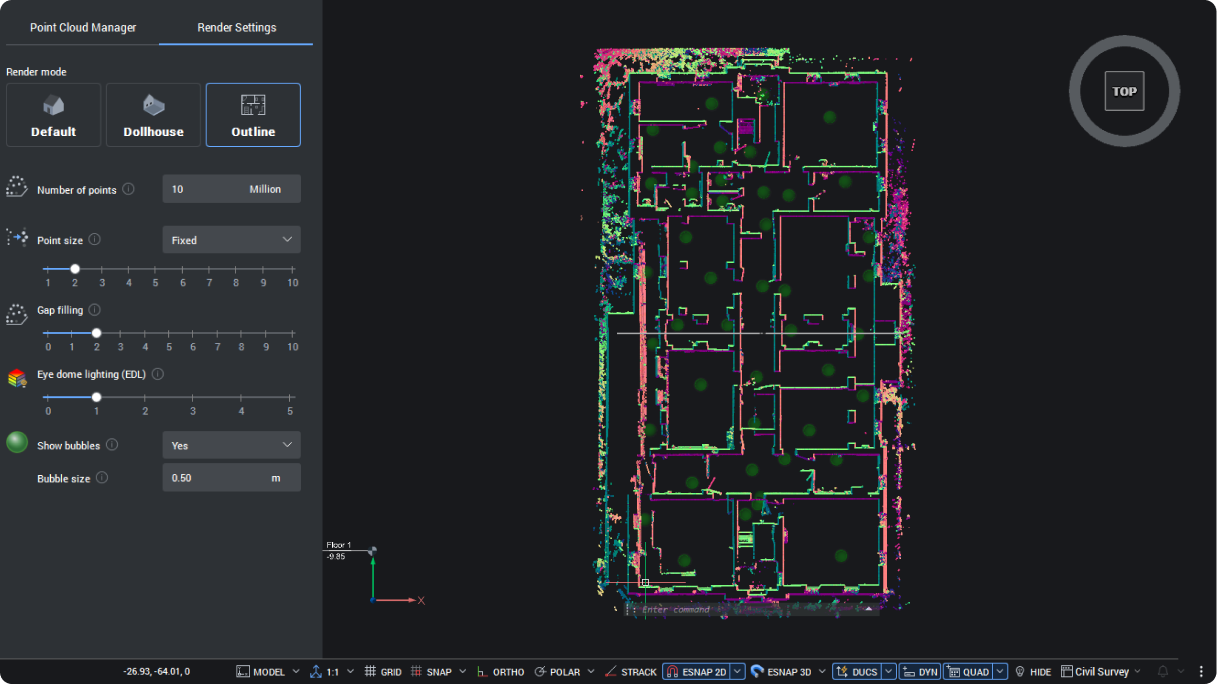
BricsCAD interface showing a colorful point cloud scan of a building floor plan in Outline render mode, top view.

Octave BricsCAD V26 有什麼獨特之處?18 項您在其他地方找不到的 CAD 功能

Octave BricsCAD V26 帶來 18 項獨家功能,能省去重複步驟,讓日常的 CAD 工作流程更加快速且輕鬆。

註冊 即可將秘訣及文章直接寄至您的收件匣

30 天試用

今天就開始使用 BricsCAD 進行設計吧!

免費試用 BricsCAD
Six BricsCAD views showing scaffolding structures, a 2D elevation drawing, pipe joints, and a 3D building model.