BricsCAD。以更低成本,交付更多成果。9 月 30 日前立享 85 折優惠⏰

取得優惠

搜尋

為何選擇 Octave BricsCAD?
真正值得信賴的 CAD 選擇。

這是一個功能強大、具成本效益的CAD平台,擁有創新的功能和熟悉的介面。
下載 BricsCAD
BricsCAD toolbar icons showing General and Annotate tool categories with various command icons in a dark UI panel.
BricsCAD interface showing the Home tab with 2D drawing tools including Line, Polyline, Rectangle, Circle, Hatch, and Ellipse.
A BricsCAD properties panel showing a Section Object with ByLayer color, Staircases layer, and Clip display enabled.
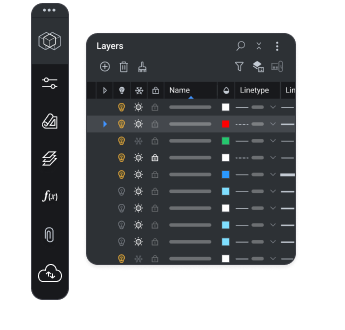
BricsCAD Layers panel showing a list of layers with visibility, color, and linetype settings in a dark UI.
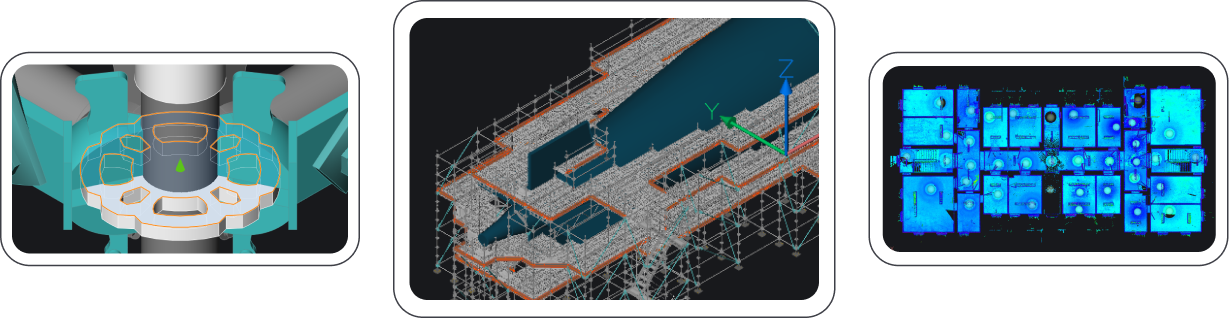
Three BricsCAD views: a mechanical part, an isometric industrial structure, and a blue-toned floor plan layout.

易學易用

切換平台比你想像的更順暢

如果 BricsCAD 正在取代現有的 CAD 解決方案,順利的啟動和遷移至關重要,分秒必爭。

BricsCAD interface showing the Home toolbar with Draw and Modify tools, feature icons, and a Layers panel with linetype settings.

熟悉的介面和指令

CAD 軟體設計得如此直覺熟悉,讓使用者能快速且自信地掌握操作。熟練的 CAD 使用者只需經過最少的訓練即可熟練掌握 BricsCAD。
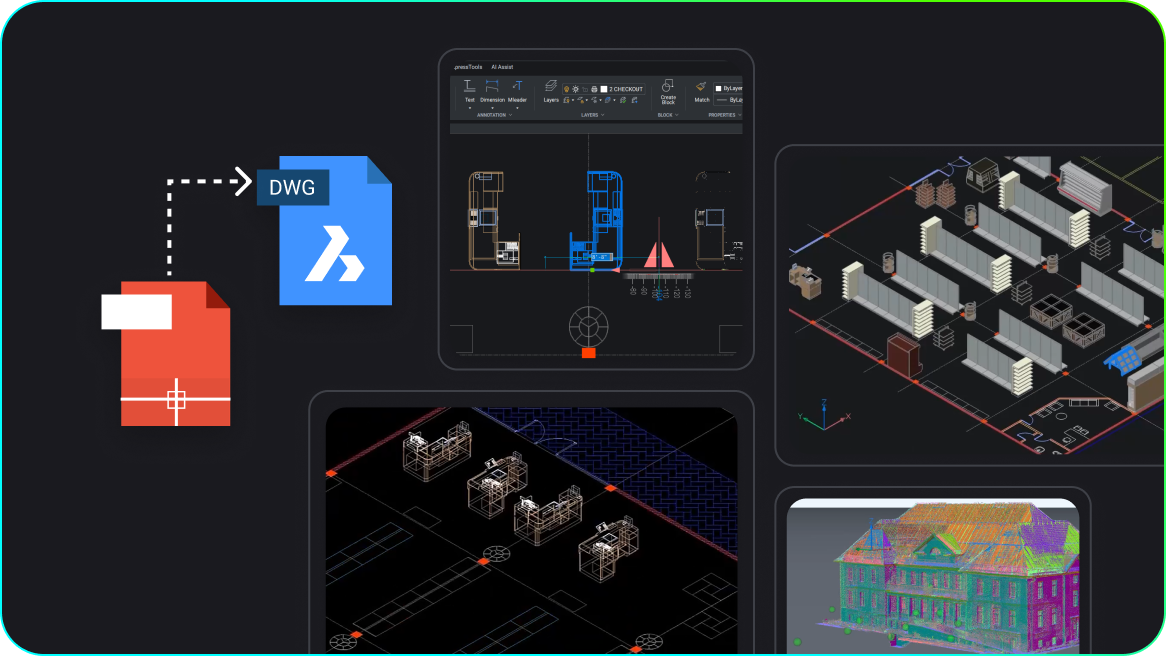
BricsCAD interface showing DWG file conversion, 2D floor plans, 3D warehouse layout, and a colorized point cloud building model.

順利從您目前的 CAD 解決方案進行遷移

將您現有的功能表、指令腳本、自訂設定和樣板帶入 BricsCAD。這裡將成為您的新家。享受環境間的相容性以及多種第三方產業專用工具的優勢。

價格和授權

整體更佳的價值與成本節省

享受量身訂做的計劃以滿足您的需求,並依賴專家協助以確保順暢、有效率的設計流程。
發現BricsCAD定價
Flexible licensing -dark - no border

授權應有的方式

選擇訂閱並租用 BricsCAD,作為一種靈活的營運支出方式。或者選擇一次性永久授權,搭配維護服務,享有終身擁有權及低成本維護。

Icon showing a user profile and a building/clipboard symbol, each with a key badge, separated by a colored slash.

未命名使用者

與其他 CAD 解決方案不同的是,授權與公司而非個人相關聯 - 為您的設計專案帶來無與倫比的靈活性和效率。

Two white group icons connected by green and teal bidirectional arrows, symbolizing collaboration or data exchange between teams.

多使用者網路

使用多使用者網路授權有效率地利用資源,允許授權在整個網路中浮動,為整個團隊提供無縫存取。

讓我們一起努力

業界領先的支援

BricsCAD 維護服務提供業界領先的產品支援,由真正的專家團隊為您服務,致力於提供最佳體驗,確保您的成功,讓您的專案保持順利進行並提高生產力。此外,每個人都可以使用我們廣泛的線上協助中心和自學培訓材料。

探索 BricsCAD 維護
Isometric illustration of a blue computer screen displaying a warning triangle icon, surrounded by floating app icons.

我們的客戶

受到全球CAD用戶的信賴

A man wearing glasses and a white shirt speaking, with a window in the background.

「BricsCAD 以合理的價格提供授權,但具有與我們以前的 CAD 軟體相同的功能和穩定性。」

Masahiro Abe - 生產工程部, 日本,馬自達

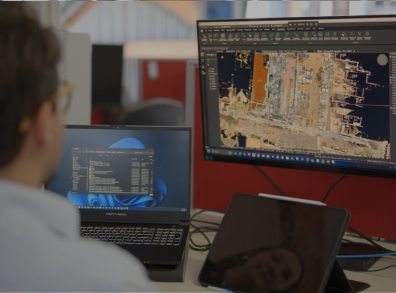
A person working at a desk with two monitors displaying BricsCAD CAD software, showing an aerial site map drawing.

" 我們可以透過發送電子郵件或撥打電話,立即有人回應並處理我們的支援需求。"

Michael Larobina - 首席執行官, Realserve,澳洲

A man in a blazer stands with arms crossed in front of a wall displaying a colorful collection of construction hard hats.

「(使用 BricsCAD)我們在尋求一種技術變革,它將在不斷變化的市場需求中為我們提供最佳服務」。

Henrik Huth - 工程效能與標準資深總監, PERI,德國

A man wearing glasses and a dark cardigan stands in front of a large aerial city map on the wall.

「我們希望所有的專案團隊...都能使用 BricsCAD,因此該軟體的易用性和易學性是非常重要的,而我們發現它正是如此。此外,在一個平台上整合 2D、3D 和 BIM,可以讓一個人成長為建模師。」

Dieter Froyen,工作準備主管, Willemen Groep,比利時

30 天試用

今天就開始使用 BricsCAD 進行設計吧!

免費試用 BricsCAD
Six BricsCAD views showing scaffolding structures, a 2D elevation drawing, pipe joints, and a 3D building model.