
歡迎加入我們的直播。BricsCAD V27 即將於 00:00:00

立即註冊

搜尋

製造業專業人士

高效的2D和3D維能力允許快速配和重新調整生產設施,以及為生產重新製作圖面。BricsCAD結合了熟悉的環境、低成本和高生產力的工具集。

下載 BricsCAD
查看價格

* 免費試用 30 天,無需信用卡。

A smiling construction worker in a hard hat and safety vest, with BricsCAD UI elements and a 3D box icon overlay.

解決方案

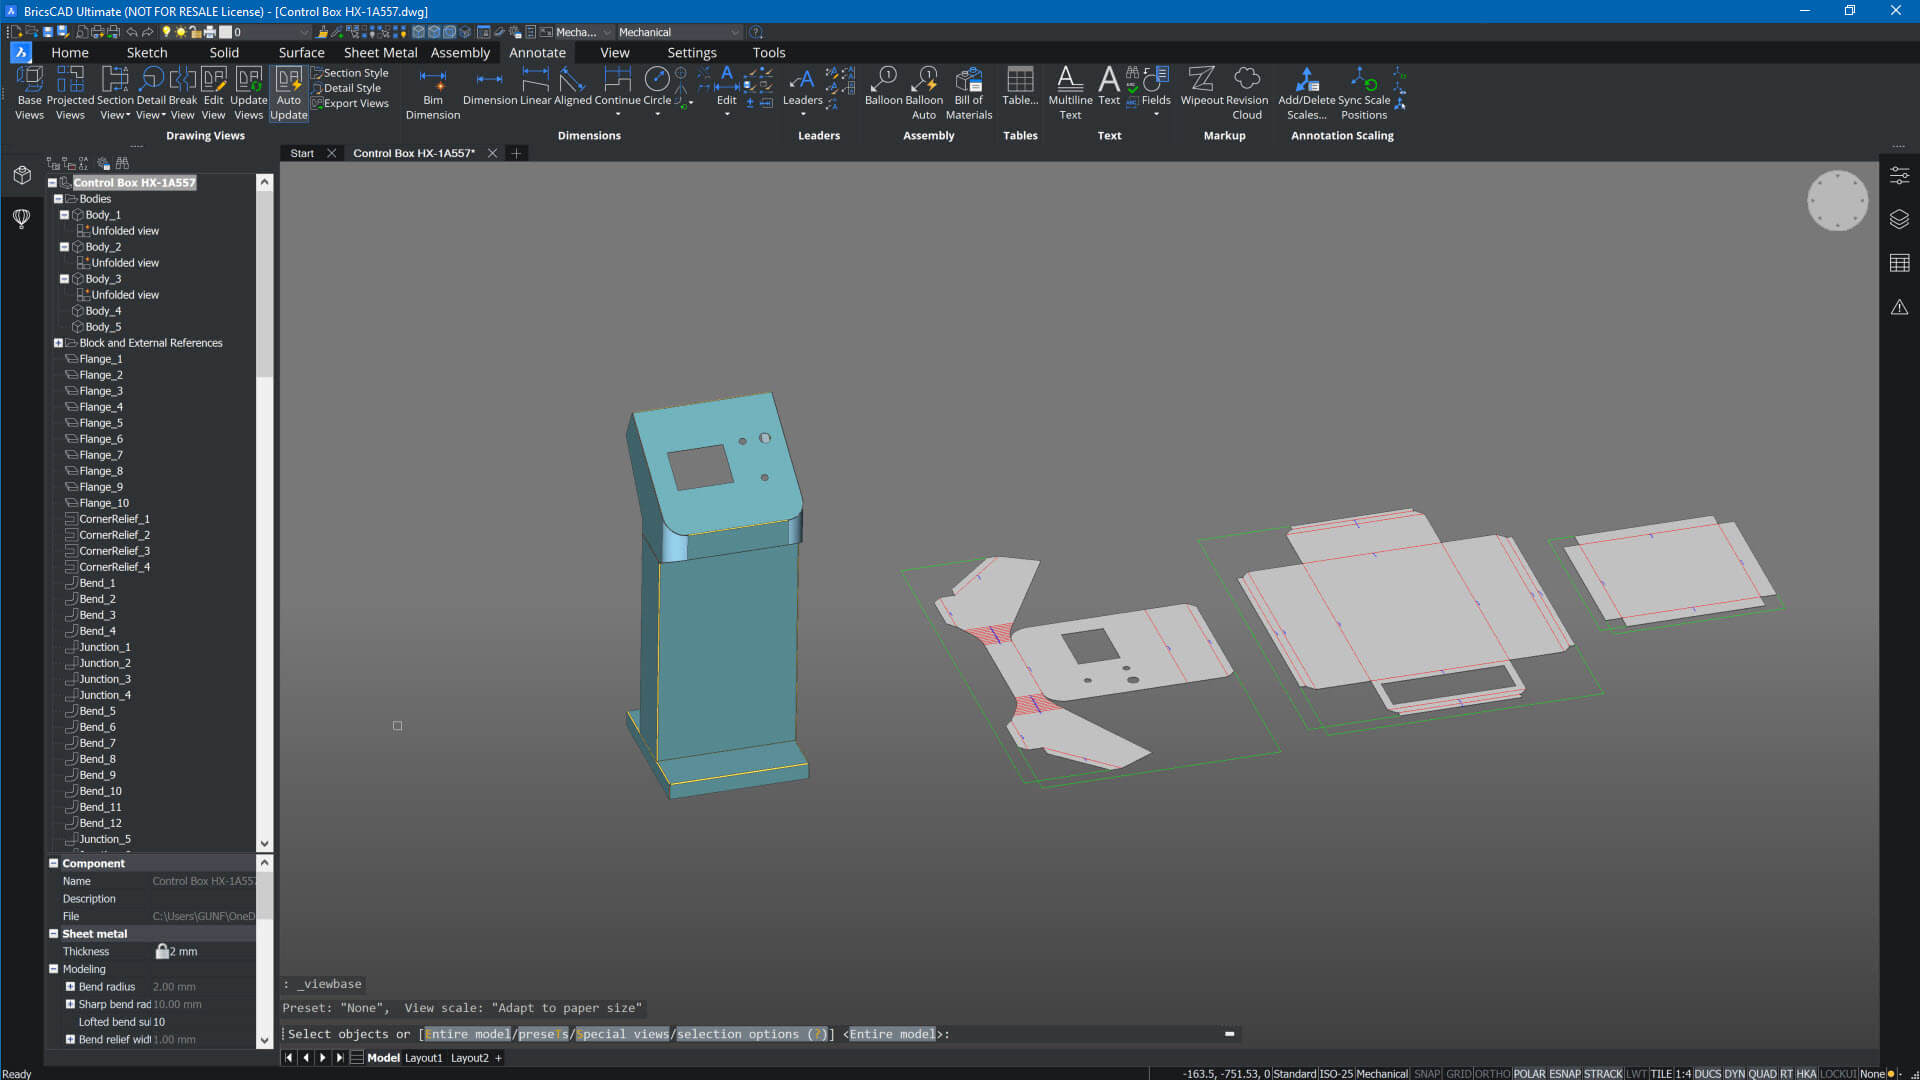
BricsCAD interface showing a 3D sheet metal control box model alongside its unfolded flat patterns.

BricsCAD 機械

為製造準備設計方案

從2D和3D資料中快速和容易地創建詳細的製造圖面,而不考慮其格式。瞬間將上游3D模型轉換為平面鈑金圖。
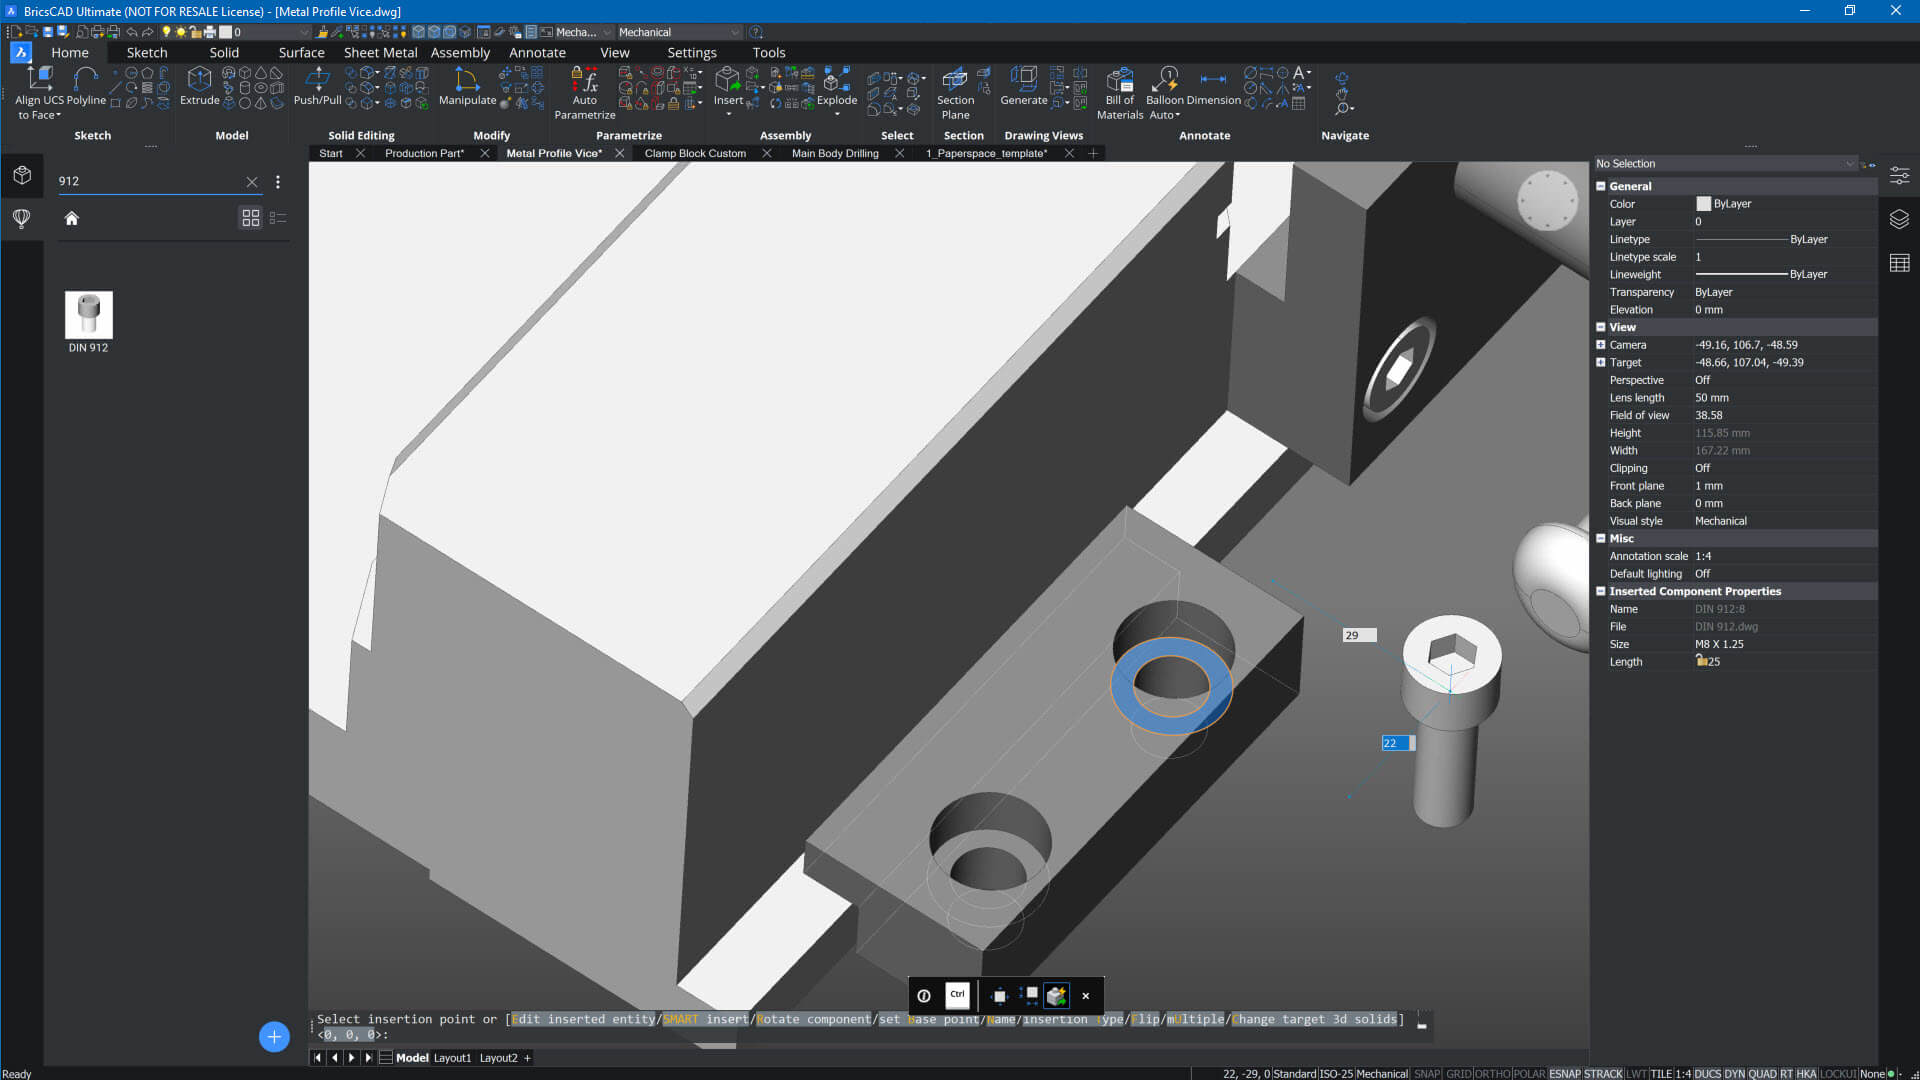
BricsCAD UI showing a 3D model of a metal profile vice with a DIN 912 bolt being inserted into a hole.

BricsCAD 機械

工具和夾具設計

圍繞產品設計,快速建立精確的 2D 和 3D 工具和夾具配置。輕鬆設計自訂組件,從供應商納入任何格式的零件,或從標準零庫中選擇。
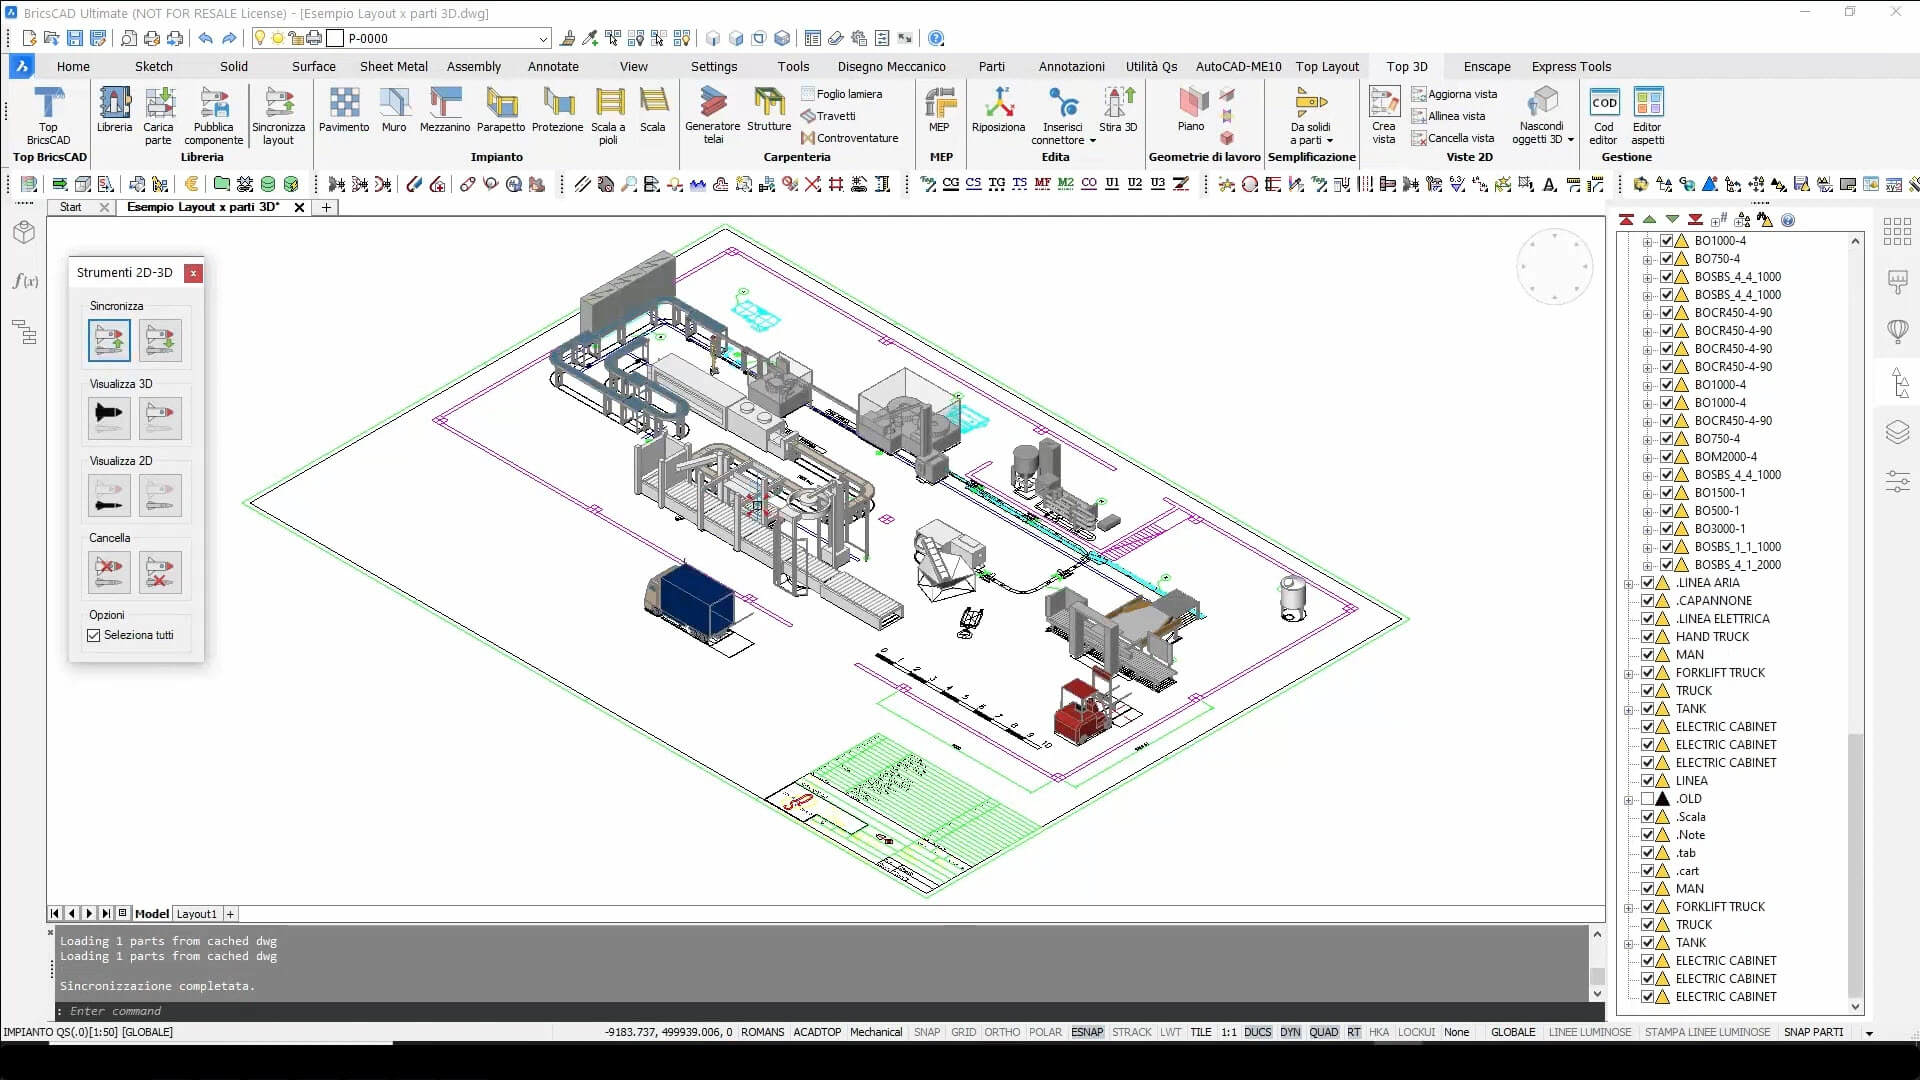
BricsCAD UI showing a 3D industrial plant layout with machinery, conveyors, tanks, and electric cabinets in an isometric view.

BricsCAD 機械 |

Partner App required

生產配置和重新加工

使用高效和智慧的設計工具,有效地優化的新生產設施的配置,或重新改造現有的設施,在 2D 或 3D 中,使設備安置和修改變得簡單。

馬自達的完整裝配線設計

Quote
Mazda logo featuring a stylized silver wing emblem inside an oval frame on a white background.

BricsCAD 讓我們對裝配線的整個設計過程有了一個概覽。這是一個沒有缺陷的軟體,同時,它非常經濟。

Deco

連絡我們

我們如何協助您?

請聯絡 Octave BricsCAD,探索最適合您工作流程的 CAD 升級方案。選擇 BricsCAD,即可降低成本、實現無縫協作,並提升效率。我們的客戶支援團隊將全程為您提供協助。

聯絡 BricsCAD 團隊
造訪協助中心

購買 BRICSCAD

我們所有的 CAD 軟體

查看所有定價選項

30 天試用

今天就開始使用 BricsCAD 進行設計吧!

可用於 Microsoft, Mac 和 Linux 圖示
免費試用 BricsCAD
Six BricsCAD views showing scaffolding structures, a 2D elevation drawing, pipe joints, and a 3D building model.