歡迎加入我們的直播。BricsCAD V27 即將於 00:00:00

立即註冊

搜尋

工程

BricsCAD 為工程師提供 CAD 替代方案,開放給行業特定的合作夥伴應用程序,以更快地捕獲和記錄 2D 和 3D 設計。我們的解決方案提供所有熟悉的 CAD 功能和創新工具,以更低的成本提高生產力。

下載 BricsCAD
查看價格
A smiling woman with arms crossed beside a glowing 3D block icon and a BricsCAD UI panel showing Create tools.

解決方案

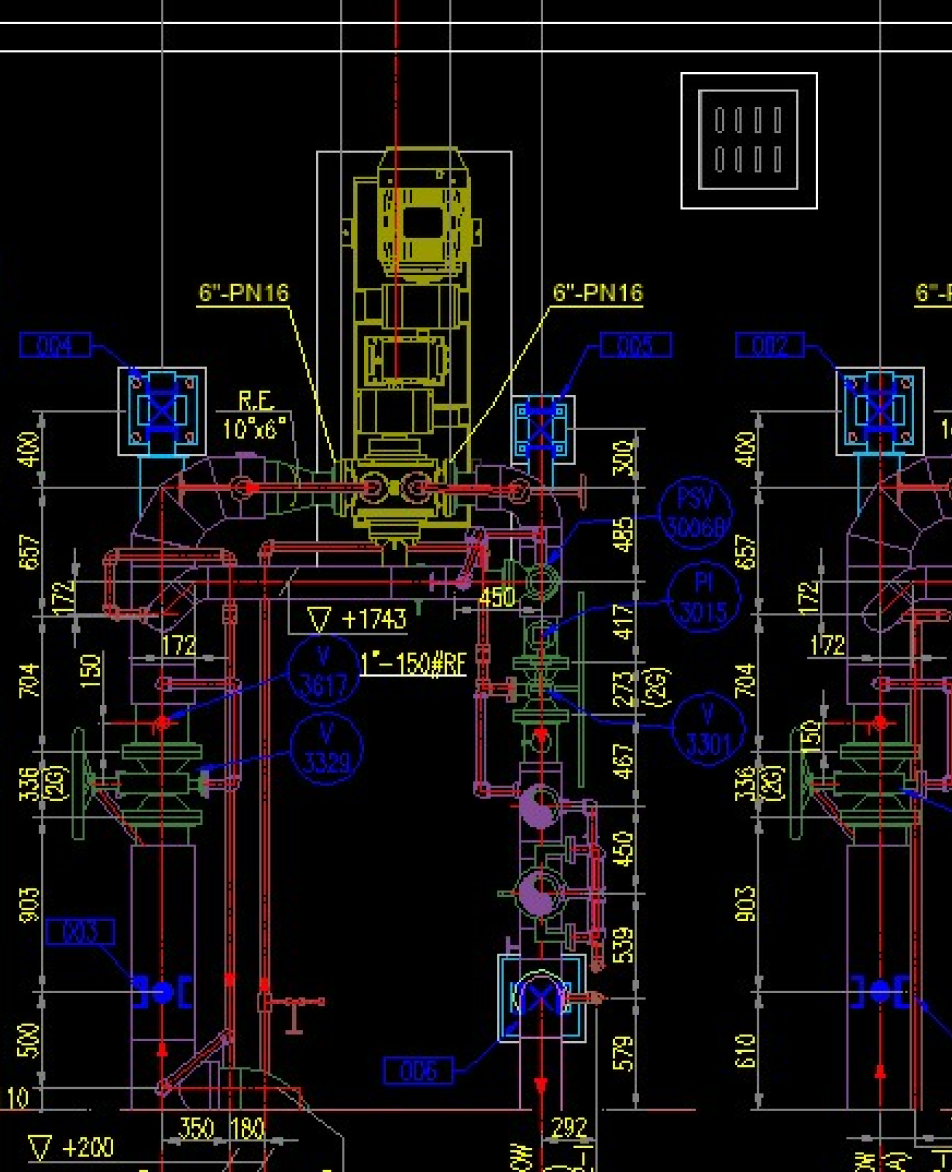
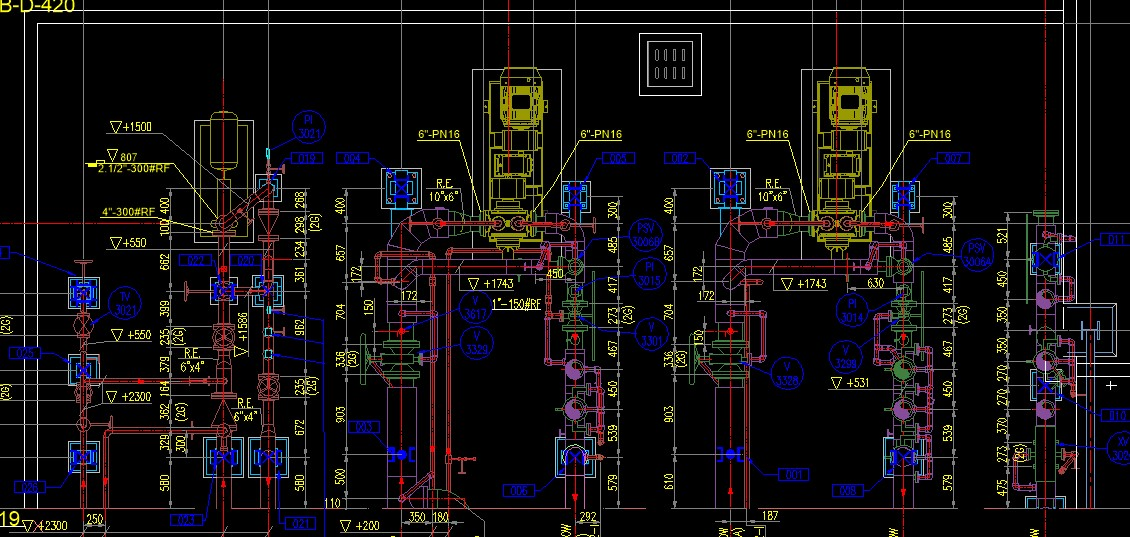
CAD piping and instrumentation diagram showing complex pipeline layout with valves, pumps, and elevation markers on black background.

BricsCAD Pro

捕捉和記錄您的2D設計

更快地將您的新設計從概念轉換為 2D 圖面,或者無縫地打開來自利益相關者的 DWG 文件以添加更多細節。為特定產業提供更高的生產力和廣泛的合作夥伴應用程式。
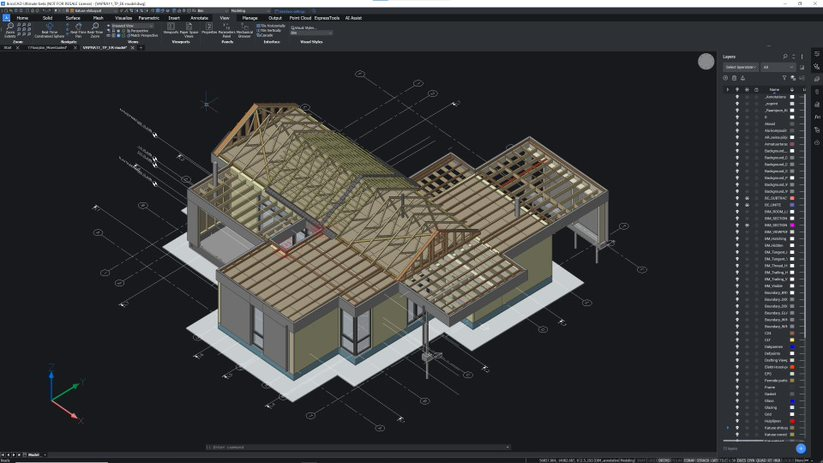
BricsCAD interface showing a 3D isometric model of a house with exposed roof framing, timber trusses, and structural details.

BricsCAD BIM |

BricsCAD 終極版

3D 設計的高細節和精確度

工程師可以無縫匯入 SKP 或 IFC 和 RVT 格式的 BIM 中的設計幾何圖形,並享受強大的 BricsCAD 建模工具和人工智慧功能,以極高的精度對這些設計進行構造或製造。
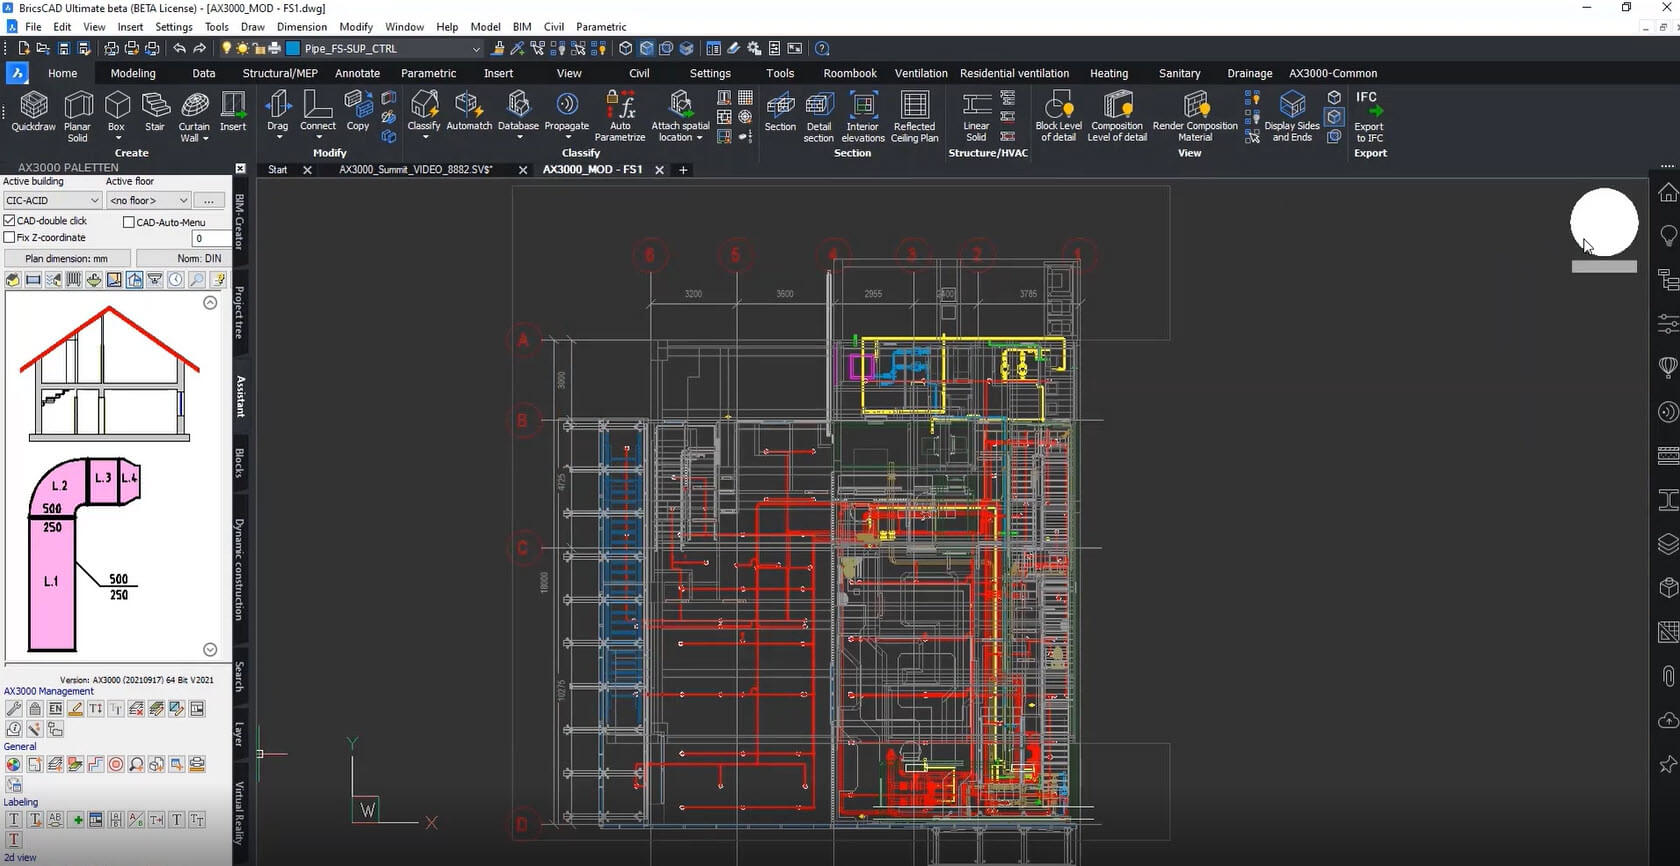
BricsCAD UI showing a detailed MEP floor plan with pipe and HVAC layouts highlighted in red, blue, and yellow.

BricsCAD BIM |

Partner App required

機電工程

BricsCAD BIM 通過直觀建模工具支援全 3D 建築機械服務。再加上 AX3000 擴充功能,是用於建築服務工程、能源系統工程和虛擬實境解決方案的全方位軟體套件。
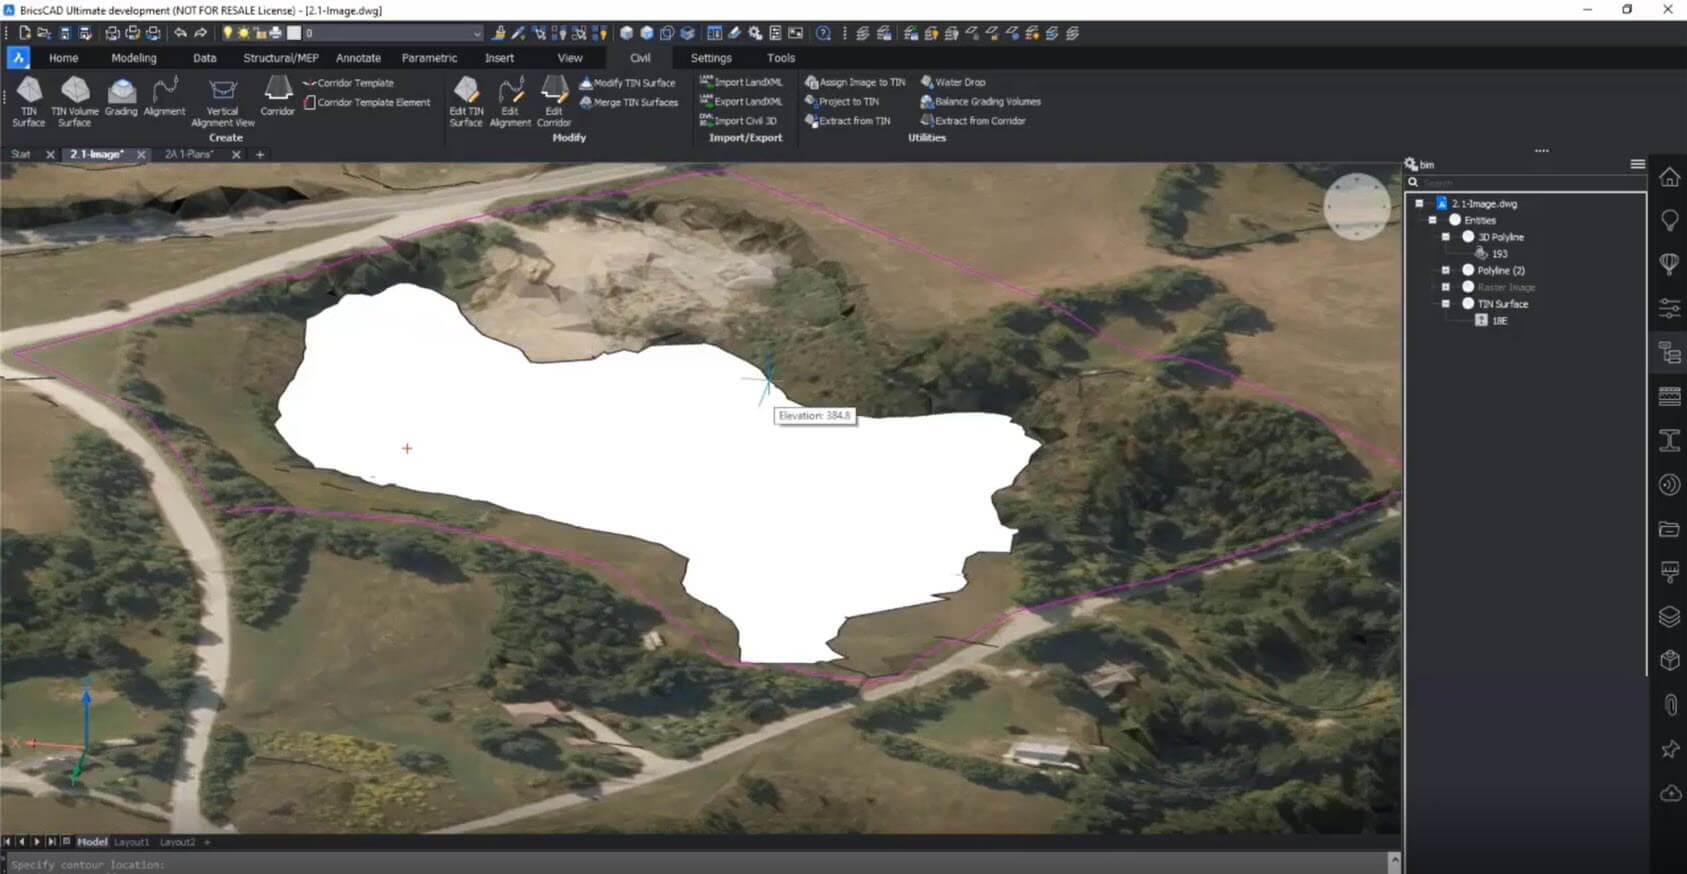
BricsCAD Civil interface showing an aerial image with a TIN surface overlay of a terrain area, displaying an elevation tooltip of 384.8.

BricsCAD Pro

坡地和體積計算

匯入三角網曲面,並建立坡地曲面,以及計算挖填方。

案例研究

有史以來最順暢的過渡

Ecophos 的團隊迅速地從其他 CAD 轉移到 BricsCAD,以至於機械工程師 Dario Pibiri 說:「這就像我們從未改變過 CAD 平台」。

直觀的工具,更好的圖面管理

Quote

「使用BricsCAD,我注意到與競爭對手相比,在圖面管理方面有更多的即時操作,例如,MANIPULATION指令。這可讓您快速修改圖面中的任何圖元或物件,以及從360°進行修改。

Davide Vinci先生,2D模型工程師,以及Ponterosso Comart的資料管理/高級管道專家

DecoBricsCAD piping and instrumentation diagram showing valves, pressure indicators, and 6-inch PN16 pipelines with dimensions.

BricsCAD interface showing a 2D floor plan of a resort complex with multiple rooms and curved architectural elements.

BricsCAD 解密: 第一講
2D CAD,快速且高效的繪圖工具

您是否正在尋找一款快速且穩定的 2D 製圖工具?本場網路研討會將為您深入解析 BricsCAD Lite—這款智能且高效的 2D CAD 軟體。
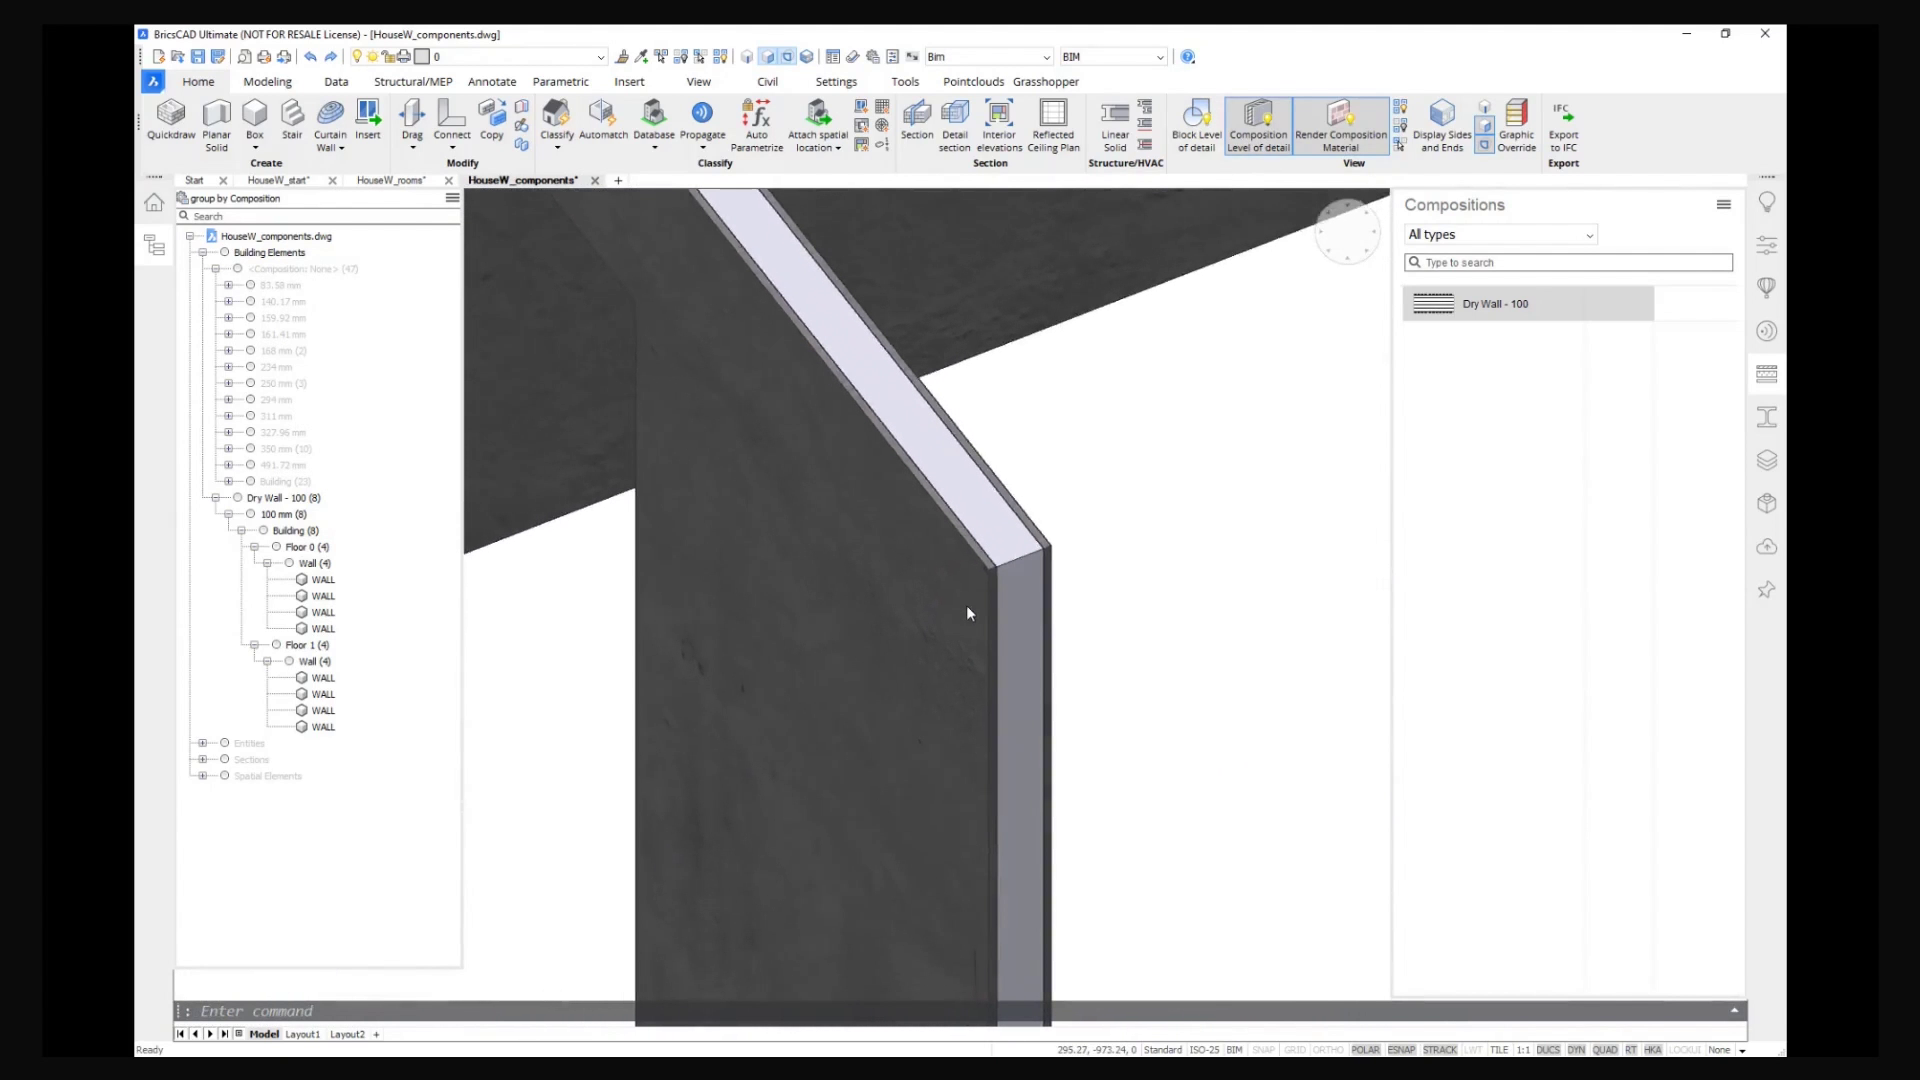
BricsCAD UI showing a close-up 3D model of house wall components with a building elements panel and Compositions panel open.

BricsCAD 解密第五講
適用於多學科組織的一站式 CAD 工作流程

BricsCAD Lite、Pro、BIM 和機械的強大功能全在一個便捷的套裝軟體中
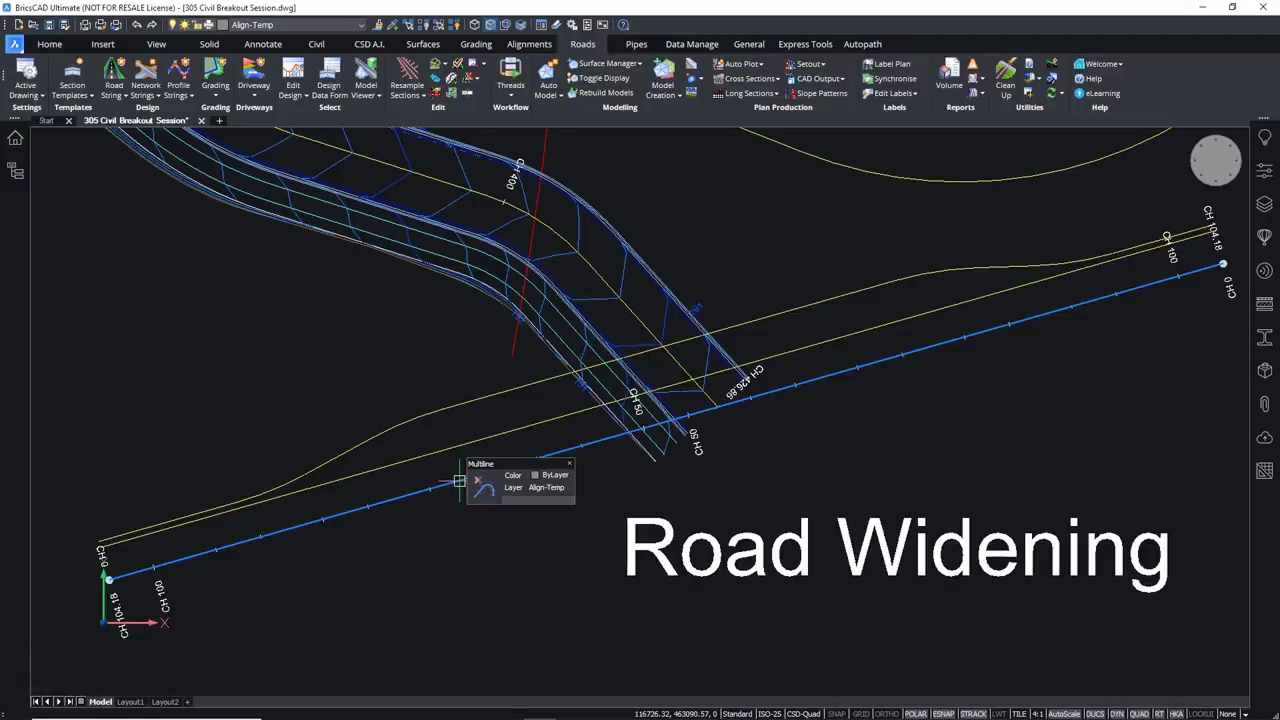
BricsCAD interface showing a civil engineering road widening design with alignment lines and multiline properties panel.

BricsCAD對 civil 的深入研究

深入瞭解BricsCAD中為土木工程師提供的土木設計工具和流程。
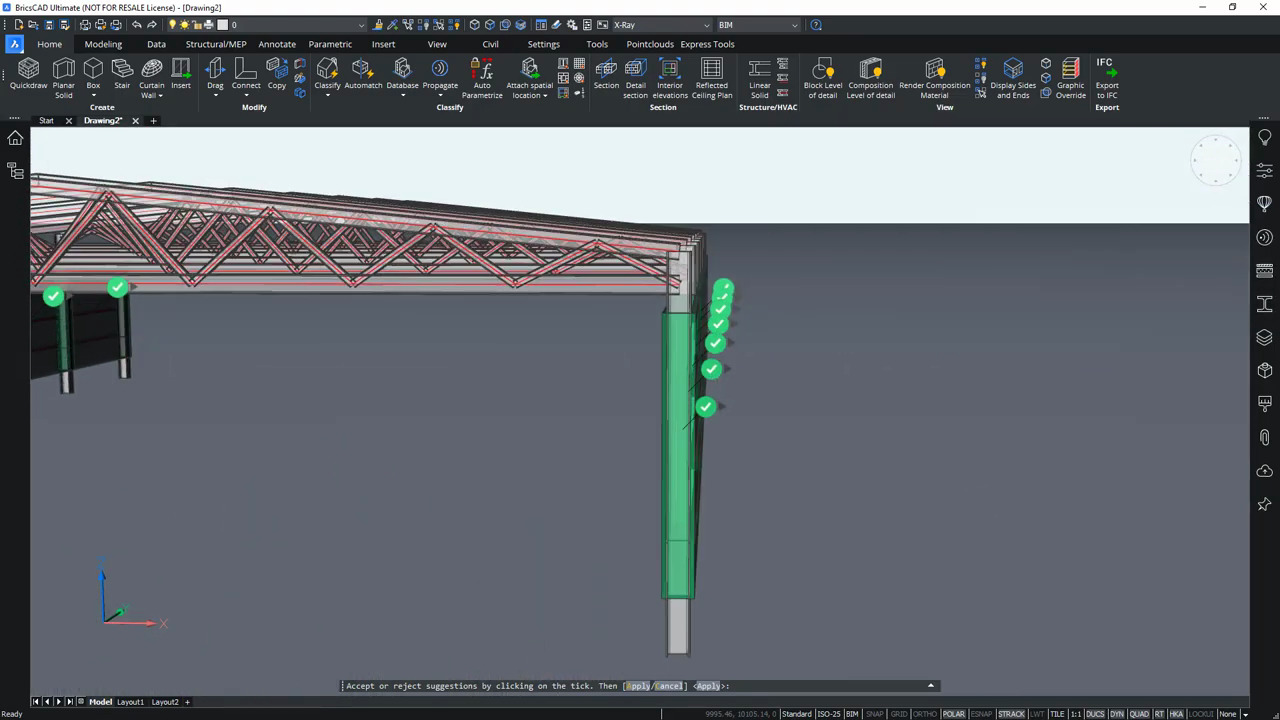
BricsCAD UI showing a 3D structural model with a roof truss system and a column with green checkmark validation icons.

BricsCAD V22 BIM 學院 15
結構建模

瞭解如何建立柱、樑和構件,以及如何輕鬆地將詳圖和連接從模型中的一個位置複製到另一個位置。

連絡我們

我們如何協助您?

請聯絡 Octave BricsCAD,探索最適合您工作流程的 CAD 升級方案。選擇 BricsCAD,即可降低成本、實現無縫協作,並提升效率。我們的客戶支援團隊將全程為您提供協助。

聯絡 BricsCAD 團隊
造訪協助中心

購買 BRICSCAD

我們所有的 CAD 軟體

查看所有定價選項

30 天試用

今天就開始使用 BricsCAD 進行設計吧!

可用於 Microsoft, Mac 和 Linux 圖示
免費試用 BricsCAD
Six BricsCAD views showing scaffolding structures, a 2D elevation drawing, pipe joints, and a 3D building model.