
歡迎加入我們的直播。BricsCAD V27 即將於 00:00:00

立即註冊

搜尋

產品設計專業人士

一個單一的設計平台,提供2D繪圖到3D機械CAD。直接建模和參數化建模相結合,讓您能夠按照自己想要的方式設計產品。獨特的人工智慧工具有助於更早地將圖面發放給生產部門。而且,有了熟悉的行業標準的DWG環境,它可以直接融入您現有的工作流程。

下載 BricsCAD
查看價格

* 免費試用 30 天,無需信用卡。

A woman smiling beside a BricsCAD UI panel showing Box and Polysolid tools, with a 3D cube icon in the background.

解決方案

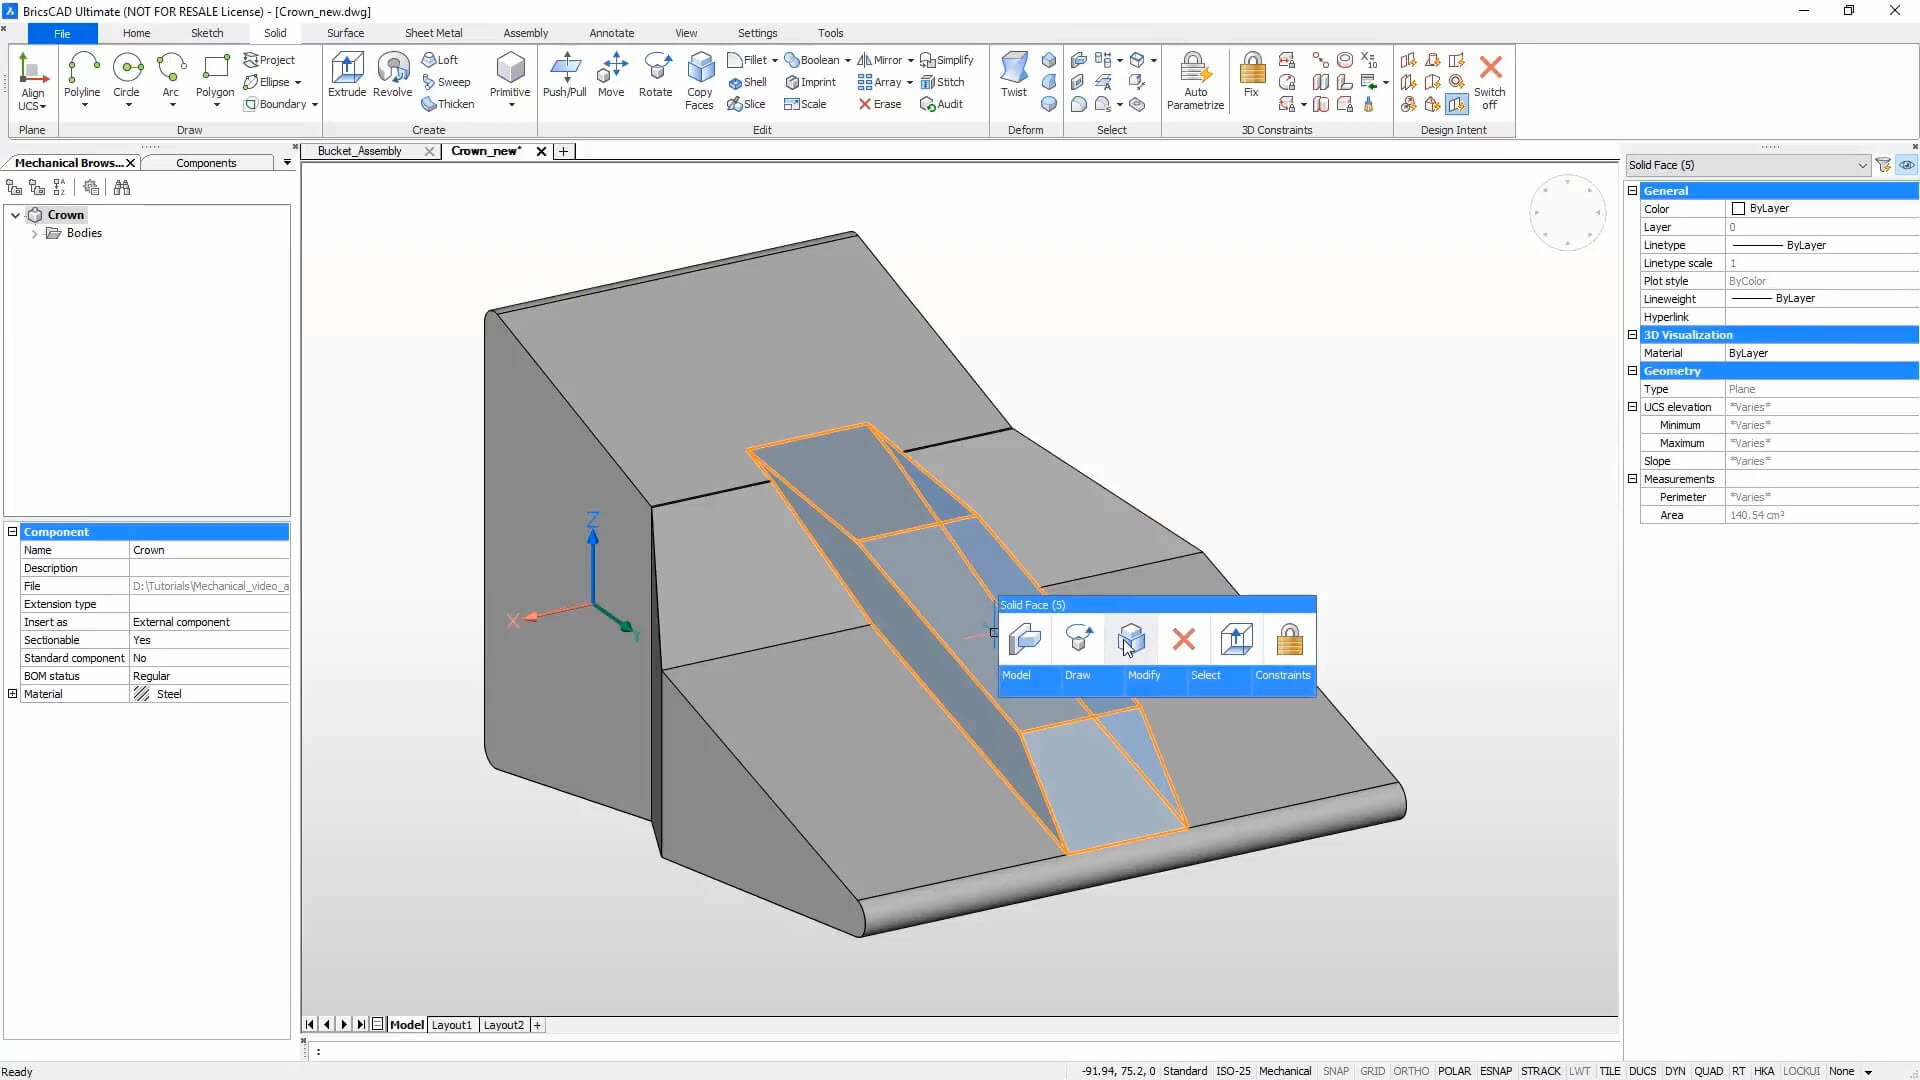
BricsCAD UI showing a 3D crown solid model with selected faces highlighted and a Solid Face context menu open.

BricsCAD 機械

組件設計

使用靈活的直接和參數化建模、獨特的人工智慧生產力工具和行業領先的鈑金工作流程,在 2D、3D 或兩者中快速建立零件
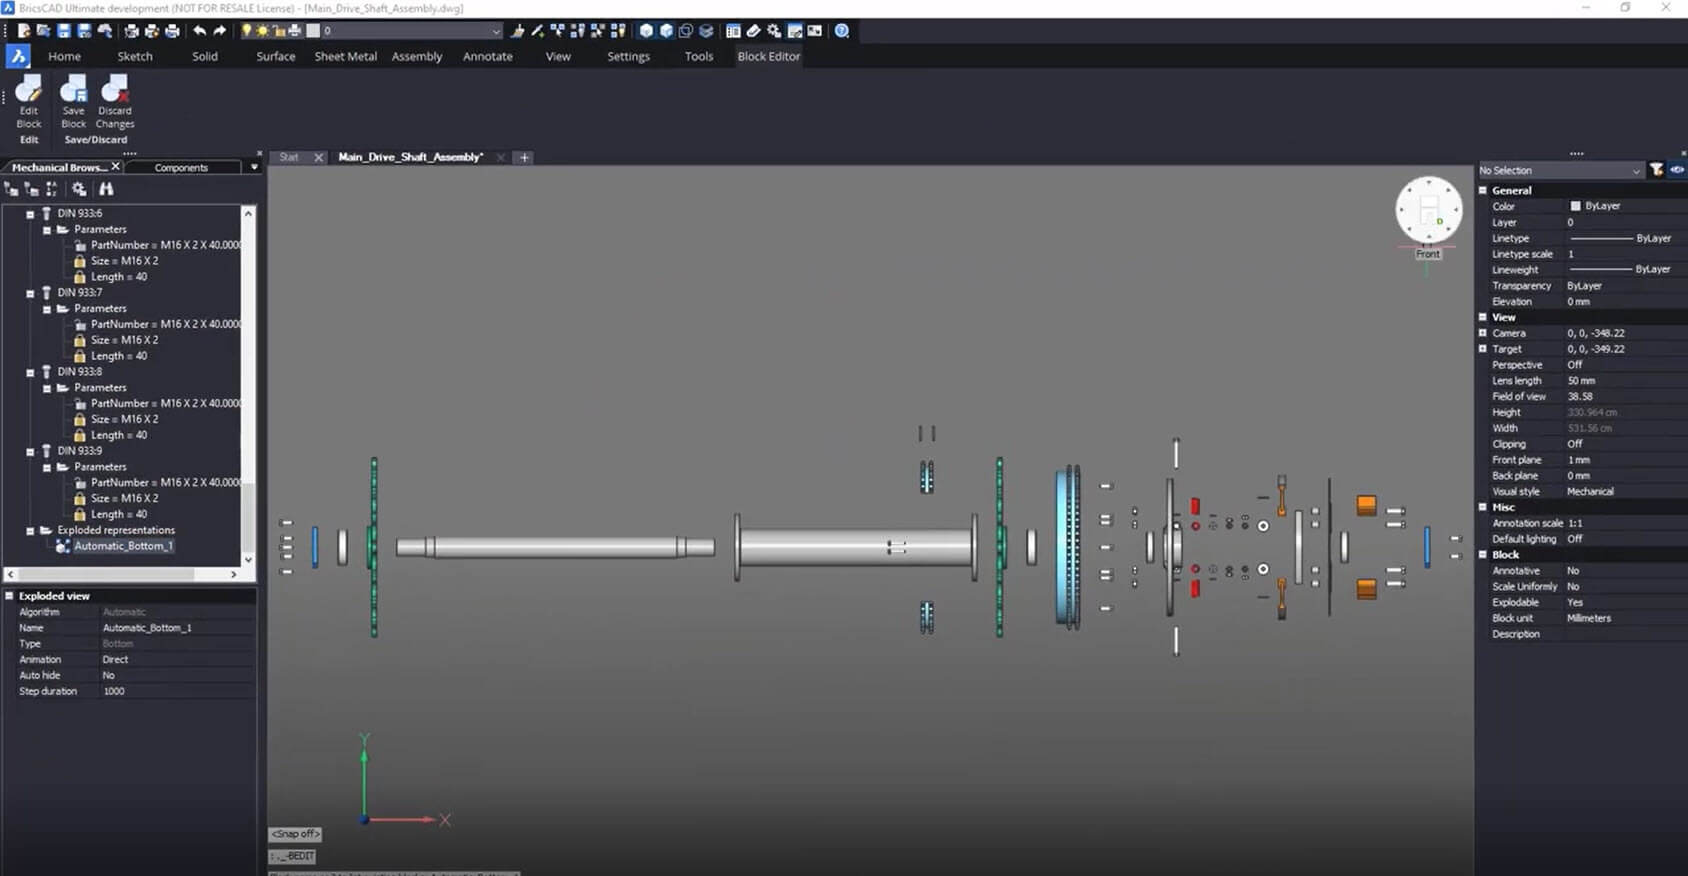
BricsCAD UI showing an exploded view of a main drive shaft assembly with components spread along a horizontal axis.

BricsCAD 機械

裝配設計

從您自己的零件或廣泛的智慧零件庫輕鬆建立 3D 裝配。自上而下或自下而上的設計,生成物料清單和 2D 詳細製造圖面,並驗證您的機制
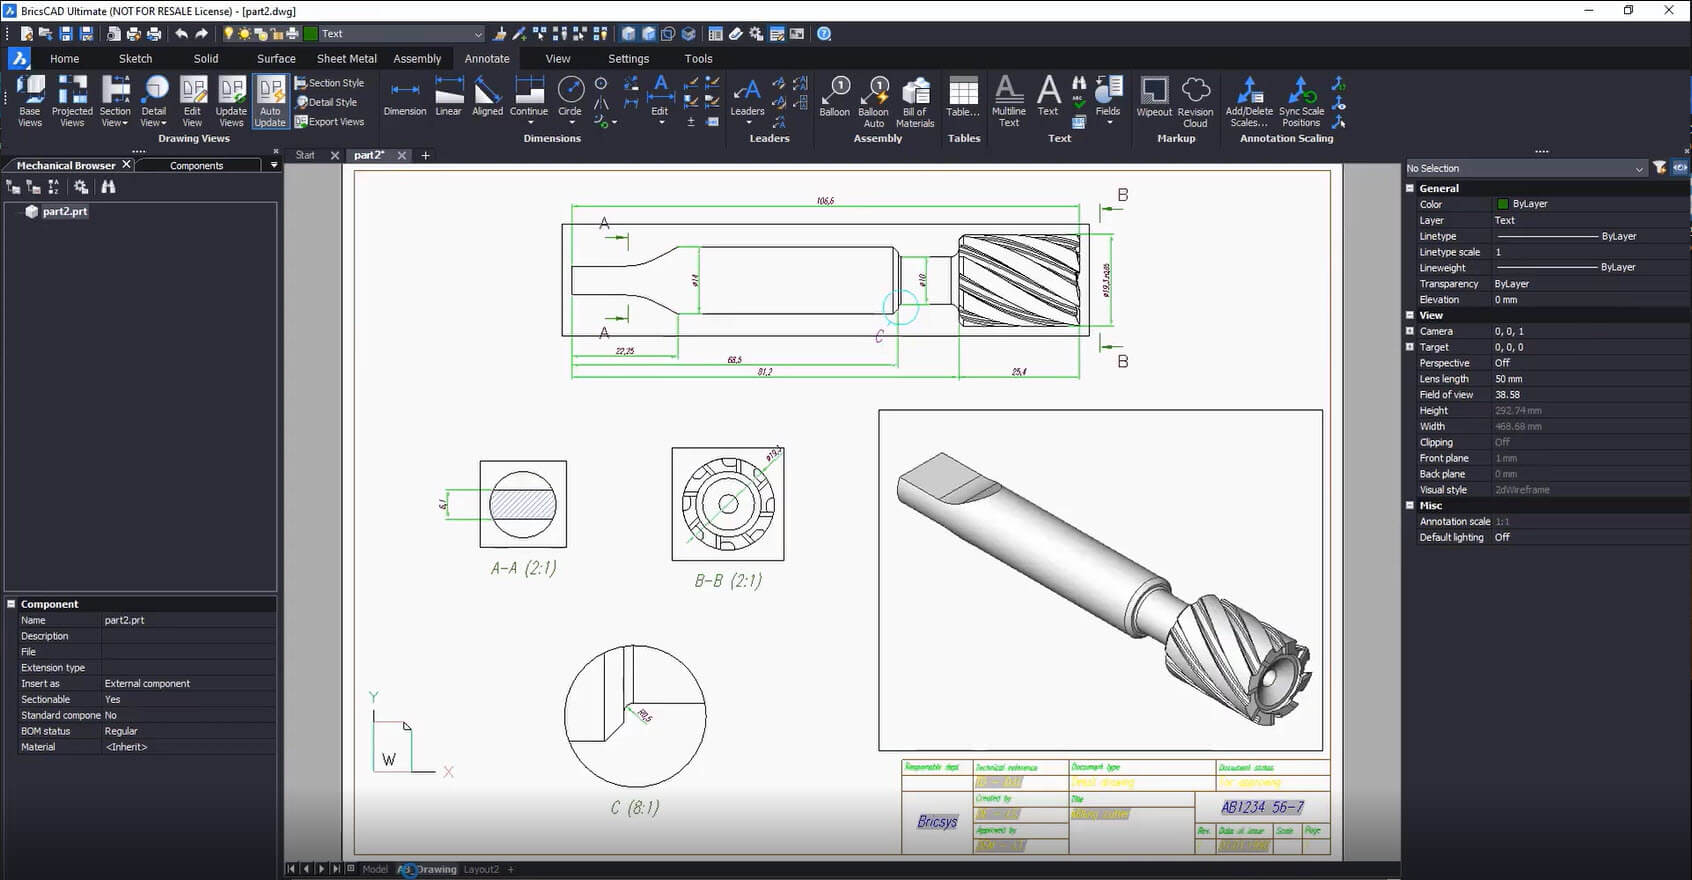
BricsCAD UI showing a 2D technical drawing and 3D model of a milling cutter with cross-section views and dimensions.

BricsCAD 機械 |

BricsCAD Pro

2D 生產圖紙面詳細化

建立精確的 2D 圖面,或從 3D 模型中自動生成關聯視圖,然後使用全面的標準標註和註解工具對其進行有效詳細化。
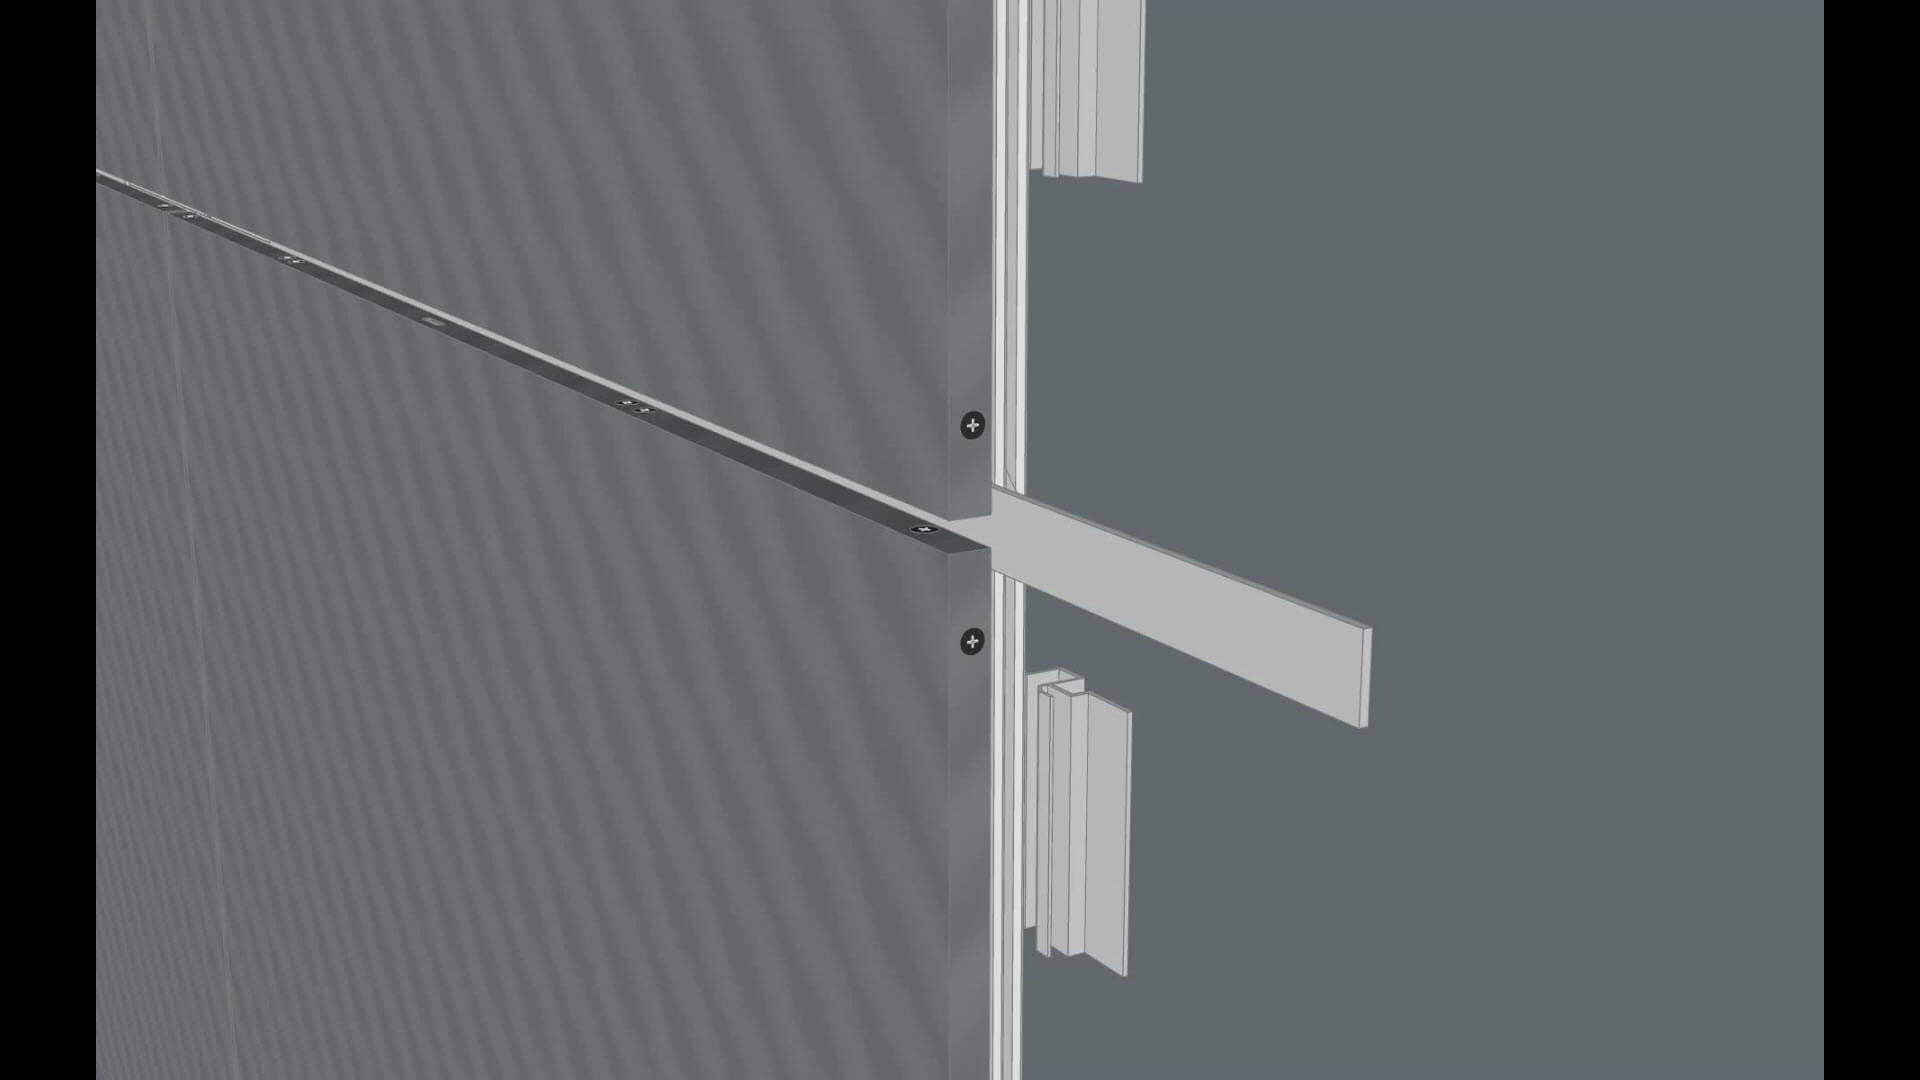
3D CAD model showing a close-up of a curtain wall mullion joint with intersecting aluminum profiles and brackets.

BricsCAD 機械 |

BricsCAD BIM

在建築中進行設計

在建築環境中準確高效地設計您的產品。圍繞 2D 建築平面圖進行設計,或直接在 3D BIM 模型中使用獨特的單一 BricsCAD 設計平臺進行設計。

用 BricsCAD 實現未來的雄心壯志

Quote
Logo of Rots Maatwerk featuring abstract angular shapes in blue and green with the company name in teal and olive text.
BricsCAD 使我們有可在單一的模型中結合 BIM 和機械,實現我們對未來的雄心。擁有我們的 CAD 授權每年也為我們節省了超過50%的經費。
Deco

連絡我們

我們如何協助您?

請聯絡 Octave BricsCAD,探索最適合您工作流程的 CAD 升級方案。選擇 BricsCAD,即可降低成本、實現無縫協作,並提升效率。我們的客戶支援團隊將全程為您提供協助。

聯絡 BricsCAD 團隊
造訪協助中心

購買 BRICSCAD

我們所有的 CAD 軟體

查看所有定價選項

30 天試用

今天就開始使用 BricsCAD 進行設計吧!

可用於 Microsoft, Mac 和 Linux 圖示
免費試用 BricsCAD
Six BricsCAD views showing scaffolding structures, a 2D elevation drawing, pipe joints, and a 3D building model.