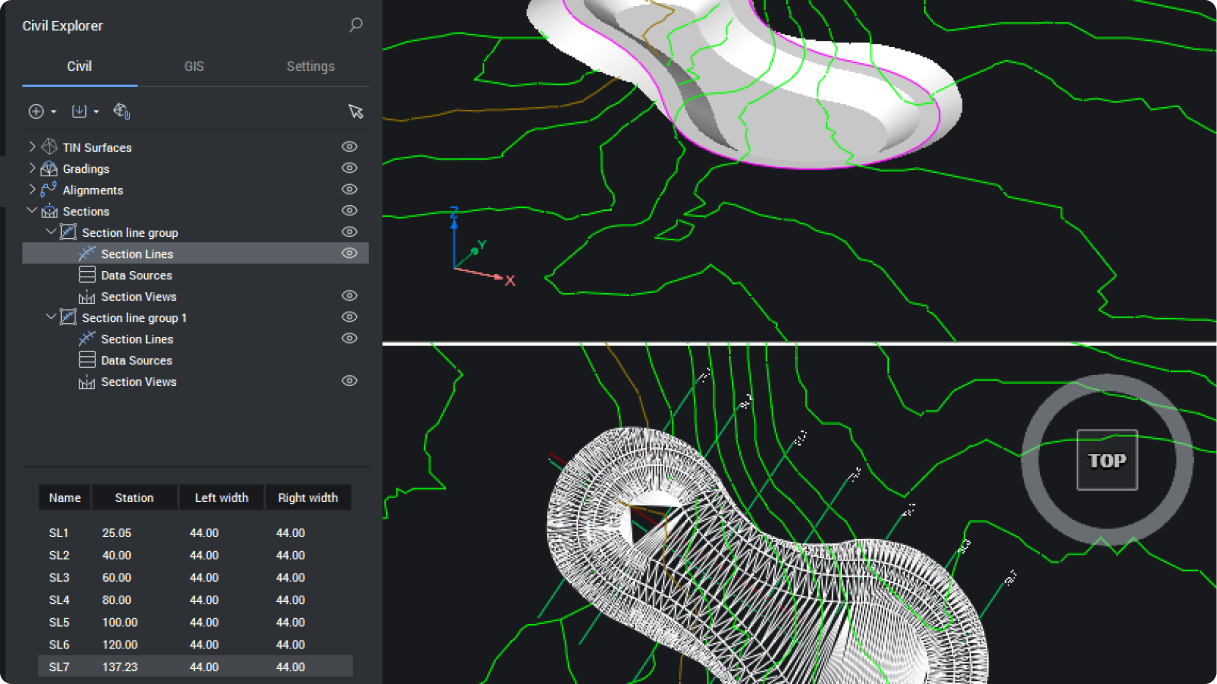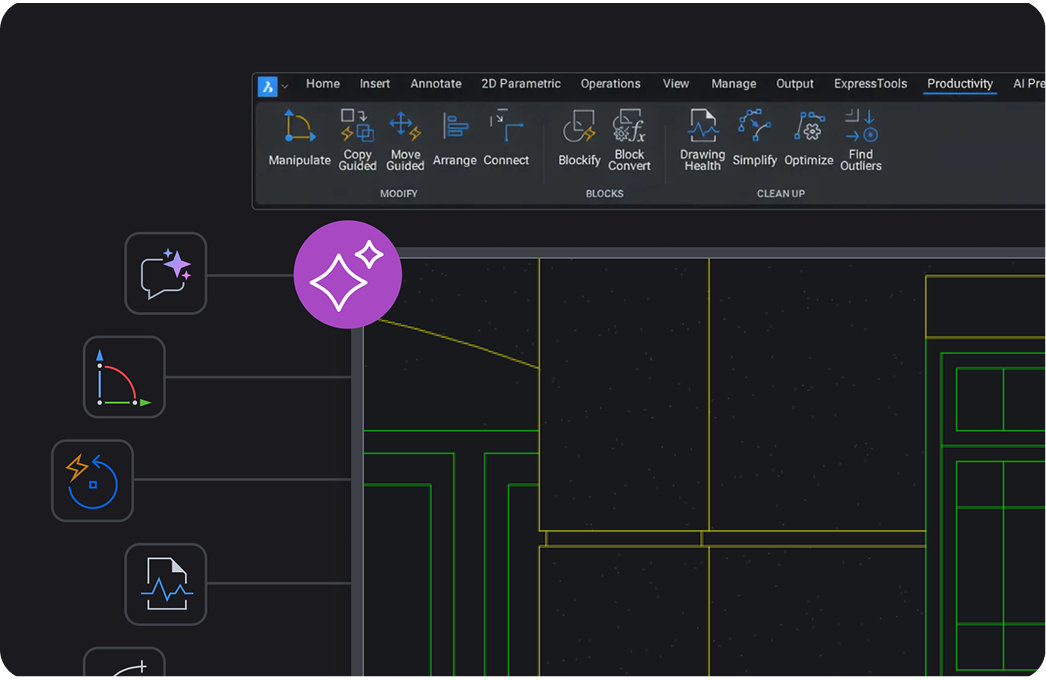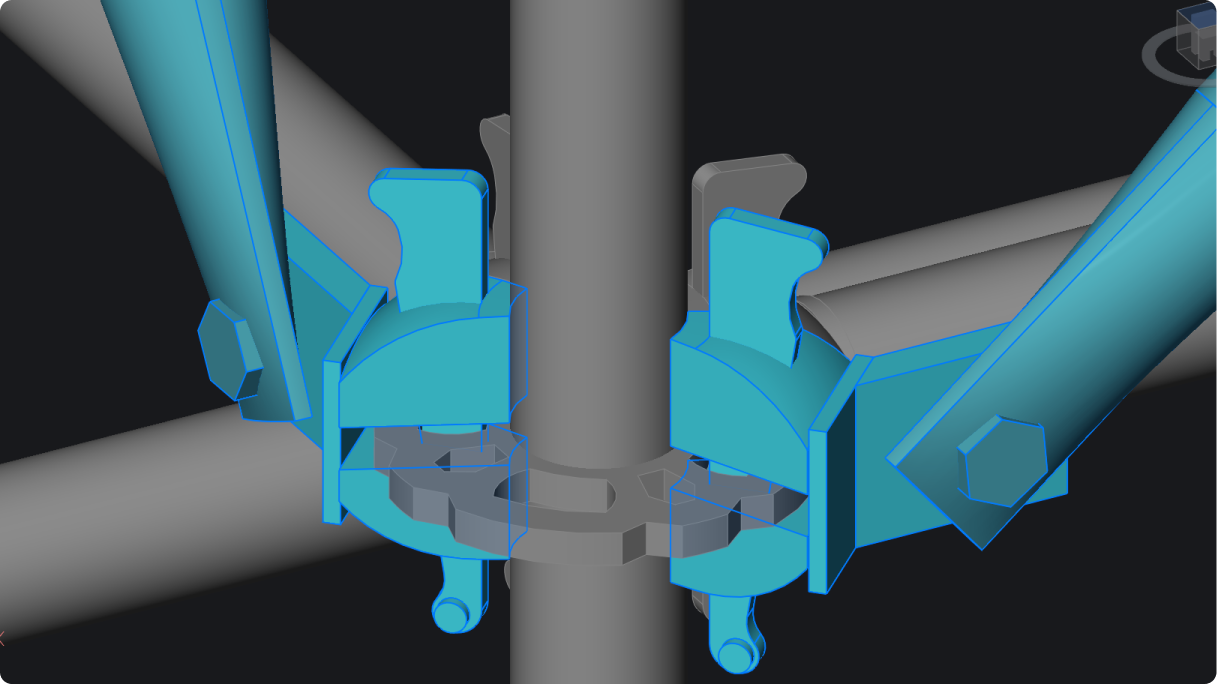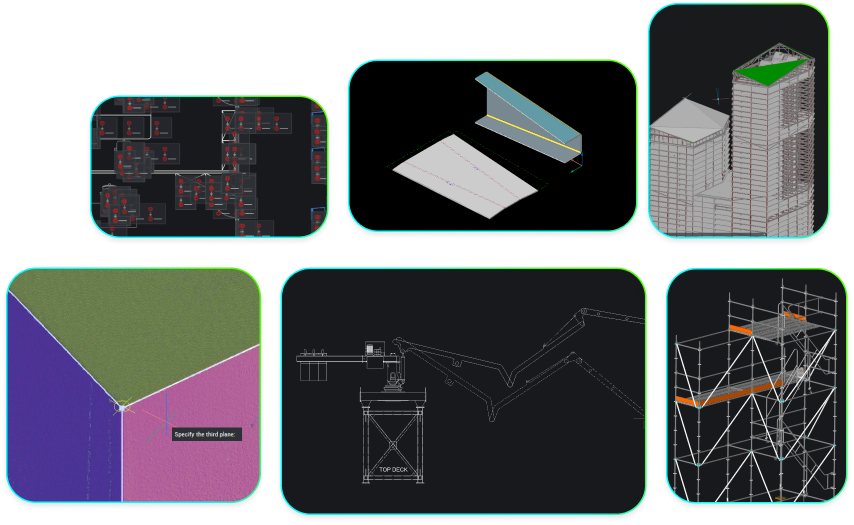
Octave BricsCAD V26 帶來 18 項獨家功能,能消除您日常工作流程中的阻礙,從更快速的 3D 編輯、更智慧的圖塊重複使用,到更完善的點雲處理及 Open BIM 對齊功能。這些實用的更新能為您節省點擊次數,並避免您花費時間尋找替代方案或重新建立已完成的成果,從而展現其價值。

對所有組件邊緣進行倒角與倒圓處理 – 新增

一次操作即可對選取的 3D 實體的所有邊緣套用圓角或倒角。無需逐一選取邊緣,只需選取實體並套用即可。

BricsCAD 3D model of an industrial assembly with orange beams, a vertical pipe, and a red bracket, with Fillet command active.

透過指令行執行平面快照 – 新增

直接透過指令行建立 3D 幾何圖形的 2D 表示圖。這對於自動化、腳本編寫以及可重複的文件編製工作流程非常有用。

BricsCAD interface showing a front view of a submarine 3D model with scaffolding, and the FLATSHOT command active in the console.

從斷面平面建圖塊 – 新增

直接從斷面平面生成 2D 斷面圖塊,省去手動描圖的步驟,直接產生可用的繪圖輸出。

BricsCAD interface showing the Create Section/Elevation dialog over a 3D structural model with pipes and metal framework.

集中式點雲管理 – 加強

透過預覽、縮圖和搜尋功能管理點雲。您可以快速找到資料集,並讓大型專案保持井然有序。

BricsCAD Point Cloud Cache Manager showing a colorized 3D building scan with file details and cache status listed.

地理位置的進階設定 – 加強

簡化的地理位置定義與編輯介面,能讓您在處理具地理參照的圖面時更為順暢。

BricsCAD Geographic Location dialog showing GIS coordinates for Ghent, Belgium, with a BIM model visible in the background.

透過指令行取得地理位置 – 新增

透過指令行或腳本設定或更新地理資料,並在各專案間統一位置設定,或完全自動化此流程。

BricsCAD interface showing a 3D isometric model of a multi-level building with scaffolding and the GEOGRAPHICLOCATION command active.

字型映射方法 – 加強

改良後的字型替換規則,可確保文字在不同系統和圖面中顯示一致。

A file explorer showing BricsCAD support files, with the fontalt font map file selected and its contents displayed on the right.

針對圖塊類型的標準化插入選單 – 加強

透過統一的介面來插入所有區塊類型,不僅能減少混淆,還能讓工作流程保持可預測性。

BricsCAD Insert Block dialog showing an arched structure block with insertion point, scale, and rotation settings.

圖面總管圖塊搜尋 – 新增

在整個圖面中搜尋並管理圖塊。您將能更快找到現有內容,無需重新建立。

BricsCAD interface showing the Blocks panel with a list of block definitions and their properties for a DWG file.

透過「快速選取」功能加速幾何選取 – 加強

進階篩選功能允許您選取多種實體類型,讓您能更有效地建立並精確調整選取集。

BricsCAD interface showing a 2D drawing with slots and a selected line, with a properties panel displaying color options.

支援 IFC 4x3 格式的分類與匯出 – 新增

支援 IFC 4x3 分類與匯出功能,意味著能與基礎設施及廠房工作流程更緊密地整合。

IFC 4.3 logo featuring interlocking colorful squares in blue, red, purple, and teal on a light blue background.

「建立圖塊定義」對話方塊中的圖塊化功能 – 加強

在建立圖塊時,偵測重複的幾何圖形並將其轉換為可重複使用的圖塊,協助您減少重複內容並自動整理圖面。

BricsCAD Create Block Definition dialog showing options for block name, base point, entities selection, and behavior settings.

2D 幾何約束符號分組 – 新增

將圖元分組並加以標記,以提升清晰度與效能,並確保複雜的參數化圖面仍具可讀性。

CAD drawing showing a complex PCB or mechanical panel layout with repeated modular components, circular cutouts, and connector symbols.

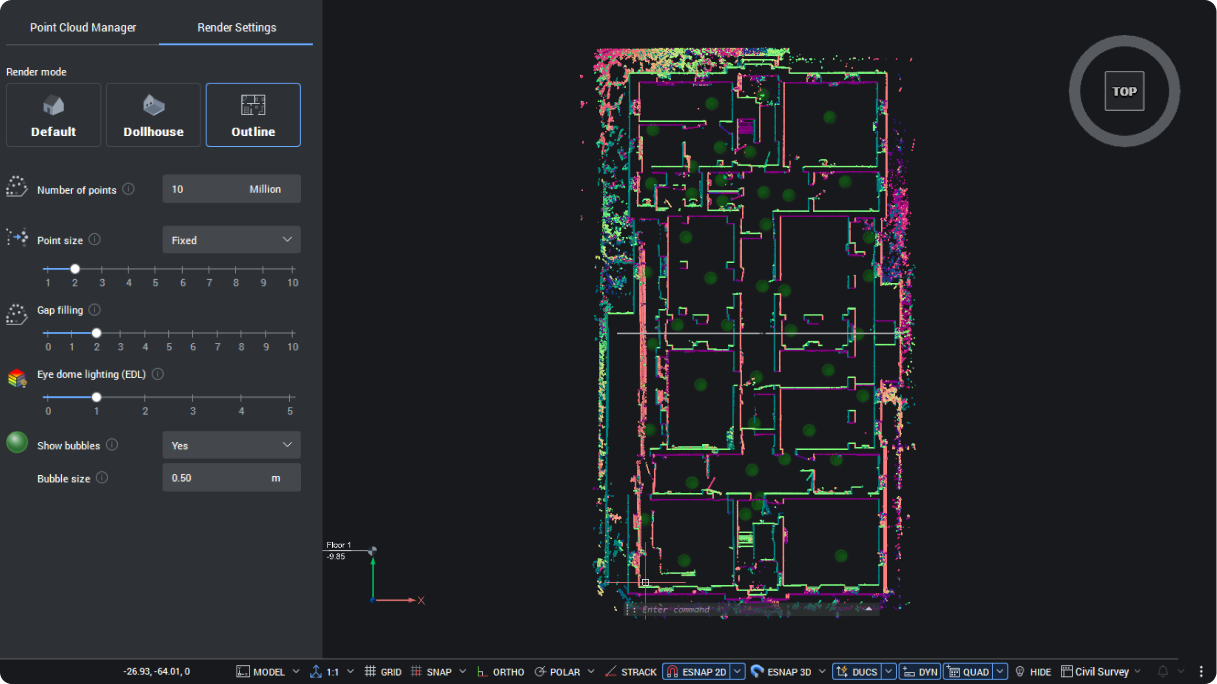
彩現模式輪廓 – 新增

使用輪廓篩選亮顯點雲的外形,並在處理高密度掃描資料時提升可視性。

BricsCAD interface showing a colorful point cloud scan of a building floor plan in Outline render mode, top view.

透過共享資料進行專案協作 – 加強

存取共享的專案資料(例如空間位置和組成資訊),有助於您在跨團隊及跨領域的合作中更有效率地工作。

BricsCAD Spatial Locations Manager showing a building hierarchy tree and structure_equipment properties panel alongside a 3D building model.

基於產業的專案分類與對接 – 加強

將專案資料與業界標準的分類系統對齊,並提升跨專案及各利害關係人之間的一致性。

BricsCAD BIM interface showing a "Classify As BIM Element" dialog with Civil Elements expanded over a 3D building model.

建築組件的 BIM 模組 – 加強

透過單一工作流程,將幾何形狀與資訊結合,建立或將圖塊轉換為內嵌資料的 BIM 相容組件。

BricsCAD interface showing a 3D BIM model of a multi-story building with a properties panel displaying block reference details.

點雲上的 2D 聚合線追蹤 – 新增

只需極少的手動操作,即可直接在點雲上繪製聚合線,並迅速將掃描資料轉化為可用的幾何圖形。

BricsCAD interface showing a top-view point cloud scan of an interior space with command line prompts visible at the bottom.

實質性的升級,長久的勝利

BricsCAD V26 著重於實用性的改進,旨在消除日常工作中的阻礙。這 18 項獨家功能,能讓您現有的工具運作更快速、介面更清晰,且操作更輕鬆。

探索 V26 的所有新功能

這些只是 BricsCAD V26 眾多新功能與強化功能中的一小部分。瀏覽完整的 V26 功能清單,了解其他有哪些改進。如果您還沒有嘗試過,請立即試用 BricsCAD V26。