
解決方案
BricsCAD Lite |
BricsCAD Pro

捕捉和記錄您的2D設計
在熟悉的 CAD 介面中更快地將您的新建築設計從概念轉換為 2D 計劃,並與 DWG 格式的利益相關者無縫協調。以較低的擁有成本享有更高的生產力。
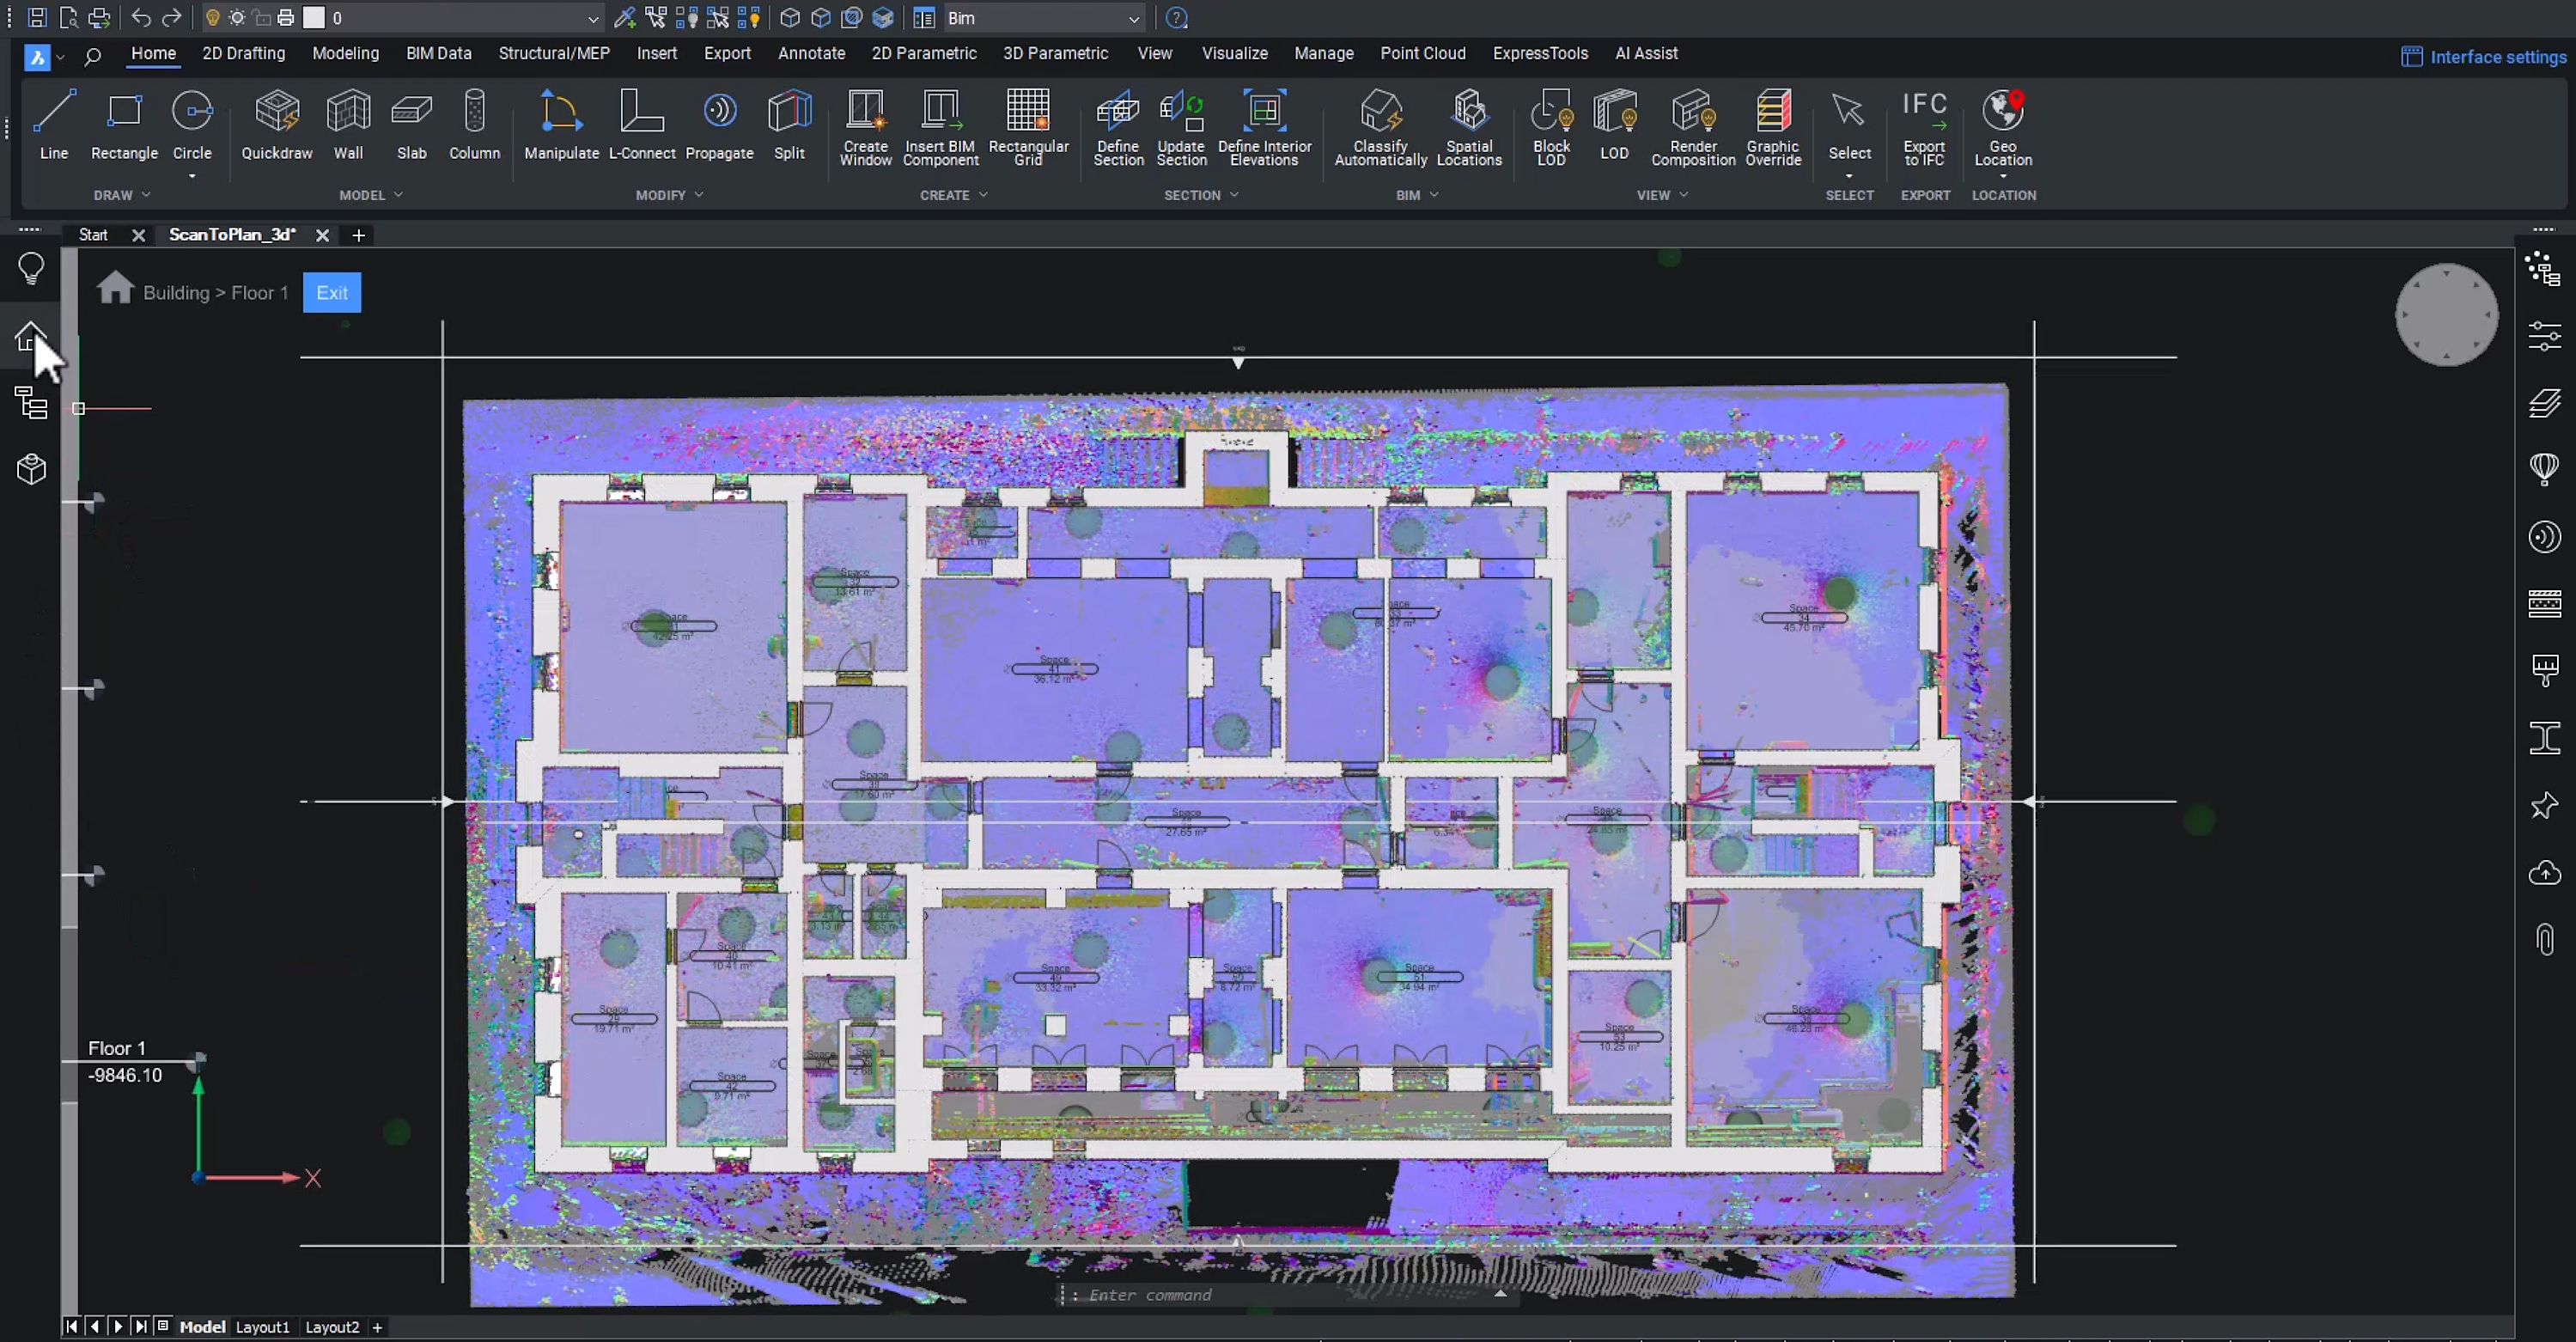
BricsCAD BIM
一個用於2D、3D設計和BIM的單一平臺
建築師可以靈活地在 2D 中創建高質量的圖紙,並根據需要在同一 CAD 產品中訪問 BIM 功能,而無需安裝或學習全新的系統。
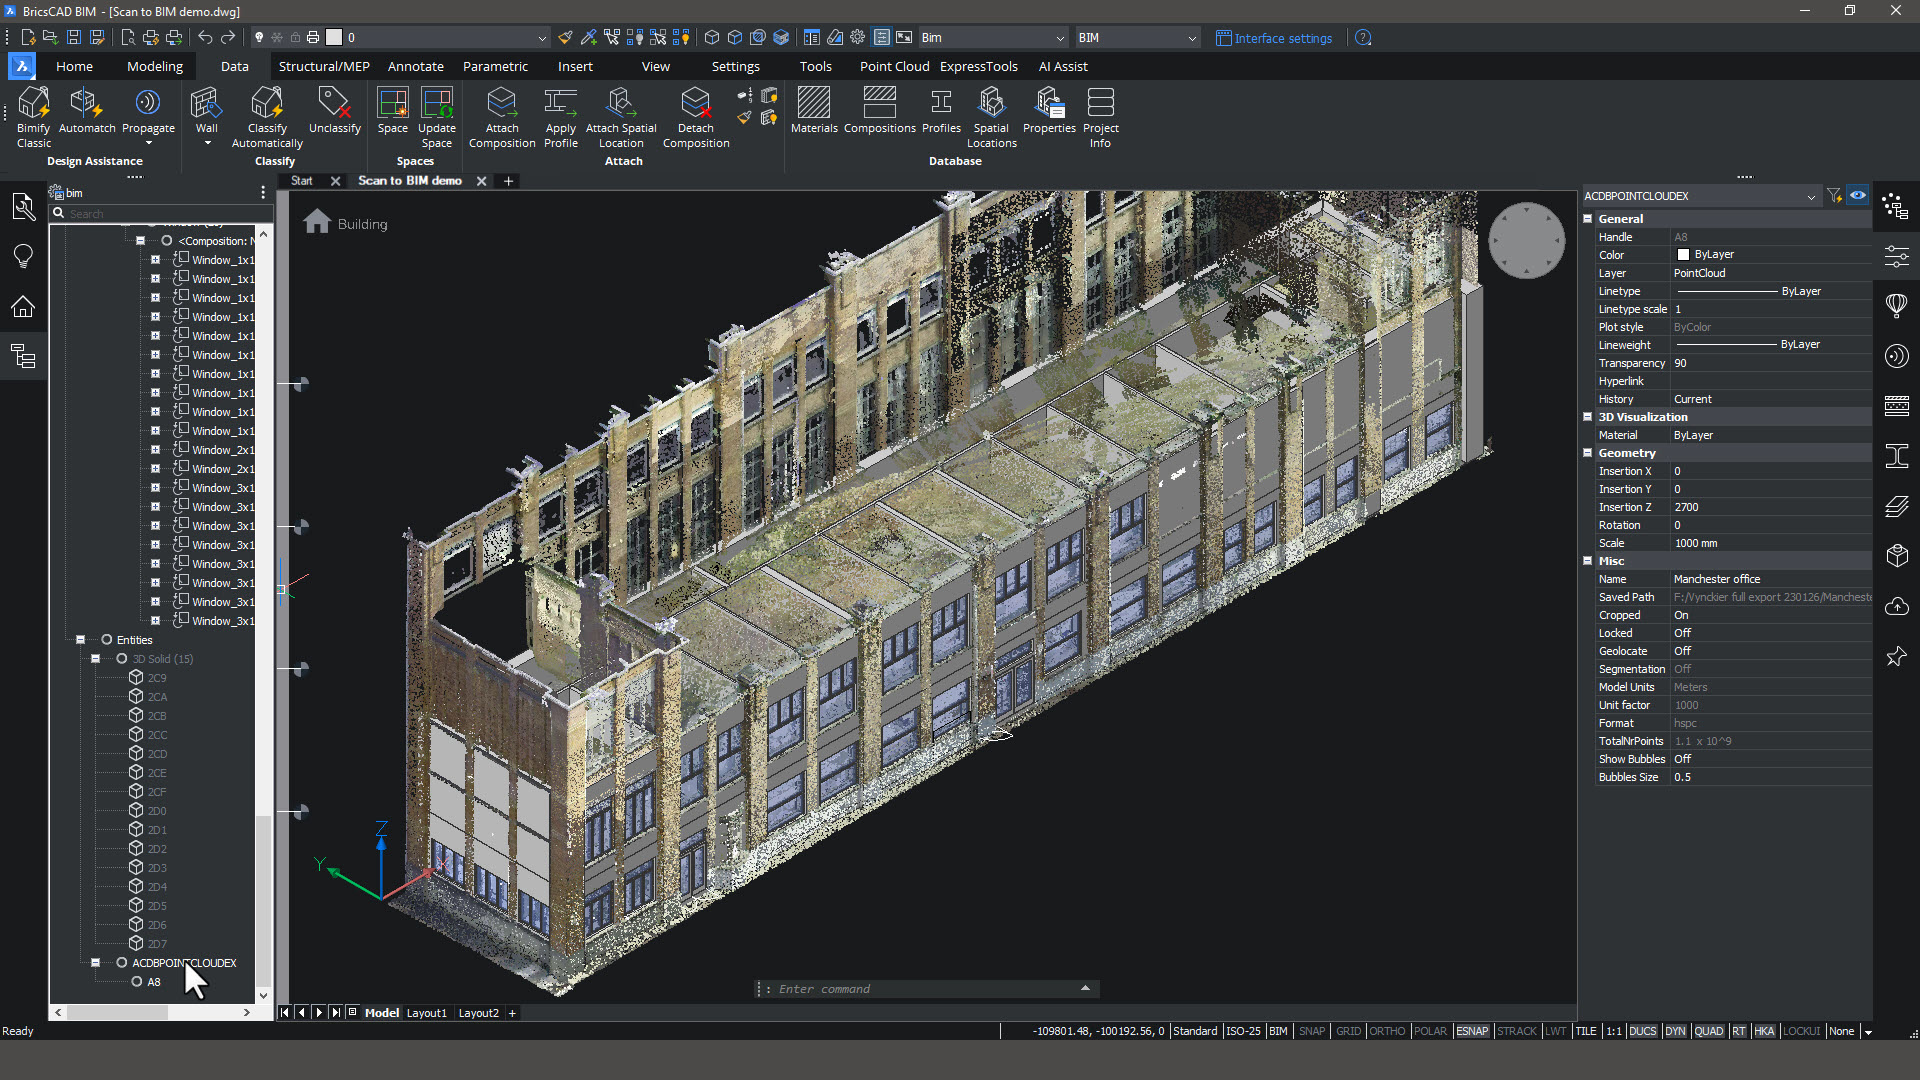
BricsCAD BIM
掃描到BIM
建築師可以從現有條件的點雲掃描開始他們的改造專案,並享受快速和靈活的建模、AI自動化和高性能的工作,所有常見的點雲格式都在軟體中。
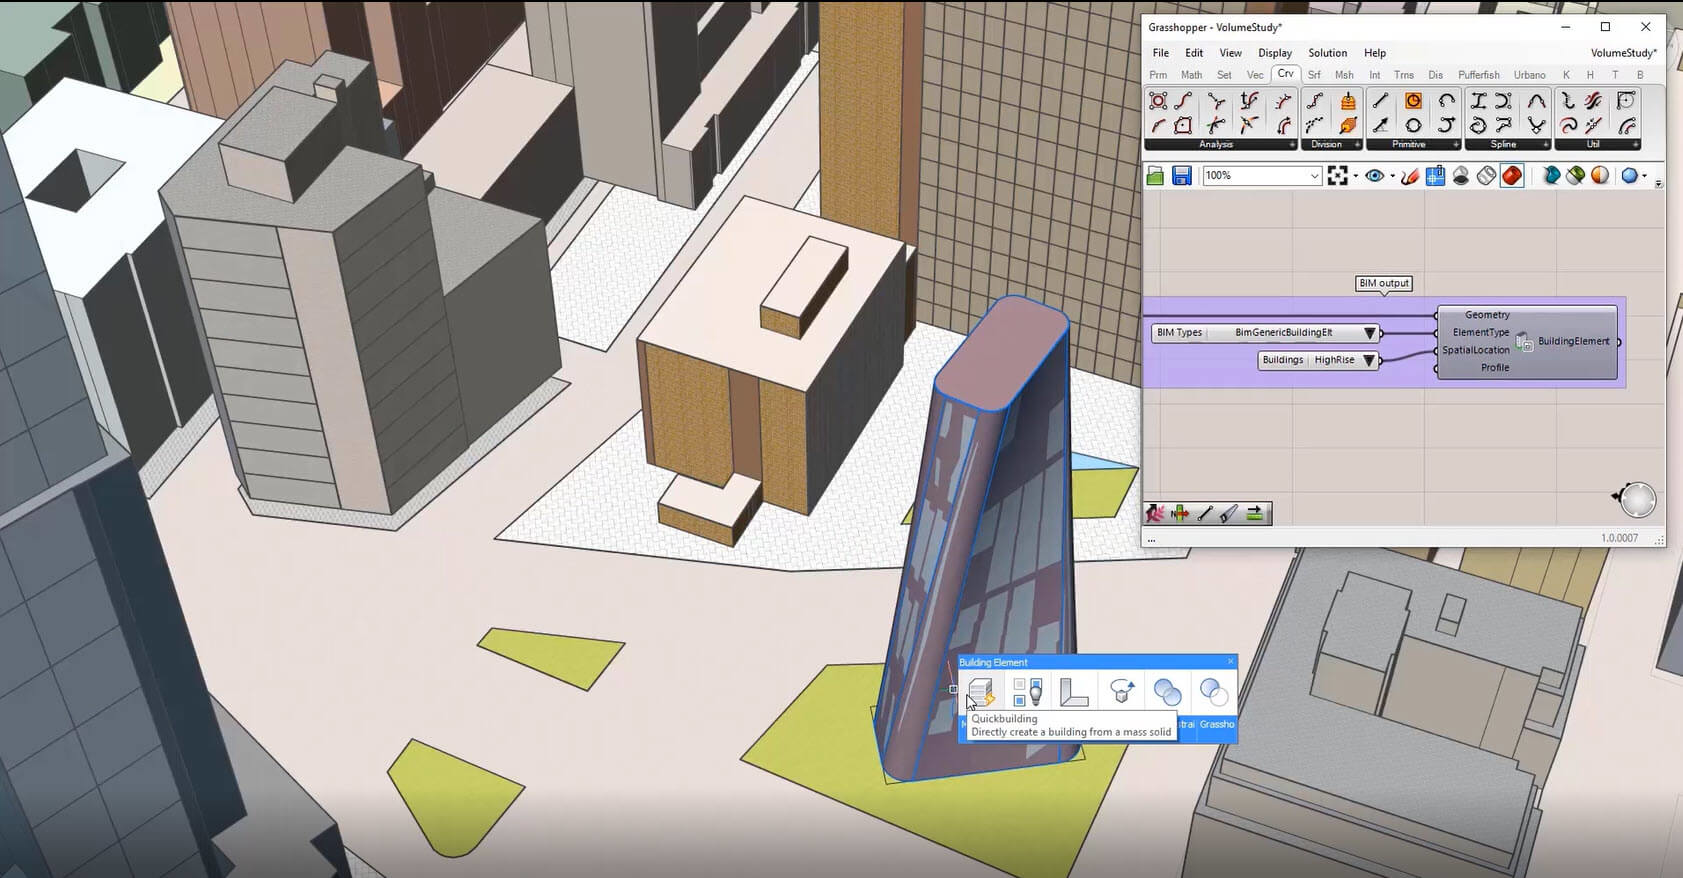
BricsCAD BIM |
Partner App required
參數化設計
使用 Grasshopper 建立複雜的設計並探索參數變化,Grasshopper 是業界領先的演算法設計解決方案,可在 BricsCAD BIM 中使用。
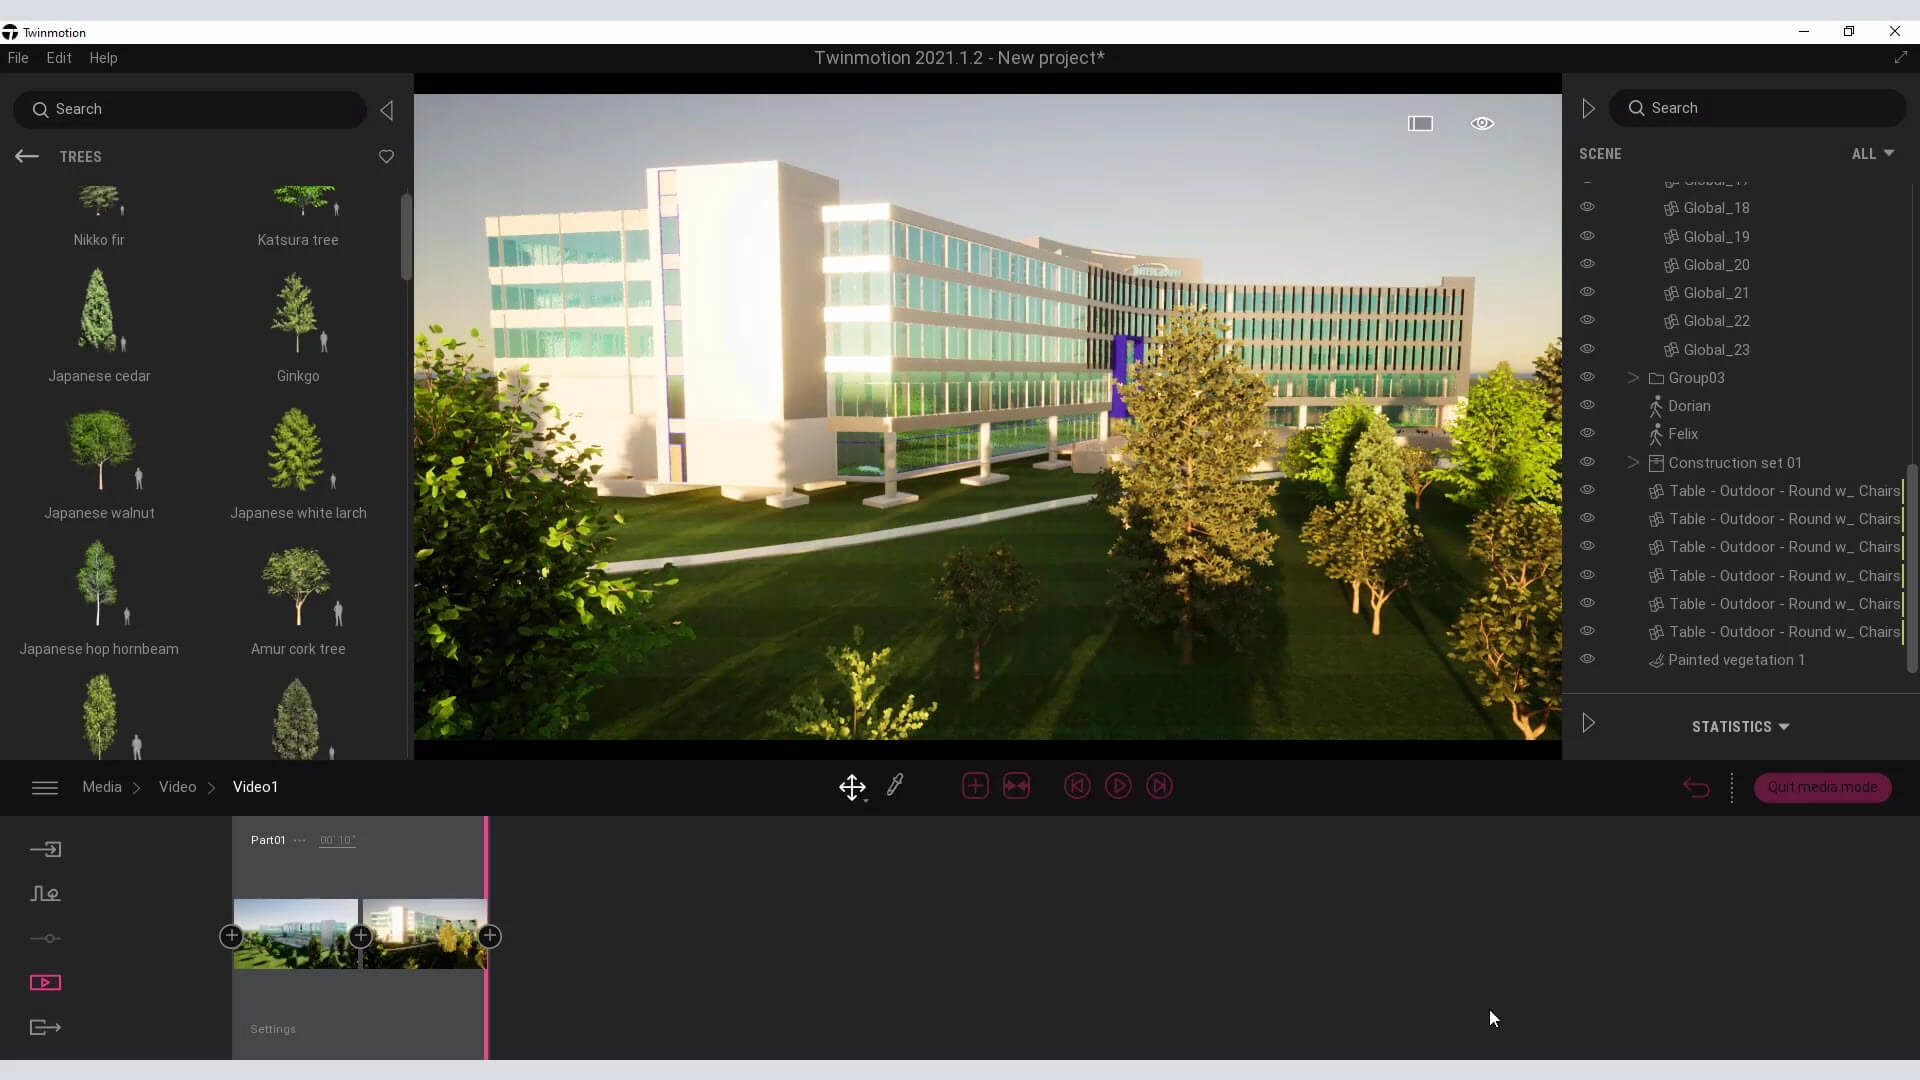
BricsCAD BIM |
Partner App required
設計展示
通過 BricsCAD 和我們行業領先的合作夥伴,在專案生命週期的每個階段為您的設計創造令人驚歎的客戶演示。
一個用於2D、3D設計和BIM的單一平台


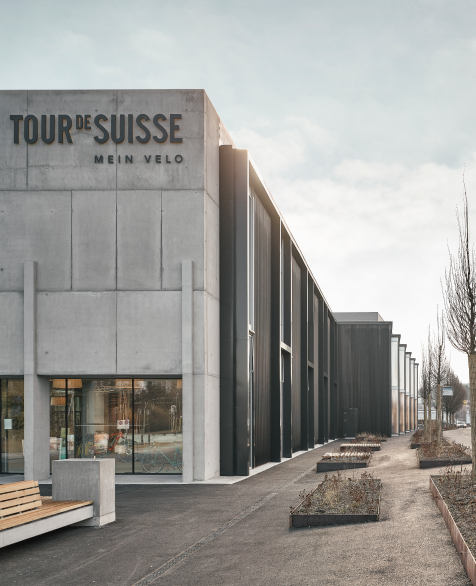
在相當長的時間裡,建築圖面一直是我們專業的主要媒介,BricsCAD是我們製作這些圖面的首選工具。同時,3D模型變得越來越重要 ... 當設計實現時,BricsCAD的BIM功能就會出現,我們需要一個精確和可交換的IFC-模型。
Steffen Lemmerzahl, SLIK Architekten的合夥人

BricsCAD 解密: 第一講
2D CAD,快速且高效的繪圖工具
您是否正在尋找一款快速且穩定的 2D 製圖工具?本場網路研討會將為您深入解析 BricsCAD Lite—這款智能且高效的 2D CAD 軟體。
BricsCAD 解密: 第三講
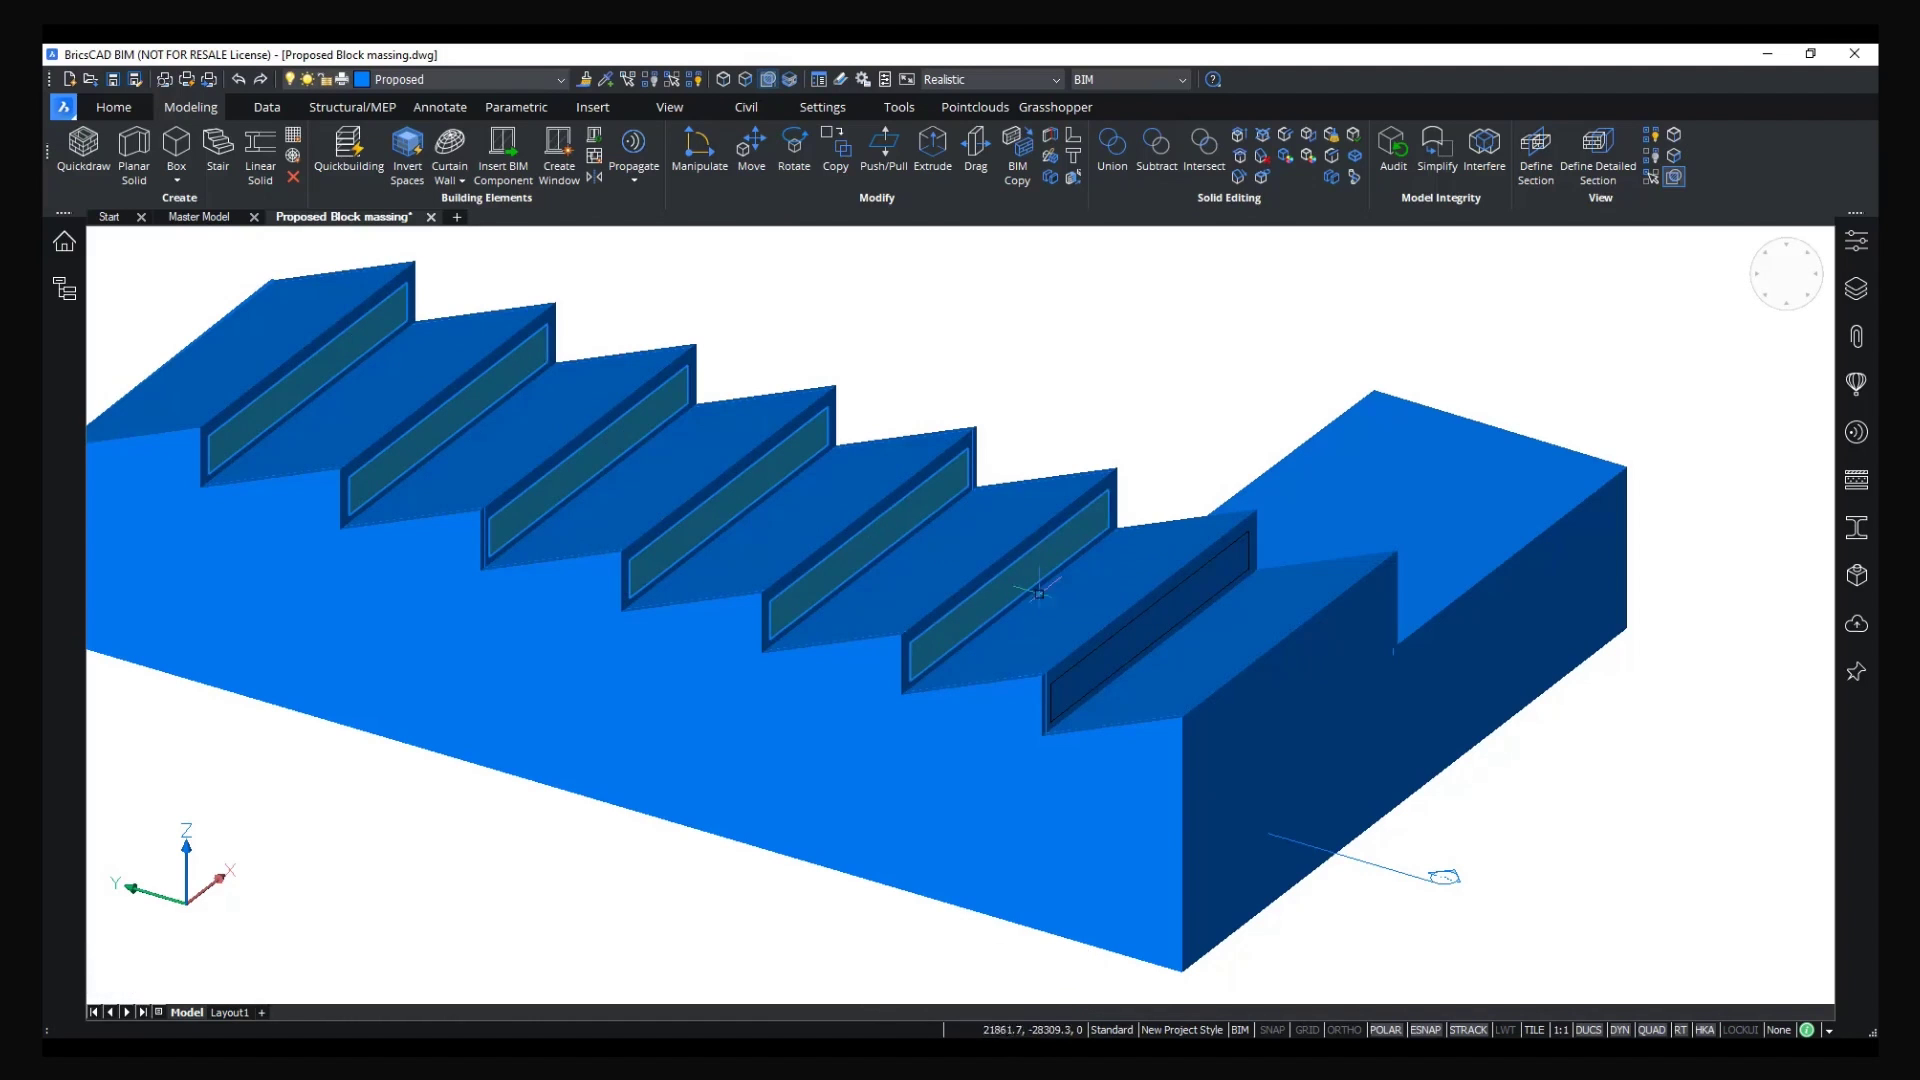
專為 CAD 使用者打造的 AI 驅動 BIM 解決方案
了解我們為 CAD 使用者提供的建築資訊模型 (BIM) 的不同方法。
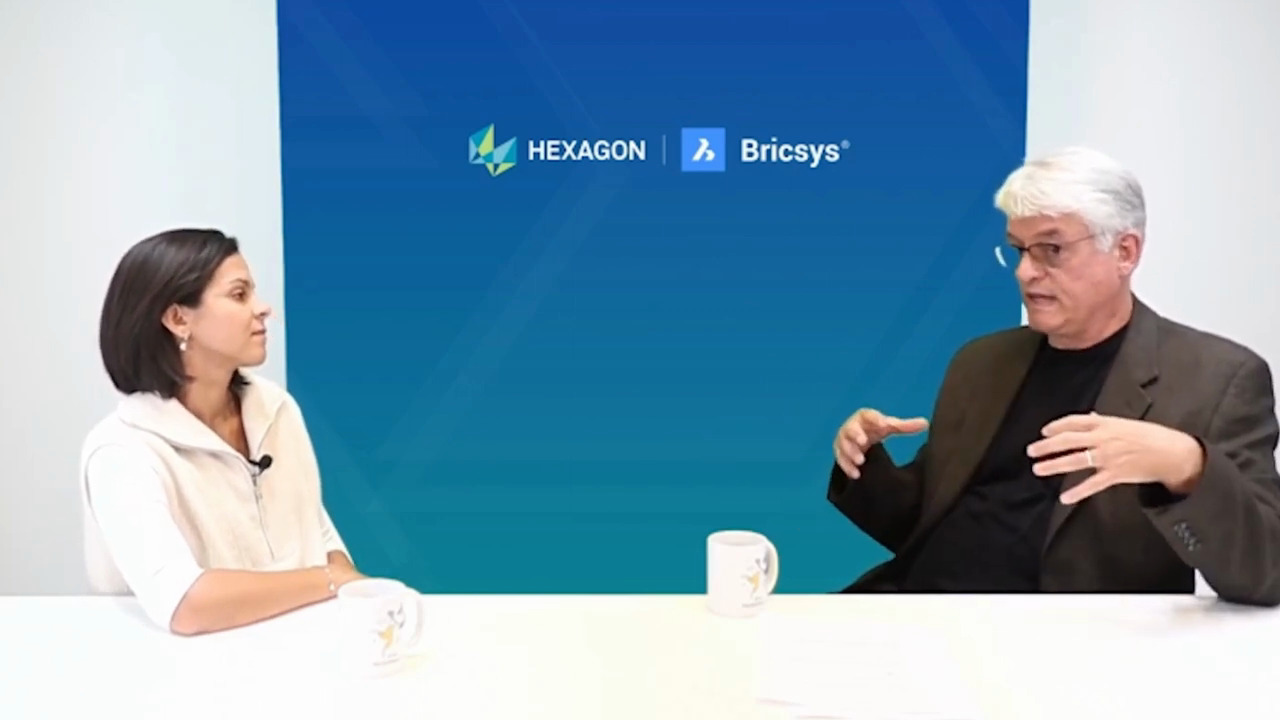
採訪: 3D 建模與 Twinmotion 將AEC帶入藍圖之外
Bricsys 邀請 Epic Games 建築業經理 Ken Pimentel 探討 Twinmotion 和虛幻引擎如何與 3D CAD 建模和 BIM 結合。
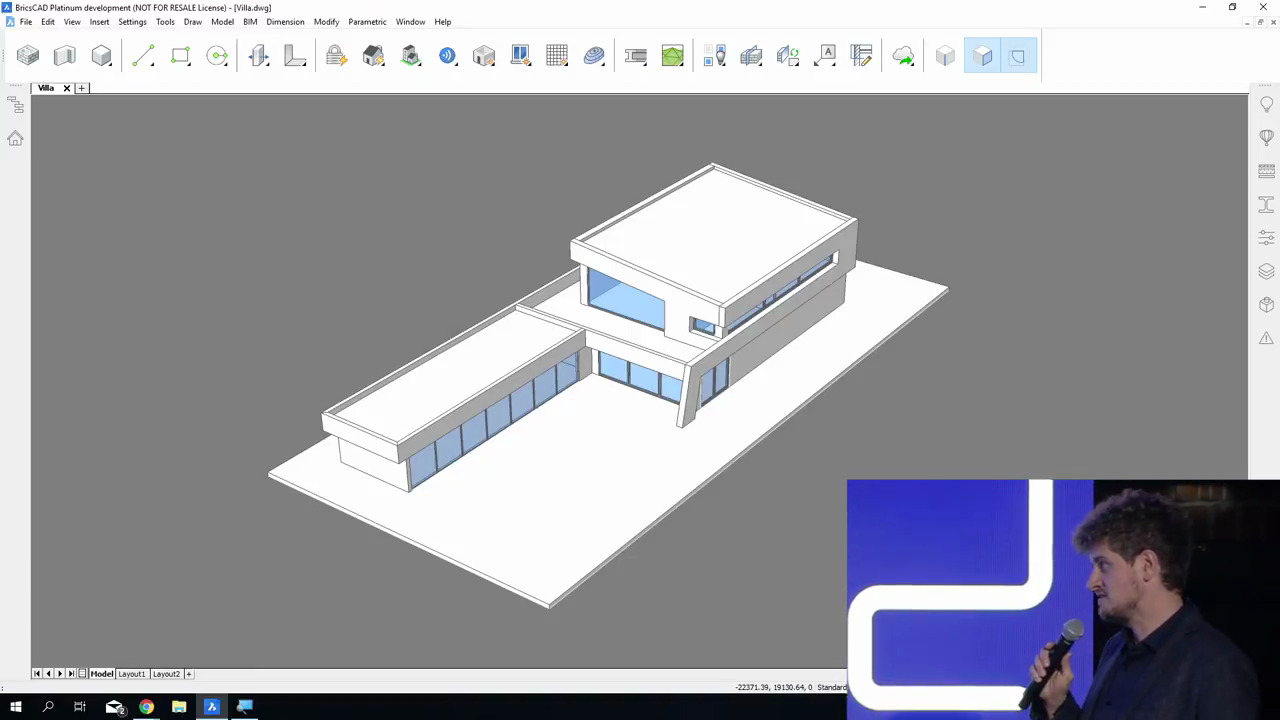
如何從零開始建立別墅
示範如何使用 BricsCAD® BIM 在 30 分鐘內從零開始建立別墅
資源
相關內容

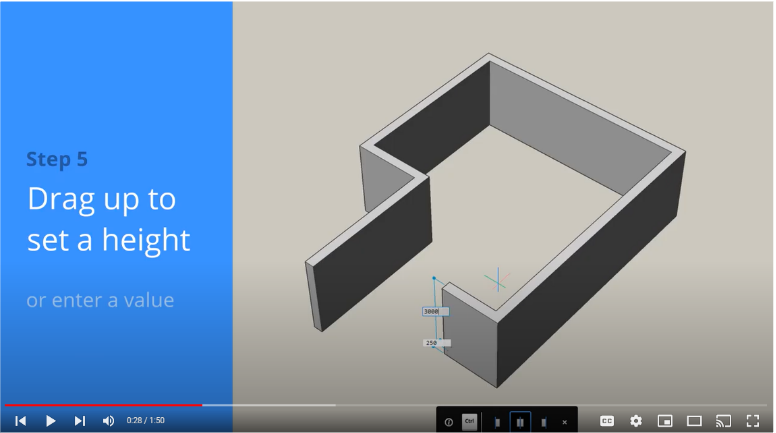

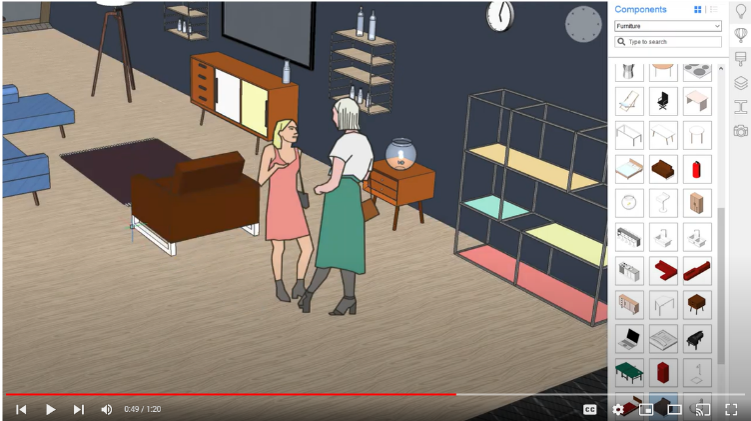
連絡我們
我們如何協助您?
請聯絡 Octave BricsCAD,探索最適合您工作流程的 CAD 升級方案。選擇 BricsCAD,即可降低成本、實現無縫協作,並提升效率。我們的客戶支援團隊將全程為您提供協助。
購買 BRICSCAD
我們所有的 CAD 軟體
 €330/年
高性能、相容和簡潔的 2D 製圖和細部設計
 €710/年
專業級 2D 與 3D CAD - 強大且靈活。
 €998/年
2D 與 3D 機械 CAD 用於記錄製造流程。
 €1,060/年
2D與3D CAD系統,適用於建築模型建構與文件製作。
 €1,176/年
整合式 2D 與 3D CAD,適用於機械、建築及測量領域。
30 天試用
今天就開始使用 BricsCAD 進行設計吧!

