Engineering drawing
software
Standards-compliant drafting in native DWG.
* Free 30-day trial, no credit card required.

Engineering drawings
What is engineering drawing software?
Working in a DWG-native tool means files open, edit and exchange without conversion. That removes the data loss, rework and overhead of translating between formats, and it keeps every discipline on the same drawing.
Professional drafting
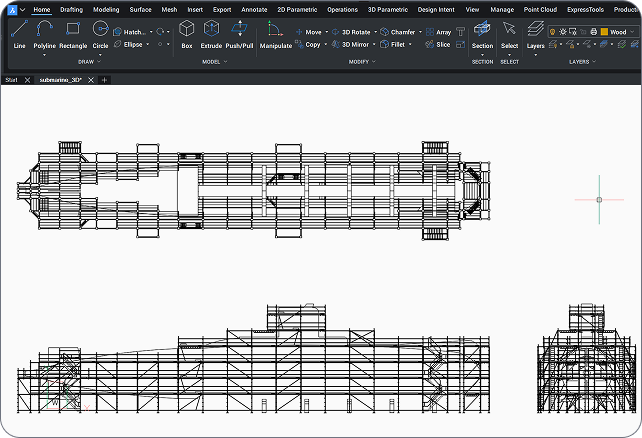
Octave BricsCAD for engineering drafting
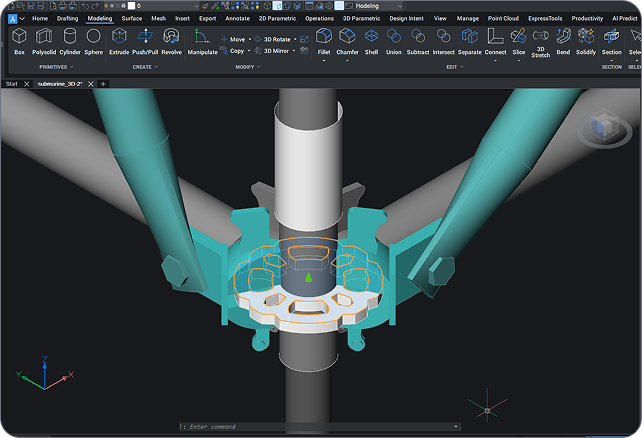
Octave BricsCAD Pro is a professional engineering drafting and documentation platform. Draft to standards in a familiar, native DWG environment, manage title blocks and templates across projects, and turn 3D models into 2D sheets with ViewBase and section views. AI-assisted productivity tools speed up repetitive drafting, so engineers spend less time on setup and edits and more time on design.
Why engineering teams choose Octave Bricscad
Professional drafting, built on Pro
Octave BricsCAD Pro gives engineering teams standards-compliant drafting, native DWG compatibility and AI-assisted productivity in one familiar environment.

Standards-compliant by default

Familiar DWG, no conversion

AI-assisted productivity
Entdecken Sie BricsCAD
CAD-Software für Ihre Designanforderungen
Mit BricsCAD können Fachleute genauere Konstruktionsdarstellungen erstellen. CAD ersetzte das manuelle Zeichnen von Entwürfen und ermöglichte eine bessere Ausarbeitung, Änderung und Optimierung. BricsCAD ermöglicht es Ingenieuren, detailliertere Entwürfe zu erstellen und diese virtuell zu bearbeiten. CAD-Software berechnet, wie mehrere Materialien zusammenhängen.
BricsCAD hat die ultimative Suite von Tools entwickelt, um Ihre Designanforderungen zu erfüllen. Von den ersten Stadien des 2D-Entwurfs bis hin zu den fertigen 3D-Modellen, die für die Fertigung oder den Bau verwendet werden, erleichtert unsere umfangreiche Produktpalette die Umsetzung eines optimierten Arbeitsablaufs.
 €330/Jahr
Leistungsstarke, kompatible und präzise 2D-Zeichnung und -Detaillierung.
 €710/Jahr
Professionelles 2D- und 3D-CAD - leistungsstark und flexibel.
 €998/Jahr
2D- und 3D-Mechanical-CAD für die Dokumentation von Fertigungsprozessen.
 €1,060/Jahr
2D- und 3D-CAD für Gebäudemodellierung und Dokumentation.
 €1,176/Jahr
Integrierte 2D- und 3D-CAD-Software für Mechanical, Bauwesen und Vermessung.
Engineering drafting tools
Everything you need to draft and document
Standards-compliant drafting, title-block management, 3D-to-2D documentation and AI-assisted tools, all in a native DWG environment.
Standards-compliant drafting
2D drafting tools built for engineering documentation, with annotation to ISO, ANSI, DIN, JIS and BS and dynamic block creation backed by a 2D and 3D block library.
Title blocks and templates
3D-to-2D documentation
AI-assisted productivity
Integrate and exchange
Standards
Engineering drawing standards at a glance
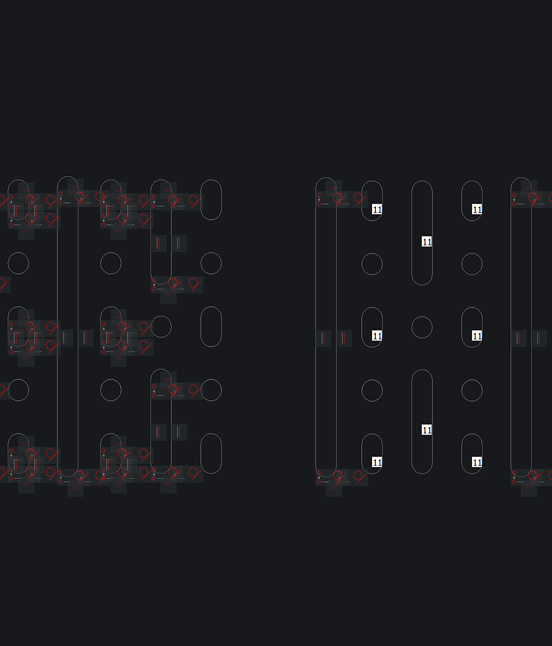
Octave BricsCAD applies global drawing standards through styles and templates, so every sheet stays consistent.
Standard | Region / body | Applied to |
|---|---|---|
ISO | International | Layout, dimensioning, symbols and title blocks |
ANSI | United States | Drafting and dimensioning conventions |
DIN | Germany / Europe | Drawing and annotation standards |
JIS | Japan | Drafting and symbol standards |
BS | United Kingdom | Engineering drawing practice and conventions |
Brauchen Sie mehr Hilfe?
Sie finden nicht, was Sie suchen?
Vom offiziellen BricsCAD-Logo bis hin zu den neuesten Pressemitteilungen, wir helfen Ihnen gern damit.

Besuchen Sie das Hilfezentrum von BricsCAD
Haben Sie spezielle Fragen? Durchsuchen Sie Hilfeartikel, Anleitungen und Befehlsreferenzen.

Kontaktieren Sie den Support
Sie haben die gewünschten Informationen nicht gefunden? Wenden Sie sich an den BricsCAD Support.

Nehmen Sie Kontakt mit dem Vertrieb auf
Fragen zu BricsCAD oder welche BricsCAD-Produktstufe für Ihr Unternehmen die richtige ist? Wir sind da, um zu helfen. Bitte kontaktieren Sie uns und wir werden uns so schnell wie möglich bei Ihnen melden.
Das sind die Tatsachen
Häufig gestellte Fragen
What is the best software for engineering drawings?
The best engineering drawing software combines precise 2D drafting, standards-compliant annotation and dependable drawing management. Octave BricsCAD Pro provides all three in a DWG-native environment, with templates and title-block management that keep documentation consistent across projects.
Which drawing standards does Octave BricsCAD support?
Does Octave BricsCAD manage title blocks and templates?
Does Octave BricsCAD include engineering simulation or analysis?
Can Octave BricsCAD open engineering drawings from other CAD platforms?
Does Octave BricsCAD have AI tools that speed up drafting?
Can I do professional engineering drafting without a subscription?
Is Octave BricsCAD a DWG-native alternative for engineering drawings?
Unsere Kunden
Engineering teams that chose Octave BricsCAD
 Quelle: www.g2.com/bricscad


Quality and efficiency increased thanks to clearer assembly drawings, more accurate material calculations, and better visualization for both clients and technicians.
Catari · Engineering, Portugal
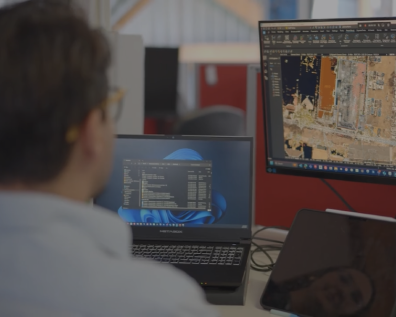

Surveyors use Octave BricsCAD day-to-day for precision drafting, coordinate geometry (COGO), TIN surfaces and integrated external survey data.
Realserve · Survey and geospatial


A 40-year engineering firm working across plant, power, infrastructure and construction, Byucksan runs 50 perpetual Octave BricsCAD Pro licences to raise design productivity and cut operating costs.
Byucksan Engineering · Plant, power & infrastructure, Korea
30 Tage Testversion
Starten Sie noch heute mit dem Entwerfen in BricsCAD!
