Getting started with BriscCAD
Step one: CAD download and installation

BricsCADをダウンロード
Before You Download
Find answers to common questions, check the system requirements for your operating system, and learn about our licensing options to get started with BricsCAD.
Can you download BricsCAD for free?
Are you curious about BricsCAD? You can try BricsCAD for free for 30-days. During the trial, you can access any BricsCAD license level from BricsCAD Lite right up to BricsCAD Ultimate. If you're a student or educator, you can download BricsCAD Ultimate for free with an academic license.
How to download BricsCAD
How to install BricsCAD
What are the system requirements to run BricsCAD?
Choosing your BricsCAD license level

BricsCADを体験しよう
お客様の設計ニーズに合わせたCADソフトウェア
BricsCADを使用すると、専門家はより正確な設計表現を作成できます。CADは手動の設計製図に取って代わり、より優れた開発、変更、最適化を可能にしました。BricsCADを使用すると、エンジニアはより詳細な設計を作成し、それらを仮想的に操作できます。CADソフトウェアは、複数の材料がどのように関連しているかを計算します。
BricsCADは、設計ニーズを満たすための究極のツールスイートを設計しました。2D製図の初期段階から、製造や構築に使用される最終的な3Dモデルまで、当社の堅牢な製品セットにより、合理化されたワークフローを簡単に作成できます。
 €330/年
高性能で互換性があり、簡潔な2D製図と詳細化
 €710/年
プロフェッショナル 2D および 3D CAD - 強力かつ柔軟
 €998/年
製造プロセスをドキュメント化するための業務グレードの 2D および 3D メカニカル CAD
 €1,060/年
建物のモデリングとドキュメント作成のための共同 2D および 3D CAD
 €1,176/年
機械、建築、測量用の統合 2D および 3D CAD
BricsCADには何がありますか?
Familiar & DWG Compatible CAD Download
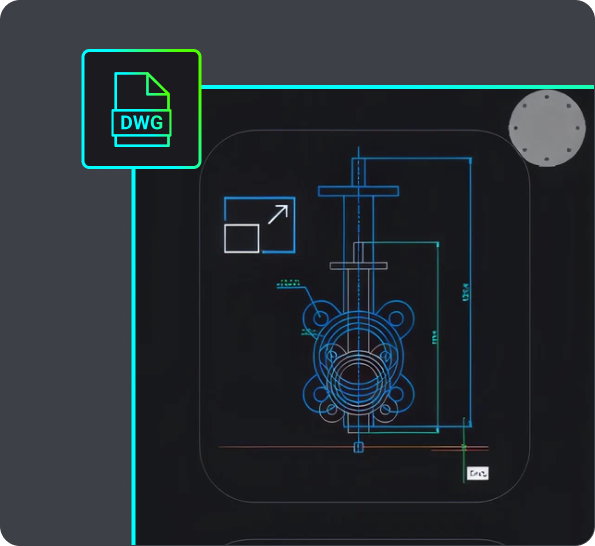
Choosing BricsCAD provides you with a compatible, dwg-based CAD software in a single download. It allows you to open, edit, and save .dwg files without conversion, ensuring seamless collaboration with users of other dwg-based CAD platforms. You can start working with any .dwg file immediately in BricsCAD, supporting your design process efficiently.
BricsCAD allows you to design freely and collaborate effectively with its .dwg compatibility. You can open .dwg files in your current CAD system, work on them in BricsCAD, save them, and then open them in other CAD software without converting the file. This also means you can share your designs with others working in other .dwg-based CAD systems and vice versa. So you can rest easy knowing that these designs will be displayed correctly.
When you receive a .dwg file from a colleague or client, you can begin working with it immediately. All versions of BricsCAD are compatible with .dwg files, so whether you're using BricsCAD® Lite, BricsCAD® Pro, BricsCAD® BIM or BricsCAD® Mechanical, BricsCAD ensures your design process is fully supported. For example, the Scan-to-BIM workflow in BricsCAD BIM allows you to create a landscape and building from scanned data, and BricsCAD creates these files in native .dwg so you can use them throughout various stages of your project.

CAD Software for 2D design
If you want to download 2D CAD software, your best bet is BricsCAD Lite! Download BricsCAD Lite and benefit from a professional, DWG-based 2D CAD software that is complete with AI-driven productivity tools. BricsCAD Lite delivers a familiar CAD environment catering to your 2D drafting needs, allowing you to create and annotate detailed drawings like floor plans easily. You also have the power to optimize drawings you may receive from a client or colleague, ensuring that your drawings are reliable and accurate and your workflow is efficient. Plus, with the capability to create customizations via LISP, BricsCAD Lite ensures that your CAD software for 2D design works just how you need it to.
3D modeling CAD software
On the hunt for new 3D CAD software? BricsCAD Pro is a powerful CAD platform with 2D drawing and 3D modeling capabilities. Go from a 3D model to a 2D drawing with commands like VIEWBASE and generate 3D models from 2D geometry with parametric and direct modeling tools. Import and work with survey data, create TIN surfaces, and generate annotated drawings. BricsCAD Mechanical is equipped with mechanical toolsets for 3D assembly inspection and 2D documentation for production. BricsCAD BIM's Scan-to-BIM workflow lets you create 3D models of buildings easily.

BRICSCADの使い方
CADの詳細を見る
ファクトをチェック
よくある質問
BricsCADを最新バージョンにアップグレードするにはどうすればよいですか?
BricsCADのメンテナンス契約をお持ちの場合は、新しいライセンスを購入することなく、最新バージョンのBricsCADをダウンロードできます。BricsCADサイトにログインし、ダウンロードセクションに移動して最新バージョンを選択すると、新しいCADファイルがダウンロードされます。BricsCADのメンテナンス契約をお持ちでない場合は、BrisCADストアから最新バージョンのBricsCADを購入できます。ログイン後、最新バージョンを選択し、お支払い手続きを完了してください。
How do I get BricsCAD Maintenance?
Can I download an older version of BricsCAD?
How to transfer my BricsCAD license to another computer?
Where can I find support for BricsCAD?
ヘルプ & サポート
BricsCADのヘルプを参照する
Bricsysの公式コーポレートロゴセットから最新のプレスリリースまで、お客様に役立つ資料をご提供しております。


30日間無料トライアル
BricsCADで今すぐ設計を始めましょう!
