BricsCADより多くの成果を、より少ないコストで。9月30日まで15%オフ。⏰

キャンペーンお申込

検索

BricsCAD® V26

デザインから生産までの流れをスピードアップする新たな機能
30日間の無料体験を試してみる
今すぐ購入
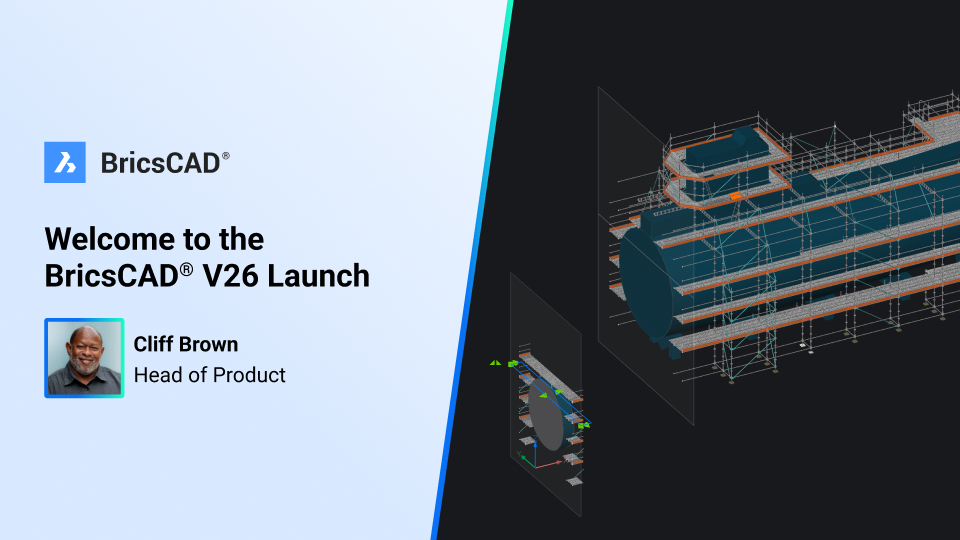
BricsCAD V26 launch video thumbnail featuring Cliff Brown, Head of Product, with a 3D building model in the background.

BricsCAD® V26の発売

オンラインイベントで発表したすべての情報をチェック。新機能デモで、プロジェクトをよりスピーディに進める方法をご覧ください

最新機能

BricsCAD® V26の新機能

一般設計、製造、建築下請け、土地測量で働くユーザー向けに、このバージョンの活用方法をご紹介。初期設計から正確な製造図面の完成まで、最速で進めるための60以上の追加機能。

Filter by:

デザインの総合的な革新

3D CAD model of a scaffolding structure with blue frames, perforated metal platforms, and gray tubular supports with clamp connectors.

BricsCAD

NEW

BricsCAD アシスト

AIを活用したチャットパネルにより、ユーザーはドキュメント、操作方法のヒント、ガイダンスなどを素早く見つけることができ、これらはすべてBricsCADのインターフェースに直接統合されています。


V26.2

BricsCAD®のユニークな機能


AI駆動ツール

Siemens Teamcenter document management interface showing a truss drawing named "CAPRIATA WILLY" with properties and a 2D preview.

BricsCAD Mechanical

NEW

シーメンスTeamcenterとの統合

TeamcenterとBricsCADを統合することで、製品ライフサイクル管理(PLM)をサポートし、データとワークフローの管理を向上させます。

V26.2

BricsCAD "Open from Vault" dialog showing a file browser with folder tree and drawing files listed with revision and check-in details.

BricsCAD Mechanical

NEW

Autodesk ® Vaultとの統合

Autodesk ® Vault と BricsCAD の統合による製品データ管理 (PDM) のサポートにより、データとワークフローをより効率的に管理できます。

V26.2

Autodesk Construction Cloud logo in white text on a black background.

BricsCAD BIM

NEW

Autodesk ® Construction Cloudとの連携

BricsCADをAutodesk ® Construction Cloudに接続することで、AECO(建築・エンジニアリング・建設・運用)分野におけるコラボレーションが円滑化し、データフローが改善され、ワークフローがより緊密に連携されます。

V26.2

BricsCAD Export dialog showing the Select File Format dropdown menu with IFC file highlighted among various format options.

BricsCAD BIM

NEW

Bentley ProjectWiseとの統合

BricsCADをBentley ProjectWiseに接続することで、AECO(建築・エンジニアリング・建設・運用)分野におけるコラボレーションの効率化、データ管理の強化、そして業界全体のワークフローとの連携を実現できます。

V26.2

BricsCAD interface showing a Filter panel with an Add Rule dialog for mass properties on a 3D mechanical part model.

BricsCAD

NEW

プロパティに基づく選択によるフィルタリング

フィルターパネルでプロパティベースのクエリを実行して、エンティティの選択、選択解除、追加、削除を行えます。パネルまたはコマンドラインでクエリを実行し、フィルターを保存して再利用できます。
V26.2

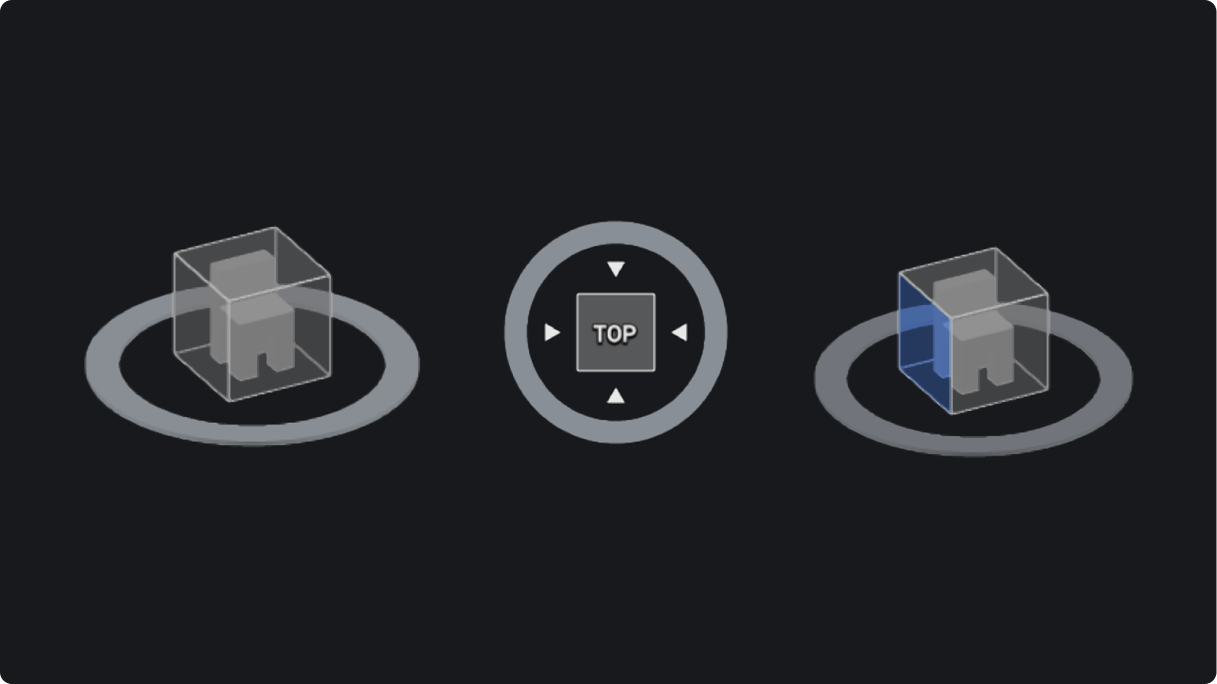
Three BricsCAD navigation cube icons showing view controls, including a TOP view selector with directional arrows and a highlighted blue face.

BricsCAD

強化

ルックフロムの表示

キューブ上の目的の位置を簡単に選択し、プリセットビューを動的に再配置するためのナビゲーションツール。
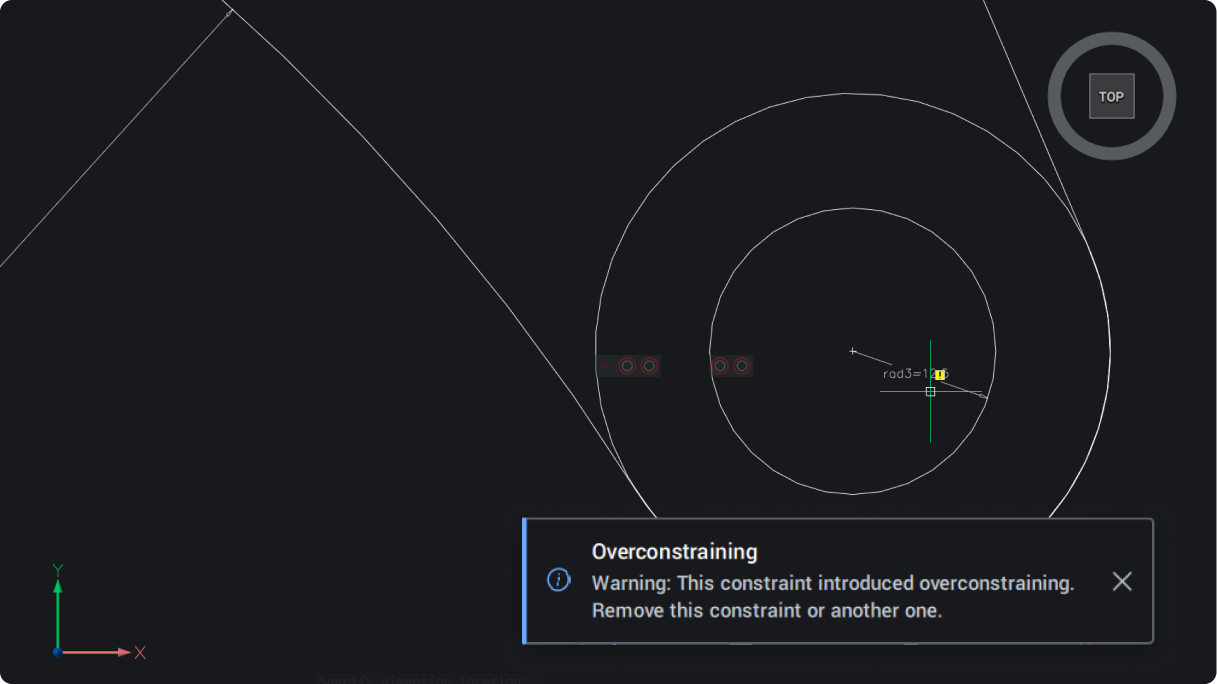
BricsCAD interface showing concentric circles with an overconstraining warning dialog about a conflicting radius constraint.

BricsCAD

強化

通知メッセージダイアログボックス

通知の一貫性が向上し、製品内の警告と更新のためのシンプルで明確なポップアップが提供されます。
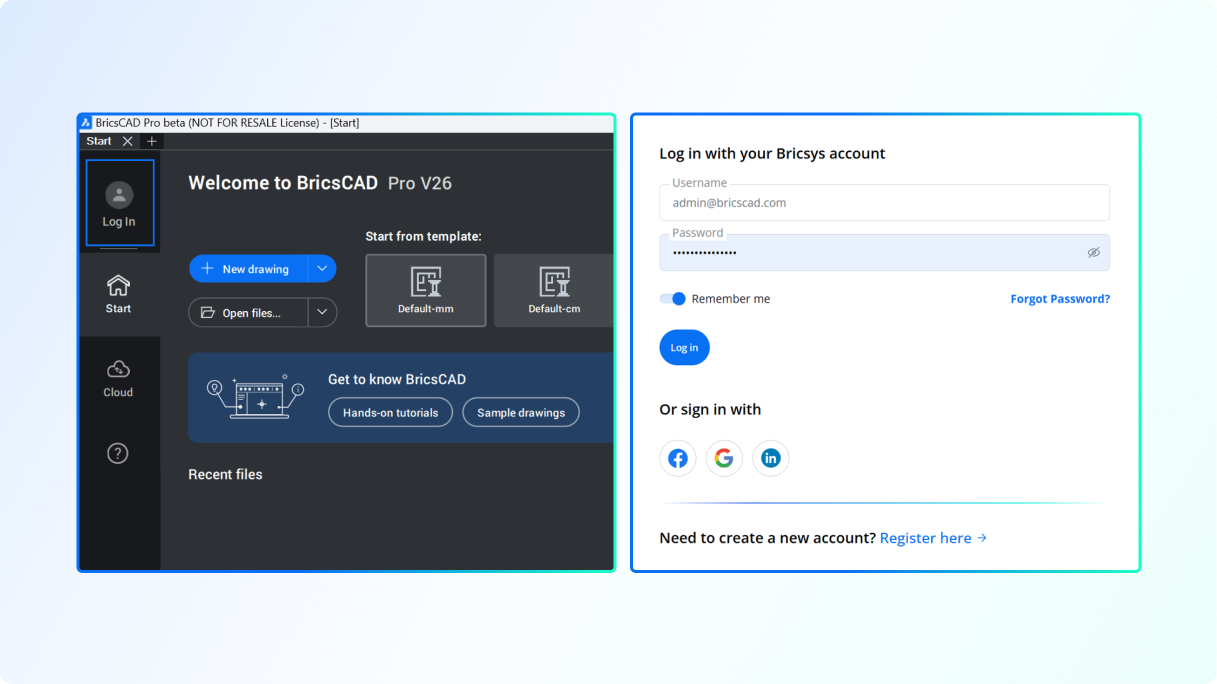
BricsCAD Pro V26 start screen alongside a Bricsys account login panel with username and password fields.

BricsCAD

強化

アナリティクス認証のログインプロセス

統一されたログインによりブラウザ認証が簡素化され、ツール間での一貫性が向上します。

ファイルのインポートと作成

BricsCAD wireframe 3D model of a car body structure displayed with green, red, and white mesh lines on a dark background.

BricsCAD土木/測量ツールセット

強化

ライカインフィニティ統合

新しい LEICACONNECTOR コマンドを使用することで、Leica Infinity 測量ソフトウェアと直接・リアルタイムで接続できます。

V26.2

BricsCAD®のユニークな機能

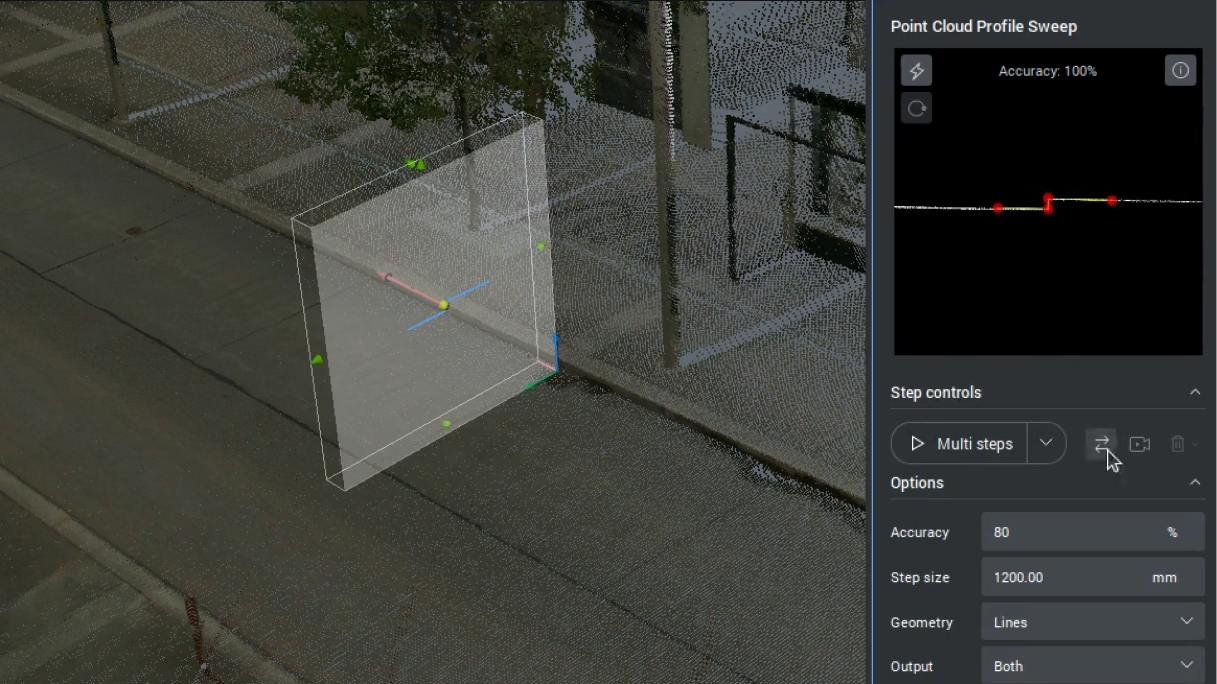
BricsCAD interface showing Point Cloud Profile Sweep tool applied to an outdoor scene with a vertical plane selection.

BricsCAD土木/測量ツールセット

NEW

線形特徴検出

点群から直接線状フィーチャを作成できます。出力オプションには、線、ポリライン、土木用ストリング、サーフェスなどがあります。


V26.2

BricsCAD®のユニークな機能


AI駆動ツール

BricsCAD interface showing a Blocks panel with a list of Imperial blocks and a right-click context menu with options like Save Block.

BricsCAD

強化

ダイナミックブロック挿入の使用

ブロック挿入時およびパラメータ調整時に、ダイナミックブロックが一貫性のある互換性のある動作を示す。

V26.2

BricsCAD Tool Properties dialog for a Door Imperial block, showing insert settings alongside the Tool Palettes panel.

BricsCAD

強化

ツールパレット内のダイナミックブロックのプロパティ

ツールパレットのツールプロパティから、ダイナミックブロックのパラメータを設定します。

V26.2

BricsCAD interface showing a 2D parametric drawing of a rectangular part with a circular cutout and dimension constraints.

BricsCAD

実験的

ダイナミックブロックの制約パラメータ

ダイナミックブロックで拘束パラメータを作成し、寸法拘束を拘束パラメータ(BCPARAMETER)に変換します(米国以外のユーザーのみが利用可能です)。

V26.2

BricsCAD interface showing a 3D TIN surface terrain model with contour lines and a menu for TIN Surface options.

BricsCAD土木/測量ツールセット

NEW

デジタル標高モデルのインポートとエクスポート

測量用デジタル標高モデル(DEM)のサポート:GEOTIFFおよびArc/Info ASCIIグリッド。より幅広い調査モデルについて、より詳細な資料を作成します。

V26.2

White outline icon of a DWG file on a black background, representing the CAD drawing file format used in BricsCAD.

BricsCAD Mechanical

強化

AutoCAD ® Mechanical 2022形式のDWGサポート

旧バージョンのファイルに対応するため、AutoCAD ® Mechanical DWGのサポートがバージョン2022で追加されました。

V26.2

Icon of a .dwg file with a cyan checkmark badge, symbolizing DWG file compatibility or approval.

BricsCAD Mechanical

強化

機械的DWG安定性の向上

新規および既存の機械系DWGファイルを開く際の安定性が向上しました。

V26.2

BricsCAD interface showing a 2D architectural floor plan with dimension annotations in feet and inches.

BricsCAD

強化

QDIMアドバンストモードにより寸法記入時間を短縮

詳細レベルとライブプレビューオプションを備えた、多方向連鎖次元を追加します。関連するすべての寸法線を1つのコマンド実行に含めてください。


V26.2

BricsCAD®のユニークな機能


AI駆動ツール

最適化と編集

BricsCAD Tool Properties dialog for a Door - Imperial block, showing insert settings, layer A-Doors, and general properties.

BricsCAD

実験的

ダイナミックブロックのアクションプロパティ

アクションのプロパティは作成後でも編集できるようになり、ダイナミックブロックを使用する際の生産性が向上します(米国以外のユーザーのみが利用可能です)。

V26.2

BricsCAD dialog for creating or editing a block definition, showing a Fluorescent Recessed Imperial dynamic block preview.

BricsCAD

実験的

ダイナミックブロックのBEDIT機能

スムーズな編集を実現するダイナミックブロックのBEDIT機能(米国以外のユーザーのみ利用可能)。
V26.2

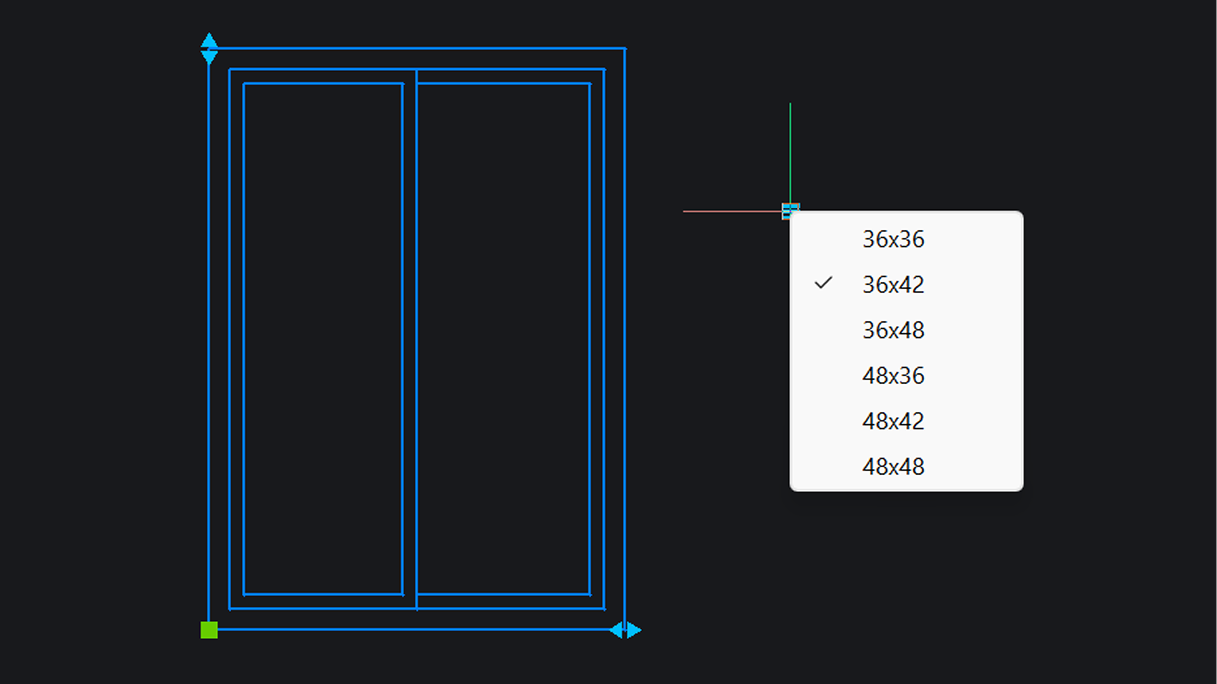
BricsCAD interface showing a 2D double window drawing with a size selection dropdown listing options from 36x36 to 48x48, with 36x42 checked.

BricsCAD

実験的

ダイナミックブロックのルックアップテーブル

ダイナミックブロック用のルックアップテーブルを作成できます(米国以外のユーザーのみが利用可能です)。

V26.2

BricsCAD Text Formatting dialog open, editing large CAD text

BricsCAD

NEW

PDFからインポートしたSHXテキストを変換および編集する

PDFファイルからSHXテキストジオメトリを編集可能なテキストに自動的に変換し、手動での書き換えを不要にし、エラーを削減します(PDFSHXTEXT)。


V26.2

AI駆動ツール

BricsCAD interface showing a P&ID schematic with a context menu displaying Stretch Segment, Add Vertex, and Convert to Arc options.

BricsCAD

NEW

グリップベースのコンテキスト編集

グリップとエンティティの種類に基づいて表示されるコンテキストメニューにより、より迅速に編集できます。個別のコマンドを実行することなく、最も関連性の高いアクションを取得します。現在、特定のエンティティに対してのみ、Windows上でのみサポートされています。

V26.2

BricsCAD interface showing a 2D floor plan with labeled rooms like Kitchen, Office, Freezer, and Electrical Room with camera symbols.

BricsCAD

NEW

描画の健全性を向上させるための通知

バックグラウンドで動作するヘルスアドバイザーからの推奨事項に基づいて、図面の改善点を特定します。

V26.2

BricsCAD®のユニークな機能

BricsCAD interface showing a 3D sheet metal model with a highlighted bend, and a prompt to select flange or repair options.

BricsCAD Mechanical

強化

局所的な板金修理による的確な修理

修復する個々のフォーム機能を選択します(SMREPAIR)。より優れた制御性を提供し、モデルの整合性を向上させます。

V26.2

BricsCAD®のユニークな機能

BricsCAD interface showing a 2D curtain wall section detail with annotations alongside a 3D model of a multi-story facade.

BricsCAD BIM

強化

詳細レベル全体にわたるBIMデータの保持

Match Propertiesは、さまざまな詳細レベルにわたるすべてのBIMプロパティをコピーし、プロジェクトの開始から納品まで一貫性を維持します。

V26.2

BricsCAD®のユニークな機能

BricsCAD 3D model of a curved multi-story building with glass facade, showing a section panel with clip display settings.

BricsCAD BIM

強化

BIMセクションのパフォーマンスが向上しました

BIMセクションの高度なパフォーマンスは、時間の節約と正確な施工詳細の提供に役立ちます。

V26.2

詳細と注釈

BricsCAD Import Styles And Settings dialog showing a tree list of Symbol Styles and Civil Points Label Styles to import.

BricsCAD土木/測量ツールセット

NEW

描画スタイルと設定をインポートする

土木図面スタイルのインポートは、図面の一貫性と標準を確保するのに役立ちます(IMPORTSTYLESANDSETTINGS)。

V26.2

BricsCAD interface showing mechanical part drawings with a warning dialog about incompatible layouts and conversion options.

BricsCAD

実験的

再利用を容易にするための図面ビューの変換

従来のCADアプリケーションで生成されたレイアウトを、元のレイアウトをコピーしてBricsCADでサポートされている形式に変換することで、手戻りを削減します。

V26.2

BricsCAD®のユニークな機能

BricsCAD Field dialog showing title block revision number property for a parametric block reference, with a 3D motor assembly model visible behind it.

BricsCAD Mechanical

強化

関連するタイトルブロックと機械データ

機械的特性に関する機能が向上したことで、ユーザーはタイトルブロックや注釈に機械的特性を直接挿入できるようになりました。
V26.2

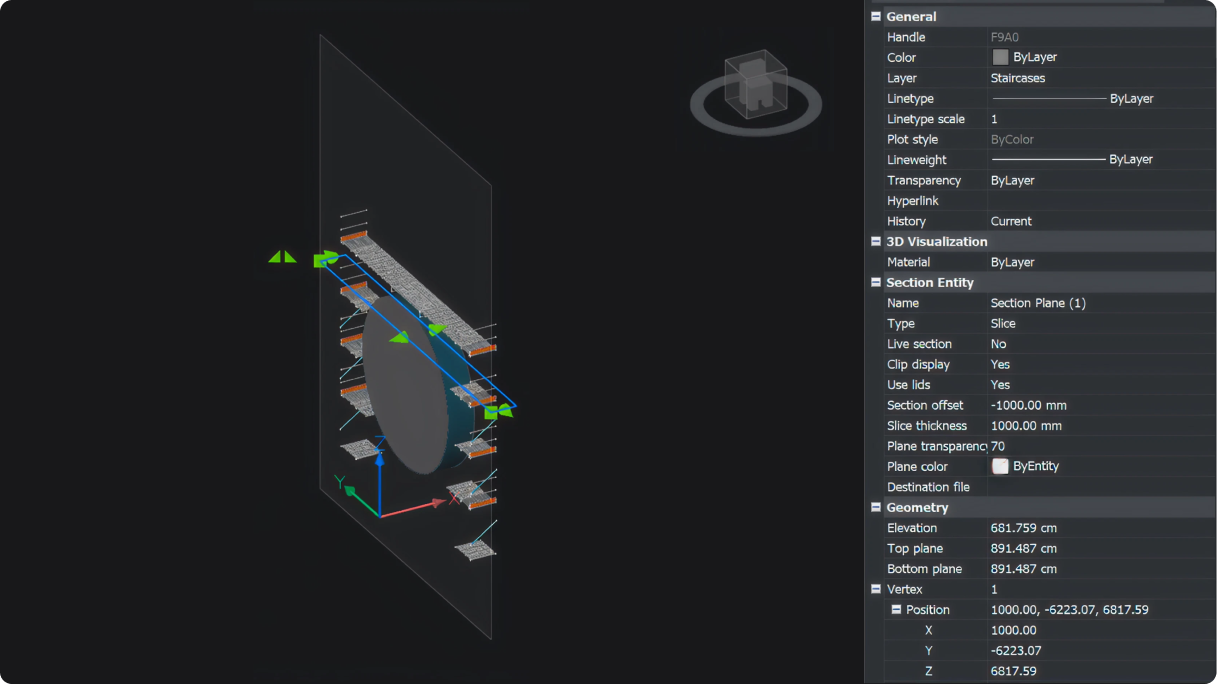
BricsCAD interface showing a 3D staircase model with a section plane applied, and properties panel displaying section entity settings.

BricsCAD

NEW

スライス断面ビュー

指定した境界内の 3D モデルのスライスされた断面を、編集可能な厚さとオフセット位置で表示します。
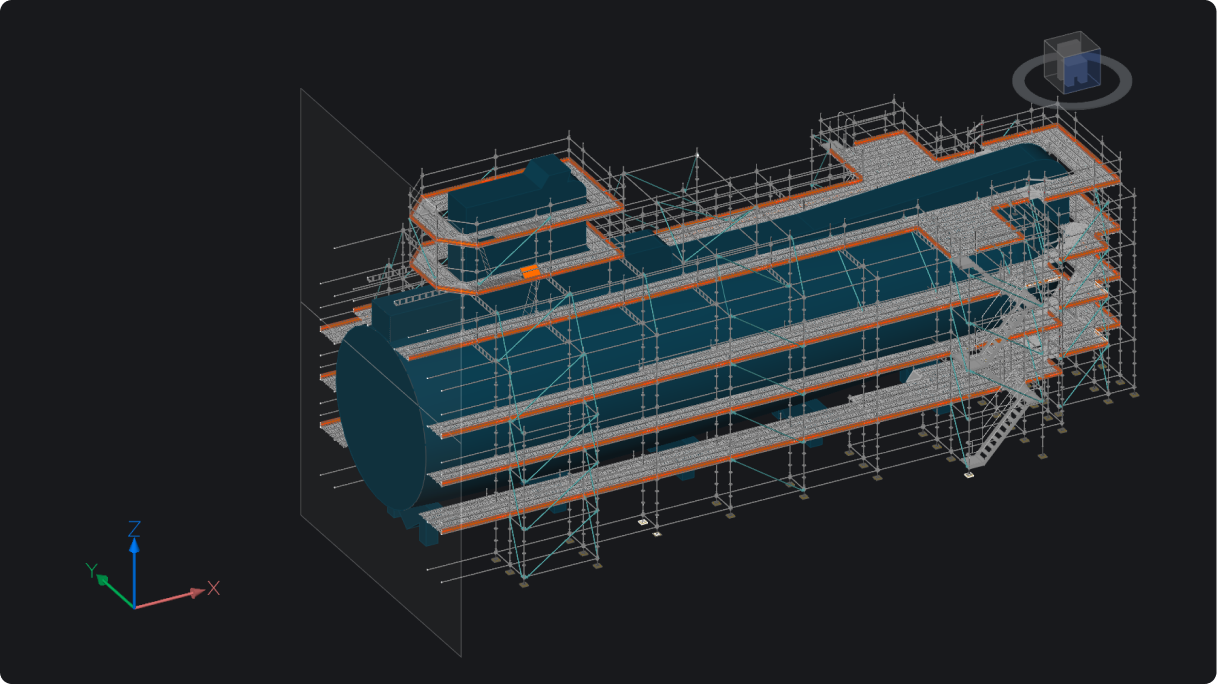
BricsCAD 3D model of a large industrial vessel surrounded by multi-level scaffolding structures, shown in isometric view.

BricsCAD

強化

断面表示の可視性

断面タイプに基づいて、3Dモデルビュー内の表示断面のオンとオフを切り替える機能。
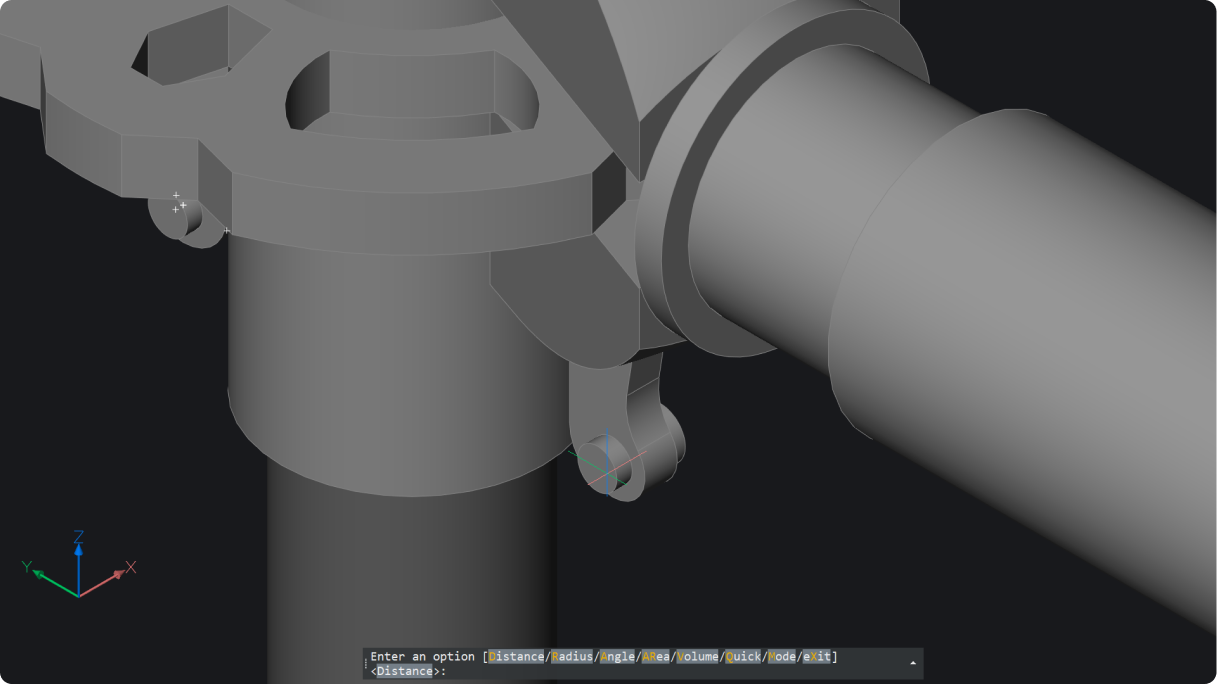
BricsCAD 3D model of a mechanical assembly with a cylindrical shaft and bracket, with a measurement command prompt visible.

BricsCAD

NEW

2Dと3Dのジオメトリ測定

2Dと3Dの距離、半径、角度、面積、体積を測定します(MEASUREGEOM)。結果は、コマンド プロンプトと動的ツールチップに表示されます。
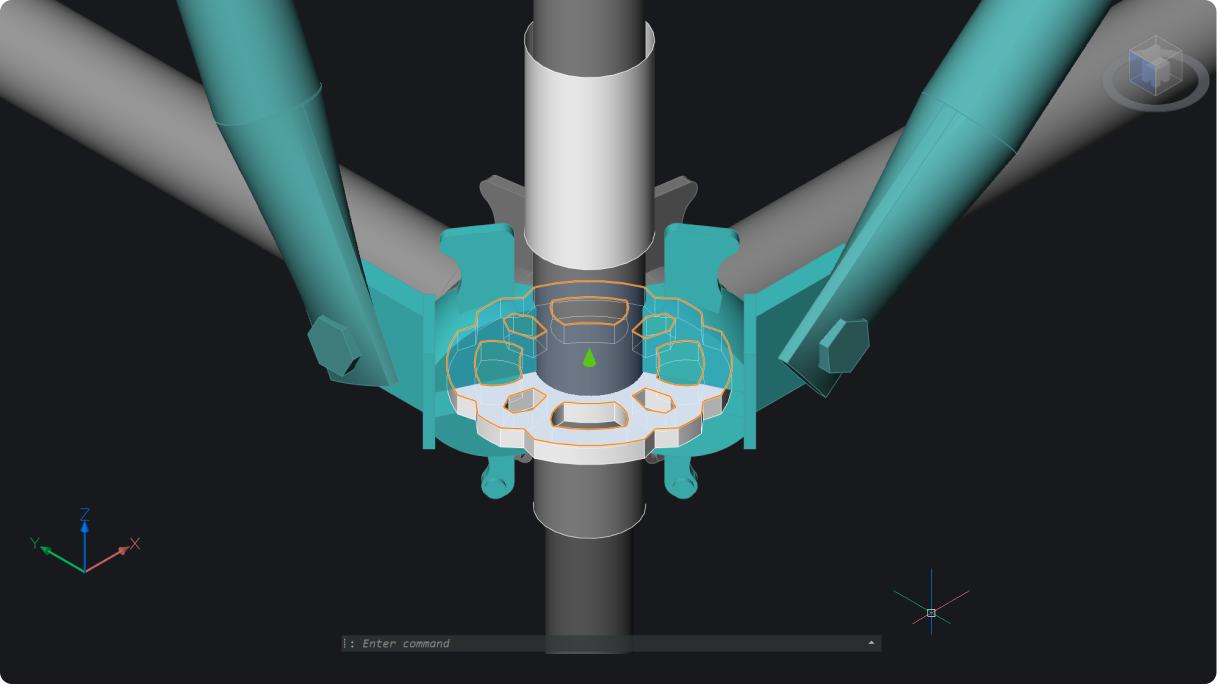
BricsCAD 3D model of a mechanical assembly with a central shaft, hub, and radiating arms highlighted in teal.

BricsCAD

強化

3D断面グリップによる高度な視覚コントロール

3D ソリッドの断面カットを動的に操作するのが簡単になりました。
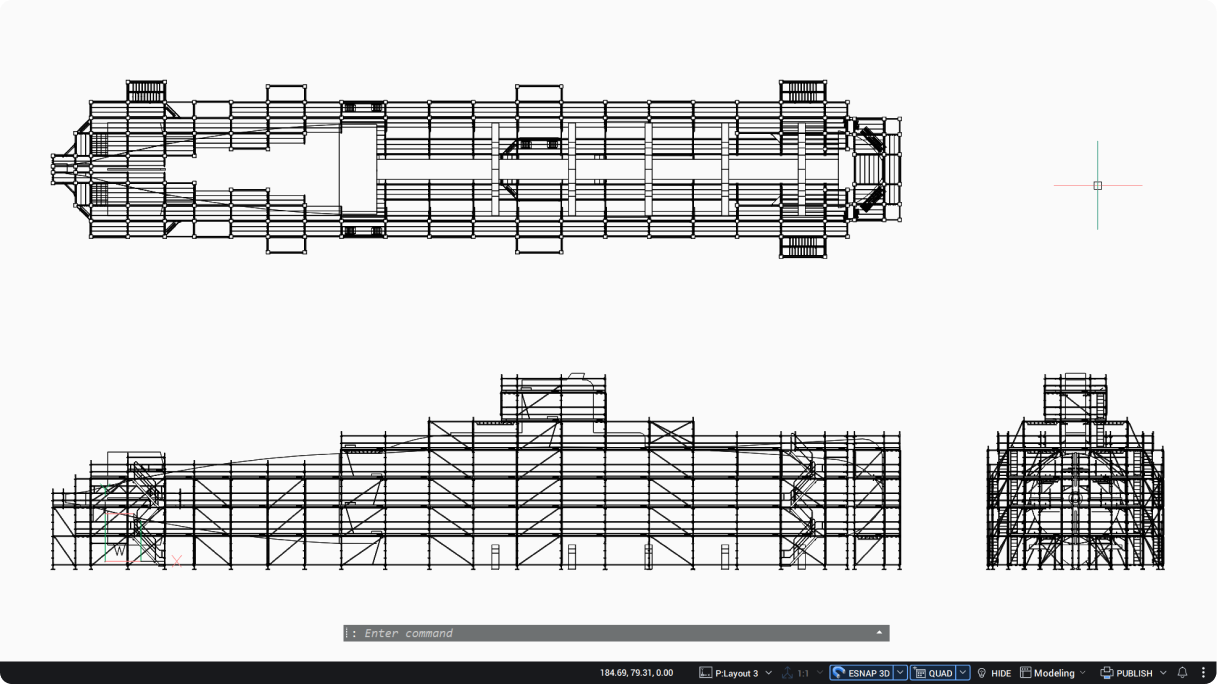
BricsCAD interface showing top, front, and side 2D CAD views of a large industrial or naval vessel structure.

BricsCAD

強化

ビューベース モデルの生成

追加の図面ビューを生成しながら作業を続行します。
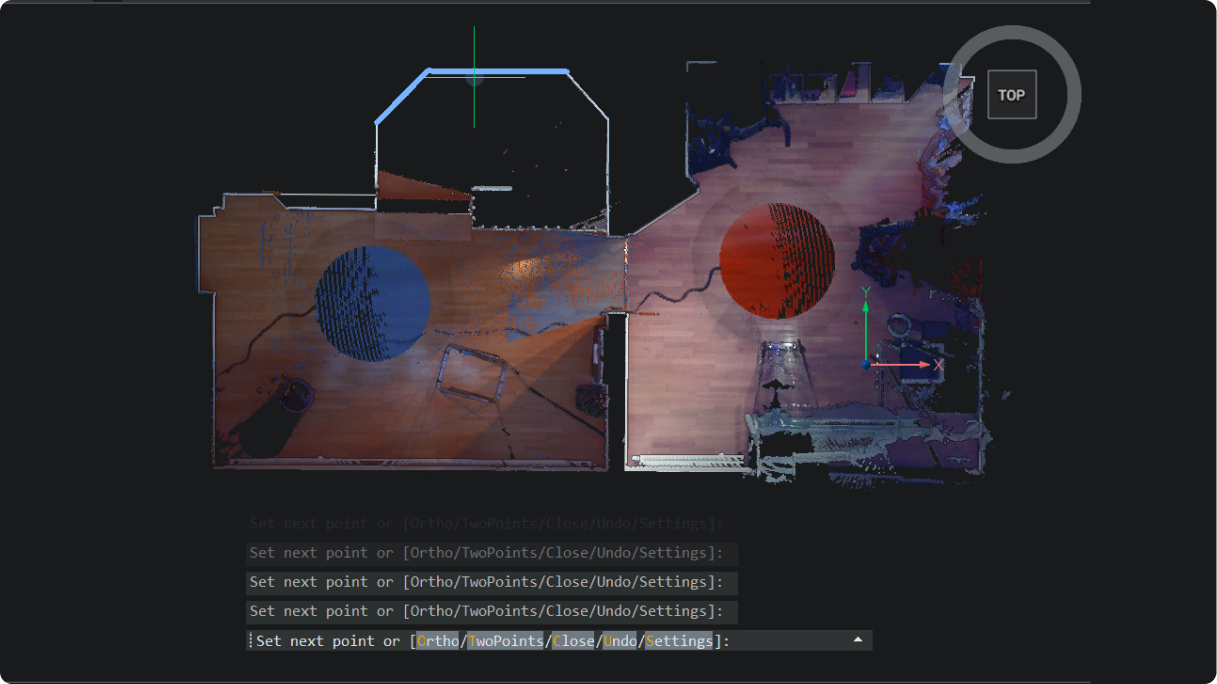
BricsCAD interface showing a top-view point cloud scan of an interior space with command line prompts visible at the bottom.

BricsCAD

NEW

点群データ上での2Dポリライントレース

セグメントごとにワンクリックで点群上のポリラインを簡単にトレースし、高速で正確な線画を実現します(POINTCLOUDTRACE)。

bricsys-iconBricsCADユニーク

印刷して出版する

BricsCAD Civil Explorer GIS panel showing cadastral parcels, roads, and utility layers overlaid on an aerial map view.

BricsCAD土木/測量ツールセット

NEW

GISエクスポートコマンドオプション

設定可能な共有プロファイルを備えた新しいユーザーインターフェースにより、GISのエクスポートが効率化され、オブジェクト選択の一貫性が向上します。

V26.2

3D CAD model of a modern building facade featuring a curved glass curtain wall with structural framing details.

BricsCAD BIM

NEW

IFCエクスポートダイアログボックス

IFCエクスポートダイアログボックスでは、エクスポートされるジオメトリとデータを完全に確認できます。フィルター、ユーザープロファイル、その他の設定が含まれています。

V26.2

BricsCAD®のユニークな機能

BricsCAD V26ロゴ

今すぐご利用可能!

最新バージョンを取得

30日間の無料体験を試してみる
今すぐ購入
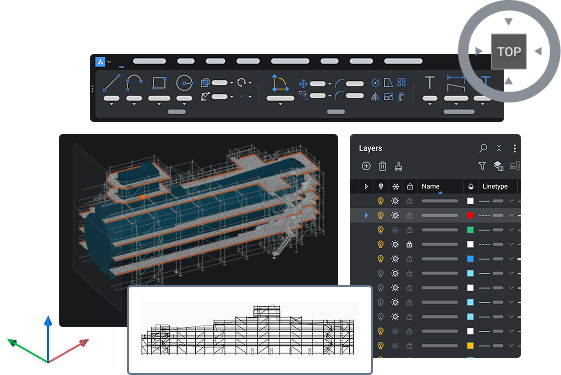
BricsCAD interface showing a 3D ship model with scaffolding, a 2D elevation drawing, toolbar, and Layers panel.