Getting started with BriscCAD
Step one: CAD download and installation

Download BricsCAD
Before You Download
Find answers to common questions, check the system requirements for your operating system, and learn about our licensing options to get started with BricsCAD.
Can you download BricsCAD for free?
Are you curious about BricsCAD? You can try BricsCAD for free for 30-days. During the trial, you can access any BricsCAD license level from BricsCAD Lite right up to BricsCAD Ultimate. If you're a student or educator, you can download BricsCAD Ultimate for free with an academic license.
How to download BricsCAD
How to install BricsCAD
What are the system requirements to run BricsCAD?
Choosing your BricsCAD license level

Découvrir BricsCAD
Un logiciel de CAO
qui répond à tous vos besoins de conception
BricsCAD aide les experts à créer des représentations plus précises. La CAO a remplacé le dessin 2D manuel en améliorant le développement, la flexibilité et l'optimisation des projets. Les ingénieurs peuvent ainsi créer des plans plus détaillés et les manipuler en toute liberté de manière virtuelle. Le logiciel de CAO se charge en plus de vérifier les interferences entre les différents matériaux.
BricsCAD intègre la meilleure suite d'outils pour répondre à vos besoins de conception. Des premières étapes du Dessin 2D aux Modèles 3D finis utilisés pour la fabrication ou la construction, notre robuste ensemble de produits facilite la création d'un flux de travail rationalisé.


Avantages de BricsCAD
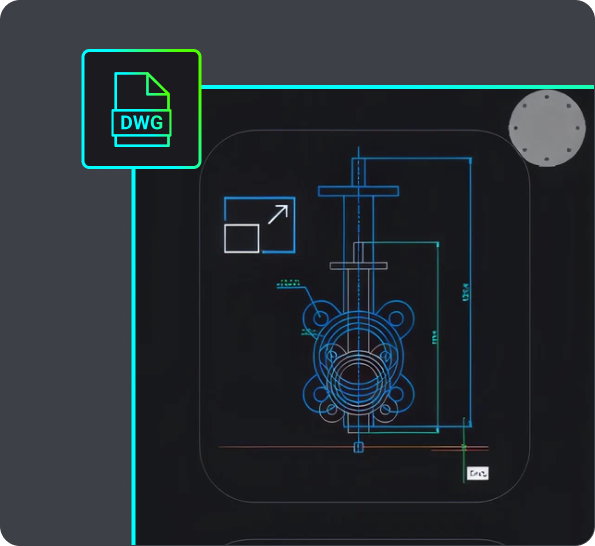
Familiar & DWG Compatible CAD Download
Choosing BricsCAD provides you with a compatible, dwg-based CAD software in a single download. It allows you to open, edit, and save .dwg files without conversion, ensuring seamless collaboration with users of other dwg-based CAD platforms. You can start working with any .dwg file immediately in BricsCAD, supporting your design process efficiently.
BricsCAD allows you to design freely and collaborate effectively with its .dwg compatibility. You can open .dwg files in your current CAD system, work on them in BricsCAD, save them, and then open them in other CAD software without converting the file. This also means you can share your designs with others working in other .dwg-based CAD systems and vice versa. So you can rest easy knowing that these designs will be displayed correctly.
When you receive a .dwg file from a colleague or client, you can begin working with it immediately. All versions of BricsCAD are compatible with .dwg files, so whether you're using BricsCAD® Lite, BricsCAD® Pro, BricsCAD® BIM or BricsCAD® Mechanical, BricsCAD ensures your design process is fully supported. For example, the Scan-to-BIM workflow in BricsCAD BIM allows you to create a landscape and building from scanned data, and BricsCAD creates these files in native .dwg so you can use them throughout various stages of your project.

CAD Software for 2D design
If you want to download 2D CAD software, your best bet is BricsCAD Lite! Download BricsCAD Lite and benefit from a professional, DWG-based 2D CAD software that is complete with AI-driven productivity tools. BricsCAD Lite delivers a familiar CAD environment catering to your 2D drafting needs, allowing you to create and annotate detailed drawings like floor plans easily. You also have the power to optimize drawings you may receive from a client or colleague, ensuring that your drawings are reliable and accurate and your workflow is efficient. Plus, with the capability to create customizations via LISP, BricsCAD Lite ensures that your CAD software for 2D design works just how you need it to.
3D modeling CAD software
On the hunt for new 3D CAD software? BricsCAD Pro is a powerful CAD platform with 2D drawing and 3D modeling capabilities. Go from a 3D model to a 2D drawing with commands like VIEWBASE and generate 3D models from 2D geometry with parametric and direct modeling tools. Import and work with survey data, create TIN surfaces, and generate annotated drawings. BricsCAD Mechanical is equipped with mechanical toolsets for 3D assembly inspection and 2D documentation for production. BricsCAD BIM's Scan-to-BIM workflow lets you create 3D models of buildings easily.

UTILISATION DE BRICSCAD
Découvrez la CAO
Outils de conception
- Logiciel de CAO 2D
- Logiciel de CAO 3D
- Logiciel de rendu 3D
- Logiciel de modélisation 3D
- Conception mécanique
- Télécharger le logiciel de CAO
Comparaisons et alternatives
Informations utiles
Questions fréquentes
Comment passer à la dernière version de BricsCAD ?
Si vous avez un contrat BricsCAD Maintenance, vous n'avez pas besoin d'acheter une nouvelle licence. Vous pouvez directement télécharger la dernière version de BricsCAD. Connectez-vous au site de BricsCAD, allez sur la page de téléchargement, sélectionnez la dernière version et lancez le processus. Si vous n'avez pas de contrat BricsCAD Maintenance, vous pouvez acheter la dernière version de BricsCAD via la boutique en ligne : connectez-vous, choisissez la dernière version de BricsCAD, et réalisez votre achat.
How do I get BricsCAD Maintenance?
Can I download an older version of BricsCAD?
How to transfer my BricsCAD license to another computer?
Where can I find support for BricsCAD?
Aide et support
Besoin d'aide ?
Du logo officiel de Bricsys aux derniers communiqués de presse, nous sommes là pour vous accompagner.

Consultez le Centre d'aide de BricsCAD
Vous avez des questions spécifiques ? Consultez des articles d'aide, des tutoriels et des références de commandes.

Contactez le support
Vous ne trouvez pas réponse à votre question ? Contactez l'équipe de support de Bricsys.
Évaluation de 30 jours
Créez de nouvelles conceptions
dans BricsCAD dès aujourd'hui !
