歡迎加入我們的直播。BricsCAD V27 即將於 00:00:00

立即註冊

搜尋

BricsCAD V26 發表

趕上我們宣布的所有內容

觀看所有課程
BricsCAD V26 的新功能

* 英語活動

產品影片

深入的分組會議

您了解我們的主題演講了嗎?接下來,觀看我們的產品團隊演示新功能,以幫助您更快地交付專案。

Filter by:

BricsCAD interface showing a 2D drawing with a circle centered within a rectangular border on a dark background.

BricsCAD

透過 BricsCAD 的動態圖塊,掌握更多控制權

探索查閱表、動作屬性、參數限制,以及如何為動態圖塊匯入並設定工具選項板(部分功能僅限美國以外的用戶使用)。

V26.2

教程

BricsCAD interface showing the Assist AI chat panel alongside a 3D scaffolding structure model with blue and gray components.

BricsCAD

善用既有 CAD 檔案與供應商資料,以優化您的工作流程

更聰明地運用舊版 3D CAD:輕鬆轉換佈局、運用 AI 指引、依屬性篩選 CAD 資料,並編輯從 PDF 匯入的文字。

V26.2

教程

BricsCAD Data Extraction Wizard page 5 showing result data table with counts, names, layers, and types of fire safety components.

BricsCAD

提升生產力,以產出符合生產需求的成果

透過掣點快顯功能表、用於性質選取的新「篩選」面板、強化後的 DATAEXTRACTION 排序功能,以及 DWGHEALTH 警示,提升文件建立效率。

V26.2

教程

BricsCAD Export To IFC dialog showing export settings, IFC4 Reference View version selection, and various export options.

BricsCAD BIM

如何在 BricsCAD BIM 中分享 IFC BIM 資料

了解 BricsCAD BIM 如何在無需昂貴技術堆疊的情況下,提供符合業界標準的 BIM 交付成果,使其成為 AECO 工作流程中更優越的 CAD 替代方案。

V26.2

教程

BricsCAD interface showing a 3D TIN surface terrain model with contour lines and a menu for TIN Surface options.

BricsCAD 測量工具集

匯入與匯出 DEM 資料以建立網格曲面

新增對測量數位高程模型(GEOTIFF 和 Arc/Info ASCII 網格)的支援,讓您能輕鬆記錄更多類型的測量模型。

V26.2

教程

BricsCAD Export To GIS dialog showing ESRI SHP format settings, coordinate systems, GIS layer selection, and attribute data fields.

BricsCAD 測量工具集

以更多命令選項匯出 GIS 資料

全新介面配備可自訂的共用設定檔,不僅能簡化 GIS 匯出流程,更能確保物件選取更加一致且精準。

V26.2

教程

BricsCAD Field dialog for a parametric block reference showing revision number property, with a 3D motor assembly model in the background.

BricsCAD 機械

如何為製造圖面建立關聯式標題圖塊

瞭解如何建立與機械圖塊性質相關聯的標題圖塊,確保您的標題圖塊資料始終保持最新。

V26.2

教程

Leica Connector dialog in BricsCAD showing object sync status for DSD Elmont Garage project with points and strings data.

BricsCAD 測量工具集

將 BricsCAD 與 Leica Infinity 連接,以取得即時測量數據

透過全新的 LEICACONNECTOR 指令,將 BricsCAD 直接連接到 Leica Infinity,即可快速、即時存取測量資料。

V26.2

教程

BricsCAD interface showing a point cloud of a railway scene with the Point Cloud Profile Sweep panel at 82% accuracy.

BricsCAD 測量工具集

幾分鐘內從點雲中提取線性特徵

直接從點雲中建立線性要素,例如路緣石或版緣。受使用者需求啟發,將原本耗時數小時且容易出錯的工作,縮短至僅需數分鐘。

V26.2

教程

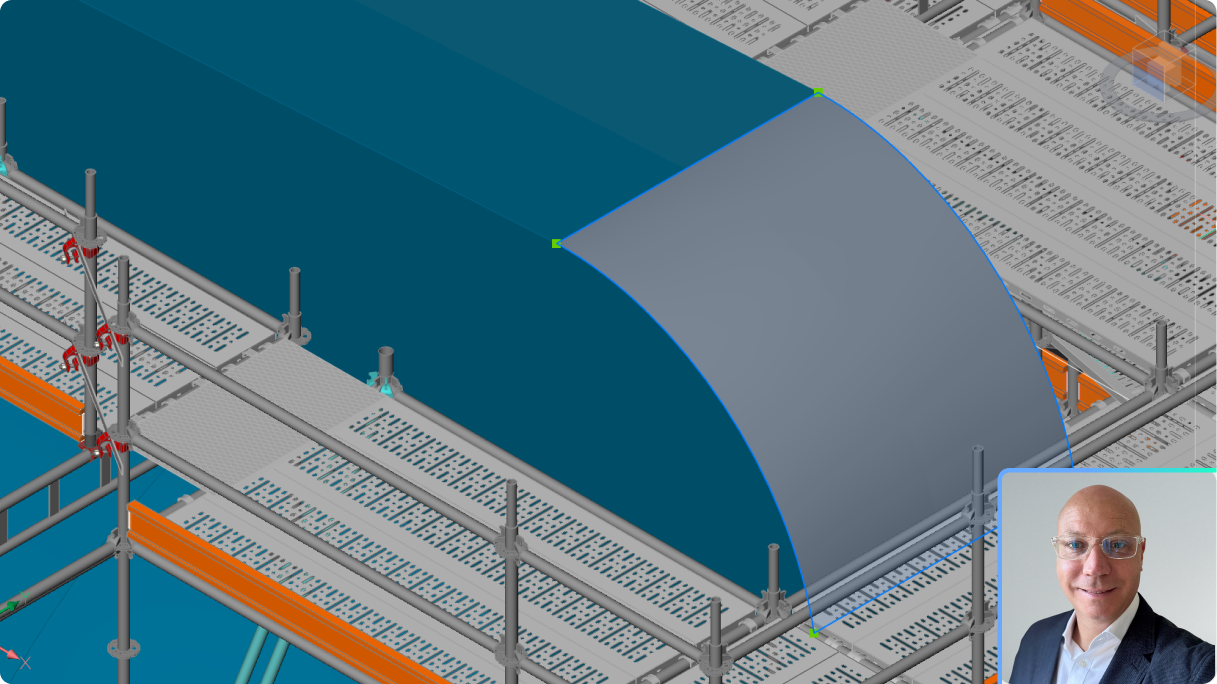
3D CAD model of a curved roof structure with scaffolding, shown in BricsCAD, with a man's headshot inset.

BricsCAD

BricsCAD Pro V26 中用於 3D 設計驗證的新功能

使用 3D 最佳化和編輯功能,視覺化並快速緩解工作流程中代價高昂的設計問題。
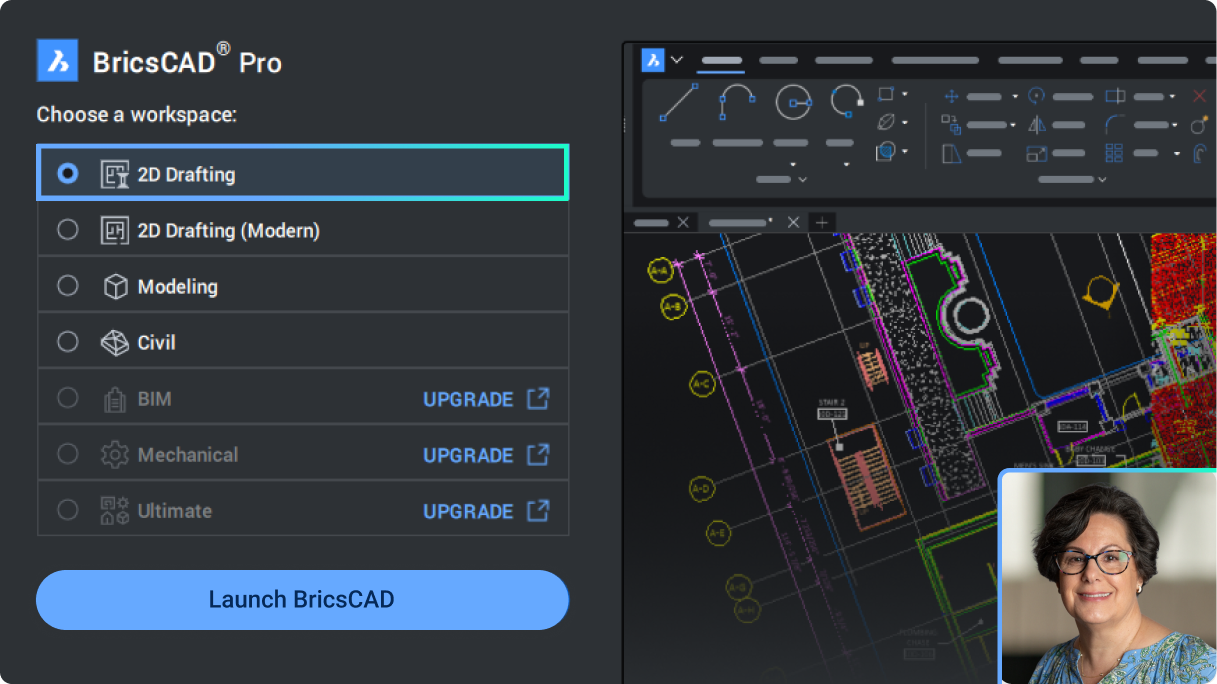
BricsCAD Pro workspace selection screen showing 2D Drafting options alongside a floor plan drawing and a woman's portrait.

BricsCAD

適用於 BricsCAD Lite 和 Pro for 2D 繪圖的 V26 中的新功能

一般設計的新工具和增強工具的概述,可協助您更快地交付專案。
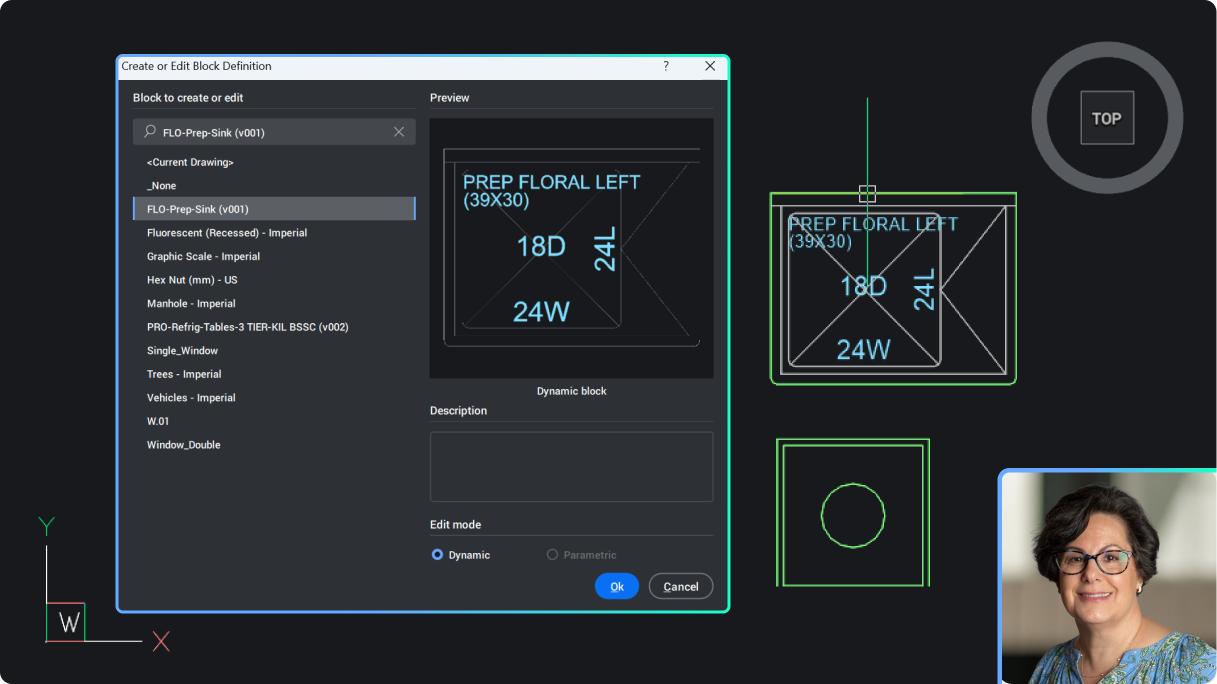
BricsCAD interface showing the Create or Edit Block Definition dialog with a floral prep sink block selected and previewed.

BricsCAD

在 BricsCAD V26 中建立和編輯動態圖塊

介紹如何在 BricsCAD V26 中建立和編輯動態圖塊,僅適用於美國以外的使用者。瞭解如何將動作和可見性狀態套用至新的和現有的動態圖塊。
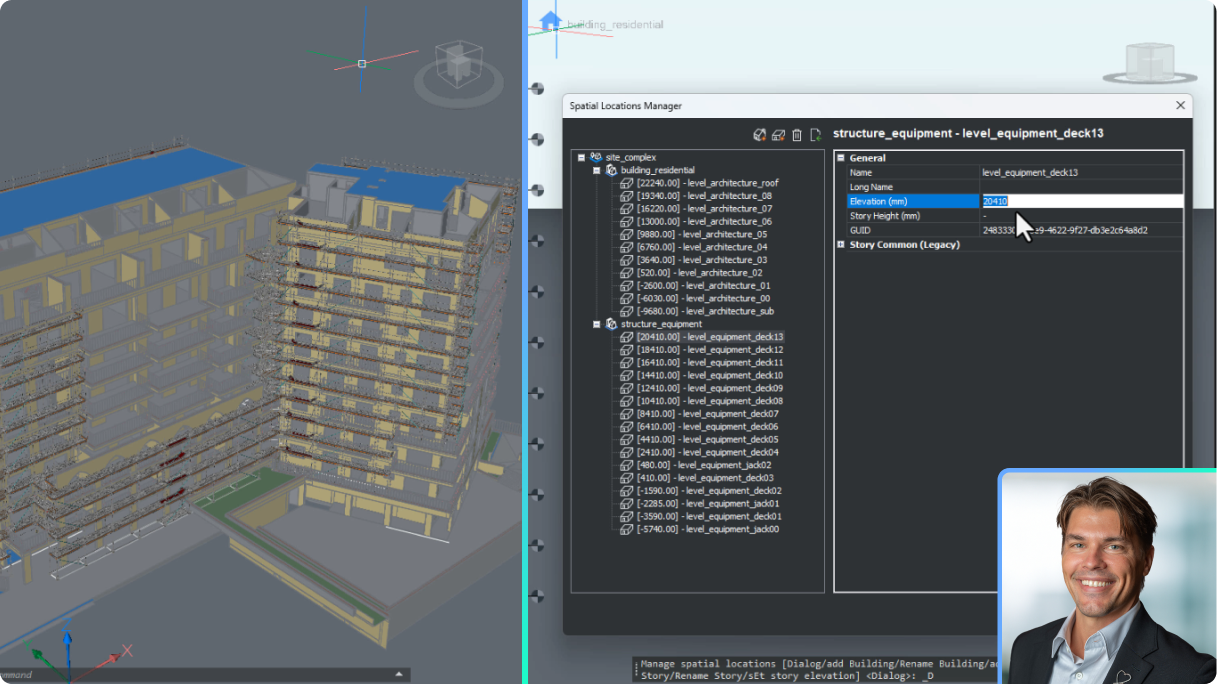
BricsCAD interface showing a 3D residential building model alongside the Spatial Locations Manager panel with equipment deck levels.

BricsCAD BIM

設定 BricsCAD 以實現 AEC 專案可擴展性

了解 BricsCAD 的 BSYSLIB 專案資料庫的更新以及設定和部署新專案的最佳實踐。
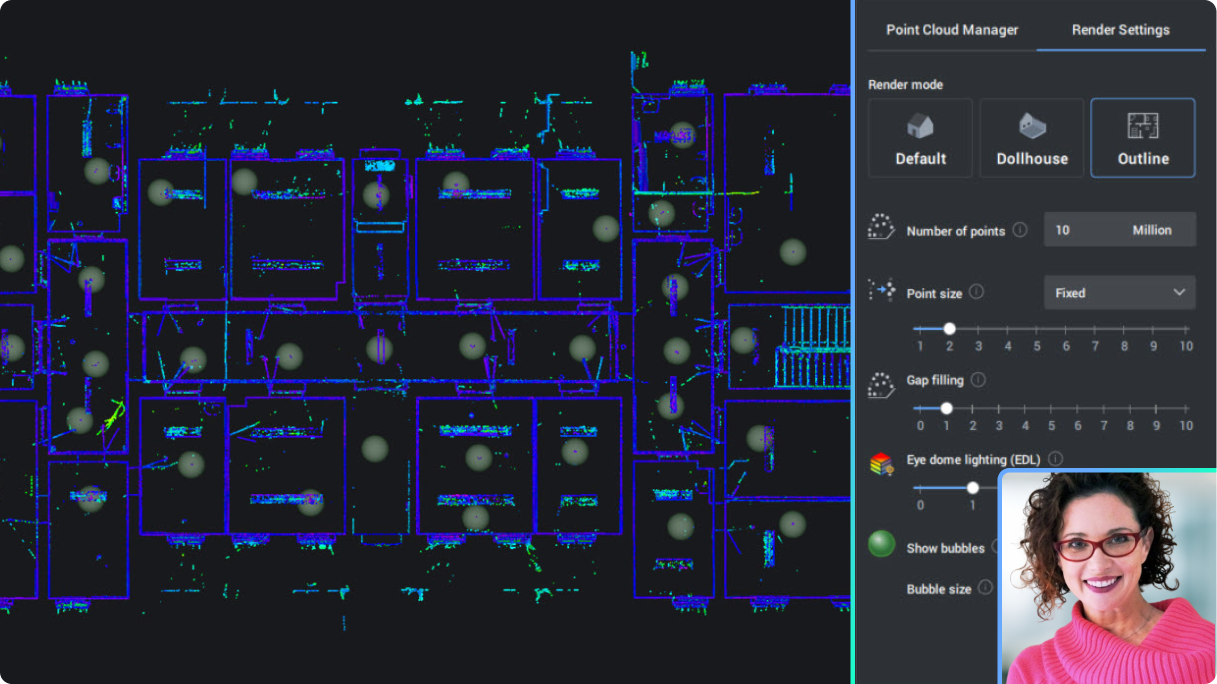
BricsCAD interface showing a point cloud scan of a building floor plan in Outline render mode, with the Render Settings panel open.

BricsCAD BIM

以建築為中心的工作流程中的點雲

查看新的和增強的點雲功能,以幫助您更好、更聰明地工作。
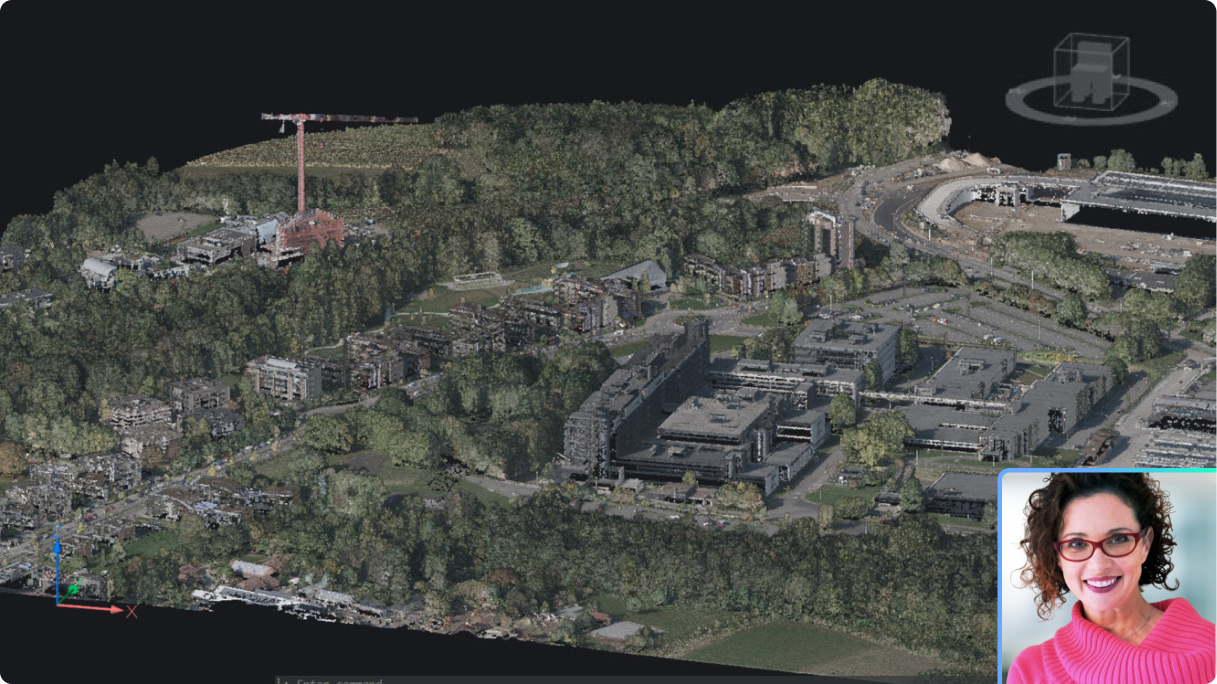
BricsCAD 3D point cloud of an urban area with buildings and trees, with a woman's portrait in the corner.

BricsCAD

BricsCAD Pro 和點雲資料

查看新的和增強的點雲功能,在一般設計和土地測量中實現更有效率的工作流程。
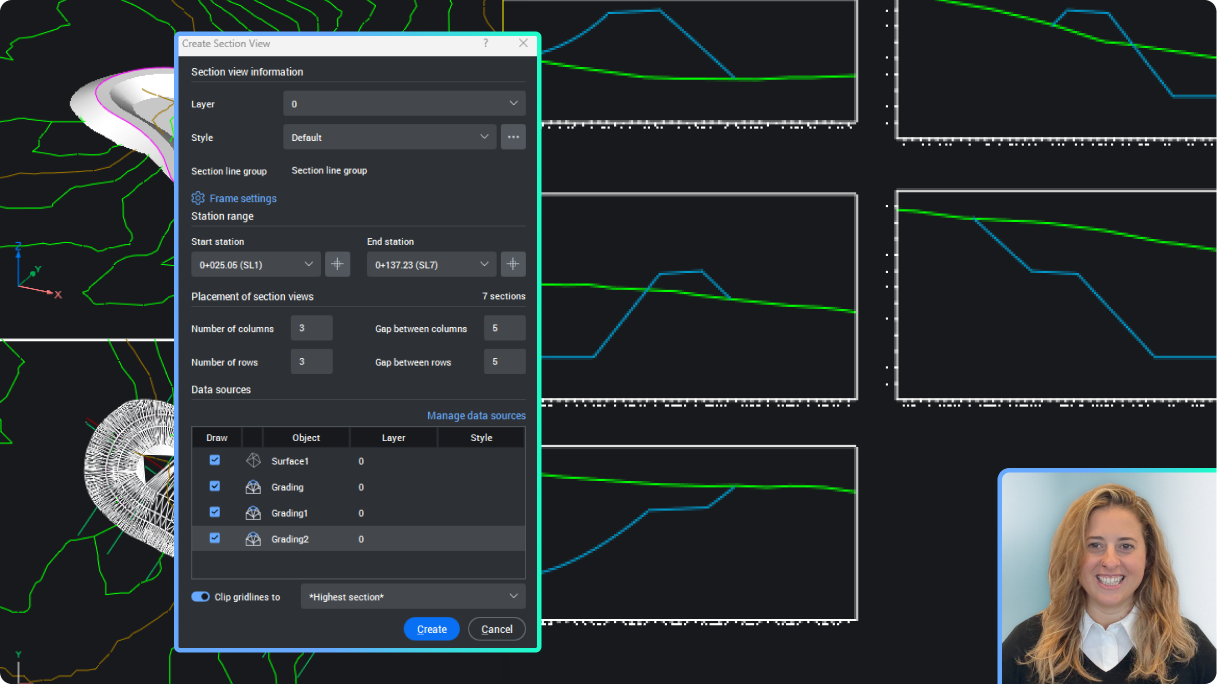
BricsCAD interface showing a Create Section View dialog with civil engineering terrain cross-sections and a presenter in the corner.

BricsCAD 測量工具集

建立 Civil 斷面和斷面視圖

從BricsCAD中的 Civil 元件中提取斷面資料,包括從三角網曲面、整地、實體和串中取樣,並將它們顯示在斷面視圖中。
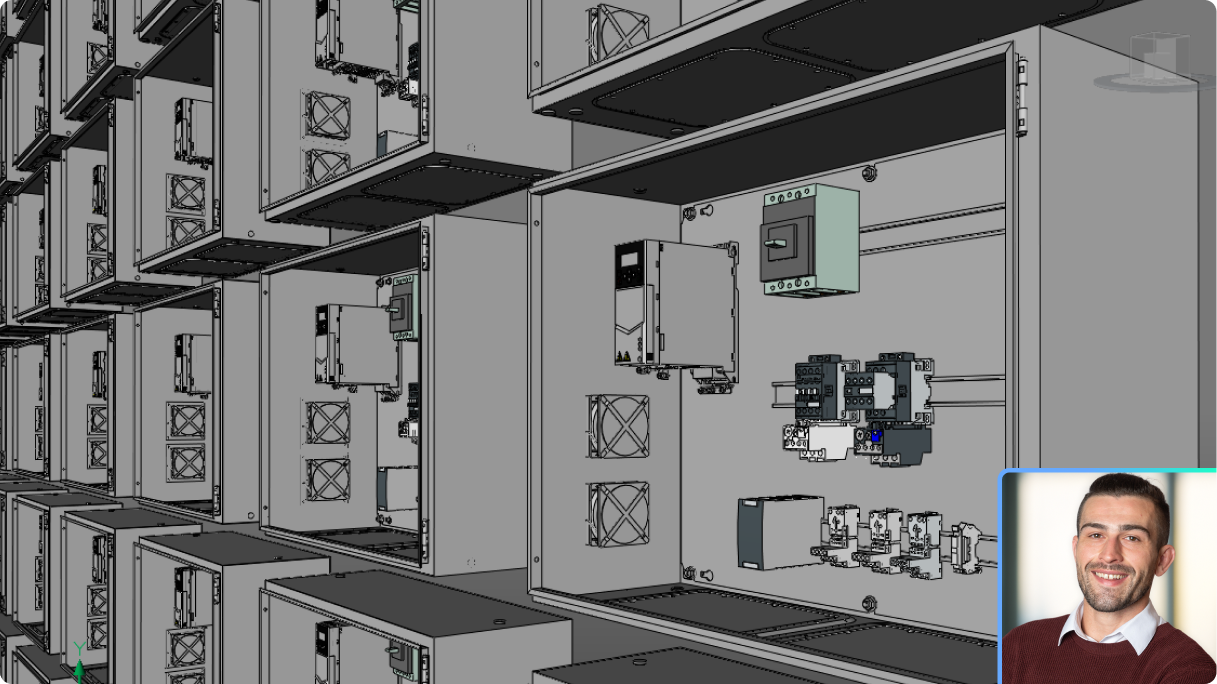
3D CAD model of industrial electrical cabinets with components, shown in BricsCAD, with a man's headshot in the corner.

BricsCAD 機械

無縫的多種 CAD 裝配建模、零件設計與文件編輯

了解如何從多個 CAD 來源匯入資料、建立統一的 3D 組件,以及在一個簡化的工作流程中產生圖紙和物料清單。
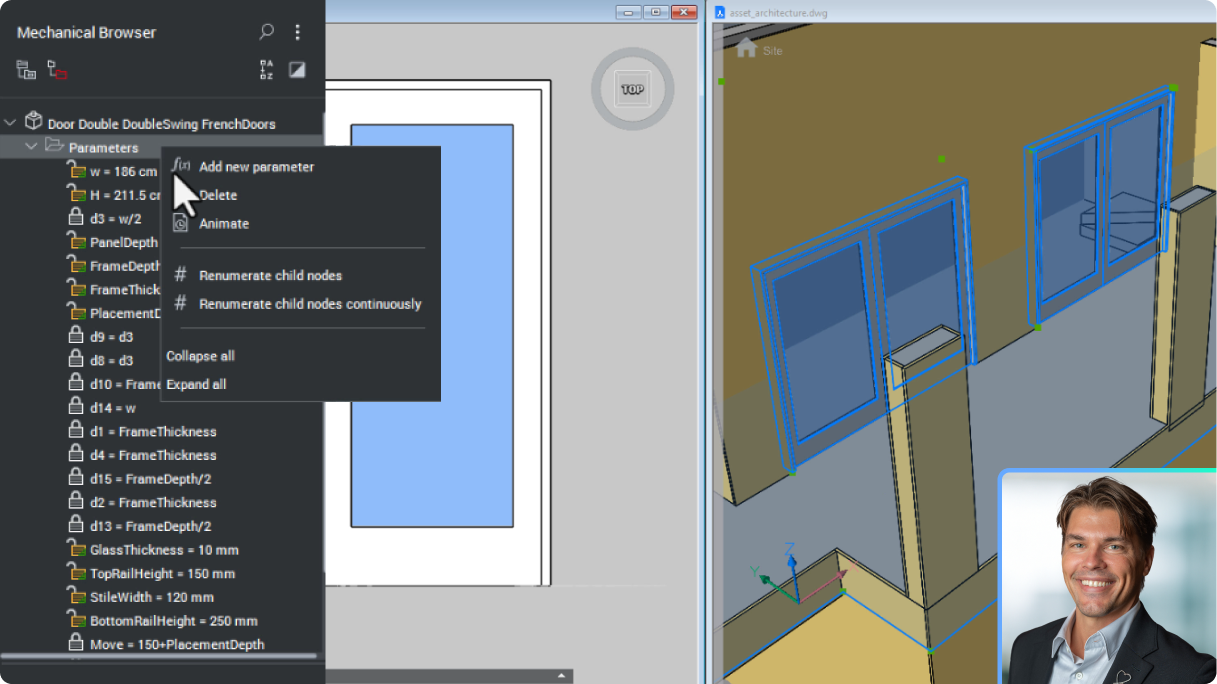
BricsCAD interface showing Mechanical Browser with French door parameters and a 3D architectural model with doors highlighted.

BricsCAD BIM

使用增強的 BIM 圖塊建立更好的內容庫

使用 BricCAD 的 BIM 圖塊提供更準確和自適應的幾何形狀,該模塊專為建築行業嚴格的資料共享而設計。
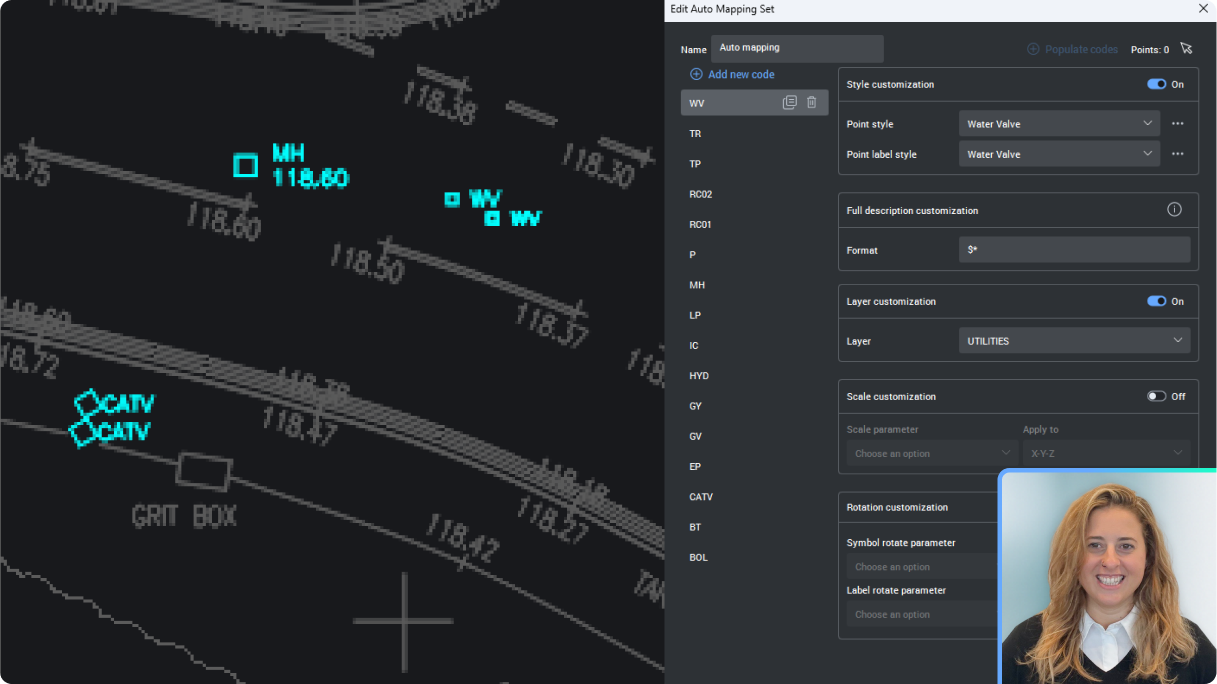
BricsCAD interface showing a utility survey drawing with an Edit Auto Mapping Set panel for configuring water valve point styles.

BricsCAD 測量工具集

設定自動映射以管理 Civil 點

瞭解如何設定新的 Civil 點自動對映,並管理點型式、標籤、圖層等,所有這些都可以從點描述中自動進行。
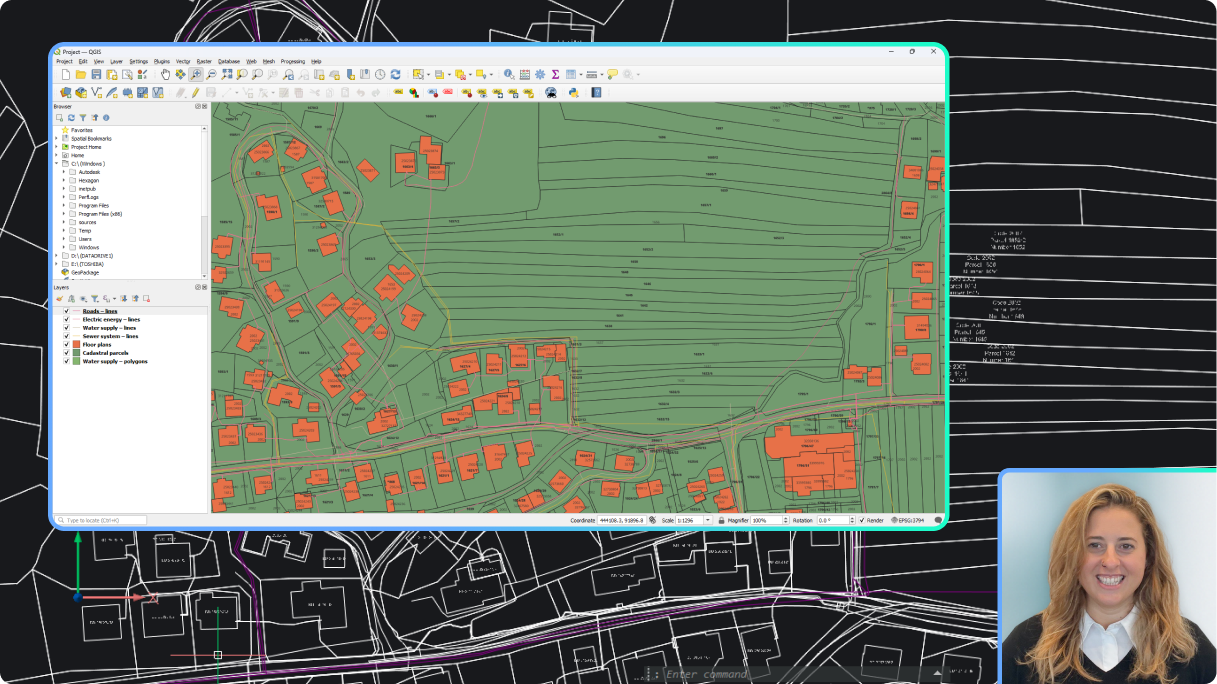
QGIS interface showing a cadastral map with building parcels, overlaid on a BricsCAD urban site plan, with a presenter in the corner.

BricsCAD 測量工具集

為 GIS 資料建立標籤

瞭解如何建立自動顯示 GIS 資料的標籤型式。
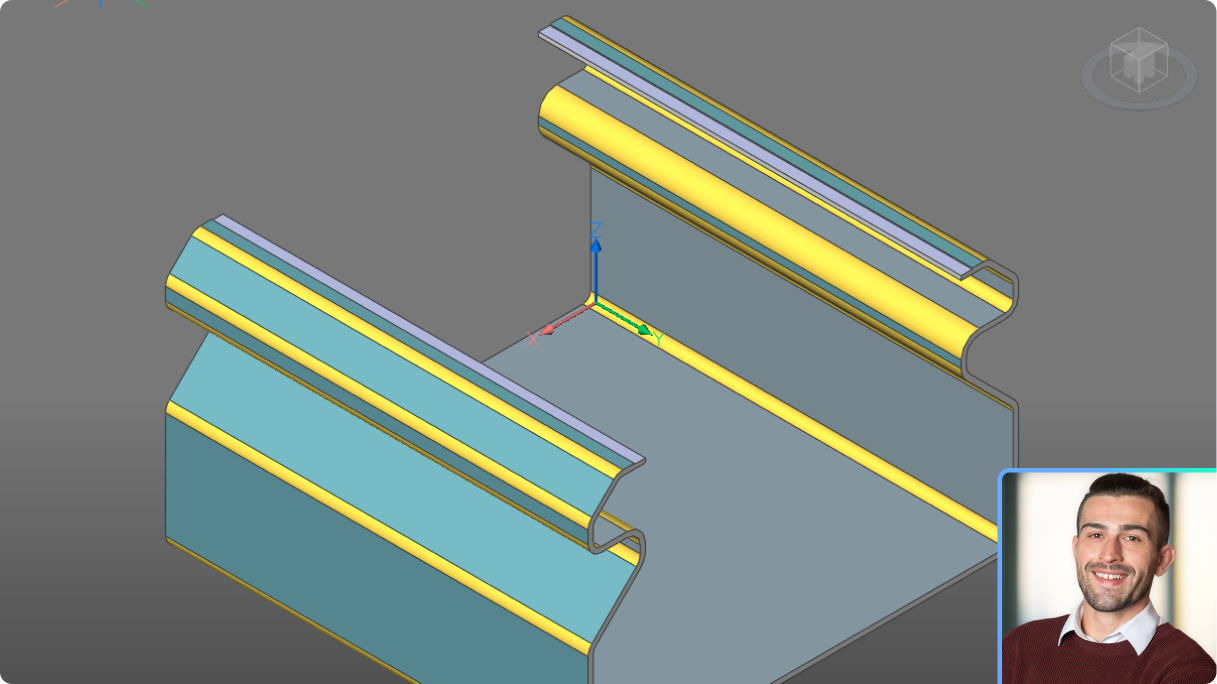
BricsCAD 3D model showing two structural channel sections with yellow highlighted edges, and a man's headshot inset.

BricsCAD 機械

BricsCAD 機械 V26 的新功能

製造商新功能和增強功能的高級摘要。
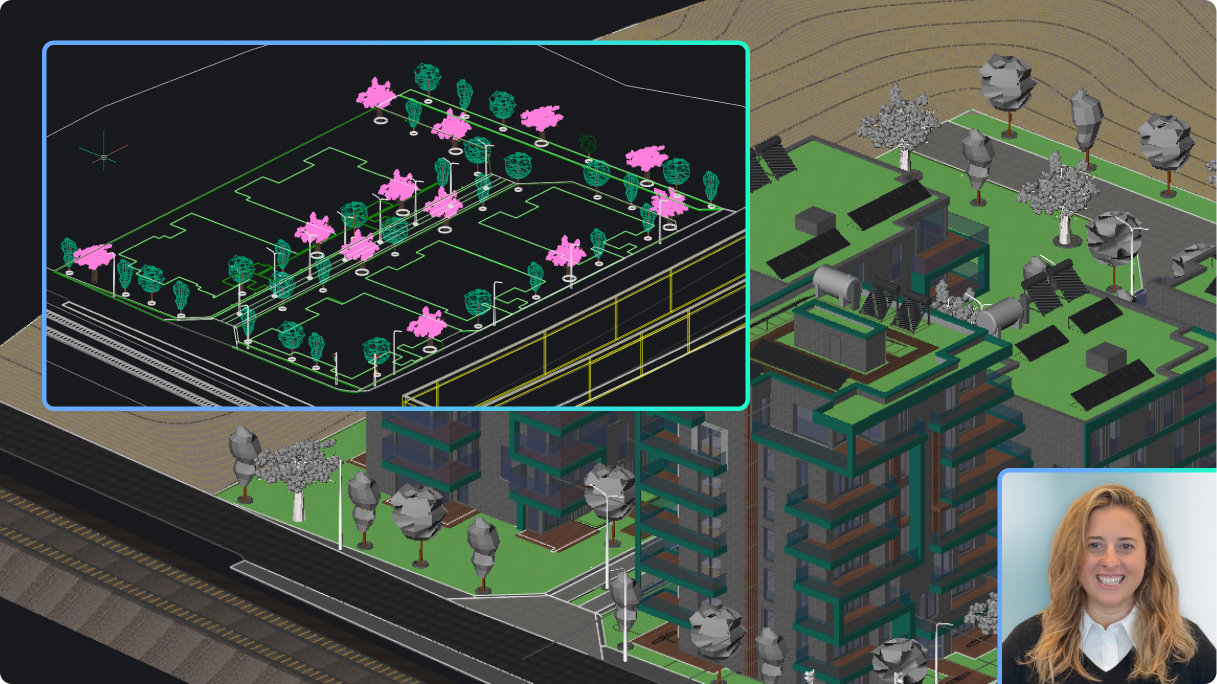
BricsCAD 3D urban site model with buildings and trees, alongside a 2D CAD drawing overlay and a woman's headshot.

BricsCAD 測量工具集

快速產生 Civil 點

了解 BricsCAD 如何根據圖紙中的任何幾何形狀以多種方式創建 Civil 點。了解如何快速輕鬆地使這個繁瑣的過程變得簡單。
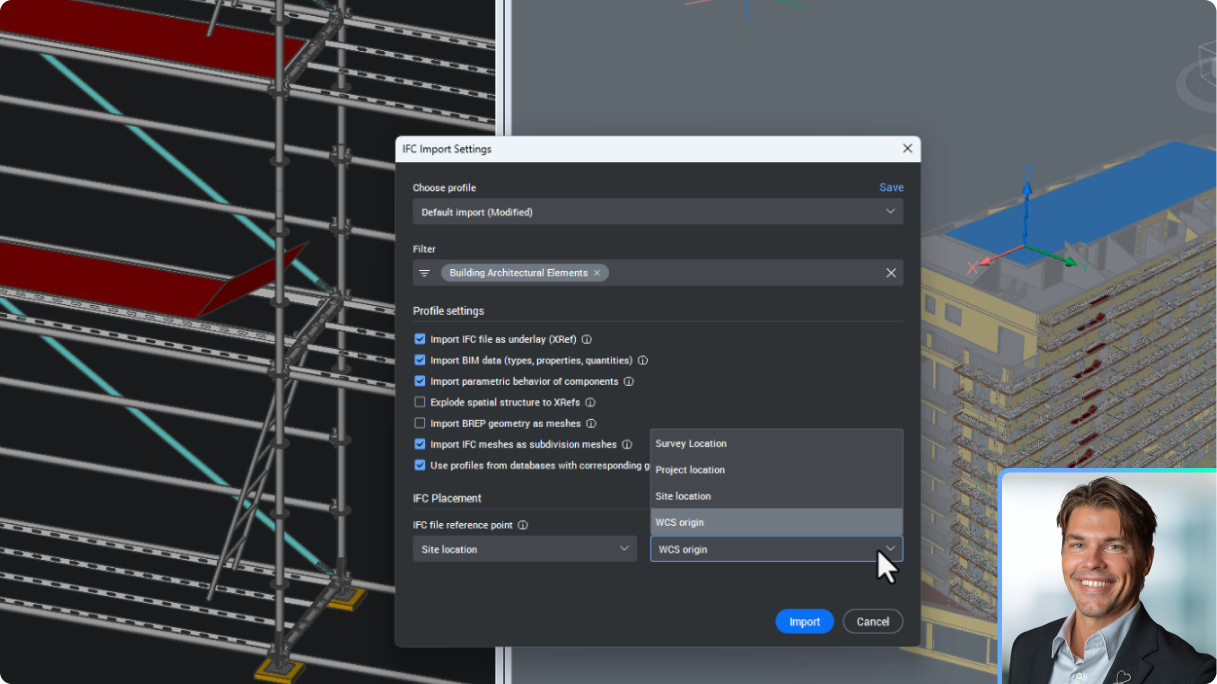
BricsCAD interface showing IFC Import Settings dialog with profile options, BIM data filters, and placement settings over a 3D building model.

BricsCAD BIM

BricsCAD 中的新資料協調與 IFC 匯入為外部參考

了解 BricsCAD 現在如何將 IFC 匯入作為 DWG 外部參考,使用 BIMUPDATEUNDERLAY 進行無訊息更新,並與專案基點對齊。
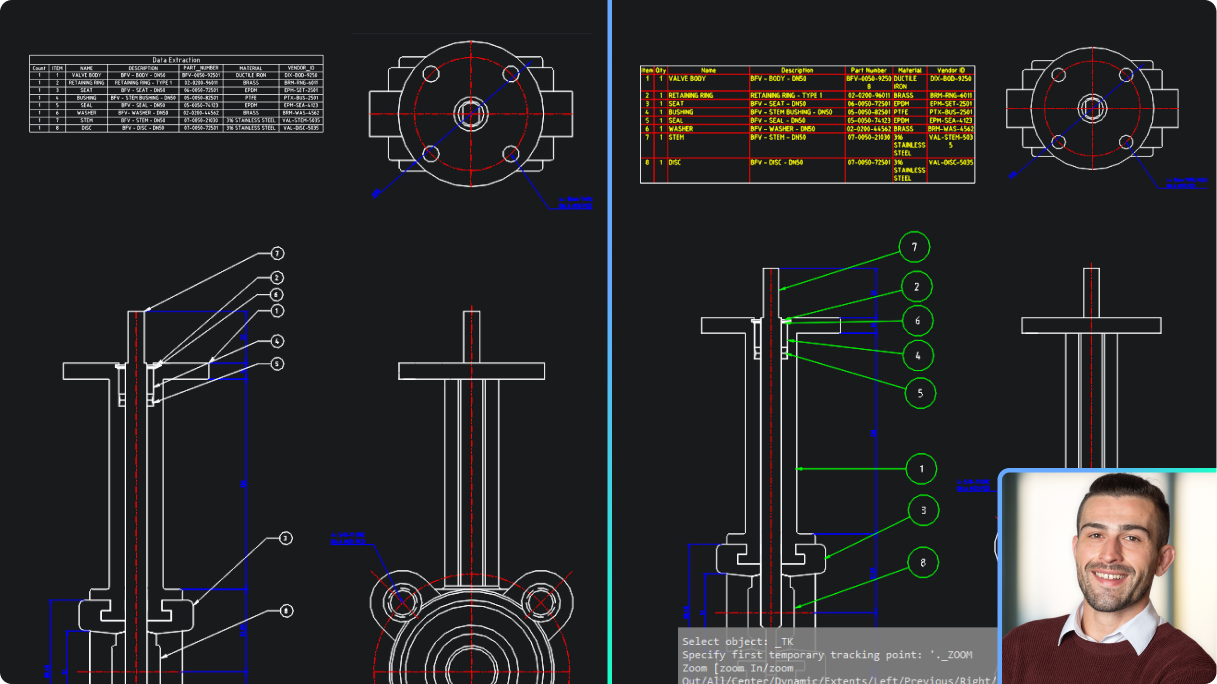
BricsCAD interface showing a butterfly valve assembly drawing with parts list, cross-section views, and numbered component callouts.

BricsCAD 機械

BricsCAD 機械中的零件清單與 BricsCAD Pro 中的資料擷取

了解 BricsCAD 機械中的關聯零件清單在速度和準確性方面如何優於 BricsCAD Pro 的資料擷取。

BricsCAD V26 標誌

現已上市!

取得最新版

免費試用30天
立即購買
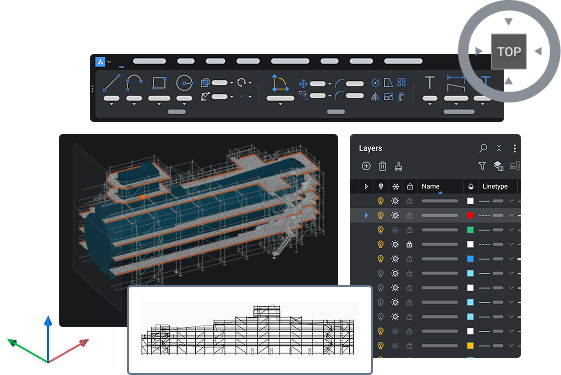
BricsCAD interface showing a 3D ship model with scaffolding, a 2D elevation drawing, toolbar, and Layers panel.