歡迎加入我們的直播。BricsCAD V27 即將於 00:00:00

立即註冊

搜尋

BricsCAD® V24 的新功能

我們的最新版本帶來了您所喜愛的工具和功能的改進,以及新的功能和使用者介面,將極大地提高您的生產力。

下載 BricsCAD V24
觀看 BricsCAD V24 發表會影片

* 開始30天免費試用,無需信用卡

Filters:

V24.2 的新亮點

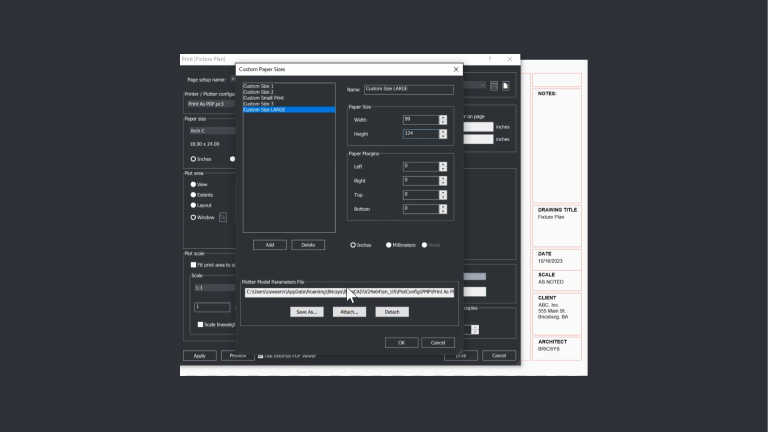
BricsCAD Print dialog with Custom Paper Sizes window open, showing a large custom paper size configuration for a Fixture Plan.

Pro / Lite

增強

列印和發佈輸出

BricsCAD 支援自訂印表機紙張尺寸,以確保列印和出版輸出的一致性。
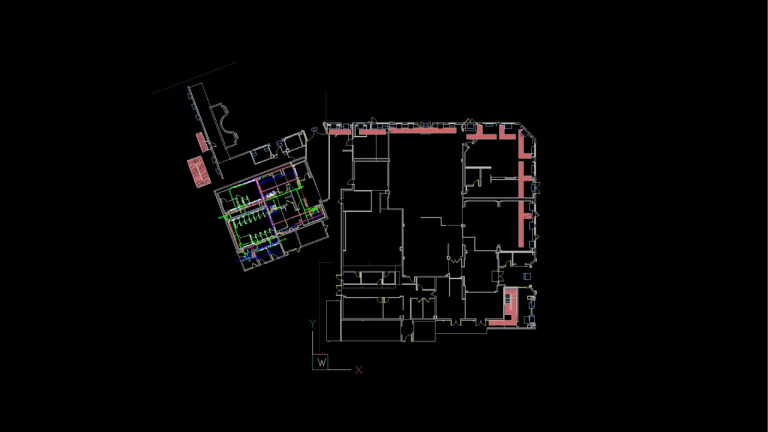
CAD floor plan of a large building complex with multiple rooms, corridors, and highlighted structural elements in pink and blue.

Pro / Lite

增強

圖紙集管理員

我們改進將現有圖面配置匯入新圖紙的效能。
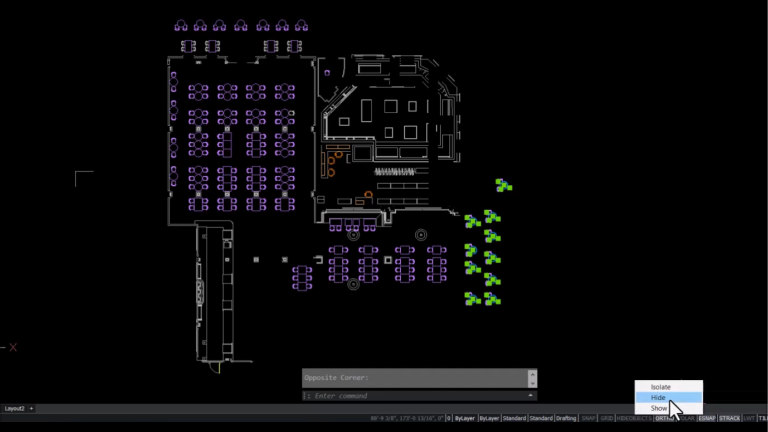
BricsCAD UI showing a 2D floor plan of a large venue with seating arrangements, and a context menu with Isolate, Hide, and Show options.

Pro / Lite

新增

隱藏物件 - 在狀態列上

現在,BricsCAD 的狀態列可直接顯示圖面中是否存在隱藏或孤立物件。
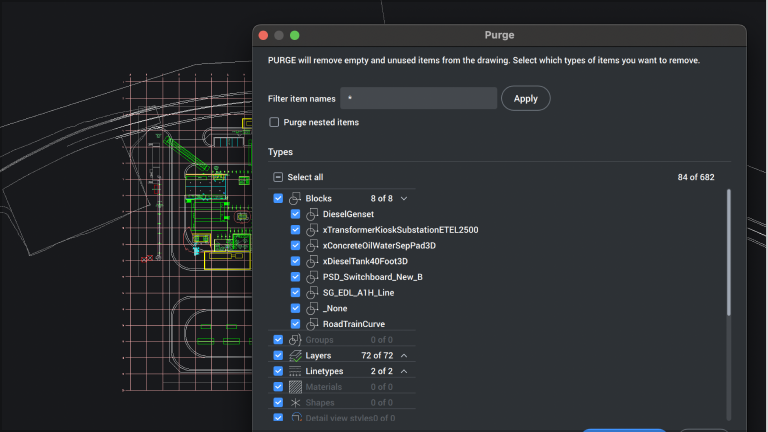
BricsCAD Purge dialog listing unused blocks, layers, and linetypes in a CAD drawing of an industrial facility layout.

Pro / Lite

新增

巢套清除 - 使用者介面操作

現在可從「清除」對話框中選擇巢套清除操作,既可在獨立模式下進行,也可透過「圖面健康管理員」進行。
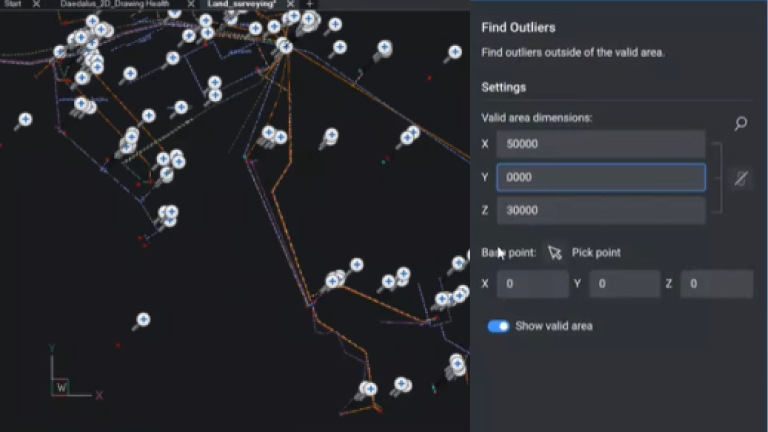
BricsCAD interface showing a land surveying drawing with the Find Outliers panel open to configure valid area dimensions.

Pro / Lite

增強

FINDOUTLIERS

BricsCAD 獨特的 FINDOUTLIERS 工作流程現在能更好地處理大型圖面。此外,還改進了使用者介面,提高了可用性 - 包括繪製有效區域的功能、2D/3D 模式切換以及用於隱形、凍結和隱藏離群的新圖示符號。
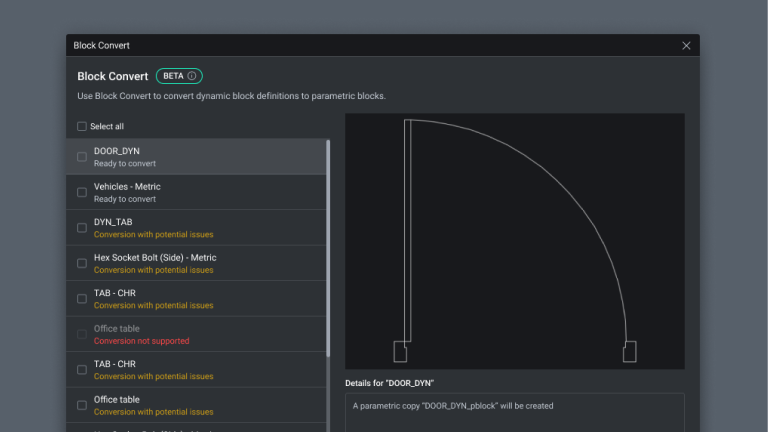
BricsCAD Block Convert dialog showing a list of dynamic blocks and a preview of a door swing parametric block.

Pro / Lite

新增

圖塊庫

轉換後的參數圖塊可自動儲存到圖塊庫中。
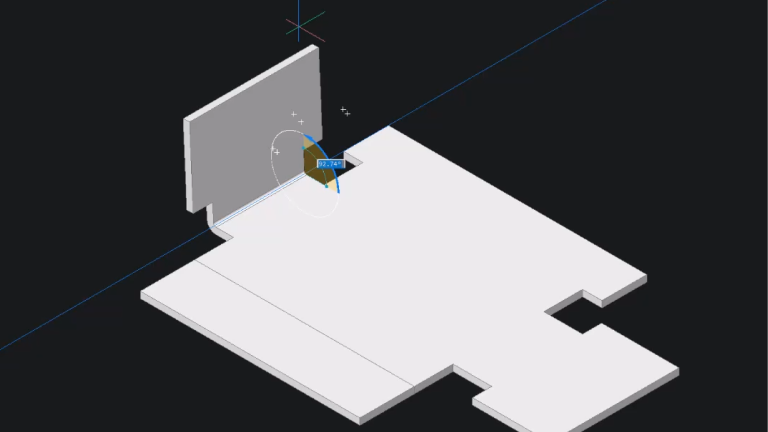
BricsCAD 3D model showing a flat panel with a vertical wall being rotated, with an angle tooltip displayed.

Pro / Lite

新增

直接建模

BricsCAD 現在可顯示臨時圖形以協助直接建模編輯操作。
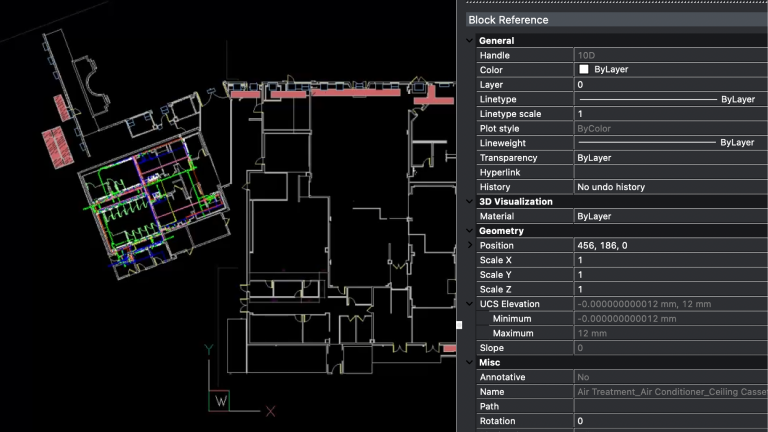
BricsCAD interface showing a building floor plan with a Block Reference panel displaying properties of a ceiling air conditioner unit.

Pro / Lite

增強

PROPOBJLIMIT

BricsCAD 現在可以管理圖面性質評估,以加快大型或複雜圖面的載入速度。對於大型或複雜圖面,性質面板和組合框的性能大幅提升。
Display performance improvements for Spline-fit POLYLINEs

Pro / Lite

增強

雲形線擬合聚合線

我們大幅提升雲形線擬合聚合線的顯示性能。
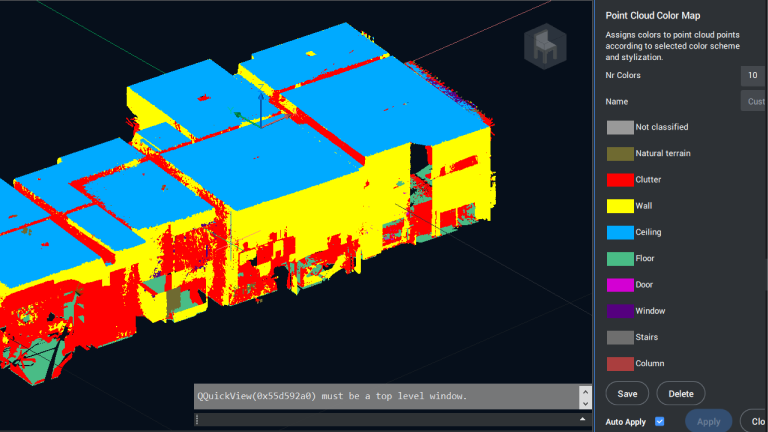
BricsCAD interface showing a colorized 3D point cloud of a building with a Point Cloud Color Map panel.

Pro / Lite

增強

點雲

我們大幅提高彩色映射點雲的顯示性能,並增加根據分類應用顏色映射的功能。
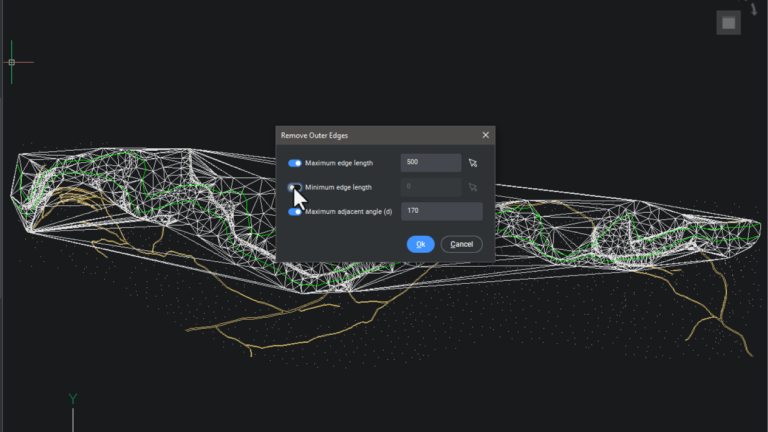
BricsCAD interface showing a 3D mesh model of a landscape with a "Remove Outer Edges" dialog box open.

土木&測量

增強

Civil 功能 - 改善使用者介面

對於先前需要指令行輸入的多種 Civil 功能,我們增加了對話框,使點和三角網曲面的處理更快、更簡單、更直觀。
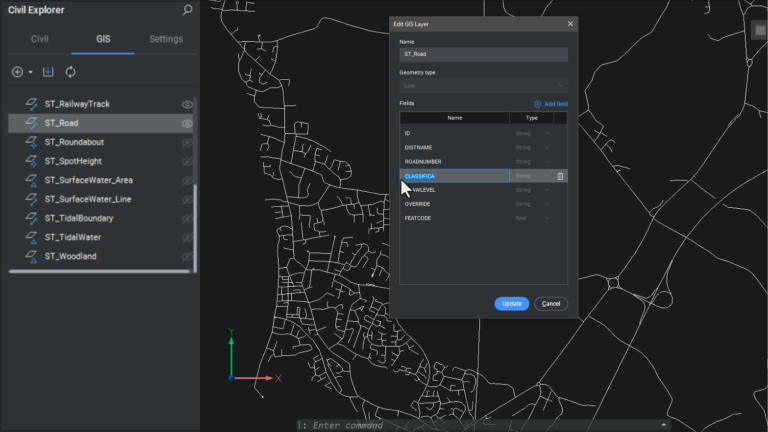
BricsCAD Civil Explorer GIS tab showing an Edit GIS Layer dialog for ST_Road with editable fields like CLASSIFICA highlighted.

土木&測量

增強

GIS 圖層編輯

現在可以編輯現有 GIS 圖層欄位的名稱和格式。
深色背景上的兩個圖示:一個下載圖示和一個影像預留位置圖示,下方標示為 GBD。

土木&測量

新增

GIS 匯入 - GDB 格式

GIS 匯入指令已增強,支援從地理資料庫格式匯入 GIS 資料。
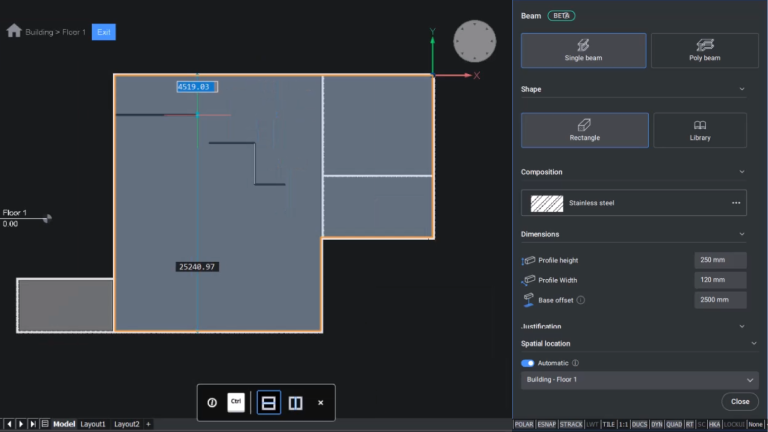
BricsCAD UI showing a floor plan with a stainless steel rectangular single beam panel open, displaying dimensions and spatial location settings.

BIM

新增

樑工具

使用「樑」工具,使用通用或標準庫外形為建築模型加入樑元件。
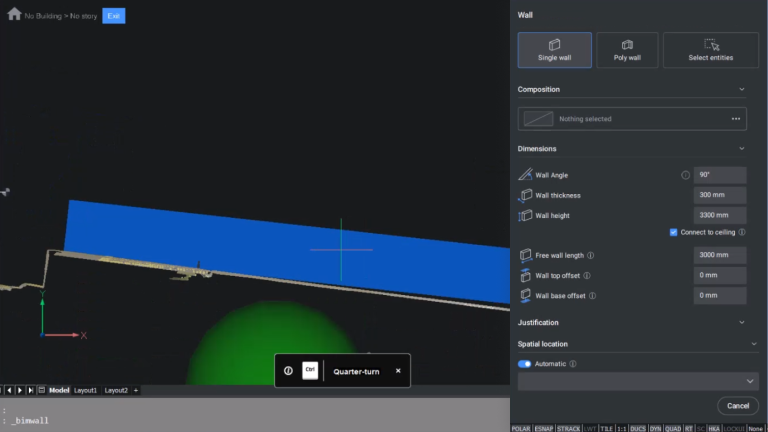
BricsCAD BIM interface showing a 3D wall placement with a blue highlighted wall and Wall properties panel on the right.

BIM

增強

牆工具

牆工具現在能夠將牆與點雲資料相匹配,而不限於 X 和 Y 方向。
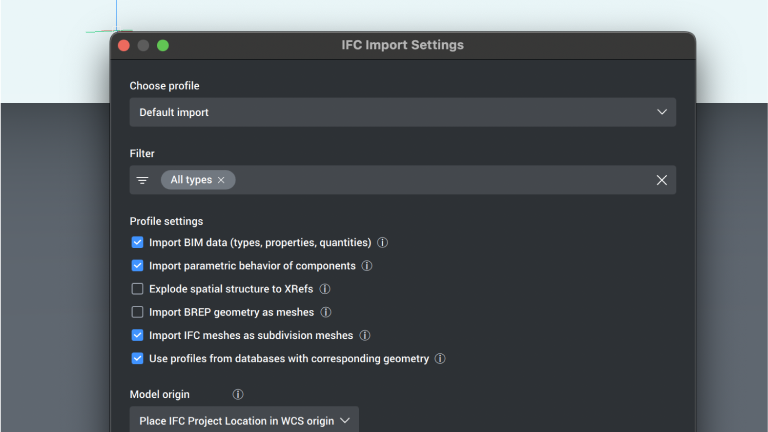
BricsCAD IFC Import Settings dialog on Mac, showing profile, filter, and BIM data import options.

BIM

新增

IFC 匯入對話框

現在,IFC 匯入是互動式的,具有新的、易於使用的對話框和篩選功能。
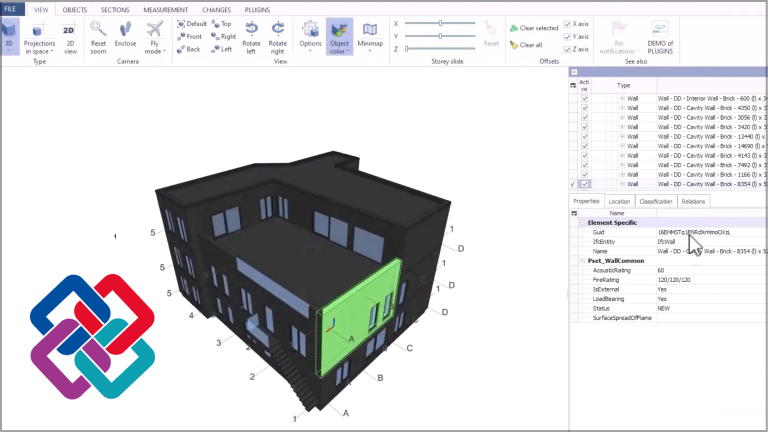
BricsCAD interface showing a 3D building model with a highlighted wall element and its BIM properties panel.

BIM

增強

IFC 4 參考視圖匯出

透過改進的 IFC4 參考視圖匯出功能,現在還可以匯出圖層。
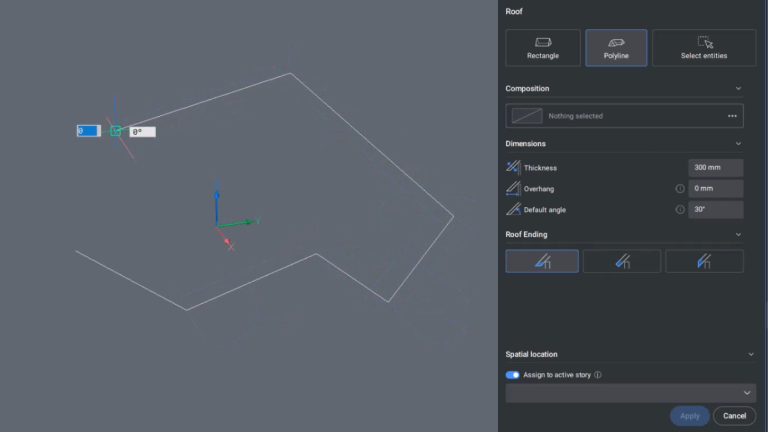
BricsCAD interface showing a roof polyline drawing tool with settings for thickness, overhang, and default angle on the right panel.

BIM

增強

屋頂工具

屋頂工具新增聚合線選項,可以用熟悉的 CAD 方式建立屋頂。
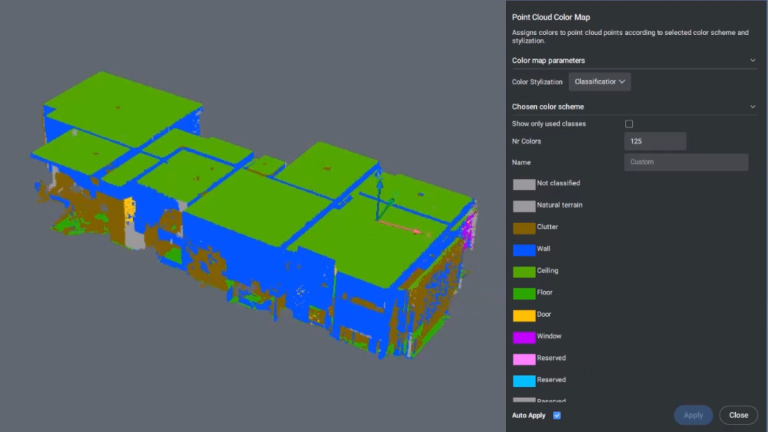
BricsCAD interface showing a color-classified 3D point cloud of a building with a Point Cloud Color Map panel open.

BIM

增強

點雲

點雲可以根據分類和透明度分配顏色圖。

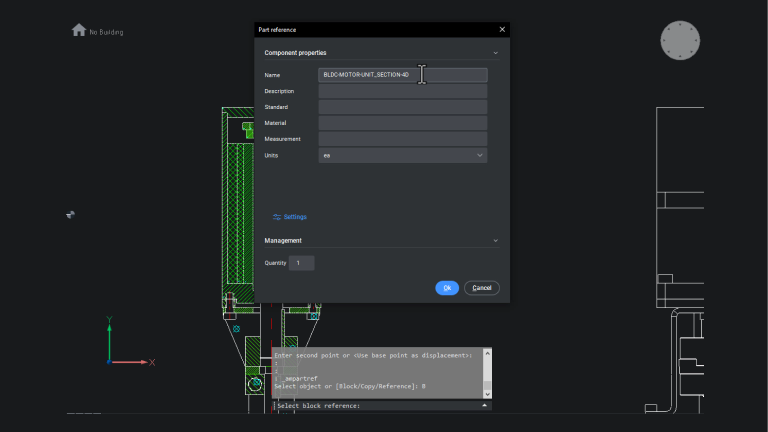
BricsCAD interface showing a Part Reference dialog for a BLDC motor unit section component with property fields.

機械

增強

零件參考

新增 ampartrefedit 指令,可對零件參考符號進行臨時圖形著色和亮顯。
新增圖塊選項,可將零件參考貼附到圖塊物件。
新增參考選項,可將物件標記為另一個實例。
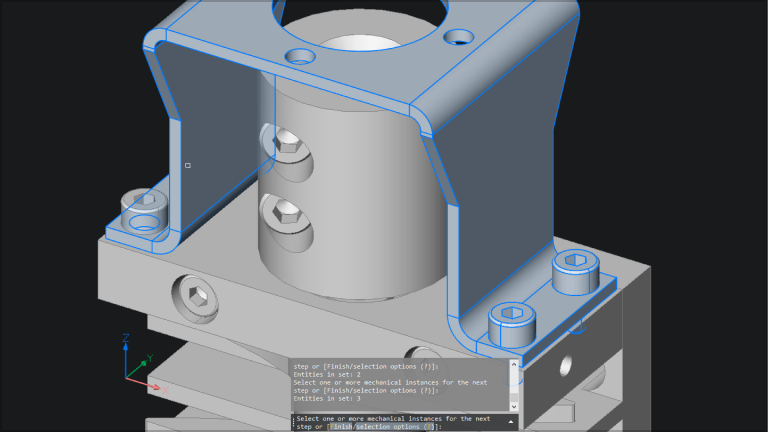
BricsCAD interface showing a 3D mechanical assembly with a bracket and bolt components, with a command prompt visible.

機械

新增

裝配檢查

新增了重力穩定性規則,協助使用者確定裝配零件在裝配過程中是否會發生物理跌落、滑動或傾斜。 
在計算工具運動範圍標準時,為螺帽和緊固件陣列提供支援。
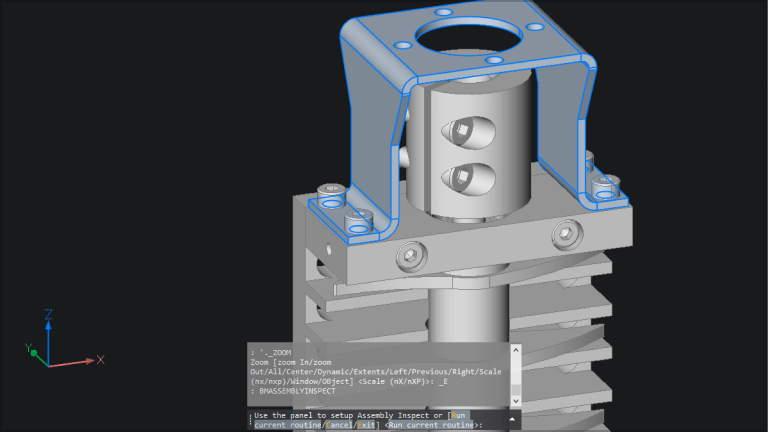
BricsCAD interface showing a 3D mechanical assembly model with a cylindrical component and bracket, with command line visible.

機械

增強

裝配檢查

將使用者介面簡化為單一互動式主面板。
實施了具有單獨縮圖和 DFA 標準的專用步驟。
提供用進度條分別計算每個標準的功能。
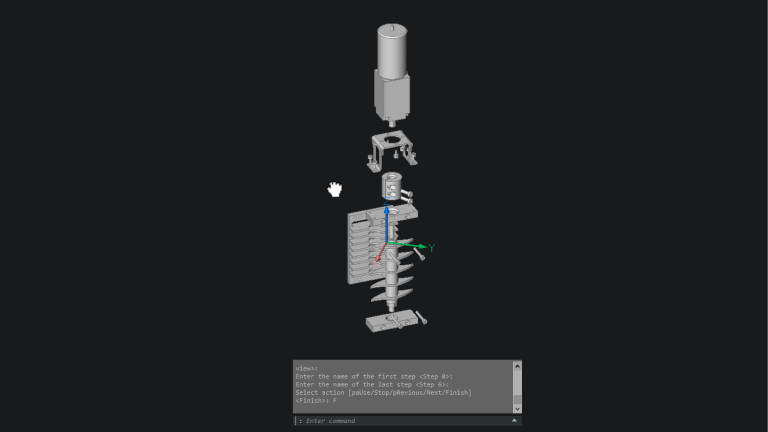
BricsCAD interface showing an exploded 3D assembly view of a mechanical device with a command prompt at the bottom.

機械

增強

分解視圖

提供新的分解視圖選項,允許根據目前序列步驟使用「自訂相機」。透過在最後輸入階段隱藏進度列,提高 BmExplode 的清晰度,減少了在指令等待使用者最後輸入時可能出現的混亂。

介面和使用者體驗

BricsCAD interface displaying a 3D model of an industrial machine assembly with yellow frame structure and conveyor system.

Pro / Lite

增強

功能區 - 視覺和效能增強

BricsCAD V24 指令功能區基於我們新的使用者介面框架,包括一個通用的功能區工具尺寸設置,使功能區更容易在 4K 螢幕上使用。

BricsCAD Ultimate V23 home screen showing the welcome page with recent drawing files and template options.

Pro / Lite

增強

起始頁

BricsCAD 的新的起始頁提供了直接樣板選擇、通知面板以及將最近使用過的檔案固定在清單頂部的選項。

BricsCAD interface showing the ARRANGE command lesson, with a tutorial dialog and a 2D drawing of desk and chair blocks.

Pro / Lite

新增

產品教程

BricsCAD 現在包括一系列新的產品教學課程,以協助使用者了解我們最新 V24 版本的獨特且強大的功能。

BricsCAD ExpressTools ribbon tab showing tools like Make Linetype, Quick Exit, Save All, Close All, Show URLs, and Get Selection Set.

Pro / Lite

增強

快捷工具 - 參考線上協助系統

快捷工具現在可以直接連結到 V24 中的 BricsCAD 線上協助系統。
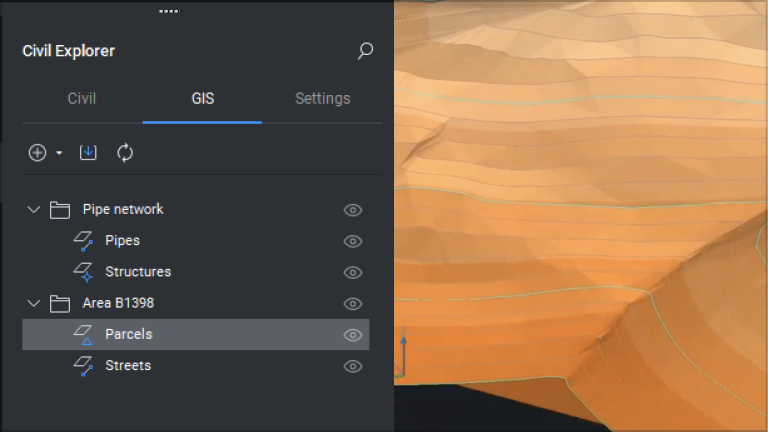
BricsCAD Civil Explorer panel showing GIS tab with pipe network and parcels, alongside a 3D terrain surface model.

土木&測量

增強

更新使用者介面

借助新的對話框和改進的使用者介面,三角網曲面和 GIS 工作流程更易於使用和學習。

智慧的人工智慧驅動工具

CAD drawing of a valve assembly with a Bill of Materials table listing 9 components including brass and stainless steel parts.

Pro / Lite

新增

表格:SmartCell 複製

BricsCAD V24 包含新的 SmartCell 複製功能,可簡化圖面中資料表的建立和編輯。
Two 3D blue BricsCAD logo cubes on silver pedestals, one with a solid white logo and one with a cutout logo.

Pro / Lite

增強

CopyGuided3D

COPYGUIDED3D 現在可以使用已定義的約束來更好地管理細部物件的放置和操作。

bricsys-iconBricsCAD 特有
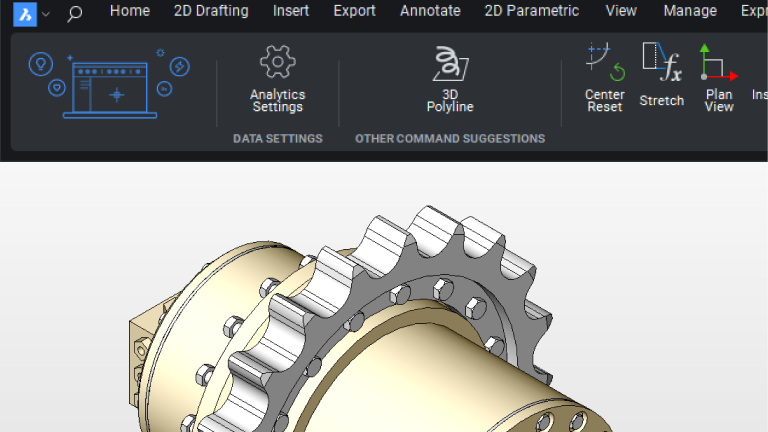
BricsCAD interface showing a 3D model of a mechanical gear assembly with a sprocket and cylindrical housing.

Pro / Lite

增強

AI 輔助 - 更多動態的指令建議

我們改進了人工智慧輔助功能區中的下一個指令建議演算法,以便根據您對 BricsCAD 的所有輸入做出更明智的選擇。

bricsys-iconBricsCAD 特有
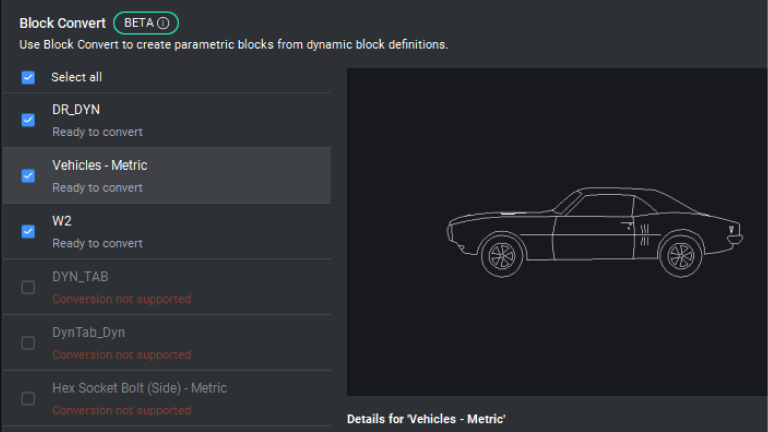
BricsCAD Block Convert panel showing a list of dynamic blocks and a 2D car drawing preview for the Vehicles - Metric block.

Pro / Lite

增強

參數圖塊 / PBLOCKASSIST - 多項改進

在 V24 中,我們改進了 BricsCAD 的本機參數圖塊和動態到參數 BLOCKCONVERT 工作流程,並在支援的參數操作清單中新增了移動和旋轉。

bricsys-iconBricsCAD 特有

BricsCAD interface showing a 3D industrial machine model with the Drawing Health panel open, displaying a 2D cleanup routine.

Pro / Lite

增強

DWGHEALTH - 多項修復和改進

BricsCAD 獨特的「圖面健康管理」工作流程現在包括建立可重複使用的清理例程功能,並將 OVERKILL 指令工作流程納入 V24。

bricsys-iconBricsCAD 特有

工具、指令和工作流程

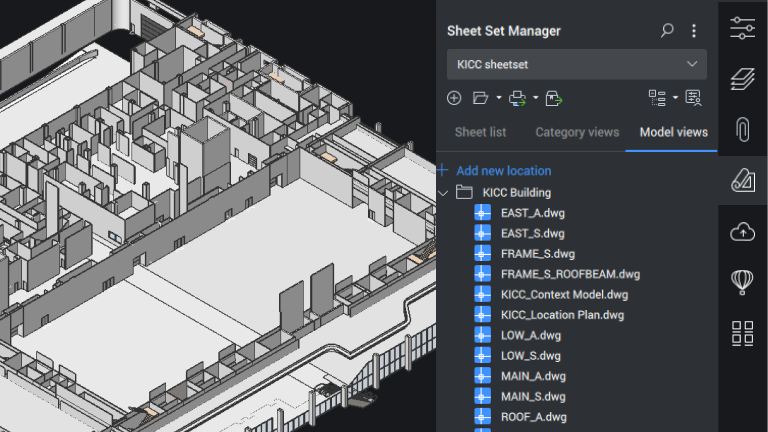
BricsCAD interface showing a 3D building model with the Sheet Set Manager panel displaying the KICC Building file list.

Pro / Lite

增強

模型視圖欄標「圖紙集管理員」

在 V24 中,「圖紙集管理員」也新增了「模型視圖」欄標。除拖曳預覽功能外,「圖紙集」樹狀檢視還新增了拖曳功能。

BricsCAD interface showing the Calculator panel with a civil engineering road or railway track layout drawing.

Pro / Lite

新增

QUICKCALC

新的 QUICKCALC 面板可直接在 BricsCAD V24 中執行數學計算,並支援參數和公式。
BricsCAD interface showing a 2D drawing with chevron arrow shapes on a dark background, with axis indicators visible.

Pro / Lite

增強

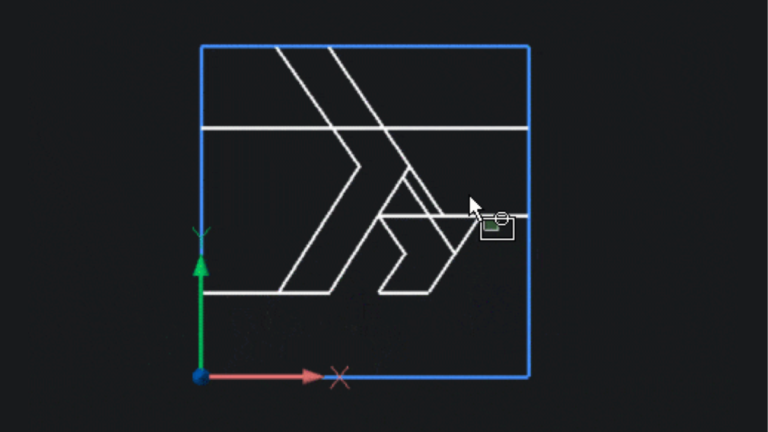
TRIM

現在 TRIM 指令將亮顯示可以修剪或延伸的選取線段。
BricsCAD interface showing a 2D drawing with arrow shapes and a Dimension properties panel displaying color, layer, and dim style settings.

Pro / Lite

新增

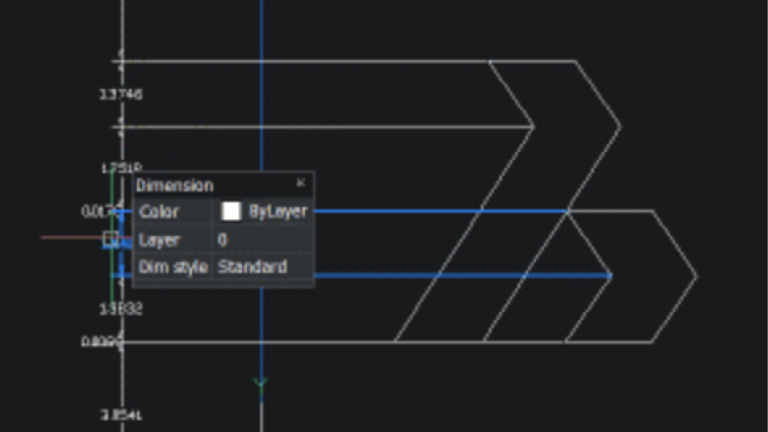
QDIM (快速標註)

我們在 BricsCAD V24 中引入 QDIM。只要選擇要標註的物件,就能協助您建立線性標註。
BricsCAD CAD interface showing a dimension annotation of 5 feet 8 inches on a dark background with drawing elements.

Pro / Lite

新增


ANNOMONITOR (標記不關連的標註物件)

透過 ANNOMONITOR 系統設定,無論標註物件的型式如何,都可以標記不關連的可註解標註。
BricsCAD UI showing a floor plan with furniture layout and a Slab panel with Rectangle, Polyline, and Select entities options.

BIM

新增

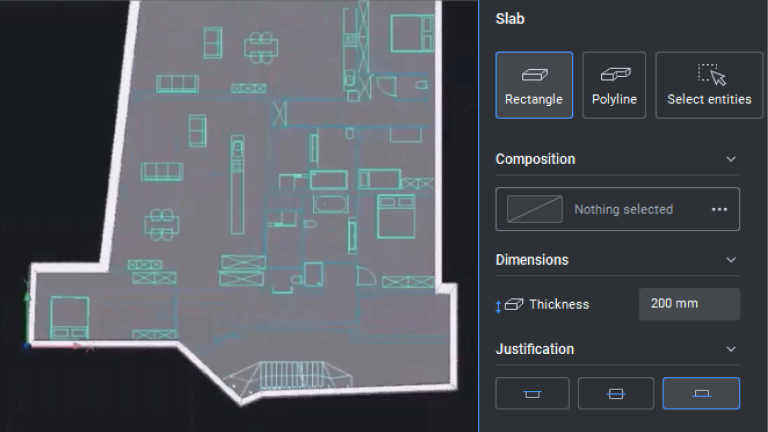
樓版工具

使用樓版工具,輕鬆創建帶有或不帶預定材料的樓版

BricsCAD interface showing a floor plan with a Column panel open, featuring Rectangular column type selected and Dimensions settings.

BIM

新增

柱工具

使用柱工具將垂直承重元件新增至使用通用或標準庫外形的建築模型中。
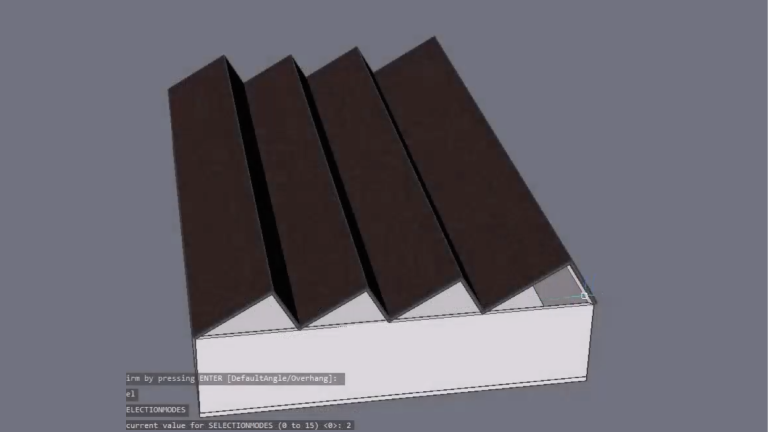
BricsCAD 3D model of a sawtooth roof structure with four angled panels on a flat base, shown in the CAD interface.

BIM

新增

屋頂工具

使用屋頂工具可以比以往更輕鬆地創建屋頂。您可以透過選擇 2 個點或建立輪廓來製作更複雜的形狀。
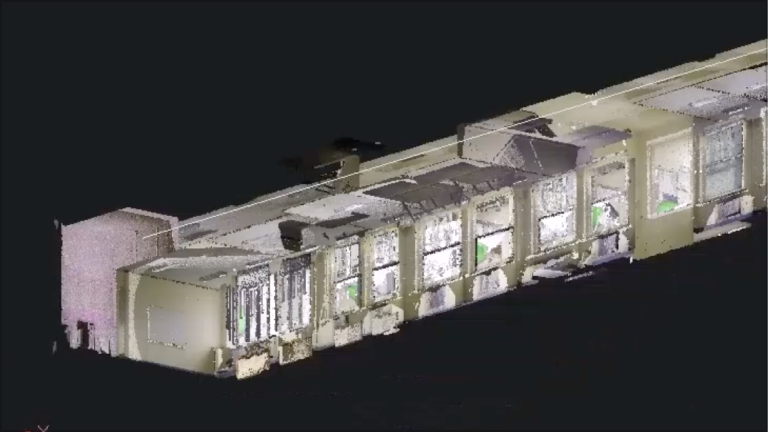
3D point cloud scan of a commercial building interior and exterior, displayed in BricsCAD against a black background.

BIM

增強

自動掃描至 BIM

有了新的房間偵測指令 POINTCLOUDDETECTROOMS 和 POINTCLOUDFITROOM 指令,自動掃描到 BIM 的功能變得更強大。

BricsCAD Assembly Inspect panel showing a 3D mechanical assembly model with evaluation criteria options.

機械

新增

裝配檢查

這是一項全新的功能,可以逐步檢查產品的裝配過程。對於每個步驟,該功能可以評估 3 個標準,即使用某些車間工具的能力、能見度和自由移動部件的物理限制。

BricsCAD Parts List dialog showing layout settings panel and a parts list table with items, quantities, labels, and dropdown fields.

機械

新增

AMPARTREF 和 AMPARTSLIST 指令

新的 AMPARTREF 和 AMPARTSLIST 指令。透過性質面板編輯並檢視 ACMPARTREF 欄位,以便與 AMPARTLIST 同步。AMPARTREF 建立零件參考,而 AMPARTLIST 在圖面中產生零件清單。
Icon showing a blue dimension arrow with a yellow lightning bolt, symbolizing smart or automated dimensioning in CAD.

機械

增強

POWERDIM

透過修正與公差值相關的錯誤,增強了 POWERDIM 功能。
BricsCAD CAD interface showing a 2D technical drawing with a surface roughness annotation Ra 3,2 and a section marker A.

機械

新增

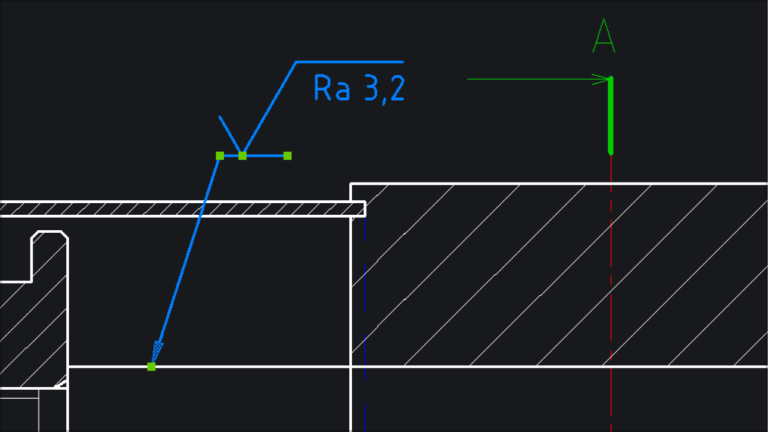
焊接符號修復

使用 BMWELDSYMRETRIEVE 指令,使用者可以在模型空間中新增焊接內容和符號,然後在圖紙空間檢索這些符號,產生圖面視圖。
BricsCAD interface showing a 2D drawing with surface roughness annotation Ra 3.2 and a weld symbol configuration dialog.

機械

增強


焊接符號對話框更新

發現新功能,包括用於將設定重設為預設值的「清除」、用於將箭頭一側的符號與另一側的符號對調的「另一面」,以及在焊接符號對話框中為「焊接類型」和「輪廓」加入的圖示。

功能、設定和效能增強
BricsCAD interface showing the Sheet Set Manager panel with a sheet list alongside 2D structural truss drawings.

Pro / Lite

增強

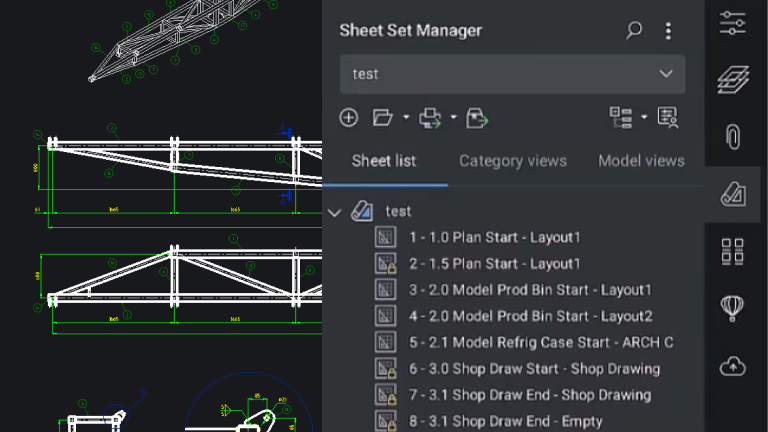
圖紙集管理員

BricsCAD 的「圖紙表集管理員」透過通知系統進行了改進,以協助多個使用者存取單一圖紙集 (.dst) 檔案。
BricsCAD CAD drawing sheet showing multiple views of a gate valve with a bill of materials listing components, quantities, and materials.

Pro / Lite

新增

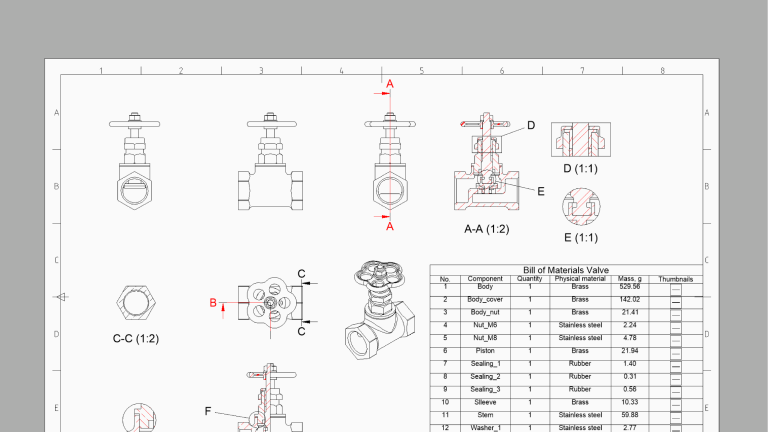
產生的圖面視圖:效能改進

我們最佳化了 BricsCAD V24 中的圖面視圖引擎,從 3D 模型產生 2D 關聯圖 面視圖的速度比以前的版本快 40%。

A gray circle with a resize arrow icon and an orange padlock symbol on a dark background, representing locked scaling.

Pro / Lite

增強

約束管理 - 更好地控制弧和圓 (也稱為 LGS2D 外形整合工作)

我們改進 BricsCAD 的約束管理系統,以便在約束值發生重大變化時更好地控制 2D 外形幾何圖形。
3D point cloud scan of a building complex alongside a 2D floor plan with green outlines on a dark background.

Pro / Lite

新增


點雲 - 新增 Hexagon 點雲分類器 (PCC)

BricsCAD V24 包含 Hexagon 智慧雲點分類器 (PCC)。這項技術有助於偵測點雲資料中的被發現物件。
3D model of a flat geometric structure placed in a valley between green hilly terrain, rendered in BricsCAD.

土木&測量

增強


整地上的銳角

在建立平整物件時,除了先前的徑向轉角方法外,現在還可以選擇銳角或斜角。
Five Civil Transparent Commands icons in BricsCAD: Bearing and Distance, Azimuth and Distance, Station and Offset, Point Number, Point Object.

土木&測量

新增

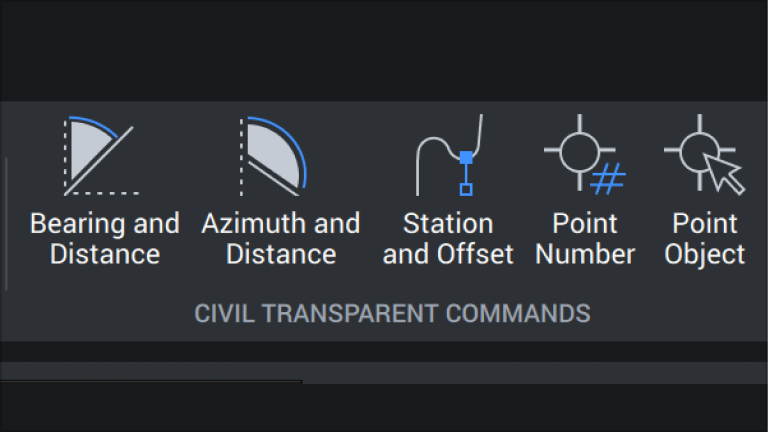
土木/測量穿透指令

在標準 BricsCAD 指令中使用更傳統的土木/測量格式輸入資料,例如在聚合線指令中輸入方位和距離。

BricsCAD Settings panel showing breakline type, crossings elevation, mid-ordinate distance, supplementing factor, and weeding factors options.

土木&測量

新增

斷線和等高線資料的剔除和補充選項

在斷線和等高線資料三角網曲面定義中新增新的剔除和補充選項。在物件被過度數位化的地方略過不需要的頂點,並在需要的地方採樣額外的資料,以產生更精確、更有效率的曲面。

BricsCAD interface showing a 3D terrain surface model created from contours, with surface definition properties panel on the right.

土木&測量

新增

從等高線資料建立三角網曲面

根據輪廓建立三角網曲面通常會在曲面中產生平面區域。BricsCAD 的新選項「從輪廓資料建立曲面」可自動盡可能減少這些平面區域。
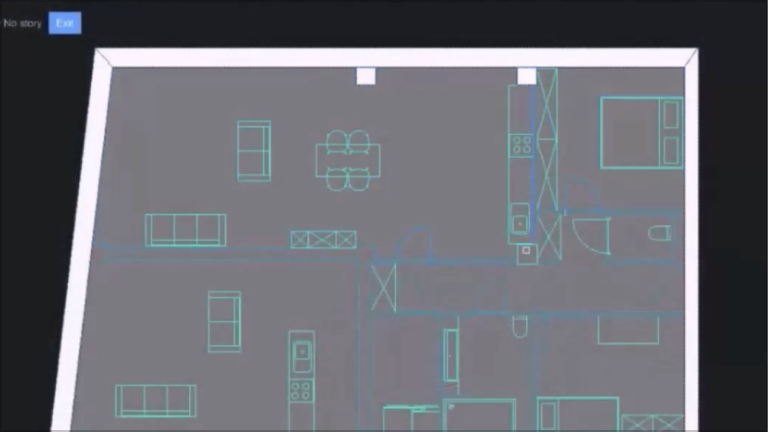
BricsCAD interface displaying a 2D floor plan of a house with rooms, furniture, kitchen, and bathroom layouts in cyan lines.

BIM

新增

偵測柱工具

增強型 BIMCOLUMN 工具可在點雲截面中偵測矩形或圓形柱輪廓,從而使掃描到 BIM 建模更加有效率。
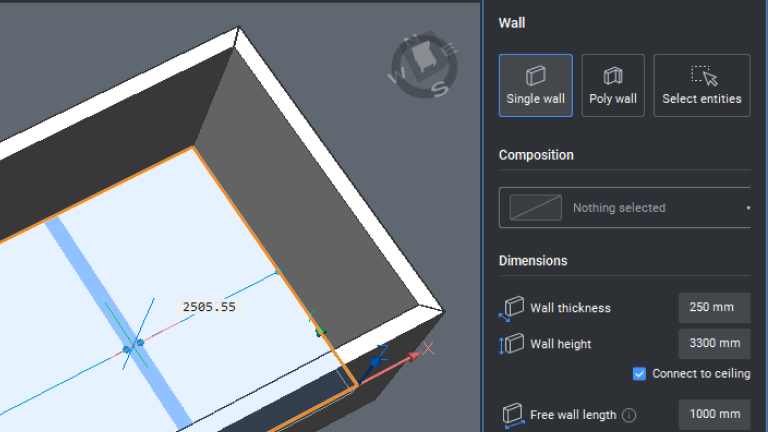
BricsCAD interface showing a 3D wall model with a Wall panel displaying single wall settings, dimensions, and composition options.

BIM

增強

快捷牆成為牆工具的一部分

快捷牆現在是牆工具的一部分。您可以選擇製作單牆或多牆一體化面板。

2D architectural floor plan in BricsCAD showing rooms, doors, a curved staircase, and office spaces.

BIM

新增

為您的類型化平面新增背景影像、陽光和透視

現在,「類型化面編輯器」中提供更多設置,可更好地以圖形表示 2D 平面圖。
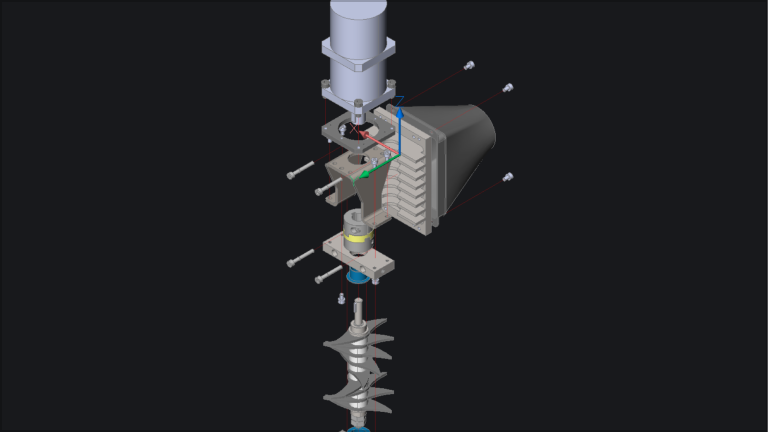
3D CAD model of an exploded mechanical assembly featuring a motor, flanged plates, bolts, and a helical screw auger component.

機械

增強

分解視圖 - 裝配文件

BMExplode 現在可記錄產品拆卸過程,並為每個步驟儲存自訂相機視圖。自訂和關聯各個步驟中的多行文字和尾接線,手動重新排序和顛倒裝配順序,並啟用可調整間隔的快速動畫。

BricsCAD BOM Settings dialog showing Component properties with columns for Property, Display prompt, Data type, Value, Precision, and Lead zero.

機械

新增

AMBOM 設定對話框

我們實現 AMBOM 設定對話框,用於規劃零件參考性質和設定零件清單的預設值,以及類似 AutoCAD® Mechanical 的物料清單資料擷取。

BricsCAD CAD interface showing a dimensioned cross-section drawing of a mechanical bracket with annotations.

機械

新增

模型空間中的 2D 註解縮放

新增了 AMSYMSCALE 設定,用於控制在模型空間中建立的圖面中機械符號和文字的縮放比例。在「設定」中新增 AMSYMSCALE 系統變數。新增 AMRESCALE 指令,用於調整模型空間和配置的標註、符號、表格和文字的比例。

互操作性與整合

Two image format icons side by side, labeled PNG and TIFF, each showing a mountain and sun placeholder graphic.

Pro / Lite

增強

列印為光柵: PNG 和 TIFF 格式

BricsCAD 可直接列印/發佈為多種光柵格式,並為 PDF 書籤提供升級的發佈支援。我們也改進 WMF 輸出規劃選項和檔案輸出品質。
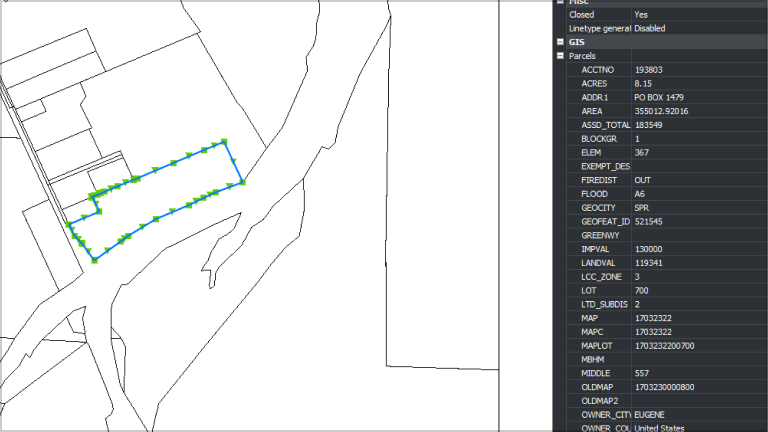
BricsCAD GIS interface showing a parcel map with a selected land parcel highlighted in blue, displaying property data attributes.

土木&測量

新增

物件資料匯入 / 匯出

BricsCAD 現在可以從 AutoCAD® Map 3D 和 Civil 3D 匯入物件資料,以建立 BricsCAD GIS 資料圖層。
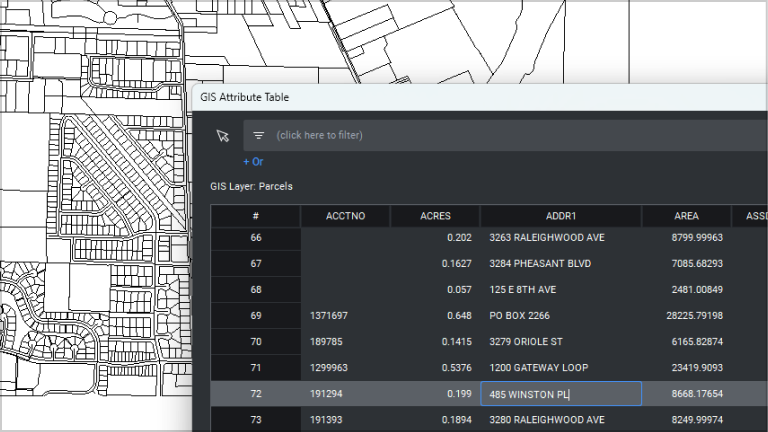
BricsCAD GIS Attribute Table panel showing parcel data with addresses, acres, and area values alongside a map drawing.

土木&測量

新增

利用和返回 GIS 資料

BricsCAD 現在可以匯入、匯出、建立、編輯、刪除和篩選 GIS 資料。這樣就能在熟悉的 CAD 環境中管理和建立 GIS 資料,並將其往返傳輸到 GIS 系統。
Icon showing an RVT file with a green arrow, representing the ability to import or export Revit files in BricsCAD.

BIM

新增

RVT 匯出不可編輯和元資料

現在,您可以從 BricsCAD 匯出 3D BIM 模型作為 RVT 檔,以便將其作為本機檔案格式匯入 Revit®。該模型可用作 Revit® 中的上下文模型。
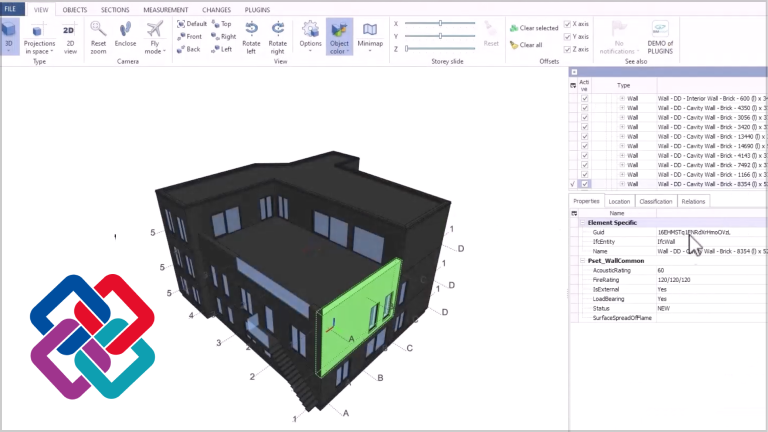
BricsCAD interface showing a 3D building model with a highlighted green wall panel and BIM properties panel on the right.

BIM

新增

IFC 4 參考視圖匯出

對於 IFC4 匯出,現在可以選擇完整的「設計轉移」匯出或有限的「參考視圖」匯出。
參考視圖是一種簡化的匯出方式,可以更好地與其他不支援完整 IFC 工具包的工具 (如 Revit) 進行交換。

BricsCAD BIM interface showing a 3D brick building model with the BIM Properties panel displaying IFC property definitions.

BIM

增強

BIM 性質的統一命名空間

從現在起,您不必再為選擇性質的 IFC 版本而煩惱了。在匯出到 IFC2x3 時,將在背景處理正確的性質和性質名稱所需的對映,而不是 IFC2x3 和 IFC4 性質的兩個不同名稱空間。

IFC logo featuring four interlinked colorful squares in blue, red, purple, and teal on a dark background.

BIM

增強

IFC 驗證

使用 IFCVALIDATE 在匯入前檢查 IFC 檔案的品質。
如果在檔案中發現與 IFC 規範規則不符的錯誤,將在指令行和日誌檔案中給予報告。

An SVG file icon with a green arrow pointing right, representing SVG file export functionality.

機械

增強

SVG 匯出

分解視圖步驟可直接匯出為 SVG 格式,以便使用者將其附加在技術出版物中。指令具有多種設定,例如顏色和線寬。

Icon showing a PDF file with a red label and a green arrow, symbolizing PDF export or conversion functionality.

機械

增強

3DPDF 匯出

分解視圖步驟可匯出到 3DPDF 中,包括零件運動的動畫。該指令也有一個對話框。
BricsCAD 2D CAD drawing of a rotary actuator with cross-section views and a bill of materials listing components like cylinder and bearings.

機械

增強

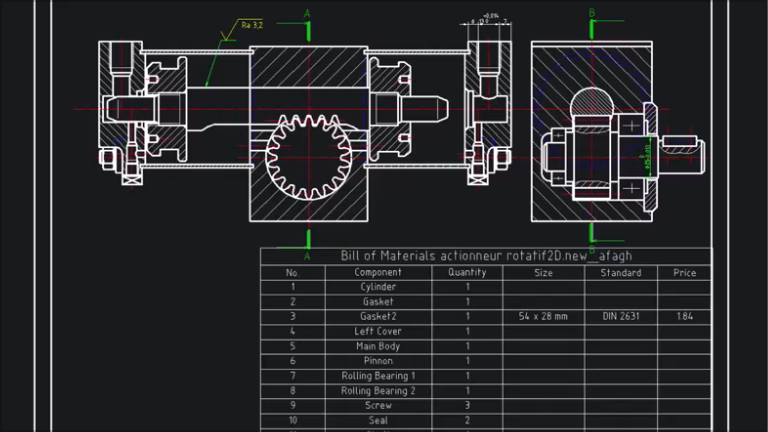
增強 BMBOM 的互操作性

BricsCAD 機械包含 BMBOM,這是業界領先的物料清單創建功能。此增強功能將現有的 AMPARTREF 內容整合到 BMBOM 中,使用戶可以使用全套物料清單配置和自訂功能,包括篩選、排序和型式。
Dark background with the text DXF in gray and a green arrow pointing right, representing DXF file format support.

機械

新增

DXFOUT

CAD 2D 的機械物件支援 DXFOUT。

聯繫銷售人員

對 BricsCAD V24 有任何疑問?

我們將竭誠為您服務。請聯絡我們,我們會盡快回覆您。

連絡我們

保持聯繫

想要瞭解最新資訊?