歡迎加入我們的直播。BricsCAD V27 即將於 00:00:00

立即註冊

搜尋

原生 DWG 中的建築文件工具 (BIM)

用於建模和資料交換的直覺式 BIM 工具集,可簡化 BIM 撰寫工作。
免費試用 BricsCAD
可用於 BricsCAD

Lite

Pro

機械


BricsCAD BIM interface showing a 3D isometric model of a multi-story building structure with floors and facade elements.

2D CAD 轉 3D BIM

在單一平台上開發整個專案

靈活的 BIM 撰寫工具,適用於從專案開始到完成的工程設計,具有無與倫比的 DWG 和 IFC 互操作性。

將線條繪圖轉換為 3D 模型

為 BIM 建立 3D 模型,利用靈活的建模工具快速從 2D 轉換到 3D。

BricsCAD 3D model showing a close-up of two brick walls meeting at a corner with a roof structure above.

針對 BIM 改善直接建模

在具備智慧功能的直覺式直接建模環境中,簡化 BIM 的 LOD 與 LOI 建立。

BricsCAD interface showing a 3D floor plan with a data table listing window specifications including dimensions and costs in EUR.

以參數驅動工程資料

參數建模可讓使用者建立更強大的模型,並存取外部資料來源。

BIMIFY:AI 輔助元件分類

自動化繁瑣的分類和資料輸入,提高準確性和工作流程的信心。
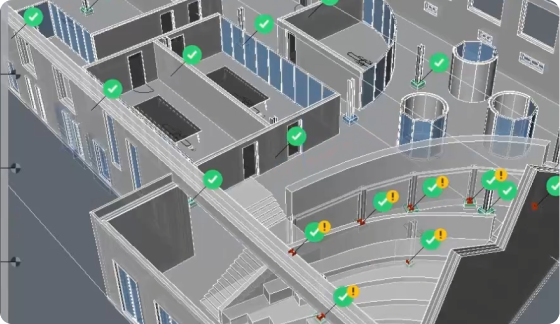
3D BIM building model in BricsCAD showing floor plan with green checkmarks and yellow warning icons on structural elements.

「傳佈」您的 BIM 模型

使用「傳佈」在整個數位資產中分發 BIM 詳圖。

使用熟悉的指令移動到 BIM

使用熟悉的指令和 UI 在 2D、3D 和 BIM 工作區之間巡航,輕鬆移動到 BIM。

互操作性

將掃描點雲資料轉換為完全分類的 BIM 資料

跨軟體平台的暢順協作,讓 BIM 資料能有效率地分享,同時保留資料的完整性。

納入 IFC 分類的最佳做法

通過 BricsCAD 對 OpenBIM 標準的核心承諾,採用 IFC 分類的最佳實踐。

使用 IDS XML 符合 BIM 專案標準

利用地理參照提高空間精確度

與 BCF 即時協作

以原始 DWG 建立高保真 BIM 模型

使用在其他平台上撰寫的 BIM 資料
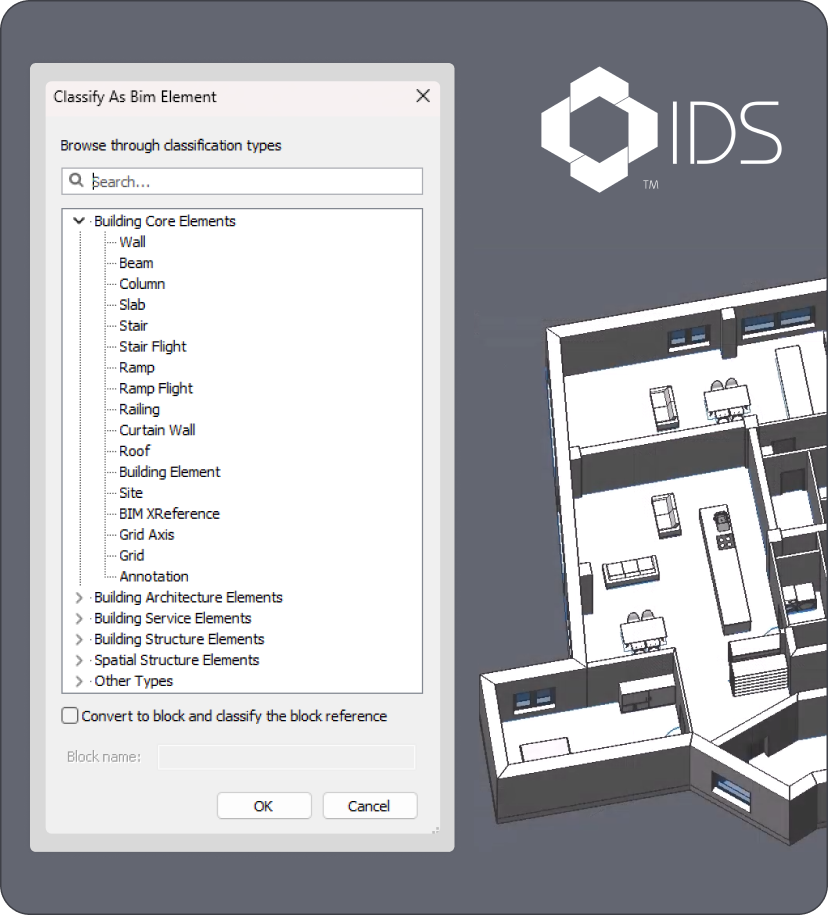
BricsCAD BIM interface showing a "Classify As BIM Element" dialog with building element types beside a 3D building model.

點雲

原生處理點雲資料

BricsCAD BIM 專為直覺式且有效率地管理 Leica 儀器和其他領先格式的原生點雲資料而設計。
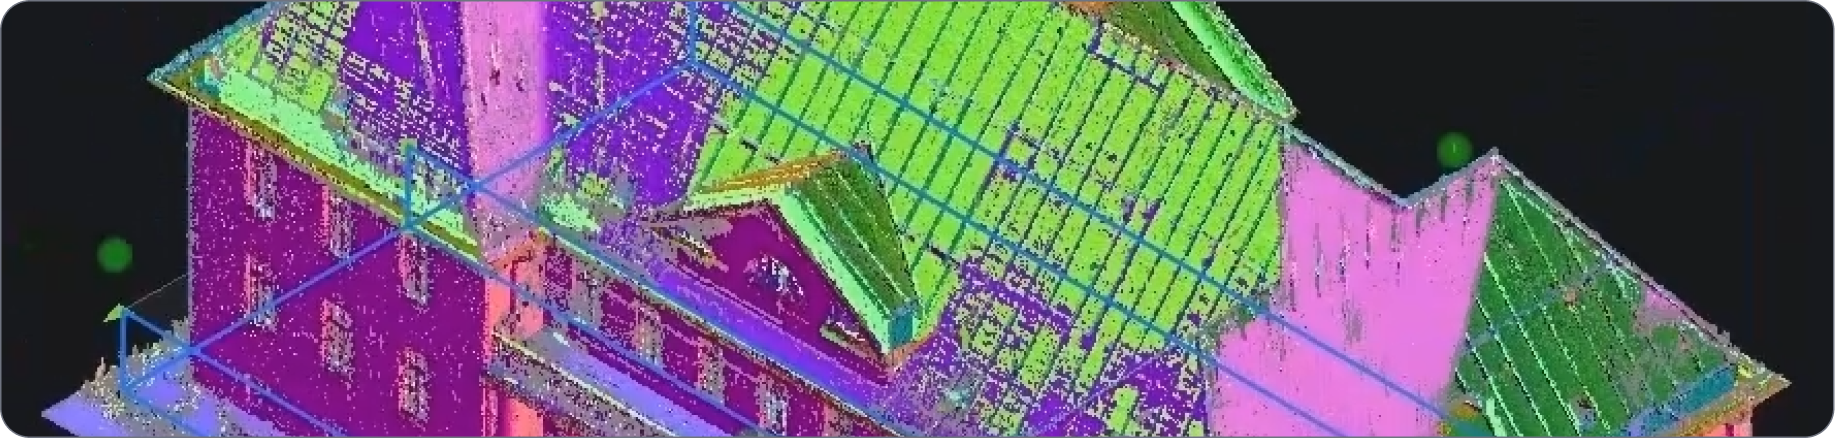
Colorful 3D point cloud scan of a building in BricsCAD, showing roof and facade details with segmented surfaces.
Bimgenerate2dstair  - Icon

精確記錄現實

利用預先存在的 DWG 自訂、DWT 樣板和 CAD 圖庫,輕鬆產生施工圖。

Pc crop invert  - Icon

在一個工作流程中產生 BIM 資產

內建功能包括對齊、渲染、分類點雲資料,以及偵測樓版、牆和空間等特徵的工具。

Pc attach  - Icon

內建現實擷取功能

以預先處理的二進位格式附加掃描資料,或處理來自業界領先雷射掃描器的原始資料。

Pc classify - Icon

只需一個工作階段即可掃描至 BIM

多合一掃描到BIM 工作流程可匯入資料、利用 AI 準確建模,並順利進入詳細設計。

BricsCAD 的所有功能

探索所有 BricsCAD 工具集
30 天試用

今天就開始使用 BricsCAD 進行設計吧!

可用於 Microsoft, Mac 和 Linux 圖示
免費試用 BricsCAD
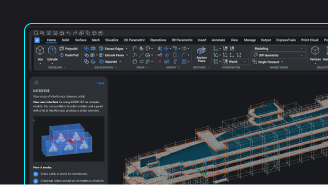
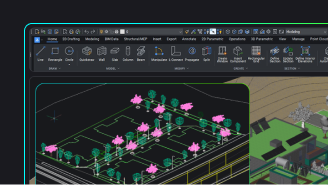
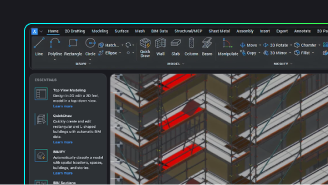
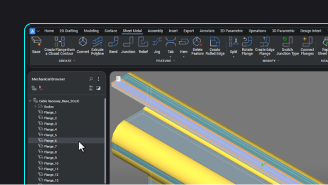
Six BricsCAD views showing scaffolding structures, a 2D elevation drawing, pipe joints, and a 3D building model.