Getting started with BriscCAD
Step one: CAD download and installation

Stáhnout BricsCAD
Before You Download
Find answers to common questions, check the system requirements for your operating system, and learn about our licensing options to get started with BricsCAD.
Can you download BricsCAD for free?
Are you curious about BricsCAD? You can try BricsCAD for free for 30-days. During the trial, you can access any BricsCAD license level from BricsCAD Lite right up to BricsCAD Ultimate. If you're a student or educator, you can download BricsCAD Ultimate for free with an academic license.
How to download BricsCAD
How to install BricsCAD
What are the system requirements to run BricsCAD?
Choosing your BricsCAD license level

Prozkoumejte BricsCAD
Software CAD podle vašich potřeb
BricsCAD umožňuje odborníkům vytvářet přesnější reprezentace návrhu. CAD nahradil manuální kreslení, což umožnilo lepší vývoj návrhu, jeho úpravy a optimalizaci. BricsCAD umožňuje inženýrům vytvářet přesnější návrhy a virtuálně s nimi manipulovat. Software CAD vypočítá, jak spolu souvisí více materiálů.
BricsCAD byl navržen s dokonalou sadou nástrojů, které vyhovují vašim potřebám designu. Naše robustní sada produktů umožňuje snadno vytvořit zefektivněný pracovní postup od nejranějších fází 2D návrhu až po finální 3D modely používané pro výrobu nebo stavbu.
 €330/rok
Vysoce výkonné, kompatibilní 2D kreslení a detaily
 €710/rok
Profesionální 2D a 3D CAD - výkonný a flexibilní.
 €998/rok
Průmyslový 2D a 3D strojírenský CAD pro dokumentaci výrobních procesů.
 €1,060/rok
2D a 3D CAD pro modelování a dokumentaci budov.
 €1,176/rok
Integrovaný 2D a 3D CAD pro strojírenství, stavebnictví a geodety.
Co obsahuje BricsCAD?
Familiar & DWG Compatible CAD Download
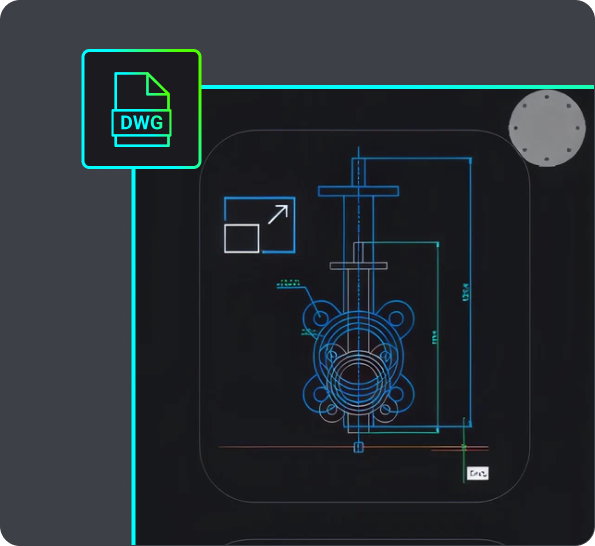
Choosing BricsCAD provides you with a compatible, dwg-based CAD software in a single download. It allows you to open, edit, and save .dwg files without conversion, ensuring seamless collaboration with users of other dwg-based CAD platforms. You can start working with any .dwg file immediately in BricsCAD, supporting your design process efficiently.
BricsCAD allows you to design freely and collaborate effectively with its .dwg compatibility. You can open .dwg files in your current CAD system, work on them in BricsCAD, save them, and then open them in other CAD software without converting the file. This also means you can share your designs with others working in other .dwg-based CAD systems and vice versa. So you can rest easy knowing that these designs will be displayed correctly.
When you receive a .dwg file from a colleague or client, you can begin working with it immediately. All versions of BricsCAD are compatible with .dwg files, so whether you're using BricsCAD® Lite, BricsCAD® Pro, BricsCAD® BIM or BricsCAD® Mechanical, BricsCAD ensures your design process is fully supported. For example, the Scan-to-BIM workflow in BricsCAD BIM allows you to create a landscape and building from scanned data, and BricsCAD creates these files in native .dwg so you can use them throughout various stages of your project.

CAD Software for 2D design
If you want to download 2D CAD software, your best bet is BricsCAD Lite! Download BricsCAD Lite and benefit from a professional, DWG-based 2D CAD software that is complete with AI-driven productivity tools. BricsCAD Lite delivers a familiar CAD environment catering to your 2D drafting needs, allowing you to create and annotate detailed drawings like floor plans easily. You also have the power to optimize drawings you may receive from a client or colleague, ensuring that your drawings are reliable and accurate and your workflow is efficient. Plus, with the capability to create customizations via LISP, BricsCAD Lite ensures that your CAD software for 2D design works just how you need it to.
3D modeling CAD software
On the hunt for new 3D CAD software? BricsCAD Pro is a powerful CAD platform with 2D drawing and 3D modeling capabilities. Go from a 3D model to a 2D drawing with commands like VIEWBASE and generate 3D models from 2D geometry with parametric and direct modeling tools. Import and work with survey data, create TIN surfaces, and generate annotated drawings. BricsCAD Mechanical is equipped with mechanical toolsets for 3D assembly inspection and 2D documentation for production. BricsCAD BIM's Scan-to-BIM workflow lets you create 3D models of buildings easily.

POUŽITÍ BRICSCADU
Prozkoumejte CAD
Nástroje pro navrhování
- 2D CAD Software
- 3D CAD Software
- Software pro 3D vykreslování
- Software pro 3D modelování
- Strojírenský návrh
- Stáhnout CAD
Zjistěte si fakta
Nejčastější dotazy
Jak mohu BricsCAD upgradovat na nejnovější verzi?
Pokud máte pořízenou službu BricsCAD Maintenance, můžete si stáhnout nejnovější verzi BricsCADu bez nutnosti zakoupení nové licence. Přihlaste se na stránky BricsCAD, přejděte do sekce stahování, vyberte nejnovější verzi a zobrazí se vám nový soubor CAD ke stažení. Pokud nemáte aktualizaci BricsCAD Maintenance, můžete si nejnovější verzi BricsCADu zakoupit v obchodě BrisCAD – přihlaste se, vyberte si nejnovější verzi BricsCADu a dokončete platbu.
How do I get BricsCAD Maintenance?
Can I download an older version of BricsCAD?
How to transfer my BricsCAD license to another computer?
Where can I find support for BricsCAD?
Nápověda & Podpora
Získejte nápovědu BricsCAD
Jsme tu, abychom vám pomohli, od oficiálního firemního loga Bricsys až po nejnovější tiskové zprávy.

Podívejte se do centra nápovědy BricsCADu
Máte nějaké konkrétní otázky? Vyhledávání v nápovědě, ukázkách a popisech příkazů.

Kontaktovat servisní podporu
Nenašli jste, co jste hledali? Kontaktujte technickou podporu společnosti Bricsys
30denní zkušební verze
Začněte navrhovat v aplikaci
BricsCAD ještě dnes!
