客戶案例
由 Octave BricsCAD 提供技術支援
來自客戶的真實案例,展示他們如何運用 Octave BricsCAD 來加速工作流程,並重塑設計、施工、製造及測量的工作模式。

BricsCAD 終極版
Taiwan
建築
鳴晉工程採用 BricsCAD 與 Parabuild,將繪圖週期縮短 60%
整合 Octave BricsCAD 與 Parabuild 消除了頻繁切換軟體的情況及減少人工操作,並為鳴晉工程簡化符合法規的流程。

BricsCAD BIM
Taiwan
建築
黃毓清建築師事務所(HYC Architect) 採納 BricsCAD 整合 BIM 流程,高效降低軟體授權開銷
透過導入 Octave BricsCAD,黃毓清建築師事務所(HYC Architect)成功將 CAD 與 BIM 工作流整合至單一平台,不僅大幅降低軟體授權成本,更與現有的設計工具及工作流程維持無縫相容。
BricsCAD Pro
澳大利亞
建築
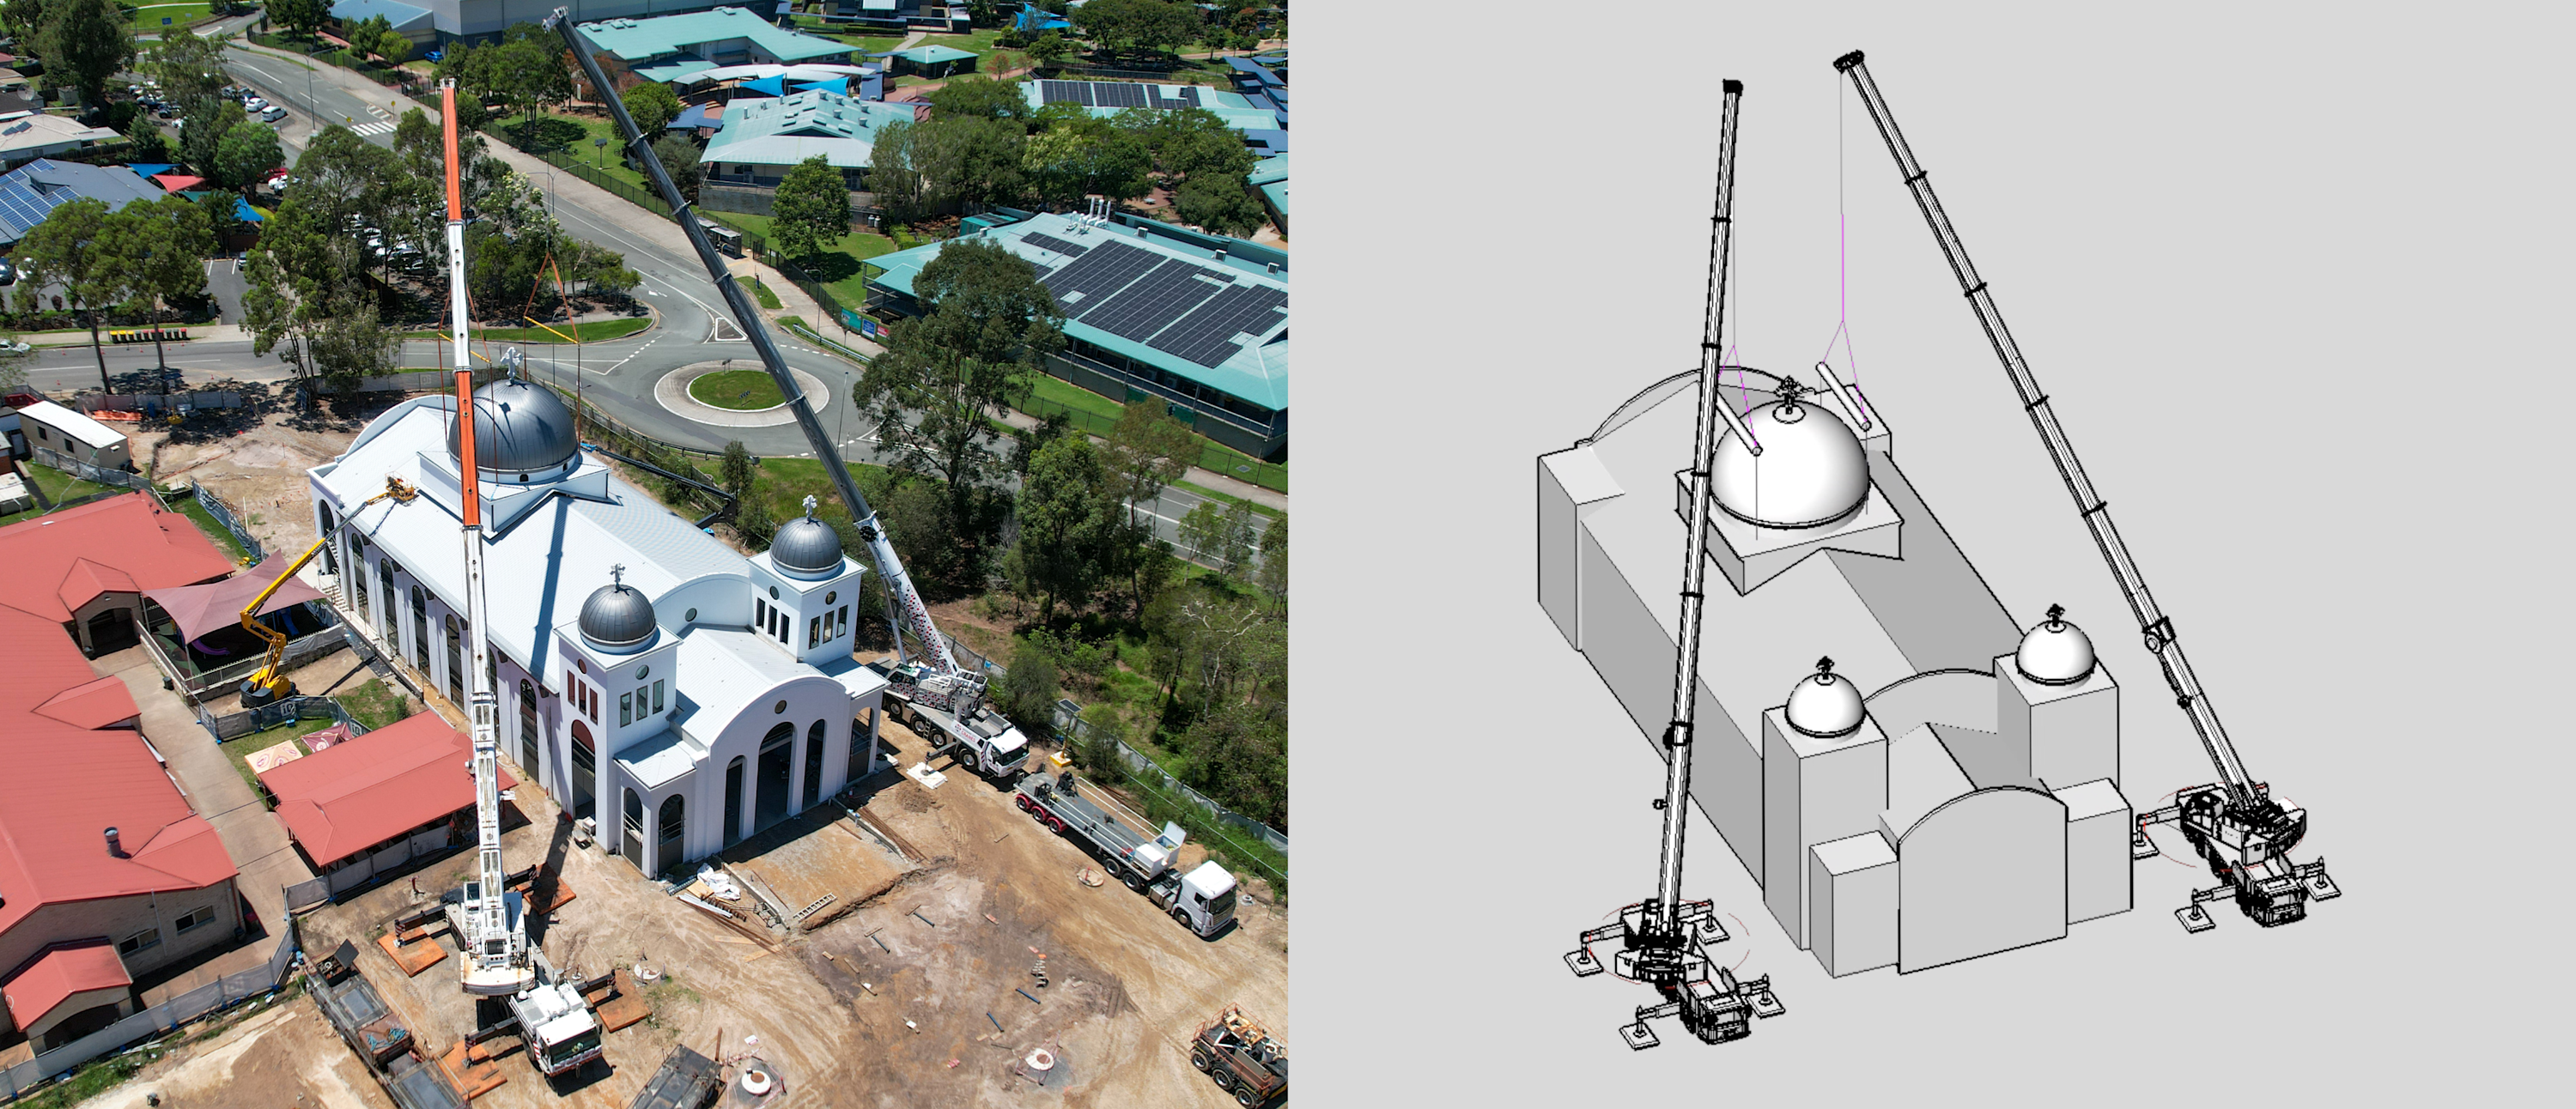
Brisbane City Crane 司運用 BricsCAD 完成屢獲殊榮的起重研究
從規劃到執行,布里斯本市起重機公司(Brisbane City Cranes)透過 Octave BricsCAD 徹底革新了其起重研究的工作流程,並成功執行了一項獲得全國認可的專案。
BricsCAD Pro
澳大利亞
土木&測量
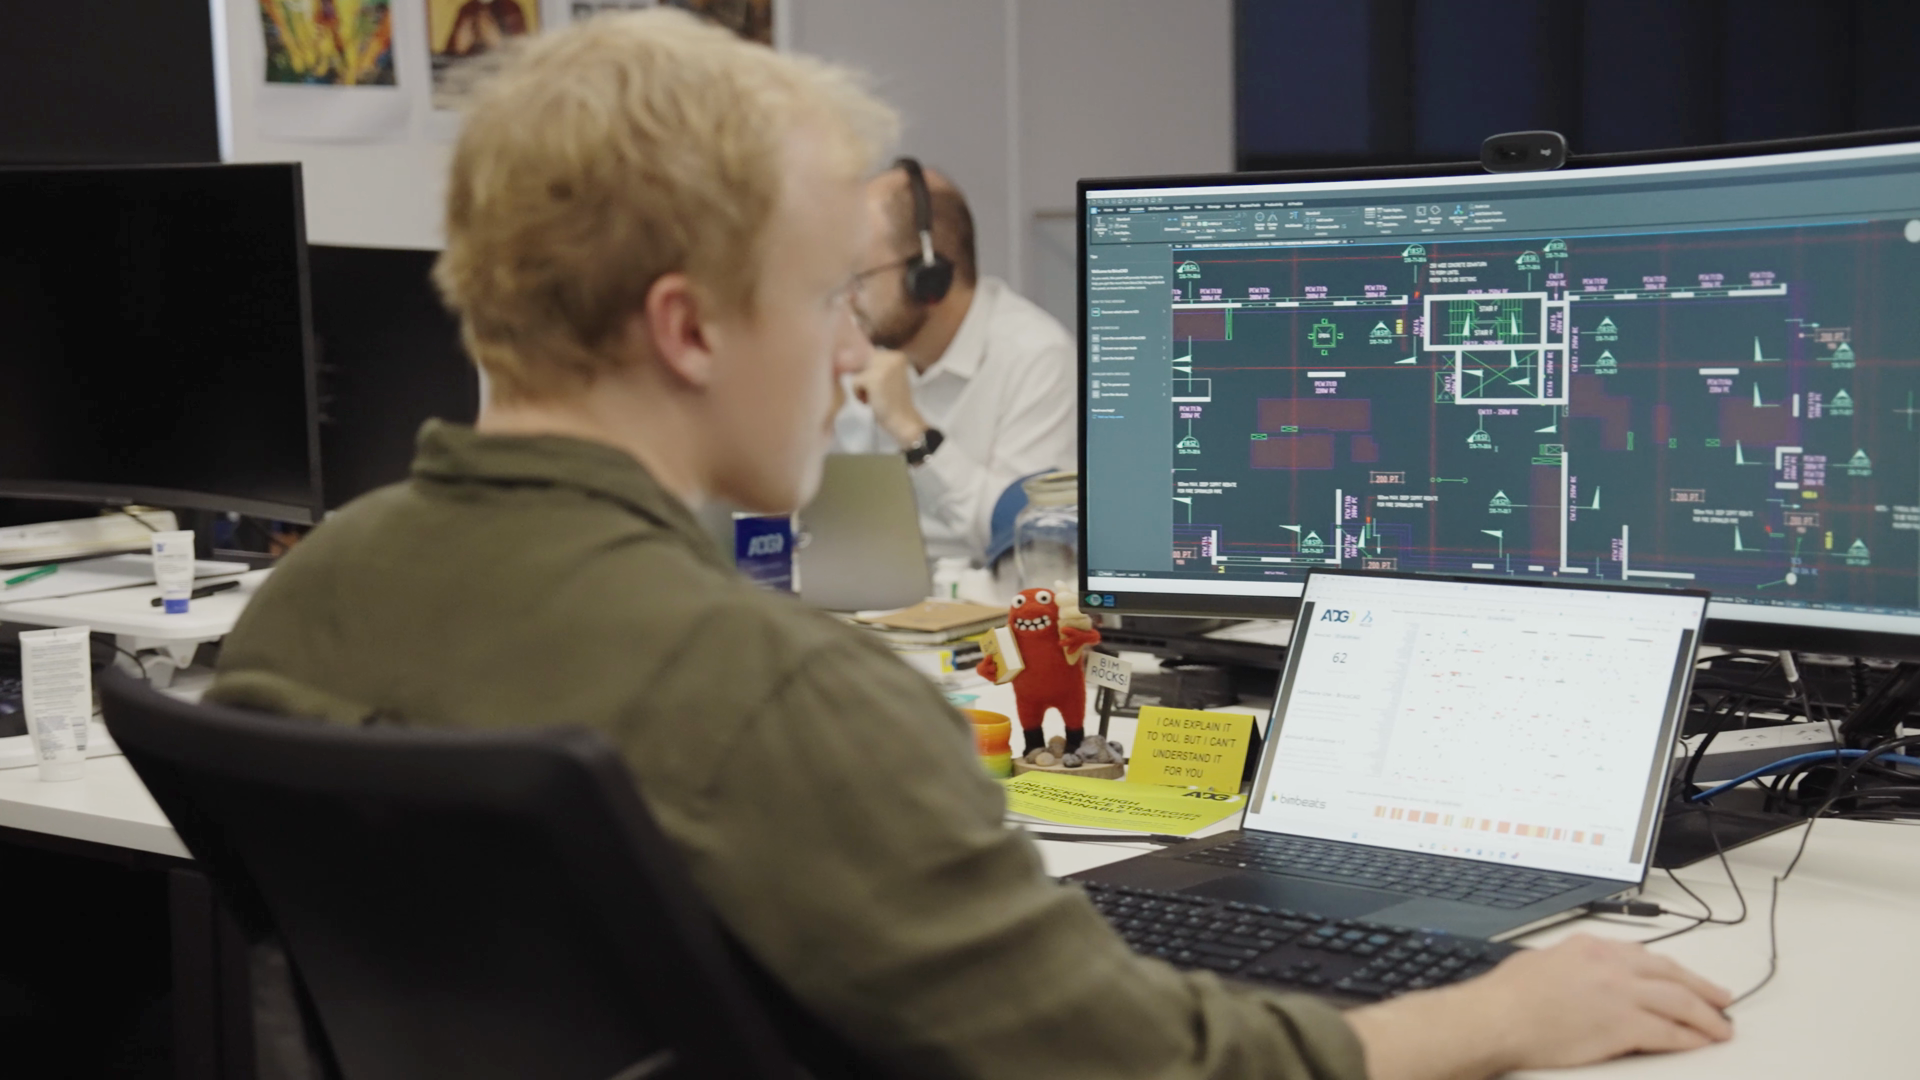
ADG Engineers 選擇 Octave BricsCAD,因其授權靈活性與卓越效能
透過採用 BricsCAD,ADG 將授權成本削減了 80%;同時,藉由 Bimbeats 提供的洞察,確保了無縫過渡,在保留完整功能的同时,也優化了授權的使用效率。
BricsCAD Pro
BricsCAD 終極版
土木&測量
澳大利亞
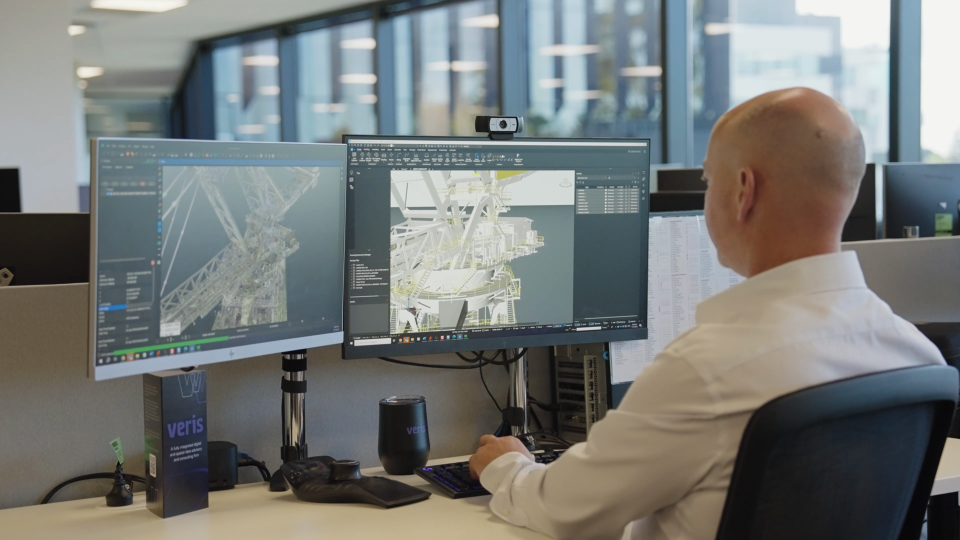
Veris 透過 Octave BricsCAD 推動地理空間工作流程的業務成長
自從轉換到 BricsCAD 以來,Veris 每年可節省高達 80% 的 CAD 授權成本,並將團隊生產力提升了 20% ,簡化了從現場資料到完成圖紙的工作流程。
BricsCAD Pro
BricsCAD BIM
建築
葡萄牙
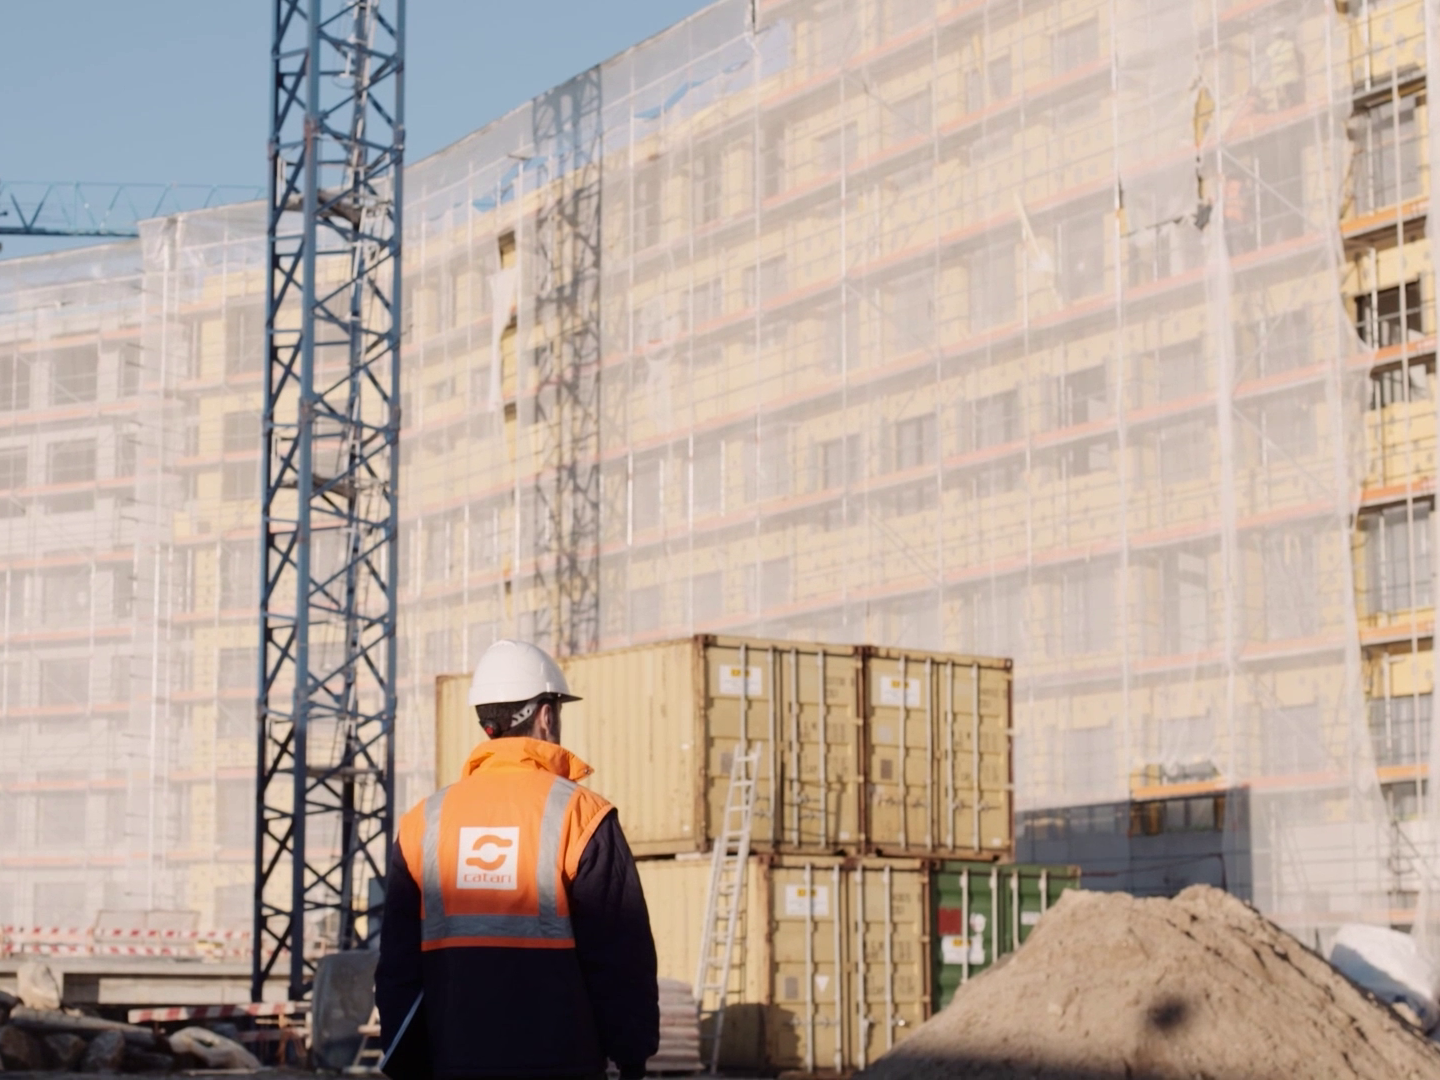
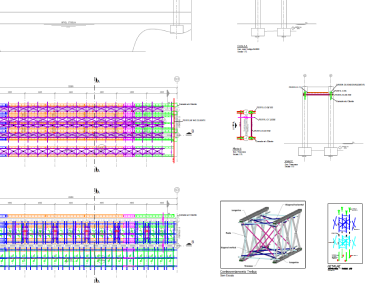
Catari 使用 Octave BricsCAD 簡化鷹架設計
十多年來,Catari 一直信賴 BricsCAD,藉此以更快的速度、更高的精準度及更佳的成本效益,完成其複雜的鷹架工程專案。
BricsCAD Pro
土木&測量
英國
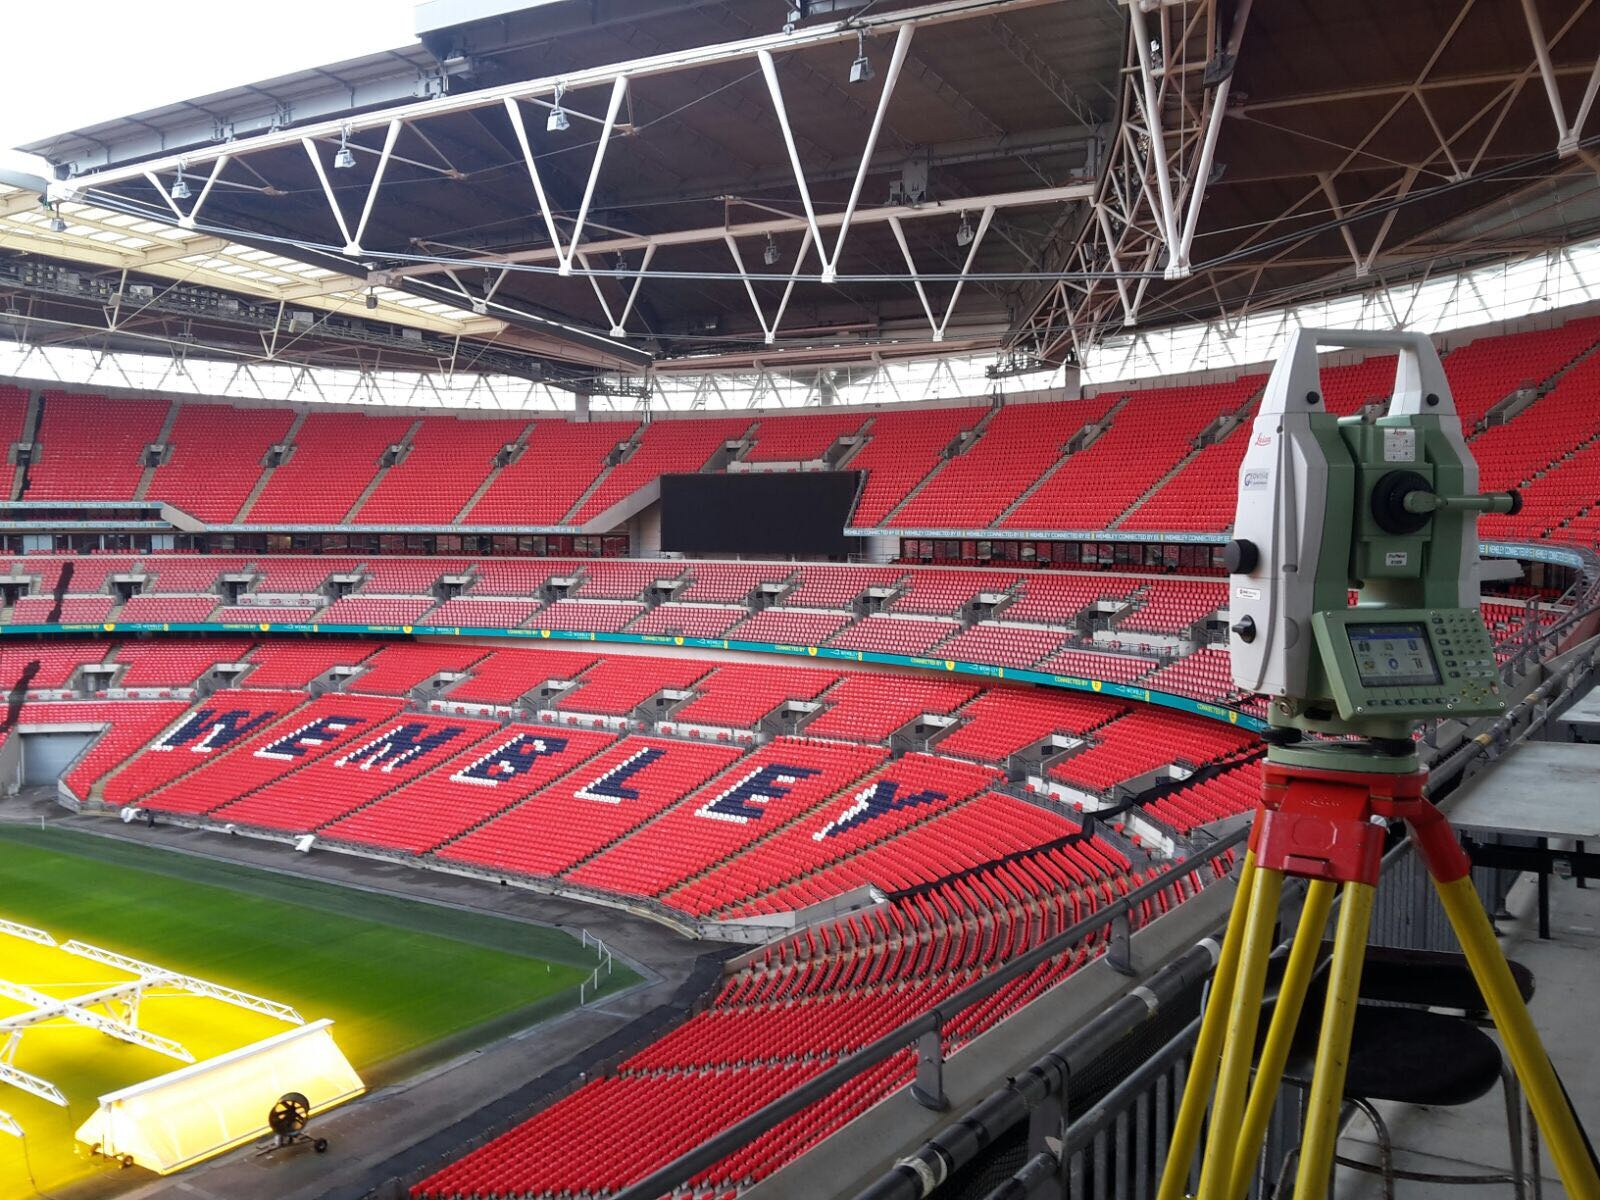
THS Concepts 運用 Octave BricsCAD 提供卓越測量服務
THS Concepts 轉向採用 BricsCAD,以實現經濟高效且靈活的授權模式,同時確保為建築師與土地開發商提供卓越的專案交付成果。此變革使每份 BricsCAD 授權每年節省逾 35% 的成本。

產業
BricsCAD Lite
日本
Shinseigiken Engineering 採用BricsCAD®節省50%設計成本並提升效率
Shinseigiken Engineering 選擇BricsCAD作為首選CAD替代方案,在維持廠房工程專案高品質的同時,成功降低了成本。

產業
南非
BricsCAD Lite
BricsCAD Pro
BricsCAD 終極版
MegChem 使用 CADWorx® 和 BricsCAD® 將工廠設計速度提高 60%
使用在 BricsCAD 上運行的 CADWorx,MegChem 將設計生產力提高了 60%,並將 CAD 建模時間縮短了多達 25%。

英國
建築
BricsCAD Pro
在 Morrisroe 使用 Octave BricsCAD 簡化建築專案
使用 BricsCAD 後,Morrisroe 的工程團隊的生產力提升了 10%,繪圖設定和編輯流程的時間效率提高了 20%。

BricsCAD Lite
BricsCAD Pro
BricsCAD BIM
澳大利亞
土木&測量
Realserve 選擇 Octave BricsCAD 來實現精確繪圖和資料通用性
使用 BricsCAD 後,Realserve 縮短了 20% 的繪圖時間,並節省了 15% 的授權成本。

BricsCAD 機械
BricsCAD Pro
BricsCAD Lite
BricsCAD BIM
BricsCAD 終極版
南非
使用 BricsCAD® 統一 PDPS 的工程流程
在整合了 BricsCAD® 的全套產品後,PDPS 將其生產力、效率和客戶滿意度提升到了新的高度。
我們的客戶
受到全球CAD用戶的信賴


「"在 PDPS 的不同領域中,我們需要一個既能滿足我們多樣化需求,又能簡單到確保無縫整合的解決方案。 BricsCAD 是最合適的選擇。」
Jaco Conradie - 工程經理, 南非 PDPS
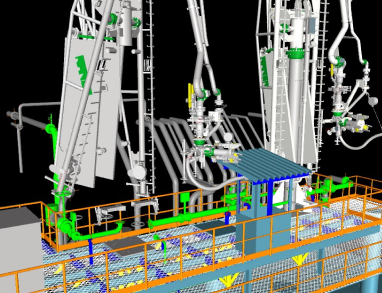

「經過一段短時間的適應後,過渡到 BricsCAD 並沒有遇到任何重大困難。同樣友善的環境和工作空間;由於指令類似,很少有差異。」
Davide Vinci - 3D 模型工程師與資料管理/資深管道專家,義大利 Ponterosso Comart


「最大的好處是,我們可以在一個軟體中使用全站儀資料、點雲資料和無人機資料。所有東西都在一個地方,任何人都可以打開它並瞭解資料。」
Felix Tovar - BIM & CAD 團隊經理, Realserve, 澳洲

「當我們改用BricsCAD時,由於有了一個可靠的平台,許多問題都解決了。在眾多的CAD解決方案中,BricsCAD是一直在改進的一個。」
Michael Rock - 技術總監, SH Formas,巴西


「我們使用 BricsCAD 是因為它是一個非常有效率的工具。我們的團隊已經使用它很久了,它讓我們能夠很好地瞭解我們在現場建造的數據。」
James Wibberley - 工程主管, 英國莫里斯羅
30 天試用
今天就開始使用 BricsCAD 進行設計吧!

加入我們的郵件清單