
解决方案
BricsCAD Lite |
BricsCAD 专业版
以 2D 形式捕获和记录您的设计
在熟悉的 CAD 界面中更快地将您的新建筑设计从概念转化为 2D 平面图,并以 DWG 格式与项目相关者进行无缝协调。以更低的拥有成本享受更高的生产率。
BricsCAD BIM
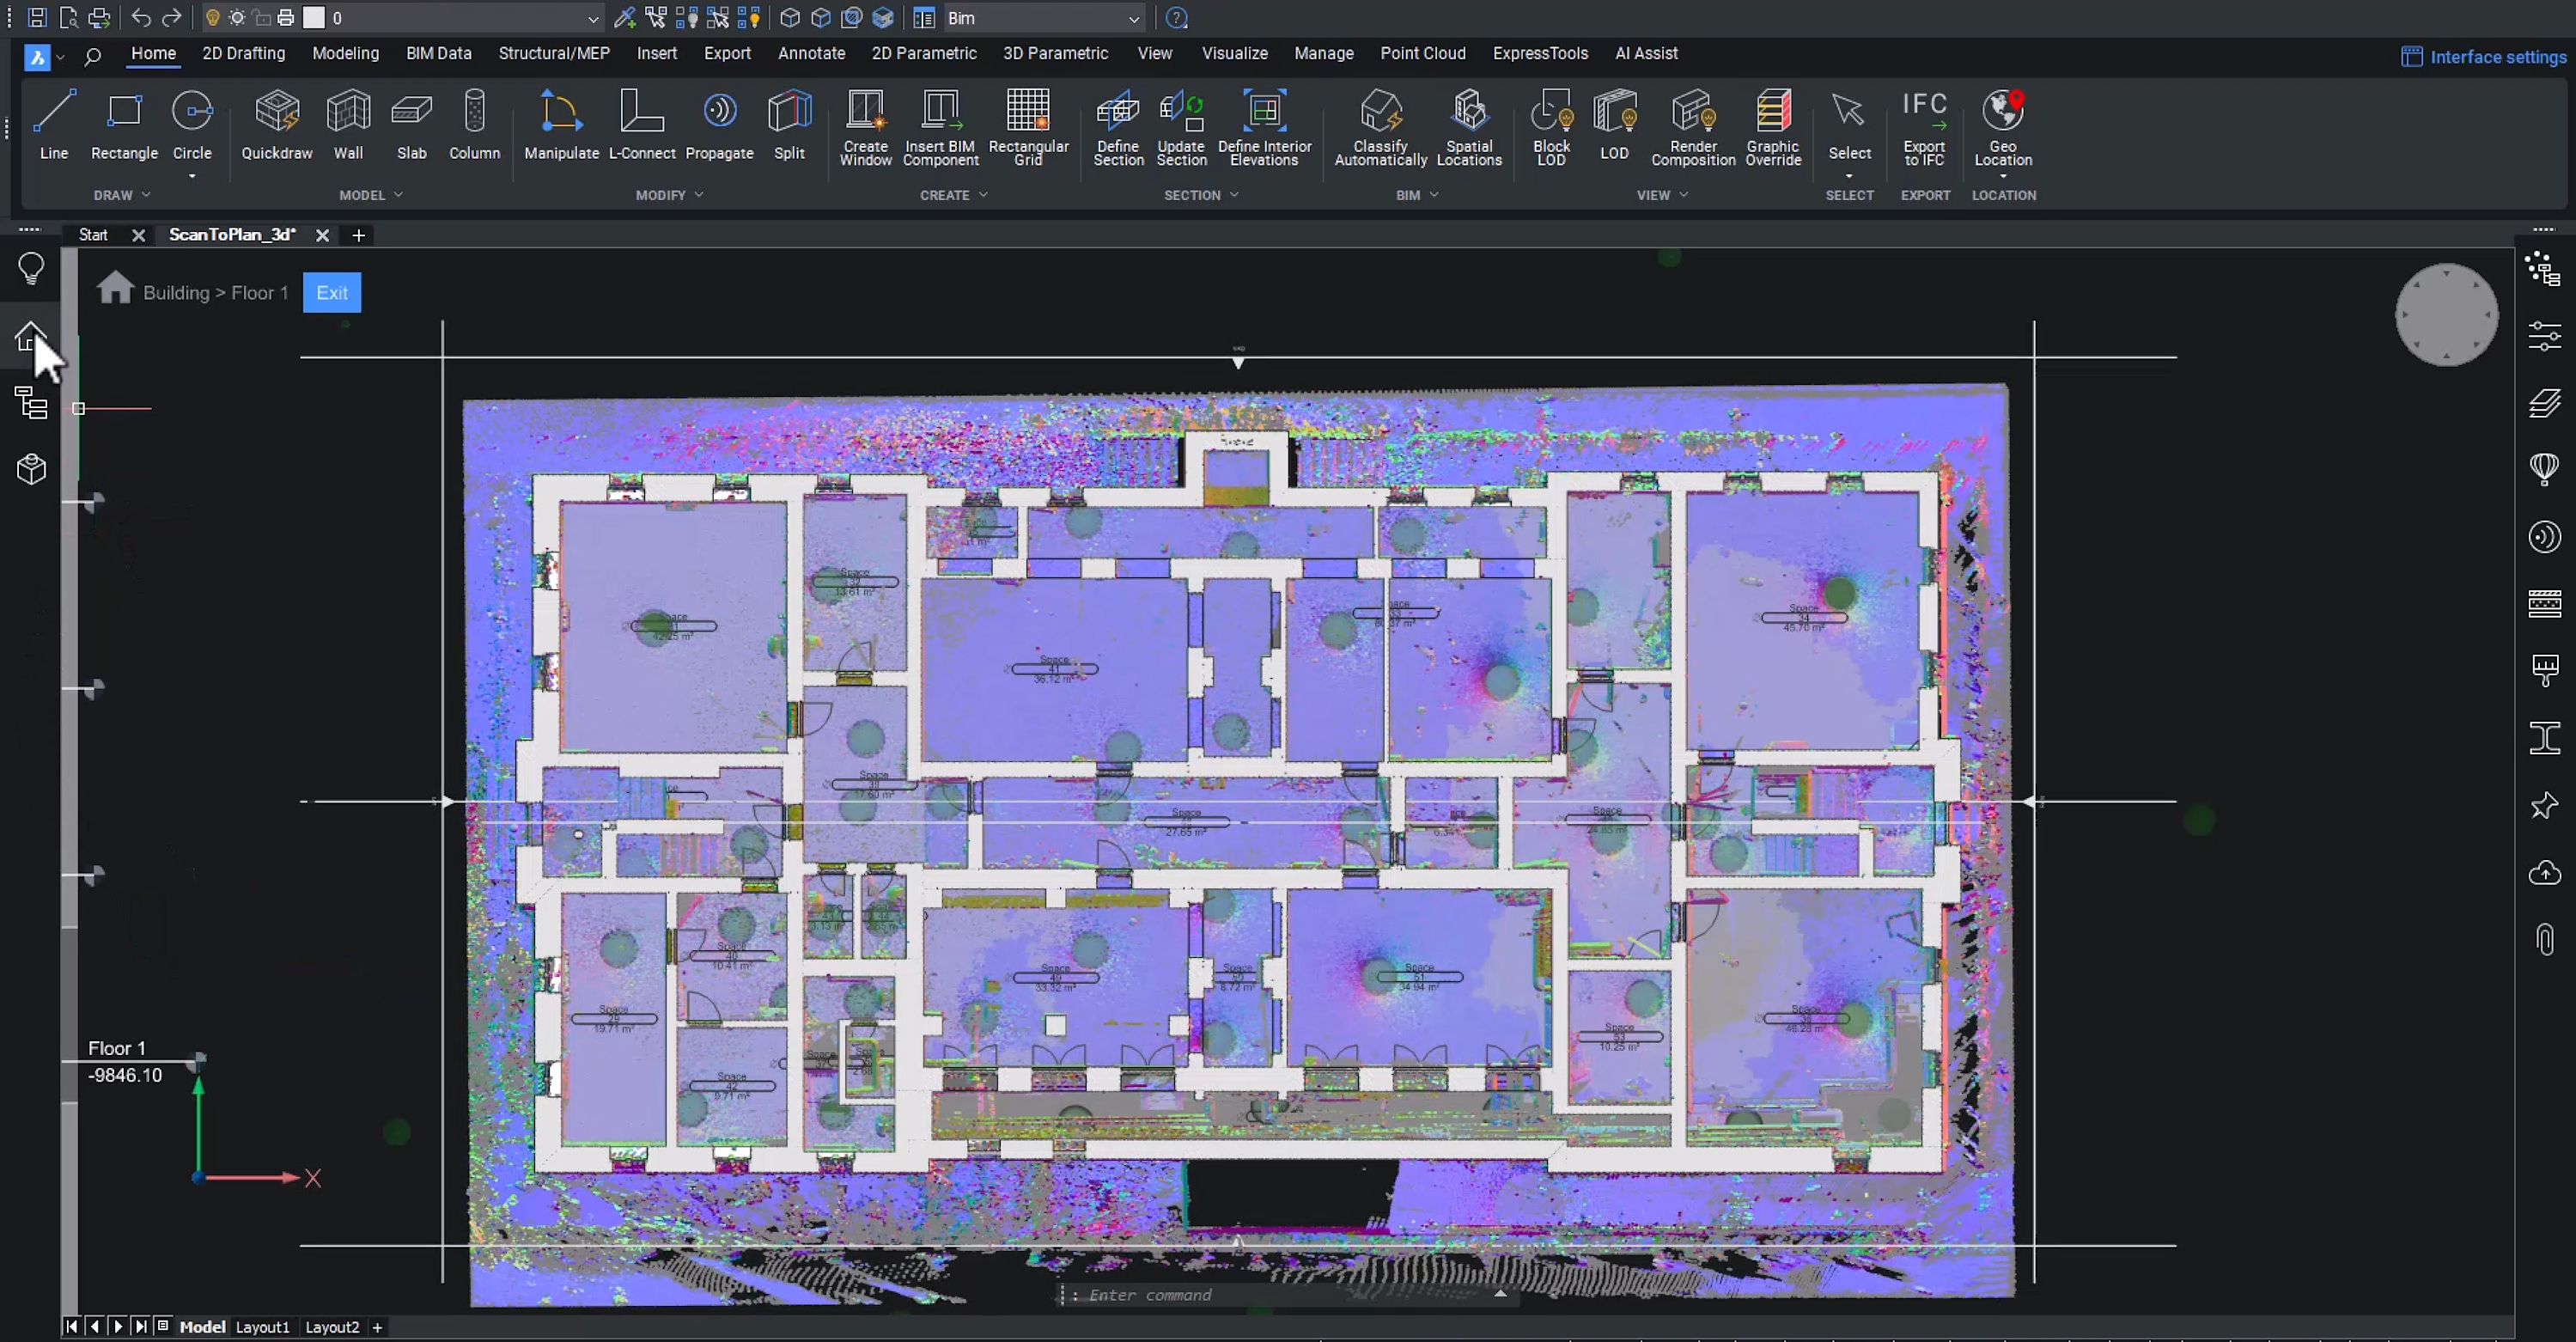
一个灵活的 2D、3D 设计和 BIM 平台
建筑师可以灵活地在二维模式下创建高质量的图纸,并根据需要在同一 CAD 产品中使用 BIM 功能,无需安装或学习全新的系统。
BricsCAD BIM
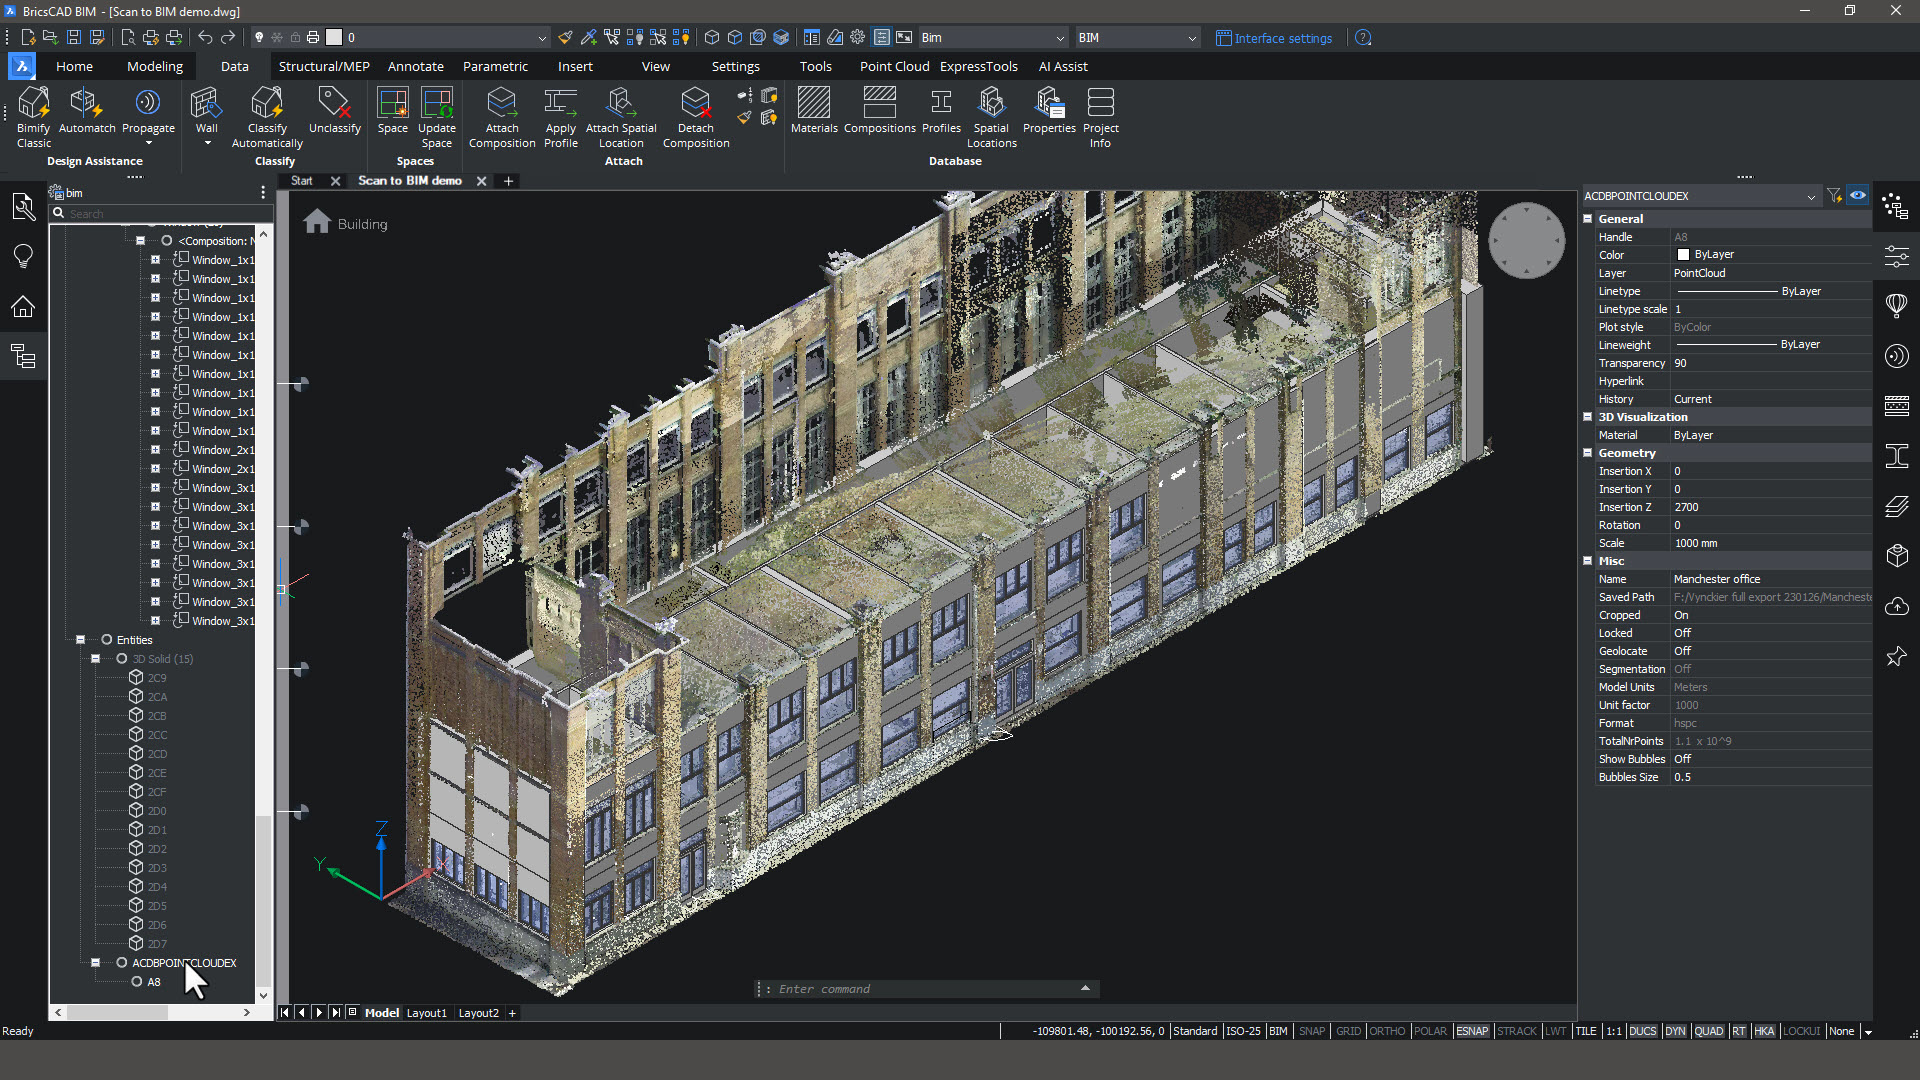
扫描至BIM
建筑师可以通过对现有条件进行点云扫描来开始他们的改造项目,并享受快速灵活的建模、人工智能自动化以及在软件中使用所有常见点云格式的高性能。
BricsCAD BIM |
Partner App required
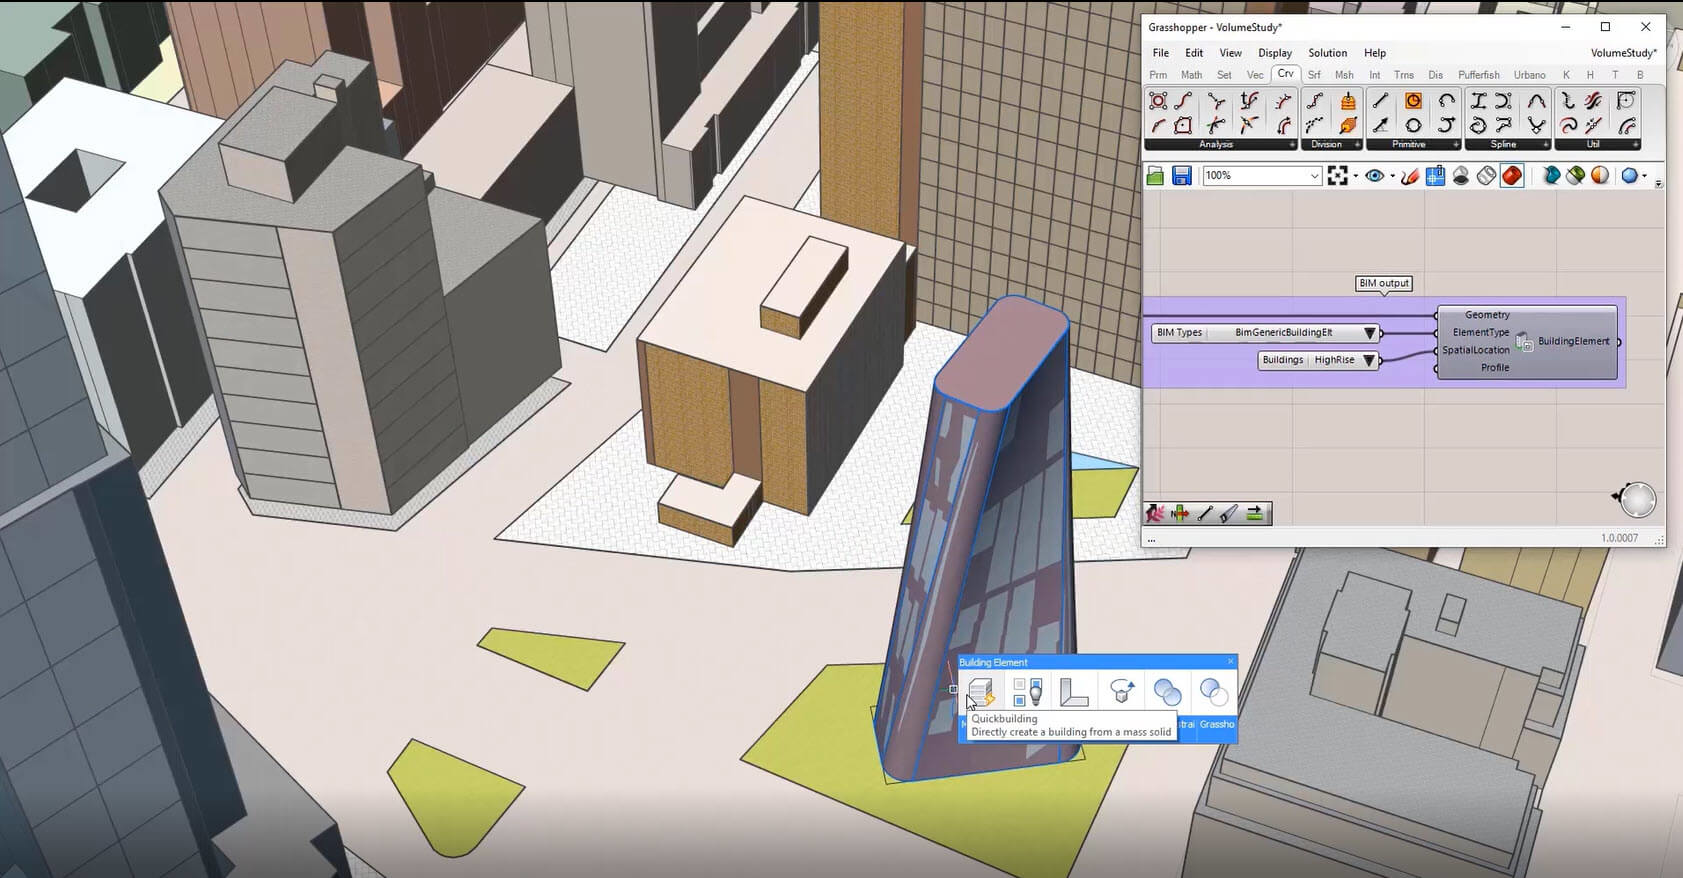
参数化设计
使用业界领先的算法设计解决方案 Grasshopper 创建复杂的设计并探索参数变化,BricsCAD BIM 原生提供。
BricsCAD BIM |
Partner App required
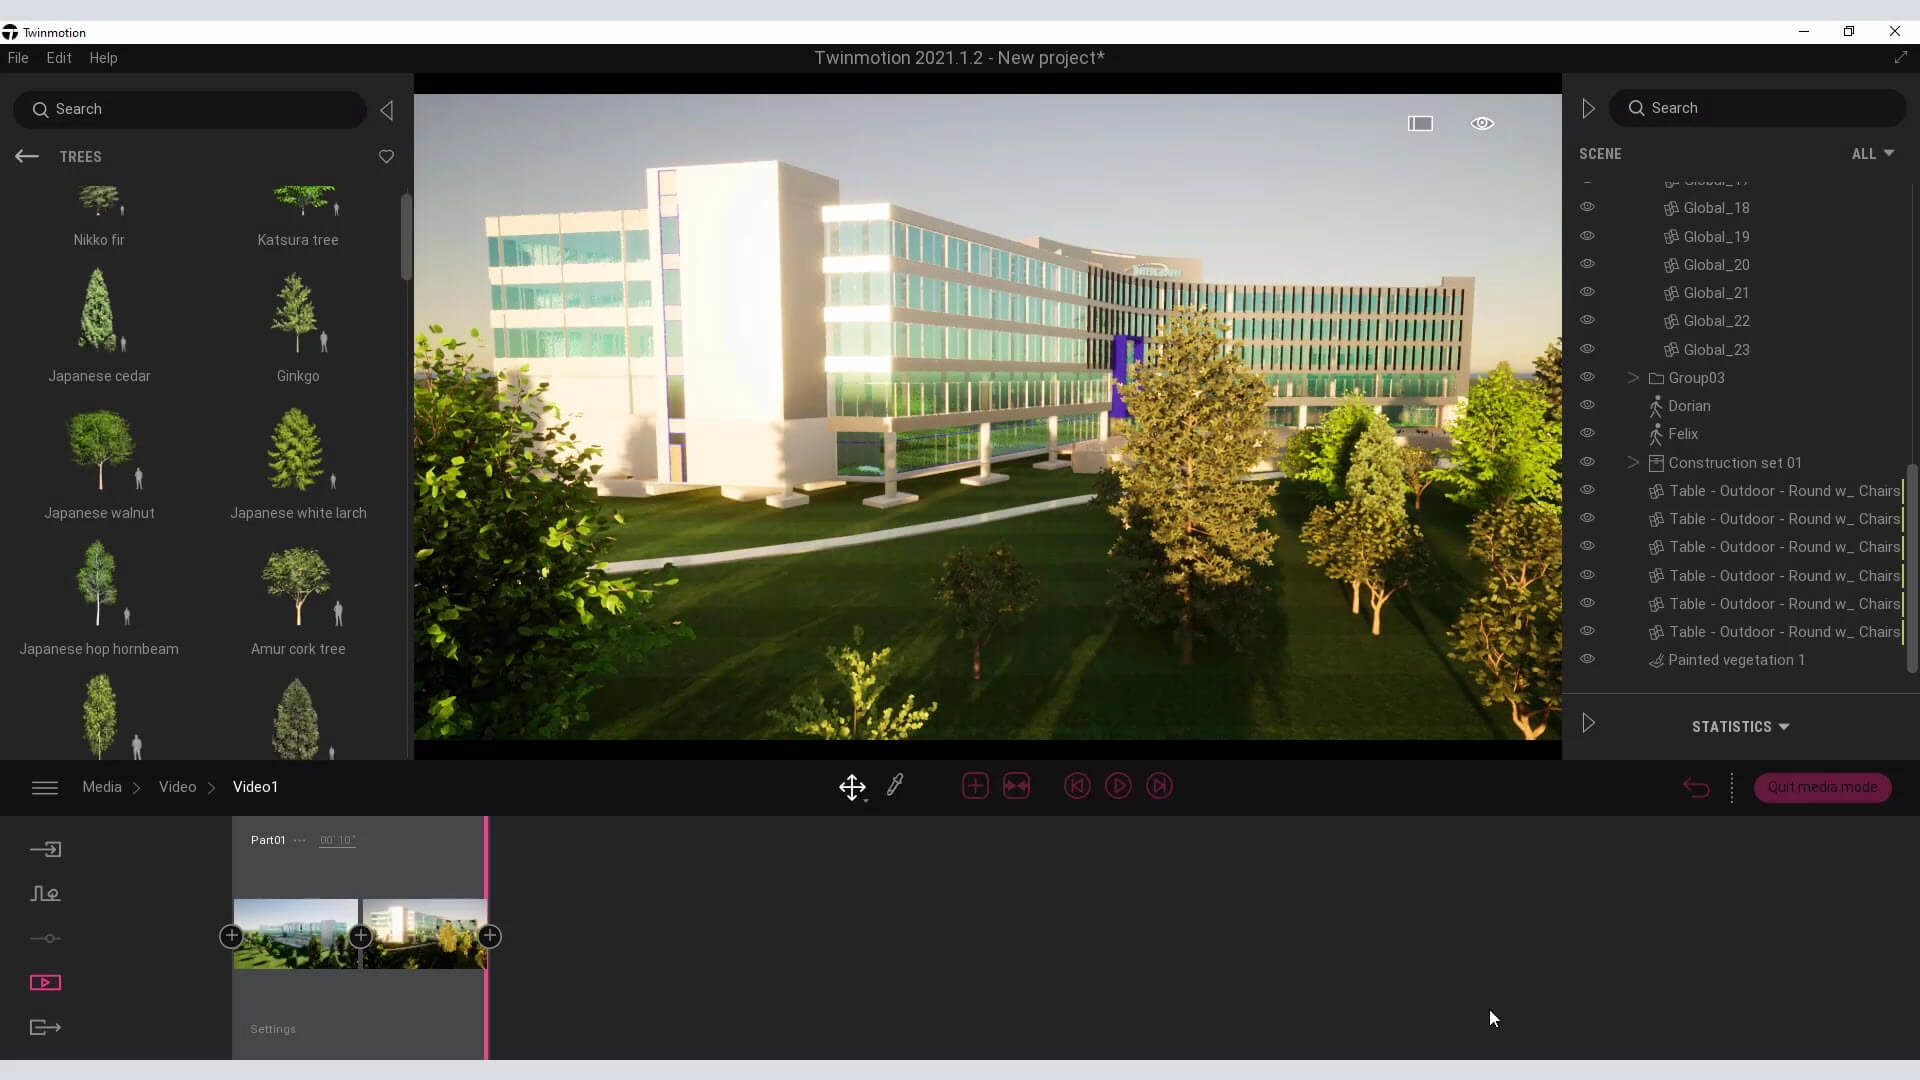
设计演示
与 BricsCAD 和我们行业领先的合作伙伴一起,在项目生命周期的每个阶段为您的设计创建令人惊叹的客户演示。
一个灵活的 2D、3D 设计和 BIM 平台


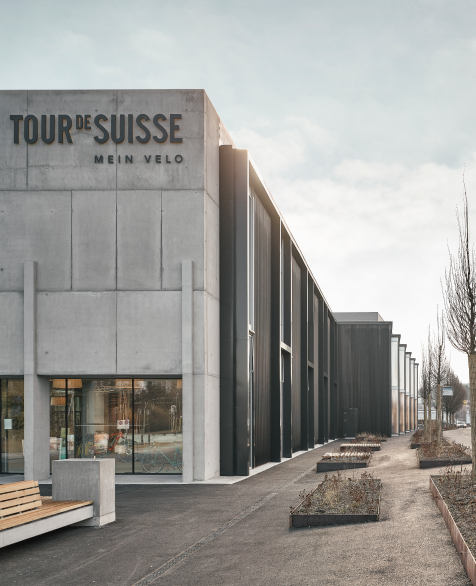
很长一段时间以来,建筑绘图一直是我们专业的主要媒介,而BricsCAD 是我们制作这些图纸的首选工具。同时,3D 模型变得越来越重要... 当设计实现时,BricsCAD 的 BIM 功能就会发挥出来,我们需要一个精确且可交换的 IFC 模型。
Steffen Lemmerzahl,SLIK Architekten 合伙人


BricsCAD 解压版:第 1 部分
2D CAD 可实现快速高效的制图
你在寻找一款快速稳定的二维绘图工具吗?本次网络研讨会解开了 BricsCAD Lite - 智能高效的 2D CAD 软件。
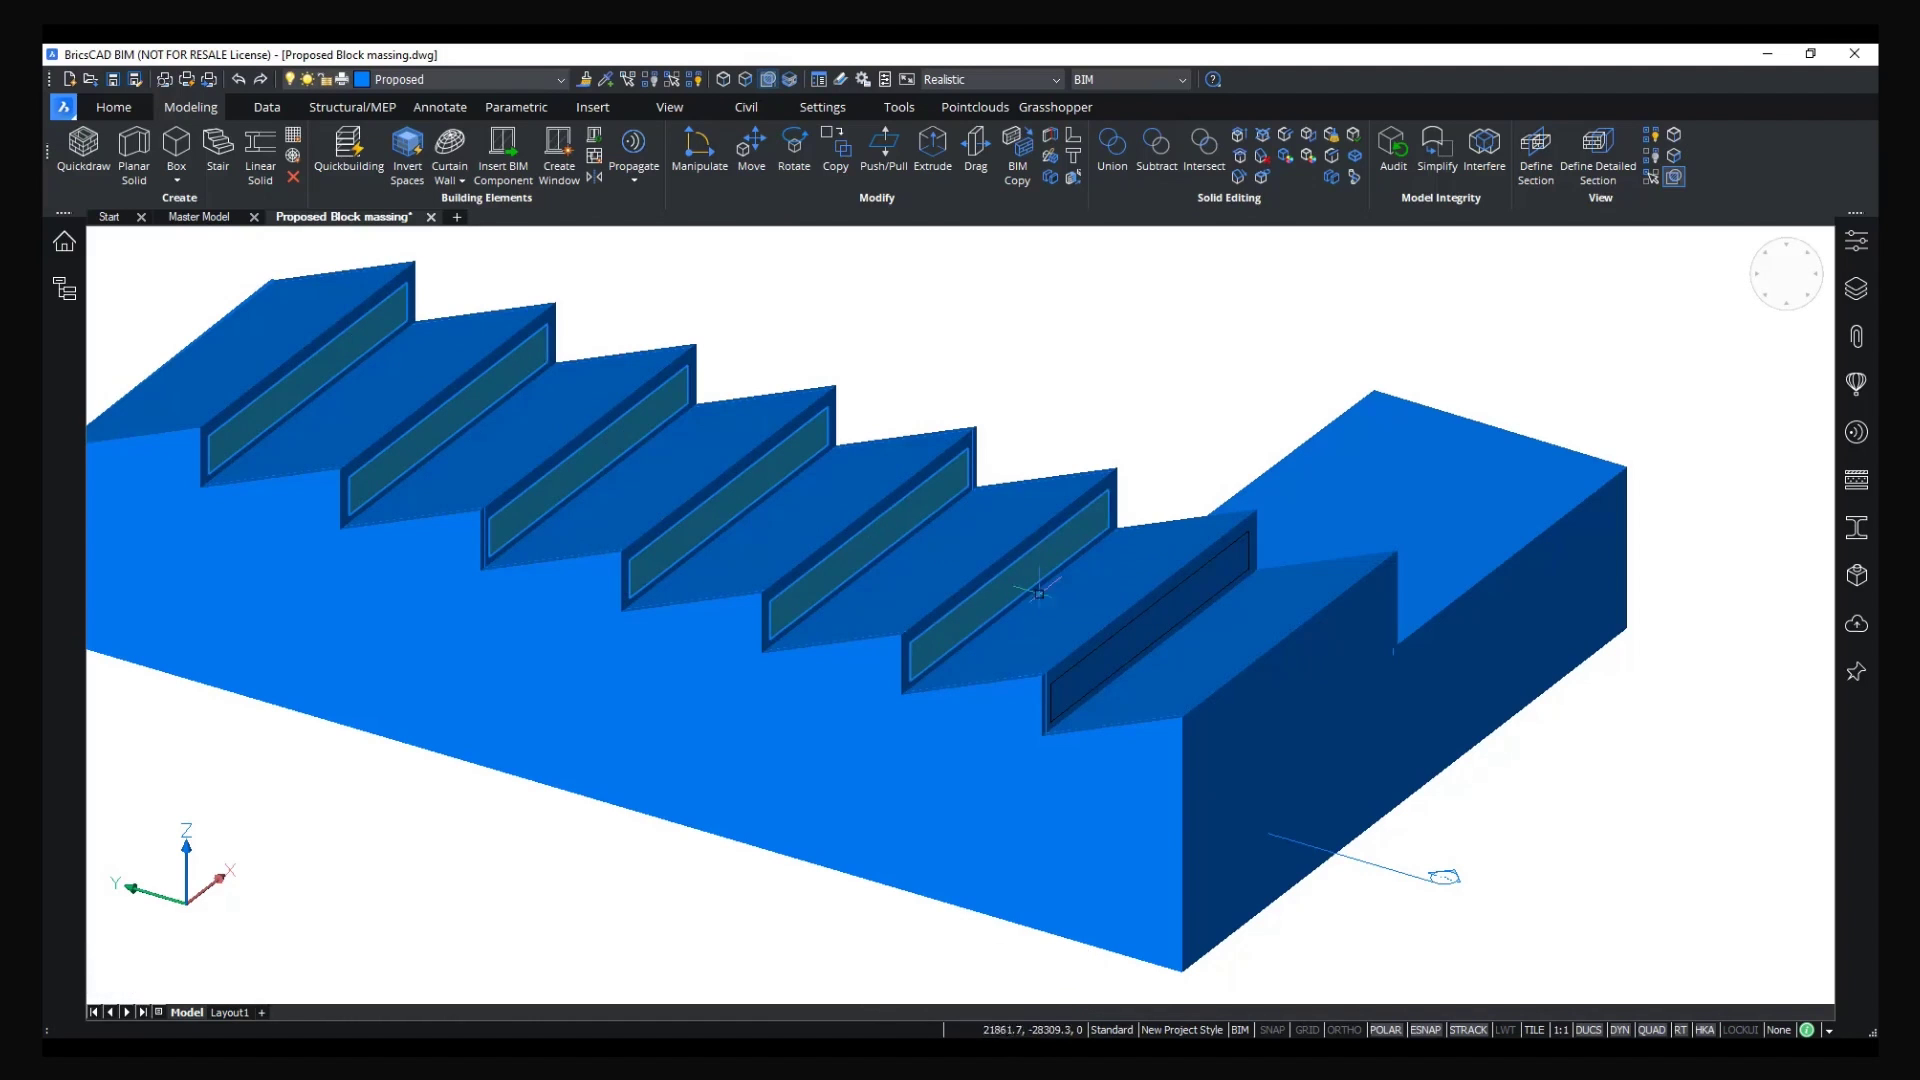
BricsCAD 解封:第 3 场会议

面向 CAD 用户的 AI 驱动的 BIM
探索我们专为 CAD 用户 设计 设计的不同建筑信息建模 (BIM) 方法。

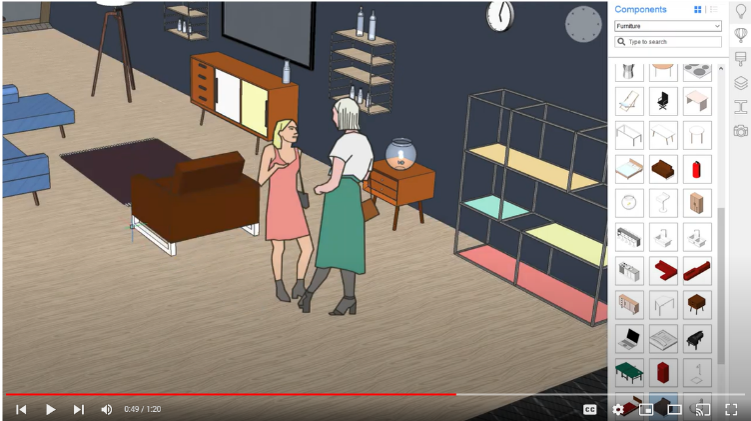
访谈: 三维建模和 Twinmotion 让 AEC 超越了蓝图
Bricsys 欢迎 Epic Games 建筑行业经 Ken Pimentel 来探讨Twinmotion 和 Unreal Engine 如何与三维 CAD 建模和建筑信息模型相结合。
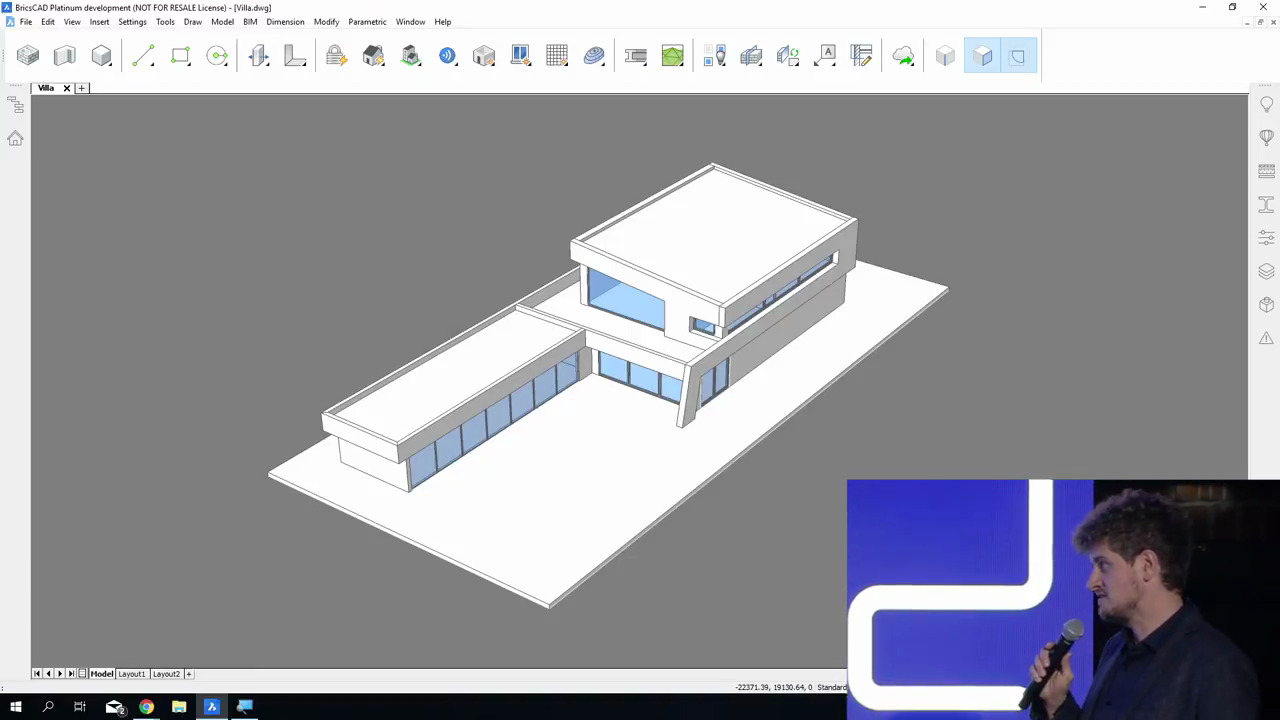
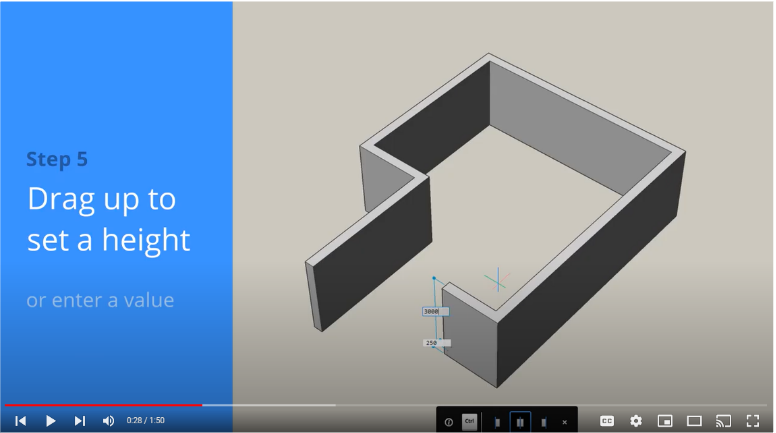
如何从头开始建造别墅
该演示展示了如何使用 BricsCAD® BIM 在不到 30 分钟的时间内从头开始建造别墅。
资源
相关内容

联系我们
我们如何能帮助?
联系 Octave BricsCAD 以发现适合您工作流程的最佳 CAD 升级。 选择 BricsCAD 可降低成本、无缝协作并提高效率。我们的客户支持团队随时为您提供帮助。
购买 BRICSCAD
我们所有的 CAD 软件
 €330/年
高性能、兼容和简洁的 2D 制图和详图
 €710/年
专业 2D 及 3D CAD - 功能强大及灵活授权方式。
 €998/年
2D 及 3D 机械 CAD 用于记录制造过程。
 €1,060/年
用于建筑建模的 2D 及 3D CAD 文档。
 €1,176/年
集成 2D 及 3D CAD 用于机械、建筑及勘测。
30 天试用
今天就开始使用 BricsCAD 展开您的设计之旅!

