BricsCAD。以更低成本,交付更多成果。9 月 30 日前立享 85 折优惠。⏰

获取优惠

查找

BricsCAD® V25
智能与便捷

智慧特性
與使用者友善功能之間的和諧。

试用 BricsCAD V25
立即购买

* 今天开始您的 30 天免费试用 – 无需提供信用卡资料。

BricsCAD® V25 的新增亮点

探索超过 60 种功能,在用户友好的设计空间中实现工作流程自动化。使用可互操作的 2D/3D、BIM、机械和土木/勘测工具集以及一体化 CAD 软件来提高速度和准确性。

Filter by:

工作流程与现有工具相同
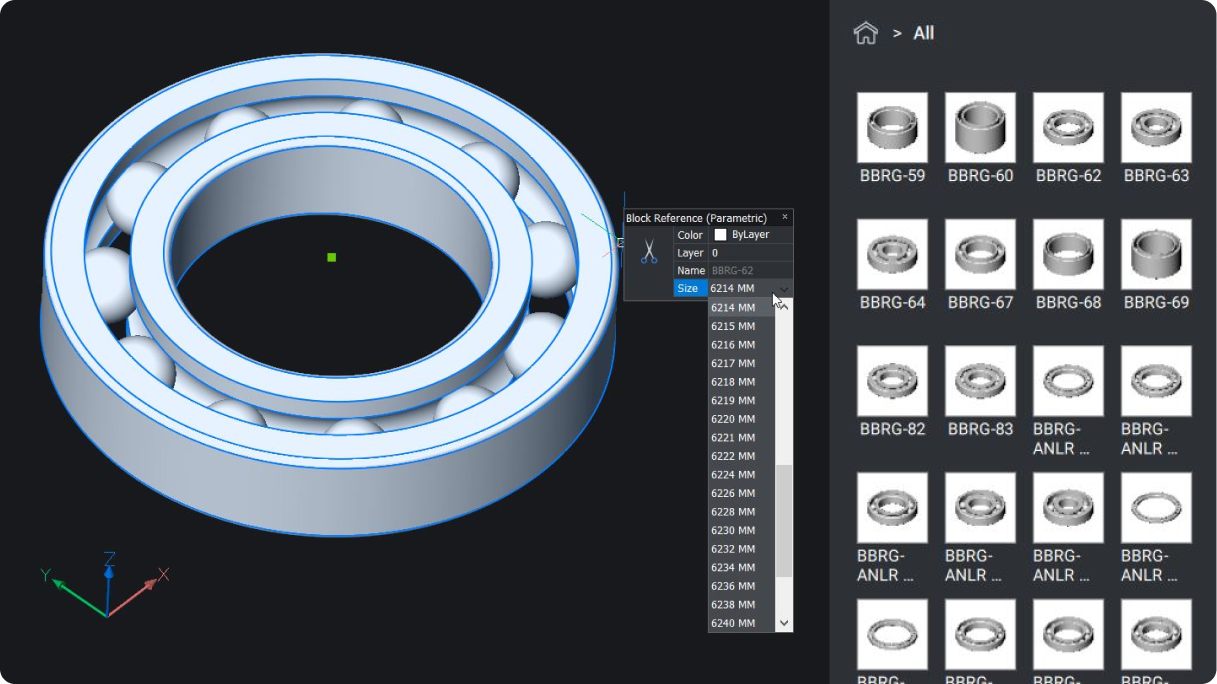
BricsCAD interface showing a 3D parametric ball bearing model with a size selection panel and a library of bearing components.

Pro / Lite

增强

内置参数、2D 和 3D 块库

利用增强的块库,您可以在工作流程中使用熟悉的功能。

Bricsys 图标BricsCAD 独有的
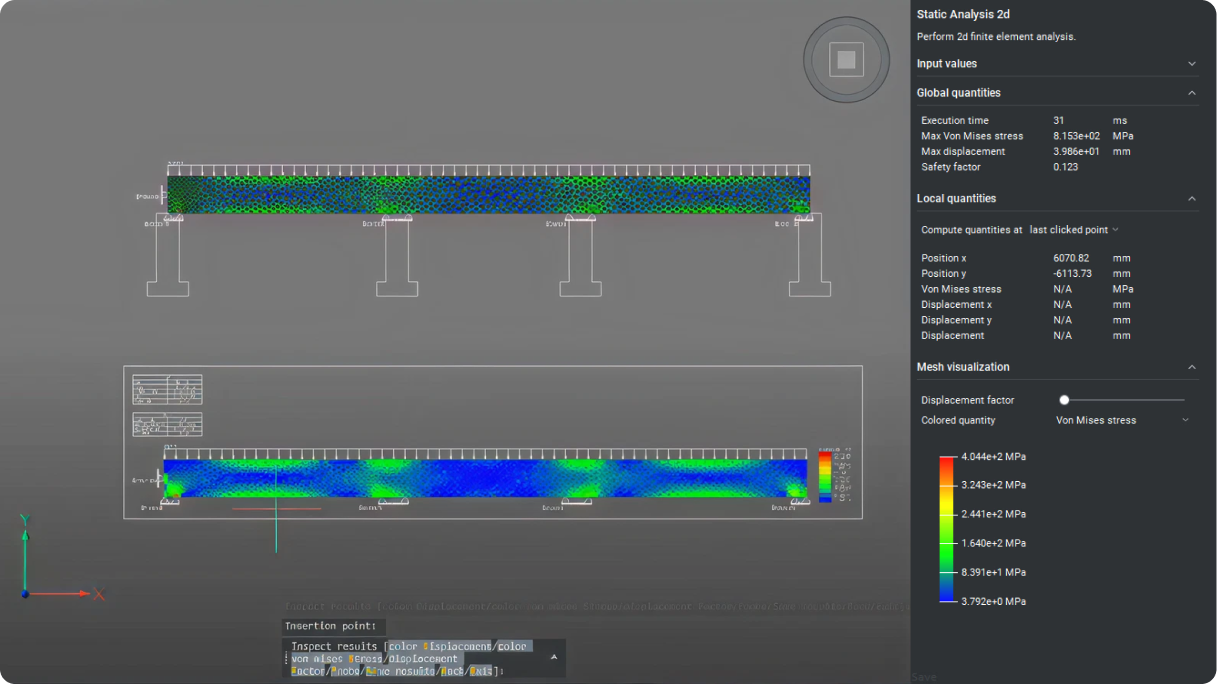
BricsCAD interface showing a 2D static finite element analysis of a beam with Von Mises stress heatmap visualization.

Mechanical

增强

2D 有限元分析 (CAEANALYZE2D)

使用 CAEANALYZE2D 命令,您可以选择封闭边界或平面来执行二维有限元分析。
V25.2 发布

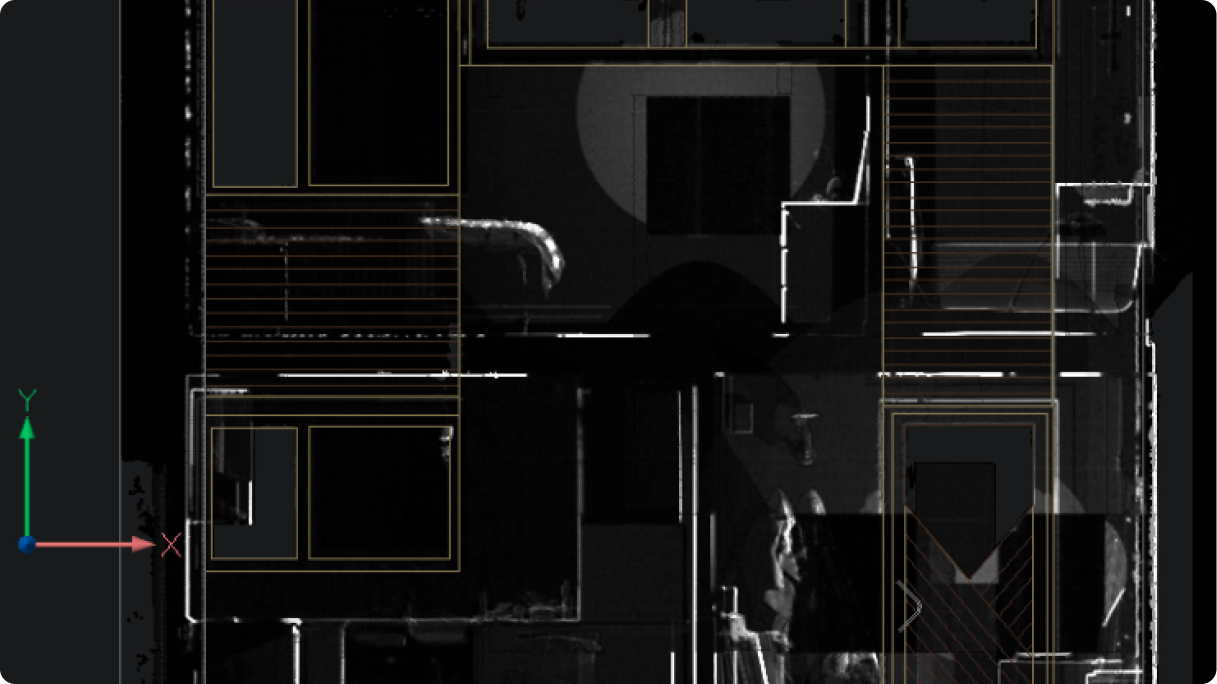
BricsCAD interface showing a 2D floor plan overlaid on a point cloud scan of a building interior.

Pro / Lite

NEW

POINTCLOUDCOLORMAP

新的 X-Ray 色彩图可以更清晰地显示点云数据。
V25.2 发布

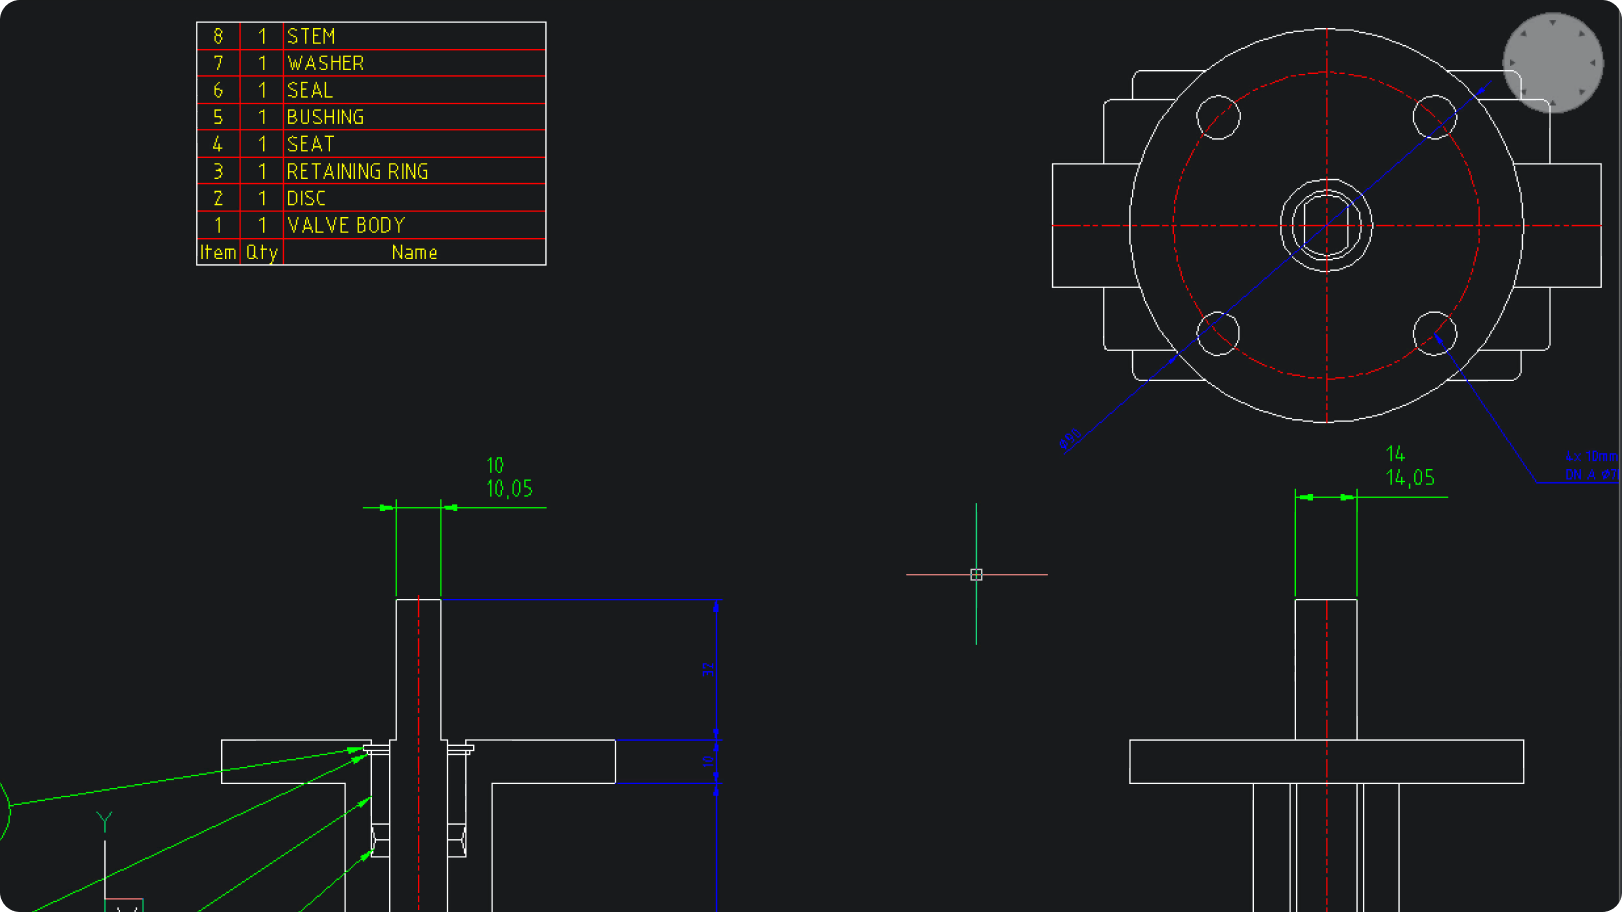
BricsCAD interface showing a valve assembly 2D drawing with a parts list including valve body, disc, stem, and seals.

Mechanical

NEW

AMRESCALE

创建任何绘图部分的比例版本,尺寸和注释文本以及定位将自动更新。

易于使用且简化的工作流程
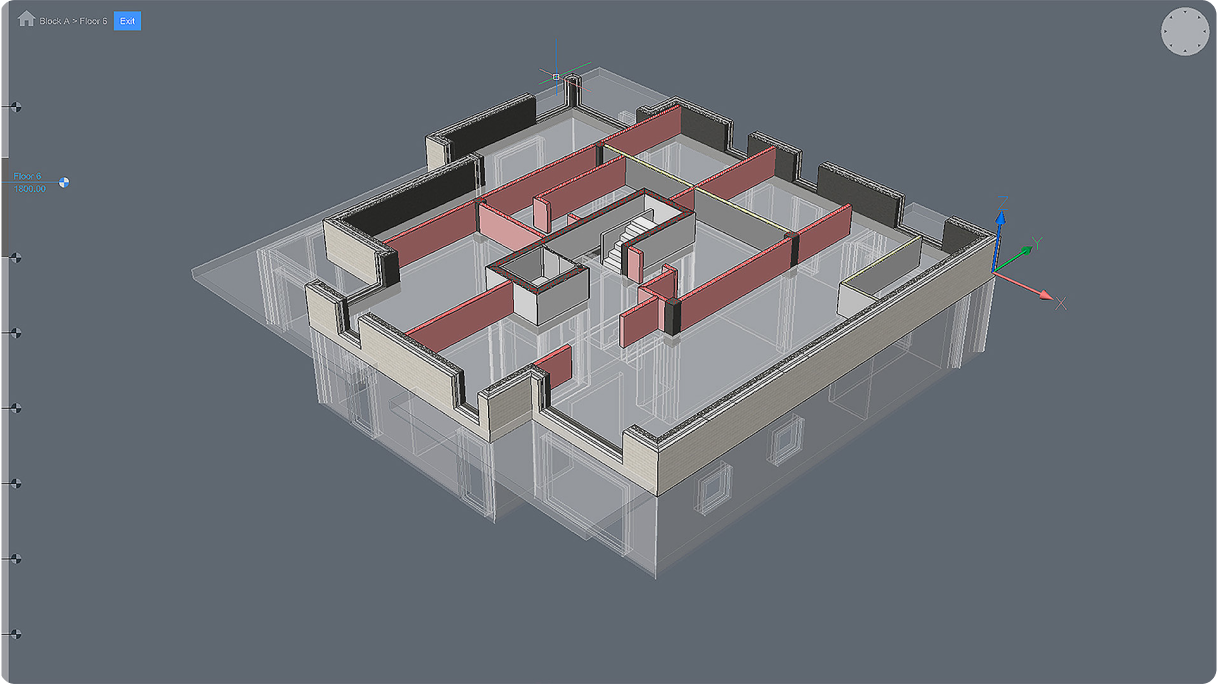
BricsCAD interface showing a 3D architectural model of a building floor plan with walls, rooms, and a staircase.

BIM

增强

BIMWALL

建模时在墙壁连接之间提供更智能的行为。

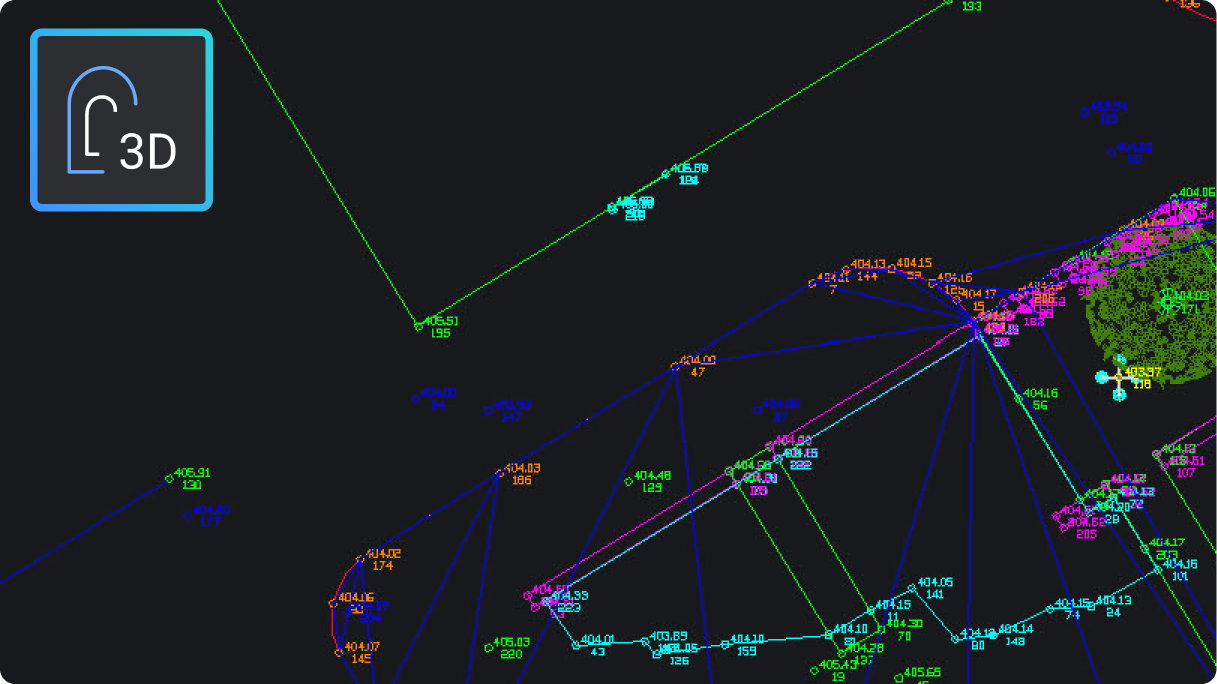
BricsCAD 3D CAD interface showing a complex survey or network map with colored lines and labeled data points.

土木与测量

NEW

3D 偏移 (OFFSET3D)

我们引入了新的 3D 偏移命令,可以水平和垂直偏移字符串或 3D 折线。
V25.2 发布

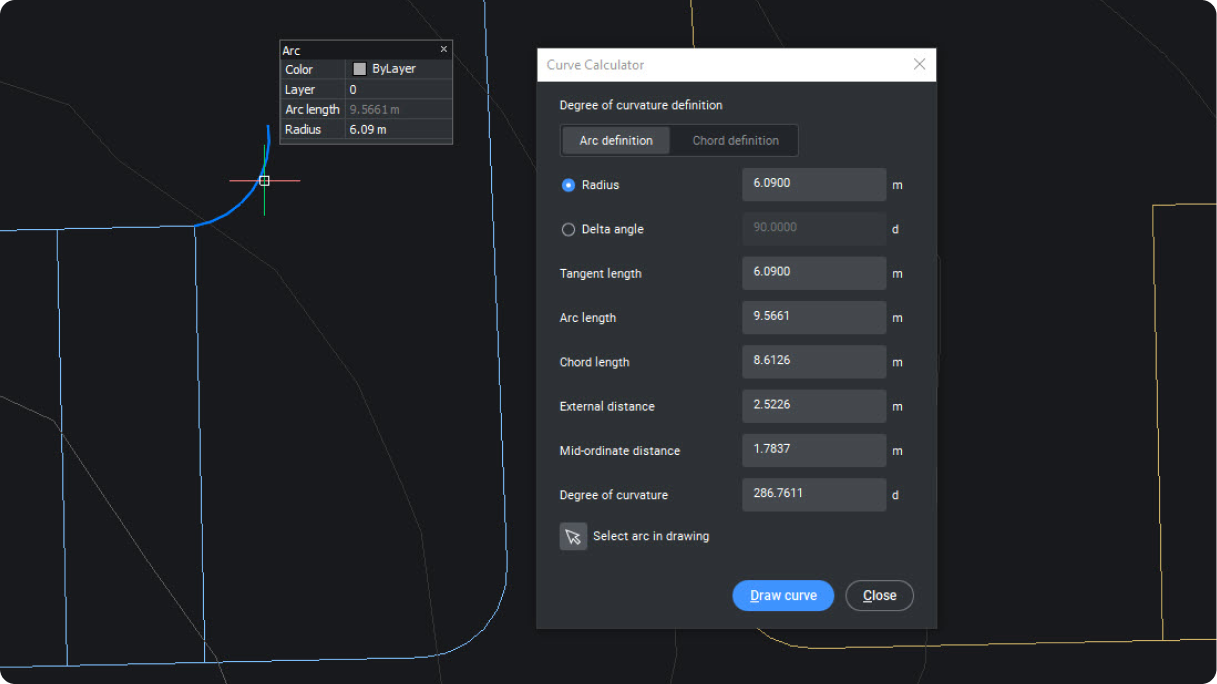
BricsCAD interface showing the Curve Calculator dialog with arc properties, including radius, arc length, and degree of curvature fields.

土木与测量

NEW

曲线计算器和几何创建器

根据曲线几何参数的任意组合定义曲线并以图形方式选择其位置。
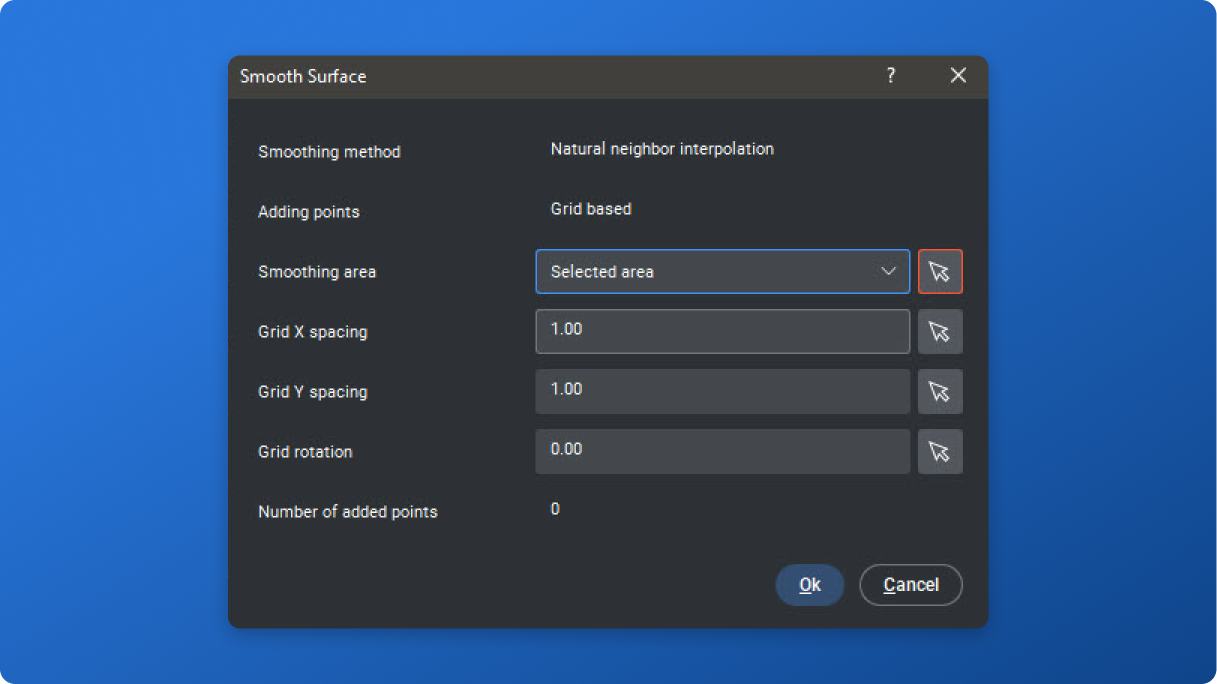
BricsCAD Smooth Surface dialog showing smoothing method, grid spacing, and area selection settings.

土木与测量

NEW

TIN 表面平滑

根据用户定义的参数平滑 TIN 表面,以更准确地显示现有表面状况。

设计数据互操作性
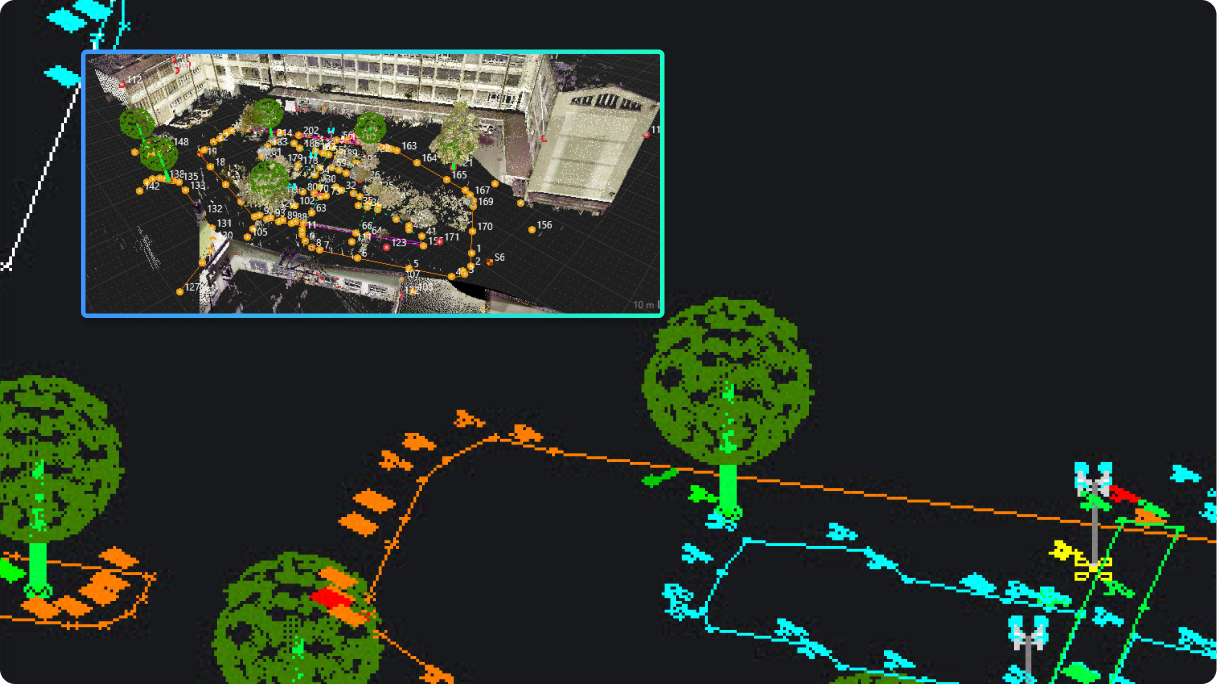
BricsCAD point cloud scan of an outdoor urban area with trees and buildings, showing a 3D overlay with color-coded elements.

土木与测量

NEW

测量数据交换:Leica 与 BricsCAD

使用新工具简化 Leica Infinity 的数据交换以优化测量数据工作流程。
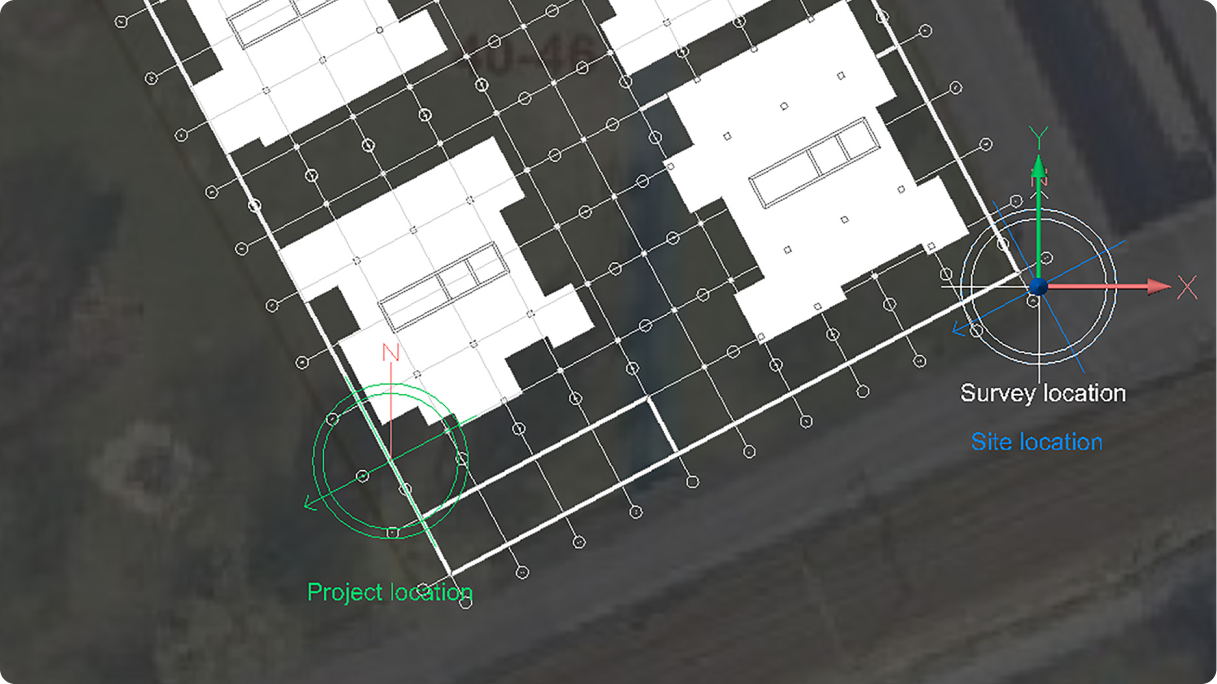
BricsCAD interface showing a building floor plan overlaid on a satellite map with project, survey, and site location markers.

BIM

NEW

模型联合和地理参考 – IFC

设置在 IFC 导入和导出期间要使用的测量、项目和站点位置数据。
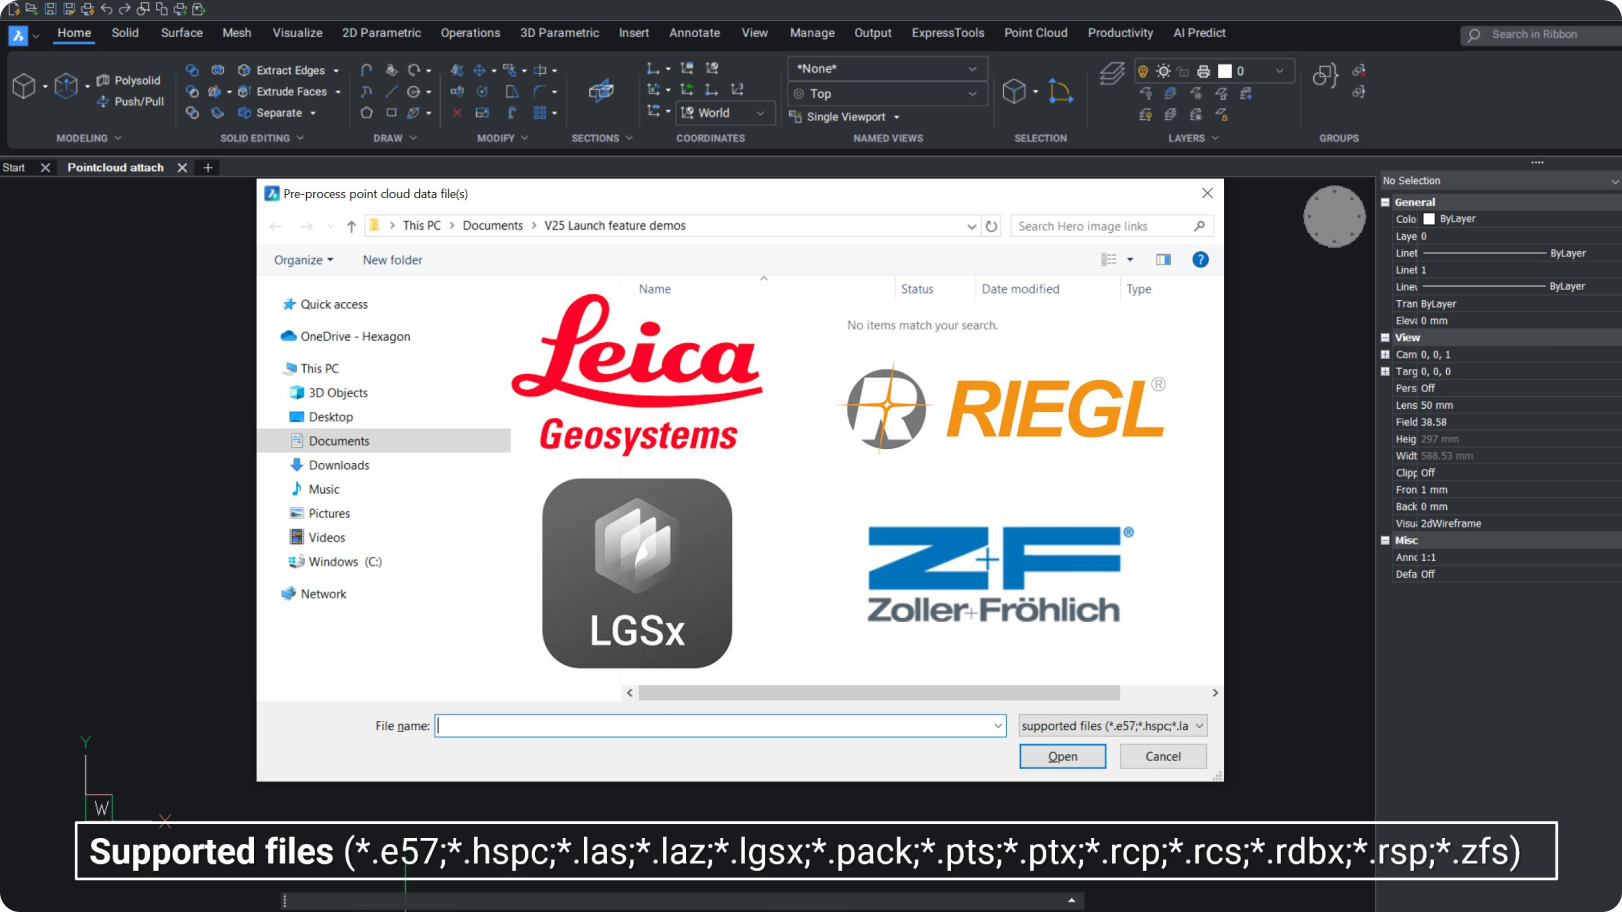
BricsCAD interface showing a point cloud file dialog with supported formats and logos of Leica Geosystems, RIEGL, LGSx, and Zoller Fröhlich.

Pro / Lite

NEW

点云格式

支持导入 Riegl、Z+F 和 LGSx 格式。

Bricsys 图标BricsCAD 独有的
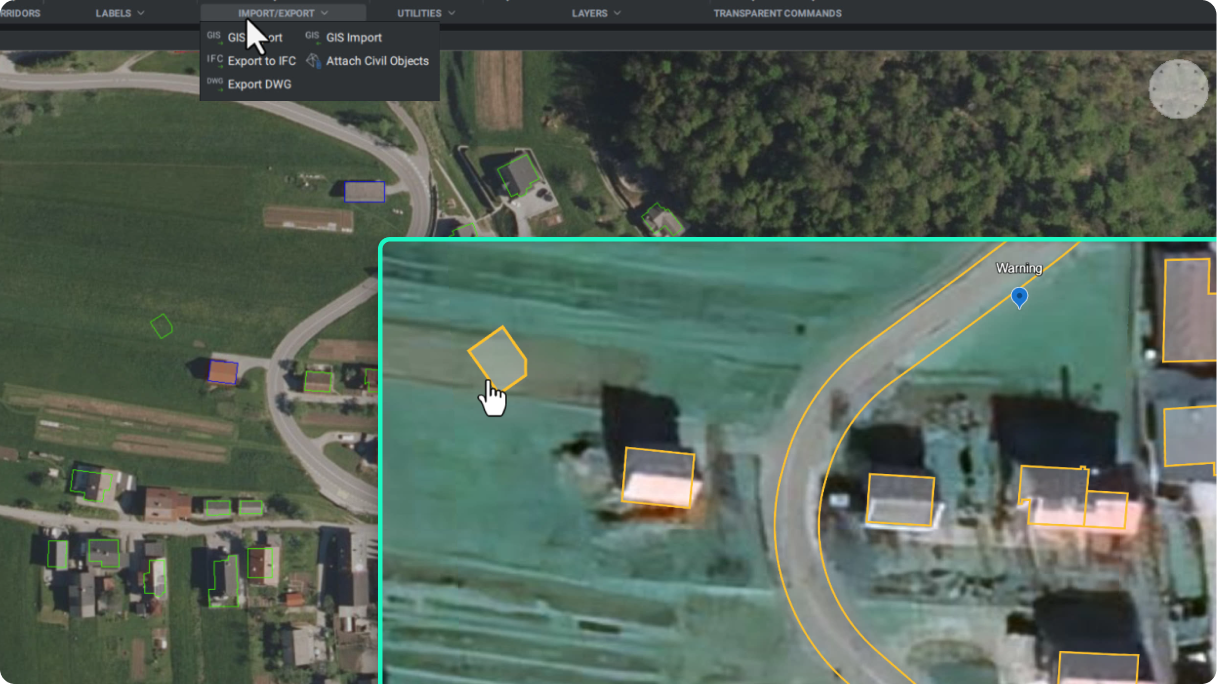
BricsCAD interface showing a GIS aerial map with building outlines and an open Import/Export menu displaying GIS and IFC options.

土木与测量

NEW

支持 KML/KMZ 文件

GIS 导入和导出命令现在支持 KML/KMZ 文件。 这使得用户可以从 BricsCAD 导出数据并显示在 Google Earth 中。

V25.2 发布

创新、人工智能驱动的能力

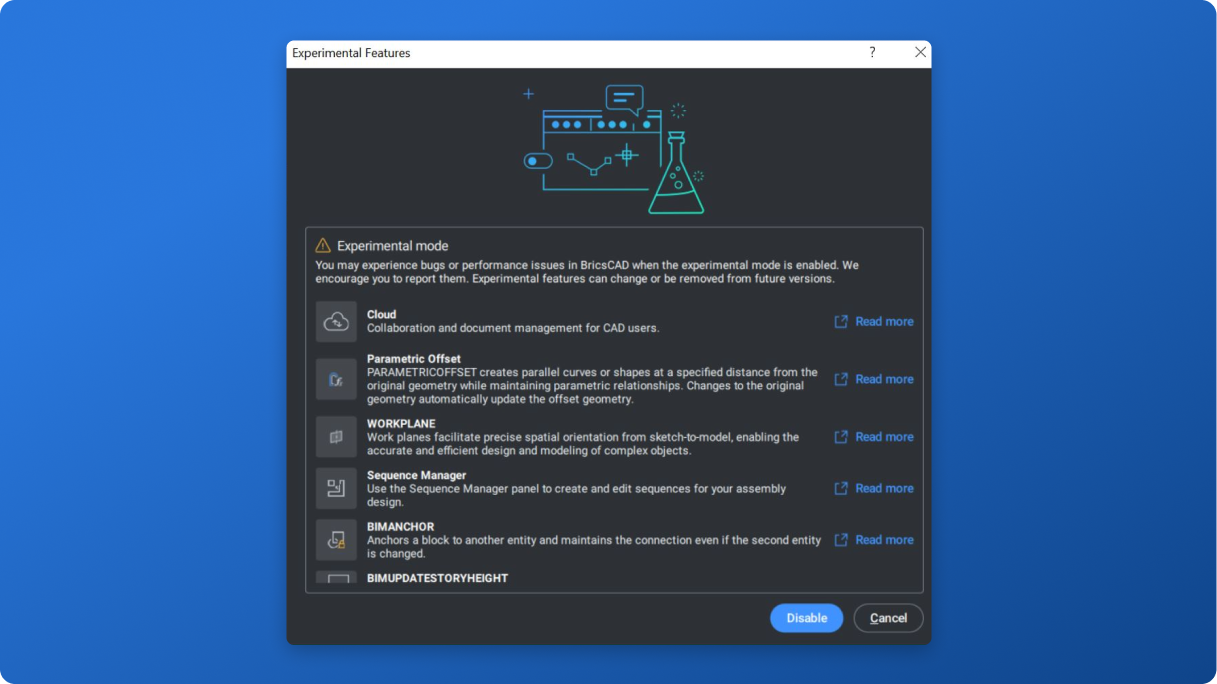
BricsCAD Experimental Features dialog listing options like Cloud, Parametric Offset, Workplane, Sequence Manager, and BIManchor.

Pro / Lite

NEW

实验功能。

实验模式是一个沙箱,供用户探索和测试正在开发的创新功能。这些功能尚未准备好全面发布,但提供了未来增强功能的预览。

Bricsys 图标BricsCAD 独有的
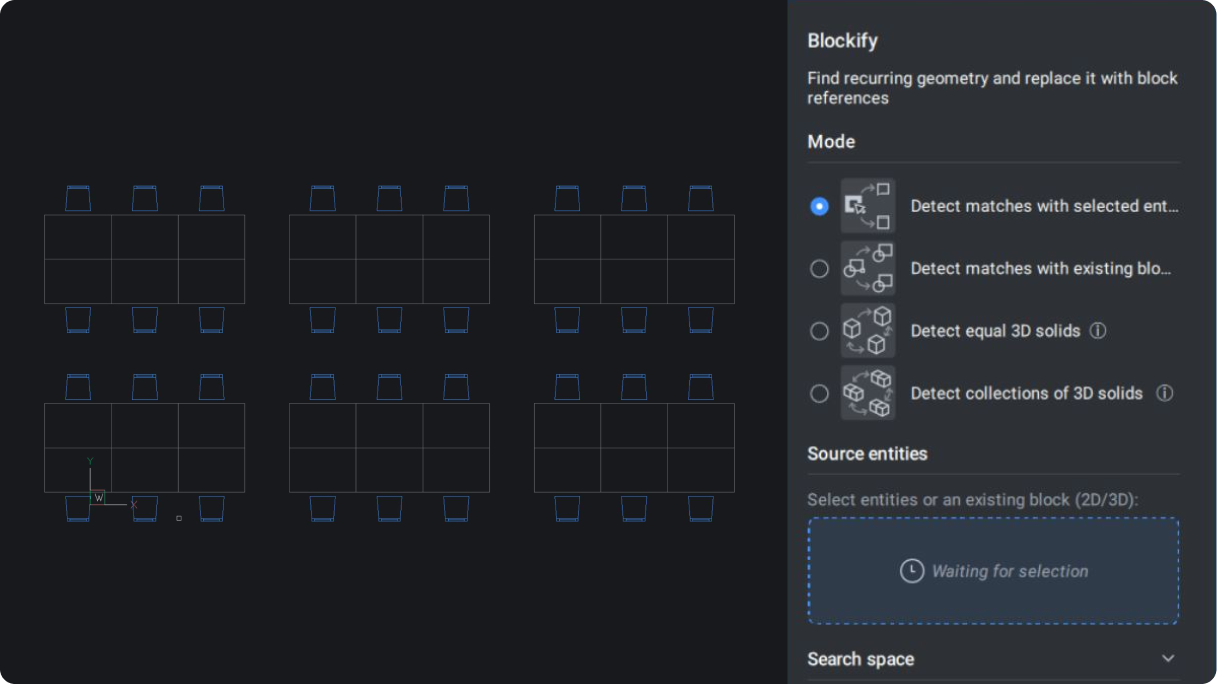
BricsCAD interface showing the Blockify panel with a 2D floor plan drawing of tables and chairs arranged in rows.

Pro / Lite

增强

BLOCKIFY

BLOCKIFY 工作流程已完全更新,包括对参数块功能的支持。

Bricsys 图标BricsCAD 独有的
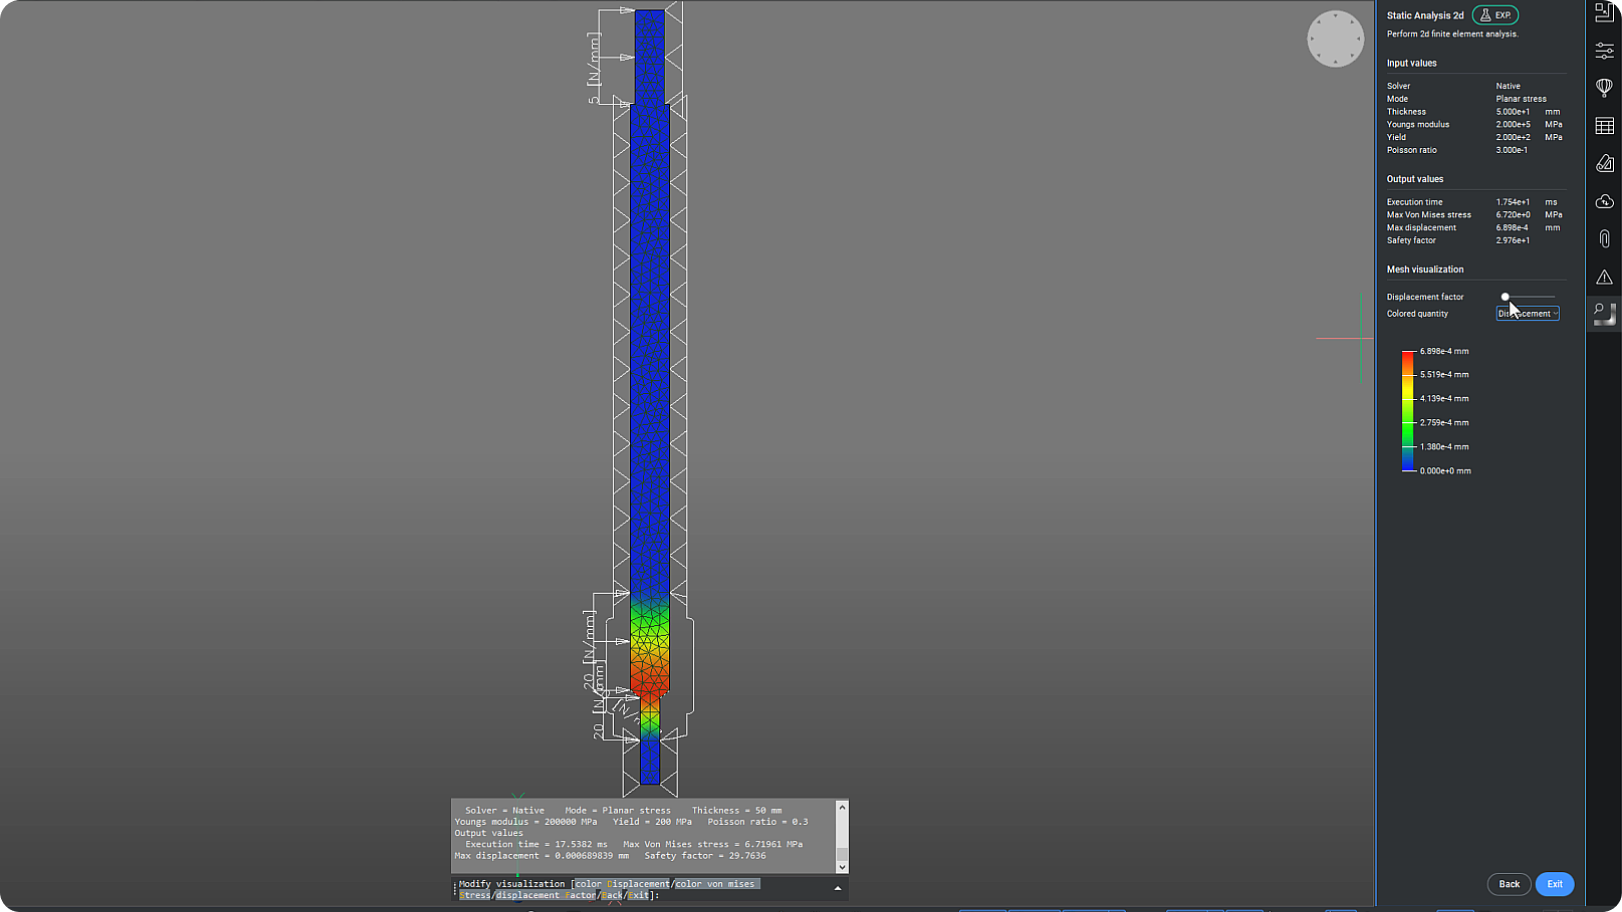
BricsCAD interface showing a 2D static finite element analysis of a vertical structural column with a displacement color map.

Mechanical

NEW

CAEANALYZE2D

将 2D 有限元分析集成到 BricsCAD Mechanical 的实验功能。
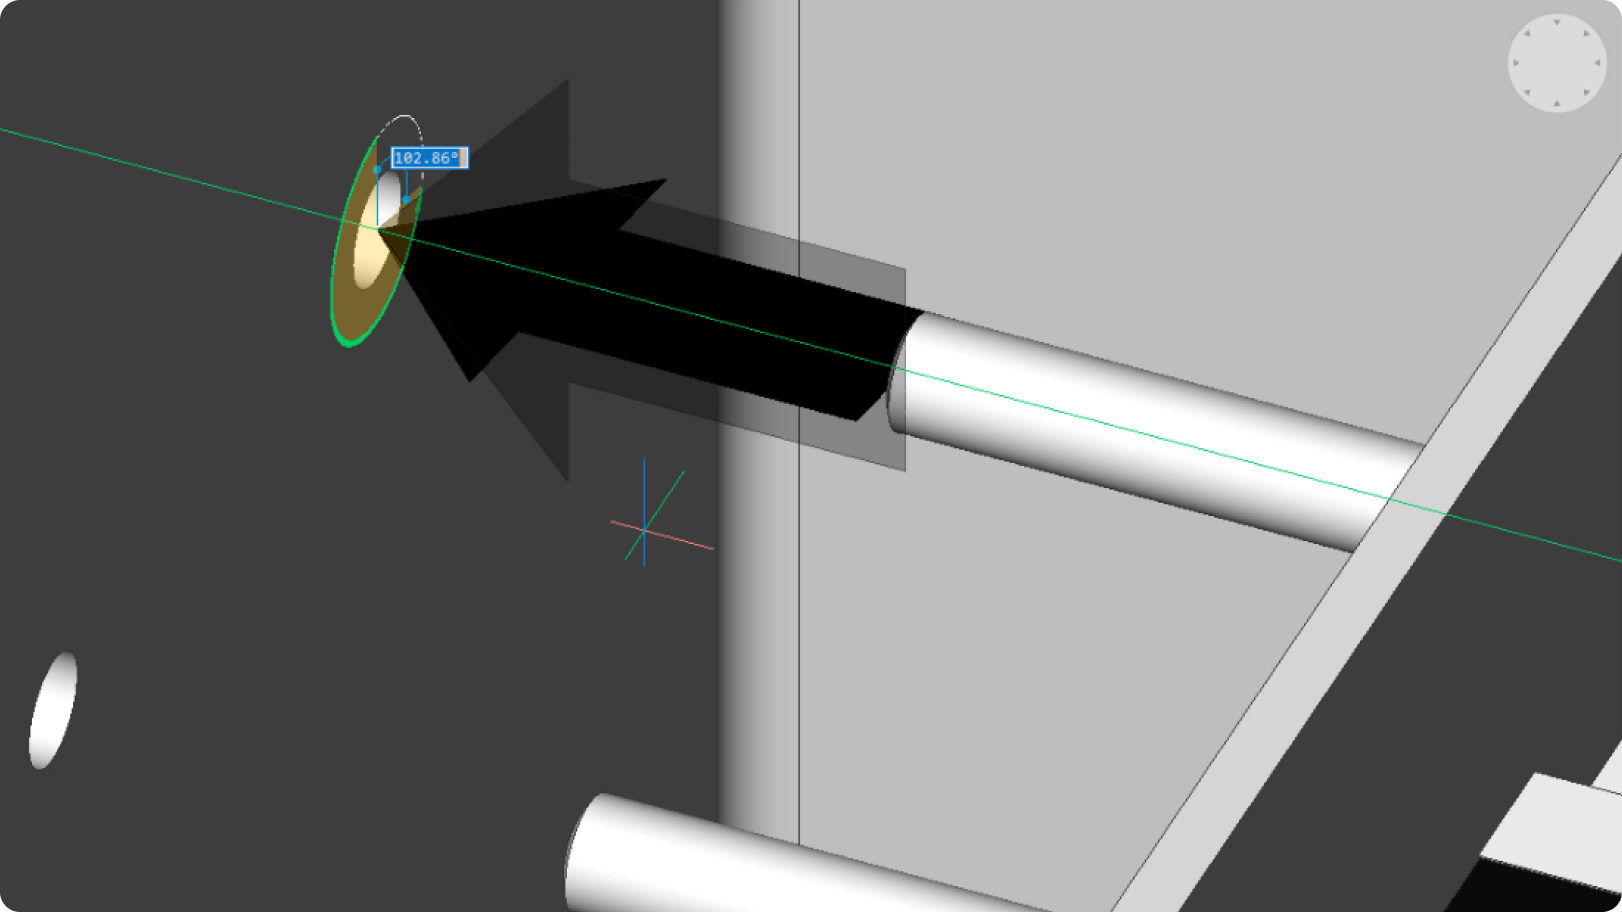
BricsCAD 3D model showing a mechanical assembly with a bolt and cylindrical rod, with an angle tooltip displaying 102.86 degrees.

Mechanical

NEW

BMARROW

BMARROW 允许您在装配说明中放置注释箭头。

高性能专业 CAD
BricsCAD interface showing 2D cross-section views and a 3D model of a mechanical valve assembly with flanged components.

Pro / Lite

增强

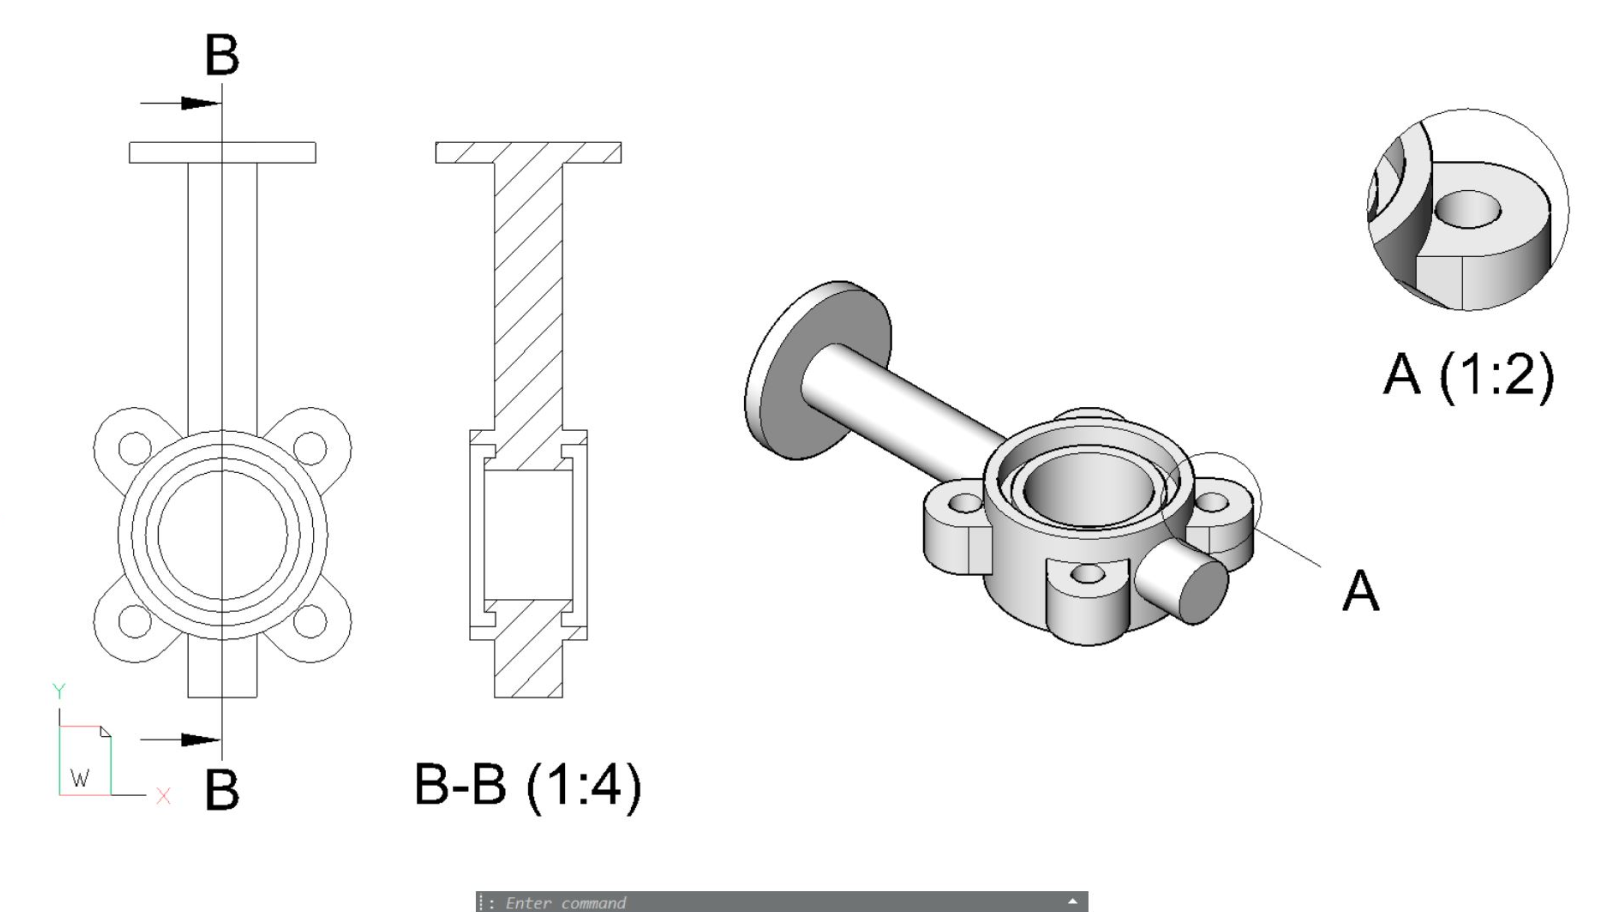
VIEWBASE 工程图视图

启用绘图视图的后台生成,以便在生成视图时进行交互。
BricsCAD interface showing two views of a building floor plan, one with green fill and one detailed white-on-black CAD drawing.

Pro / Lite

增强

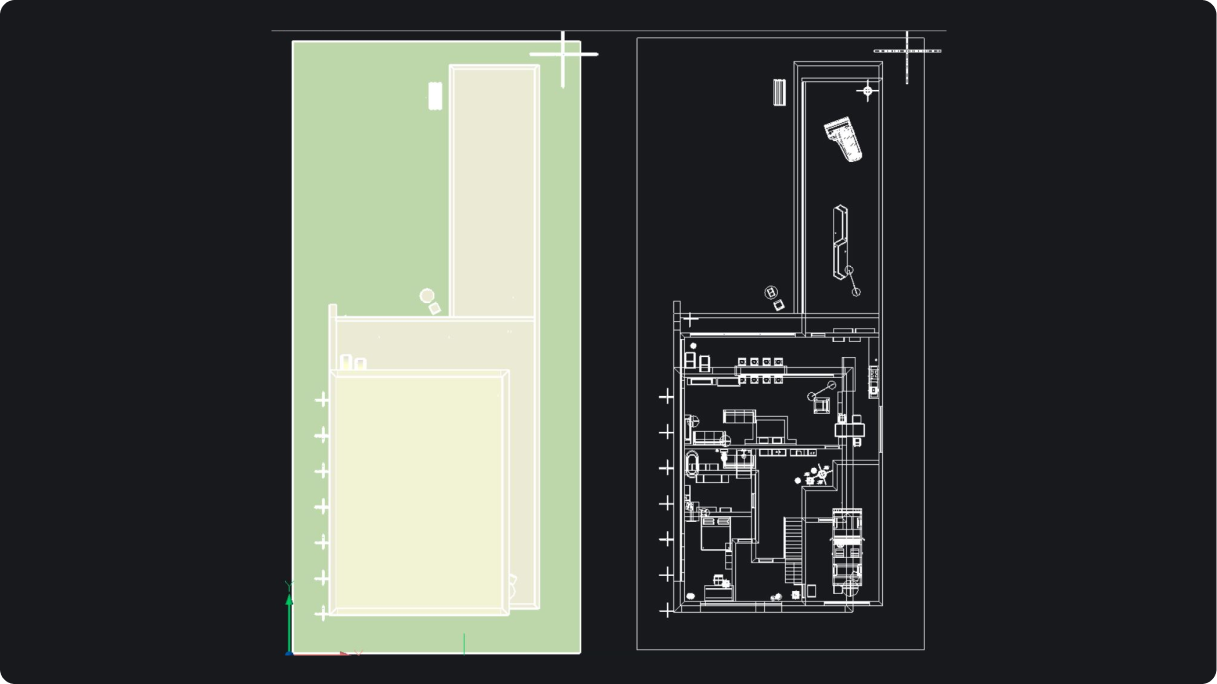
FLATSHOT

FLATSHOT 的整体性能提高了 16-18 倍。
BricsCAD Point Cloud Manager showing an outdoor industrial site scan with a Bubble Viewer popup and render settings panel.

Pro / Lite

增强

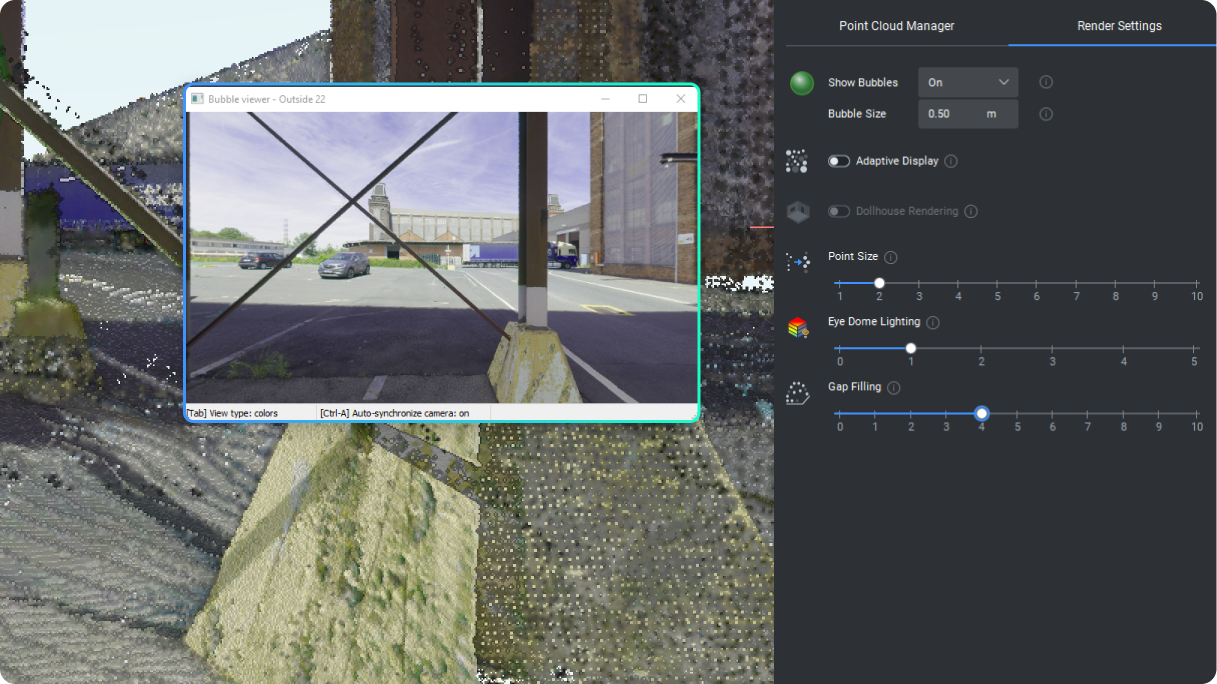
点云渲染模式

现在支持娃娃屋渲染、眼罩照明和间隙填充,并带有新的面板控制。
3D model of a mechanical rocker arm component centered on a dark background with repeated silhouettes of the same part.

Pro / Lite

NEW

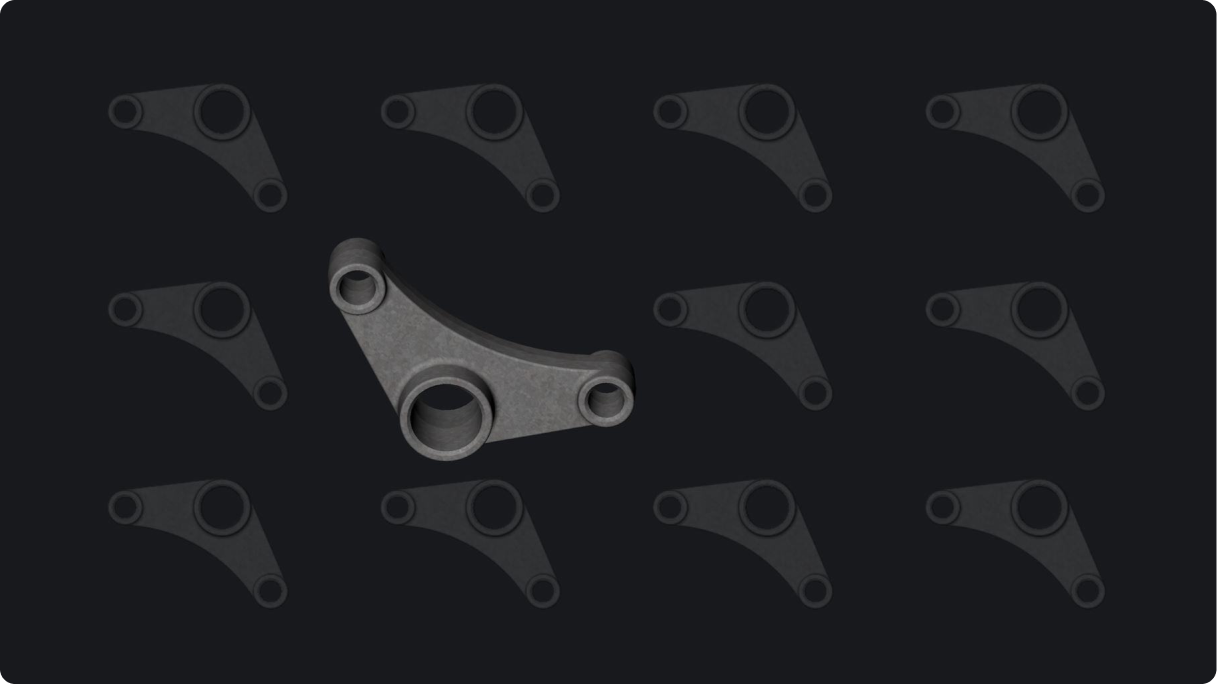
RTISOLATIONSELECTION

在 3DORBIT 期间隔离选定的 2D 或 3D 实体。退出轨道命令时会显示隐藏的实体。

V25.2 发布

30 天试用

今天就开始使用 BricsCAD 展开您的设计之旅!

免费试用 BricsCAD
Six BricsCAD views showing scaffolding structures, a 2D elevation drawing, pipe joints, and a 3D building model.