BricsCAD。以更低成本,交付更多成果。9 月 30 日前立享 85 折优惠。⏰

获取优惠

查找

工程

BricsCAD 为工程师提供了 CAD 替代方案,向特定行业的合作伙伴应用程式开放,用于更快地捕获和记录 2D 和 3D 设计。我们的解决方案提供所有熟悉的 CAD 功能和创新工具,更低的成本并同时提高生产率。

下载 BricsCAD
查看定价
A smiling woman with arms crossed beside a glowing 3D block icon and a BricsCAD UI panel showing Create tools.

解决方案

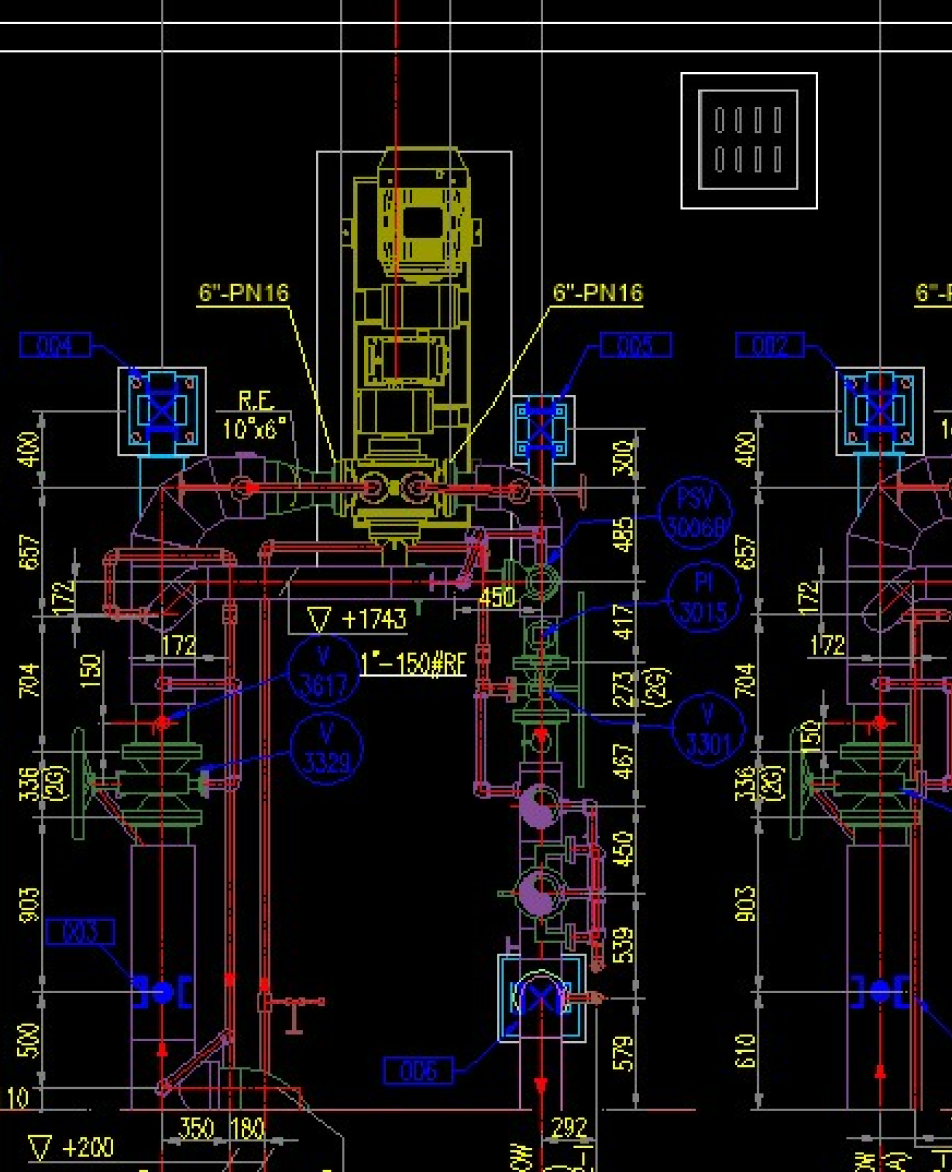
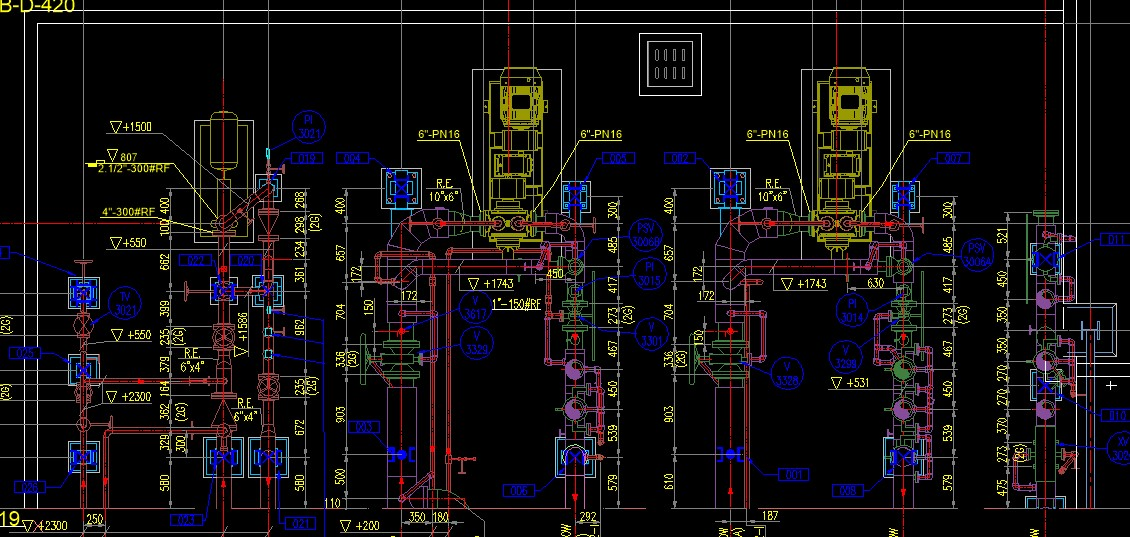
CAD piping and instrumentation diagram showing complex pipeline layout with valves, pumps, and elevation markers on black background.

BricsCAD 专业版

以 2D 形式捕获和记录您的设计

更快地将您的新设计从概念变为 2D 图纸,或者无缝打开利益相关者的 DWG 文件以添加更多细节。享受更高的生产力和针对特定行业的广泛合作伙伴应用程式。
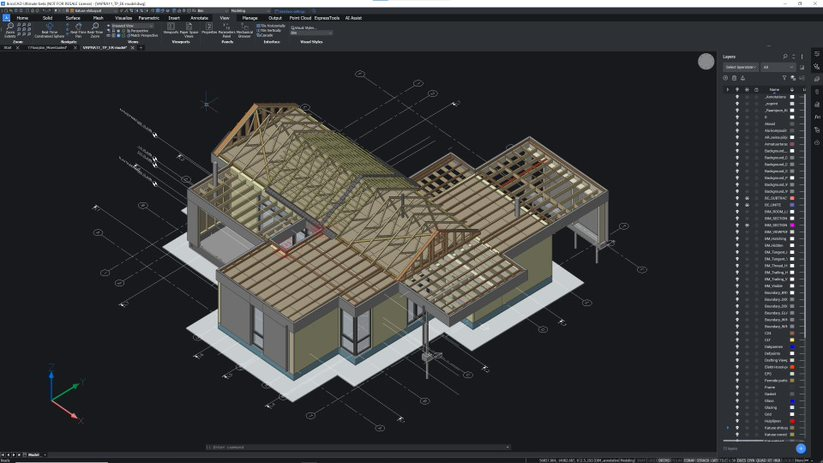
BricsCAD interface showing a 3D isometric model of a house with exposed roof framing, timber trusses, and structural details.

BricsCAD BIM |

BricsCAD Ultimate

3D 设计的高细节和精度

工程师可以无缝导入 IFC 和 RVT 格式的 SKP 或 BIM 中的设计几何图形,享受强大的 BricsCAD 建模工具和人工智能功能,以极高的精度详细描述这些设计,用于施工或制造。
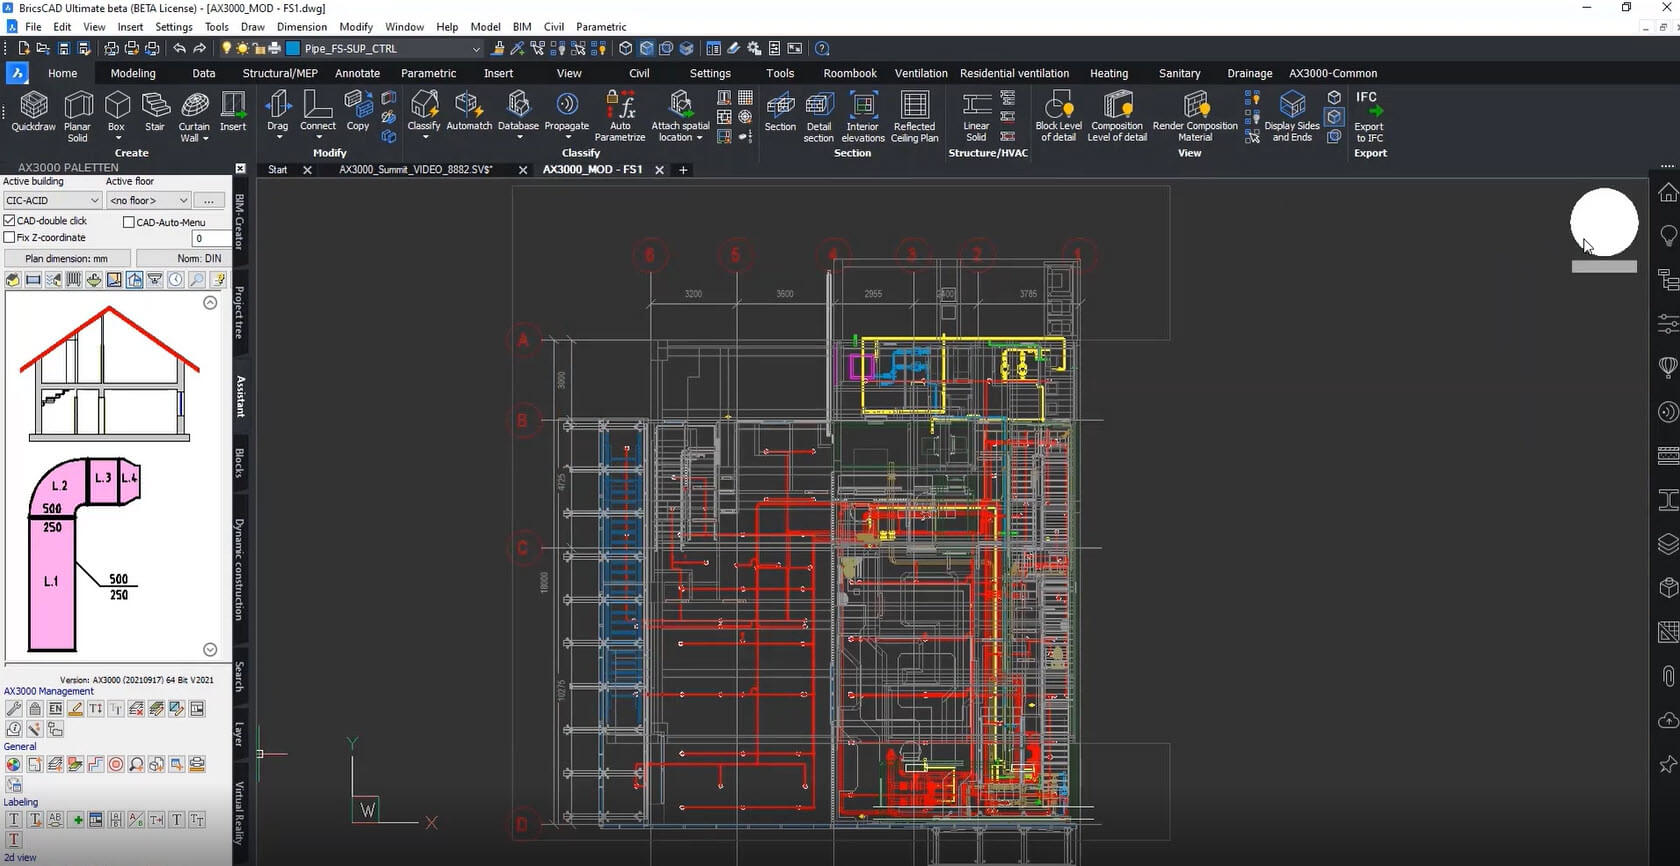
BricsCAD UI showing a detailed MEP floor plan with pipe and HVAC layouts highlighted in red, blue, and yellow.

BricsCAD BIM |

Partner App required

MEP工程

BricsCAD BIM 支持使用直观的建模工具对机械服务进行建模。与 AX3000 集成一起,它是用于建筑服务工程、能源系统工程和虚拟现实解决方案的综合软件套件。
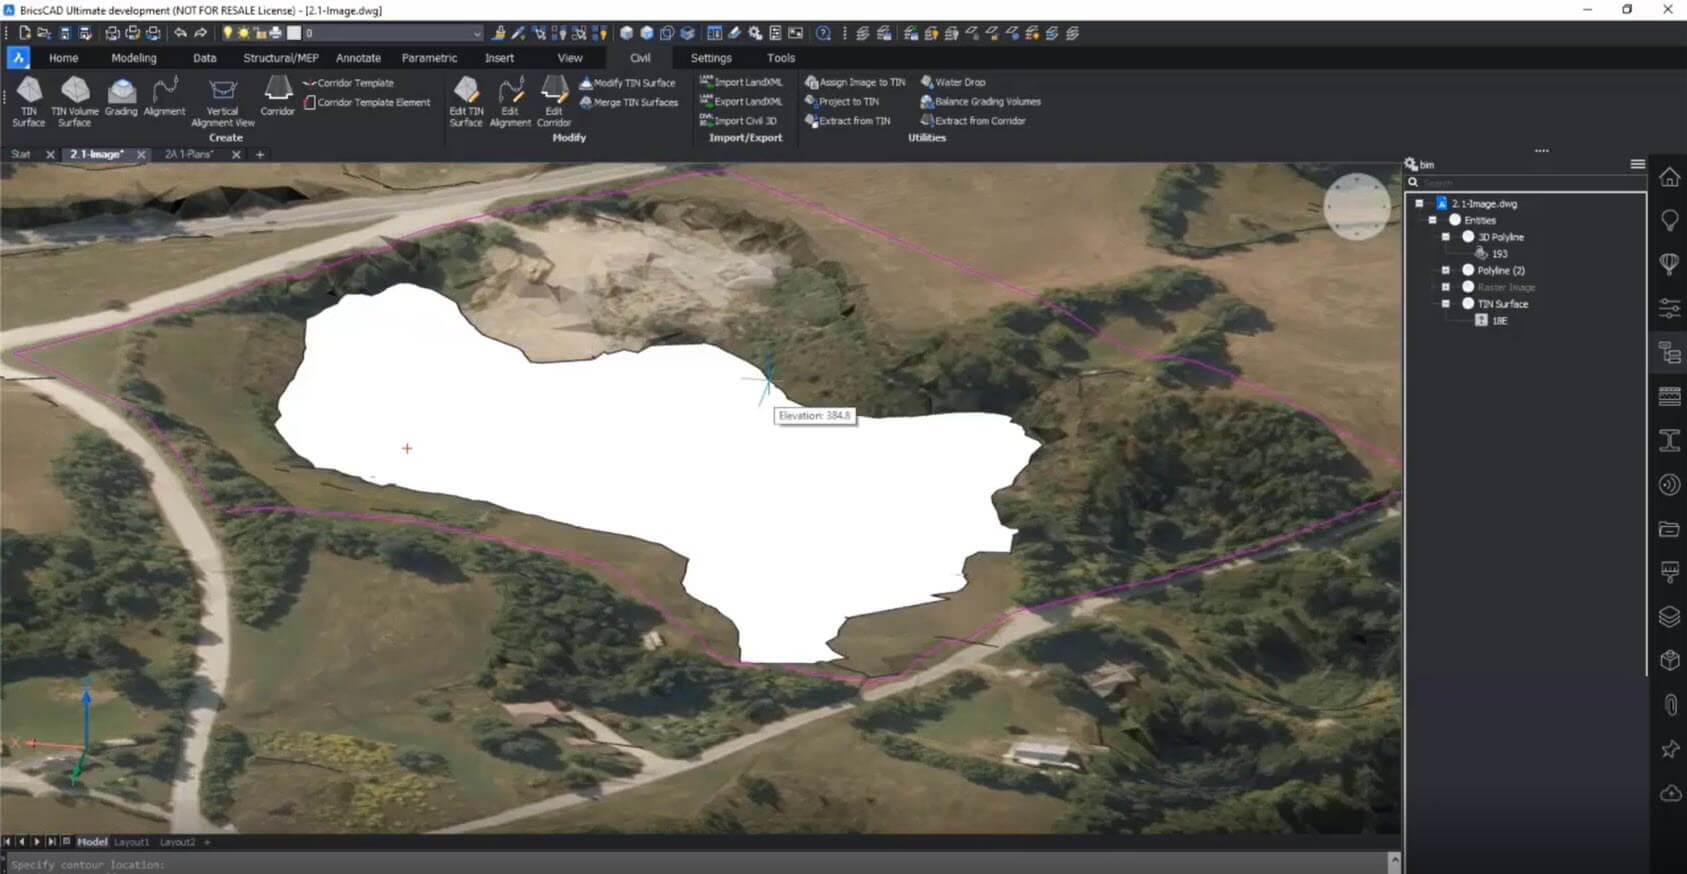
BricsCAD Civil interface showing an aerial image with a TIN surface overlay of a terrain area, displaying an elevation tooltip of 384.8.

BricsCAD 专业版

分级和体积计算

导入 TIN 表面并创建渐变表面以及计算挖方和填方。

案例分析

有史以来最平稳的过渡

Ecophos 的团队迅速地从其他 CAD 转移到 BricsCAD,机械工程师 Dario Pibiri 说:“这就像我们从未改变过CAD 平台一样”。

直观的工具,更好的绘图管理

Quote

“使用 BricsCAD,我发现与竞争对手相比,图纸管理中的操作更为直接,例如 MANIPULATE 命令。这使您可以从 360° 视角快速修改绘图中的任何实体或对象。

Davide Vinci 先生,3D 模型工程师及数据管理/高级管道专家,意大利 Ponterosso Comart

DecoBricsCAD piping and instrumentation diagram showing valves, pressure indicators, and 6-inch PN16 pipelines with dimensions.

BricsCAD interface showing a 2D floor plan of a resort complex with multiple rooms and curved architectural elements.

BricsCAD 解压版:第 1 部分
2D CAD 可实现快速高效的制图

你在寻找一款快速稳定的二维绘图工具吗?本次网络研讨会解开了 BricsCAD Lite - 智能高效的 2D CAD 软件。
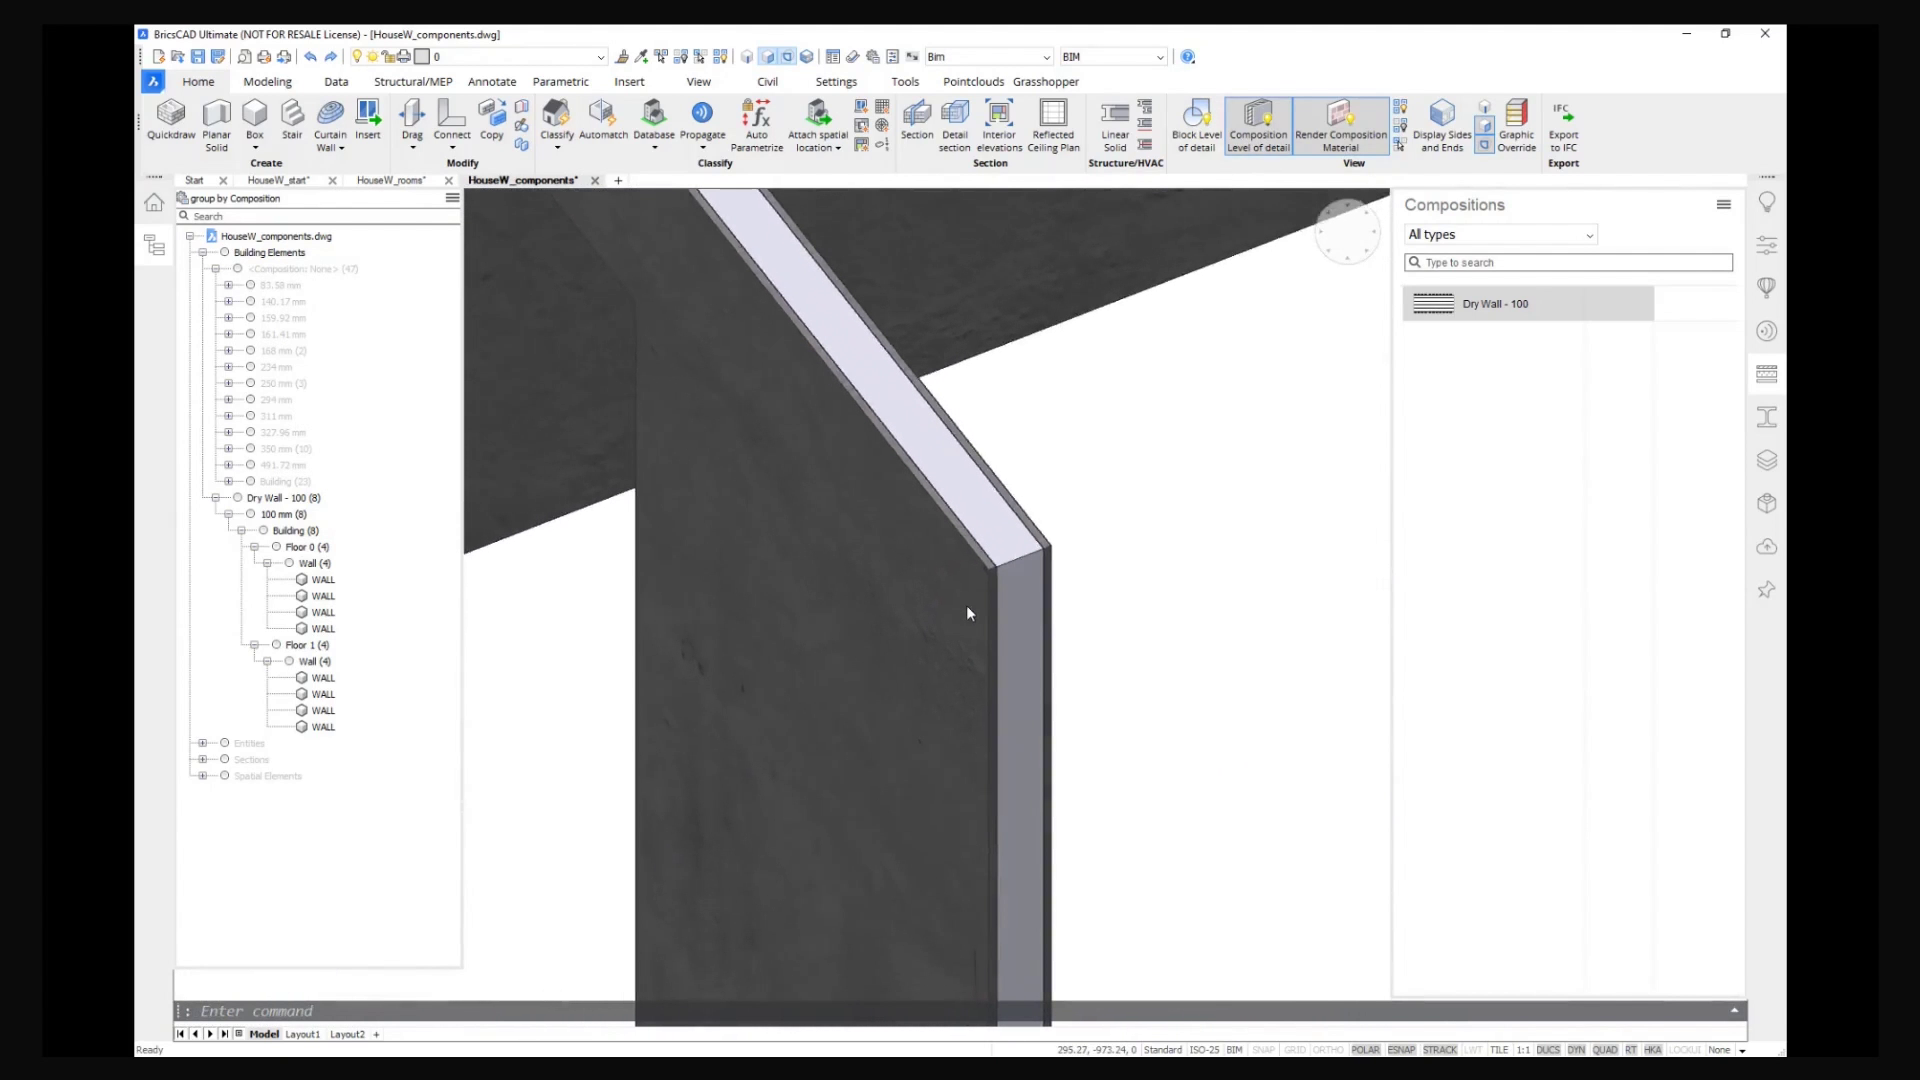
BricsCAD UI showing a close-up 3D model of house wall components with a building elements panel and Compositions panel open.

BricsCAD 解压版第 5 部份
适用于多学科组织的一体化 CAD 工作流程

BricsCAD Lite、Pro、BIM 和 Mechanical 的强大功能在一个方便的软件包中
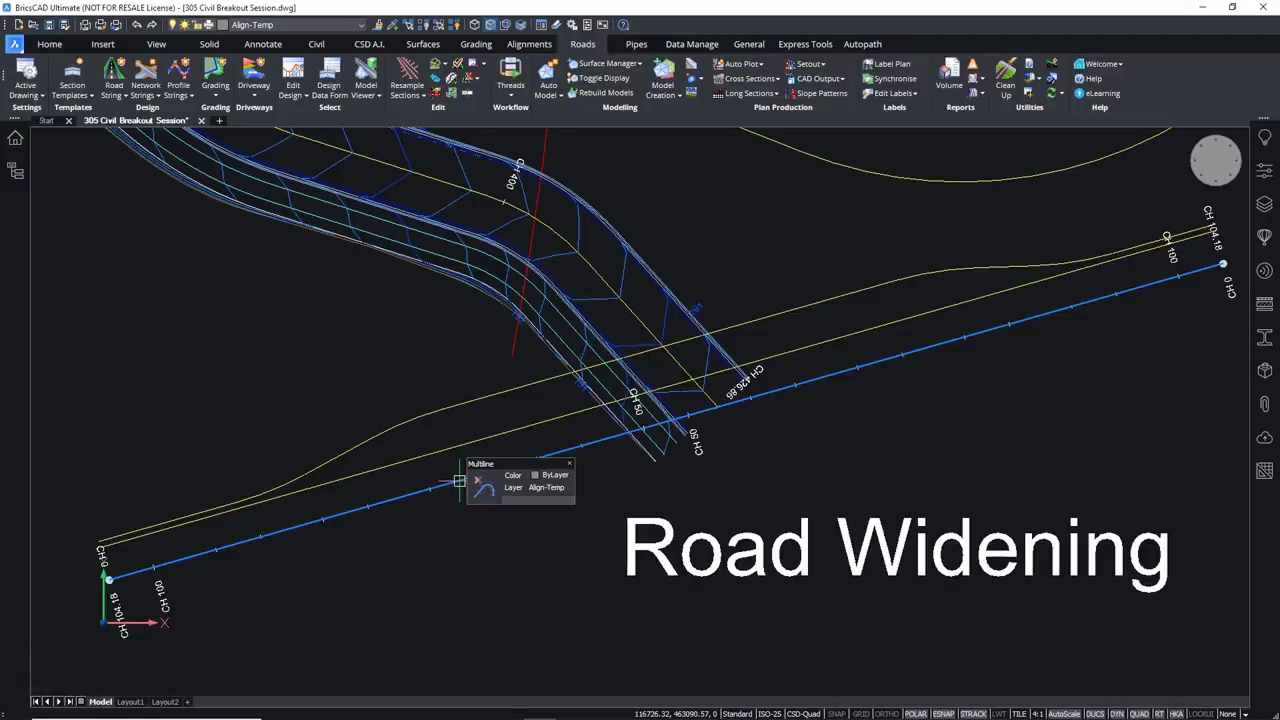
BricsCAD interface showing a civil engineering road widening design with alignment lines and multiline properties panel.

更深入了解 BricsCAD 用于土木领域

深入了解 BricsCAD 中可供土木工程师使用的土木设计工具和流程。
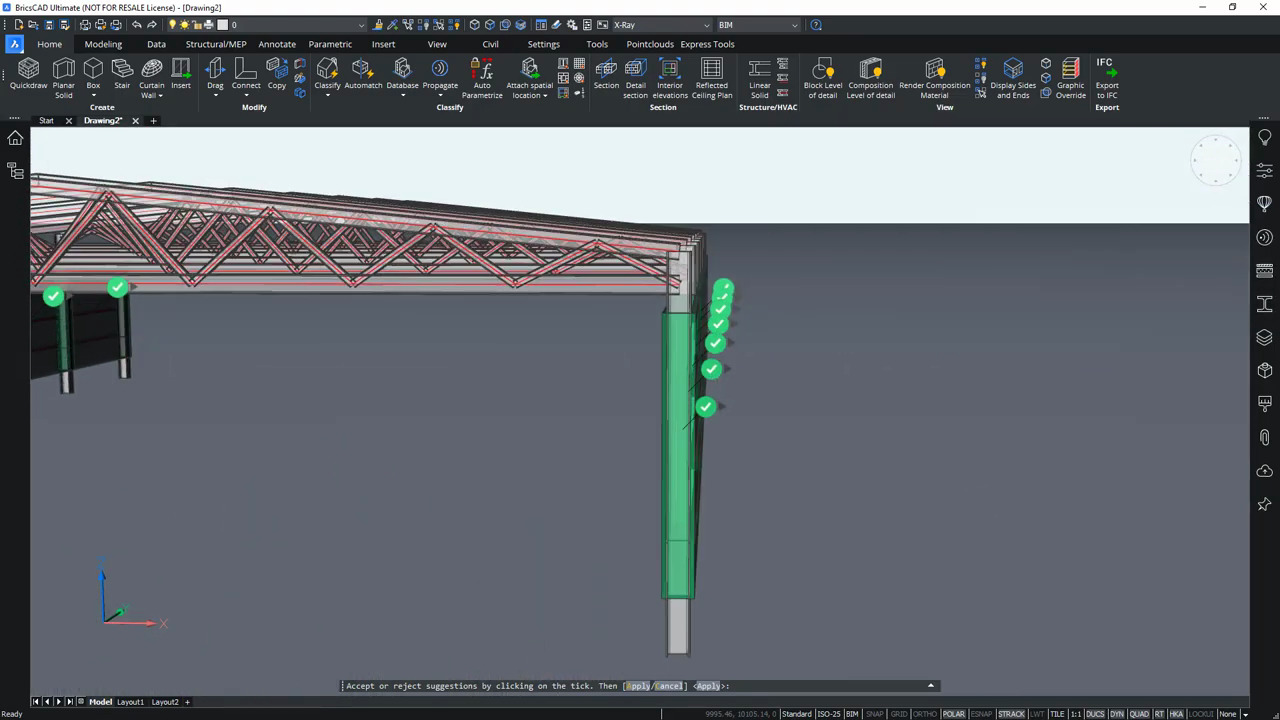
BricsCAD UI showing a 3D structural model with a roof truss system and a column with green checkmark validation icons.

BricsCAD V22 BIM 学院 15
结构建模

了解如何创建柱、梁和杆件,以及如何轻松地将细节和连接从模型中的一个位置复制到另一位置。

联系我们

我们如何能帮助?

联系 Octave BricsCAD 以发现适合您工作流程的最佳 CAD 升级。 选择 BricsCAD 可降低成本、无缝协作并提高效率。我们的客户支持团队随时为您提供帮助。

联系 BricsCAD 团队
访问帮助中心

购买 BRICSCAD

我们所有的 CAD 软件

查看所有定价选项

30 天试用

今天就开始使用 BricsCAD 展开您的设计之旅!

免费试用 BricsCAD
Six BricsCAD views showing scaffolding structures, a 2D elevation drawing, pipe joints, and a 3D building model.