产品设计专家
一个 单一的设计平台,提供 2D 制图到 3D 机械 CAD。直接建模和参数化建模相结合,使你能够以你想要的方式设计产品。独特的 AI 工具有助于更早地将图纸发布到制造。而且,借助熟悉的行业标准 dwg 环境,它可以完全融入您现有的工作流程。
* 免费试用 30 天,无需提供信用卡资料。

解决方案
BricsCAD Mechanical
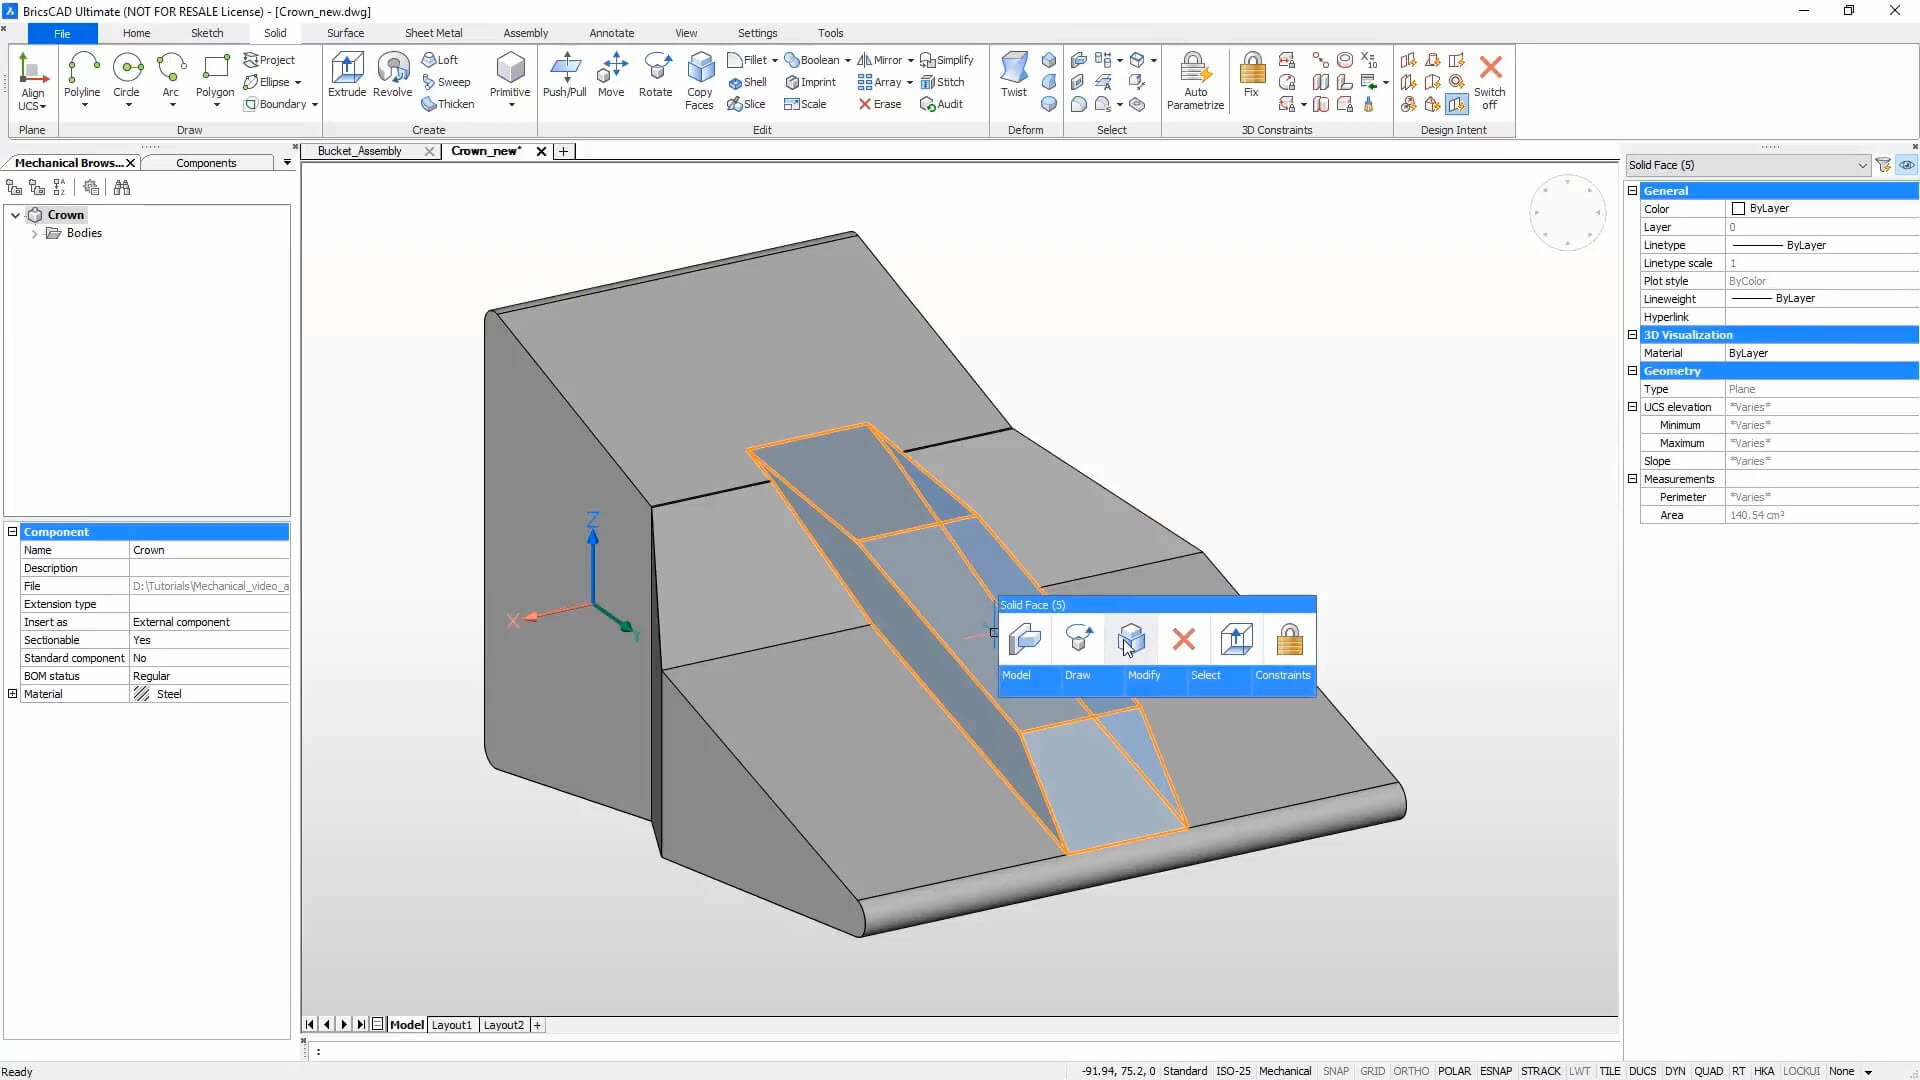
组件设计
使用灵活的直接和参数化建模、独特的 AI 生产力工具和行业领先的钣金工作流程,快速创建 2D、3D 或两者兼而有之的零件。
BricsCAD Mechanical
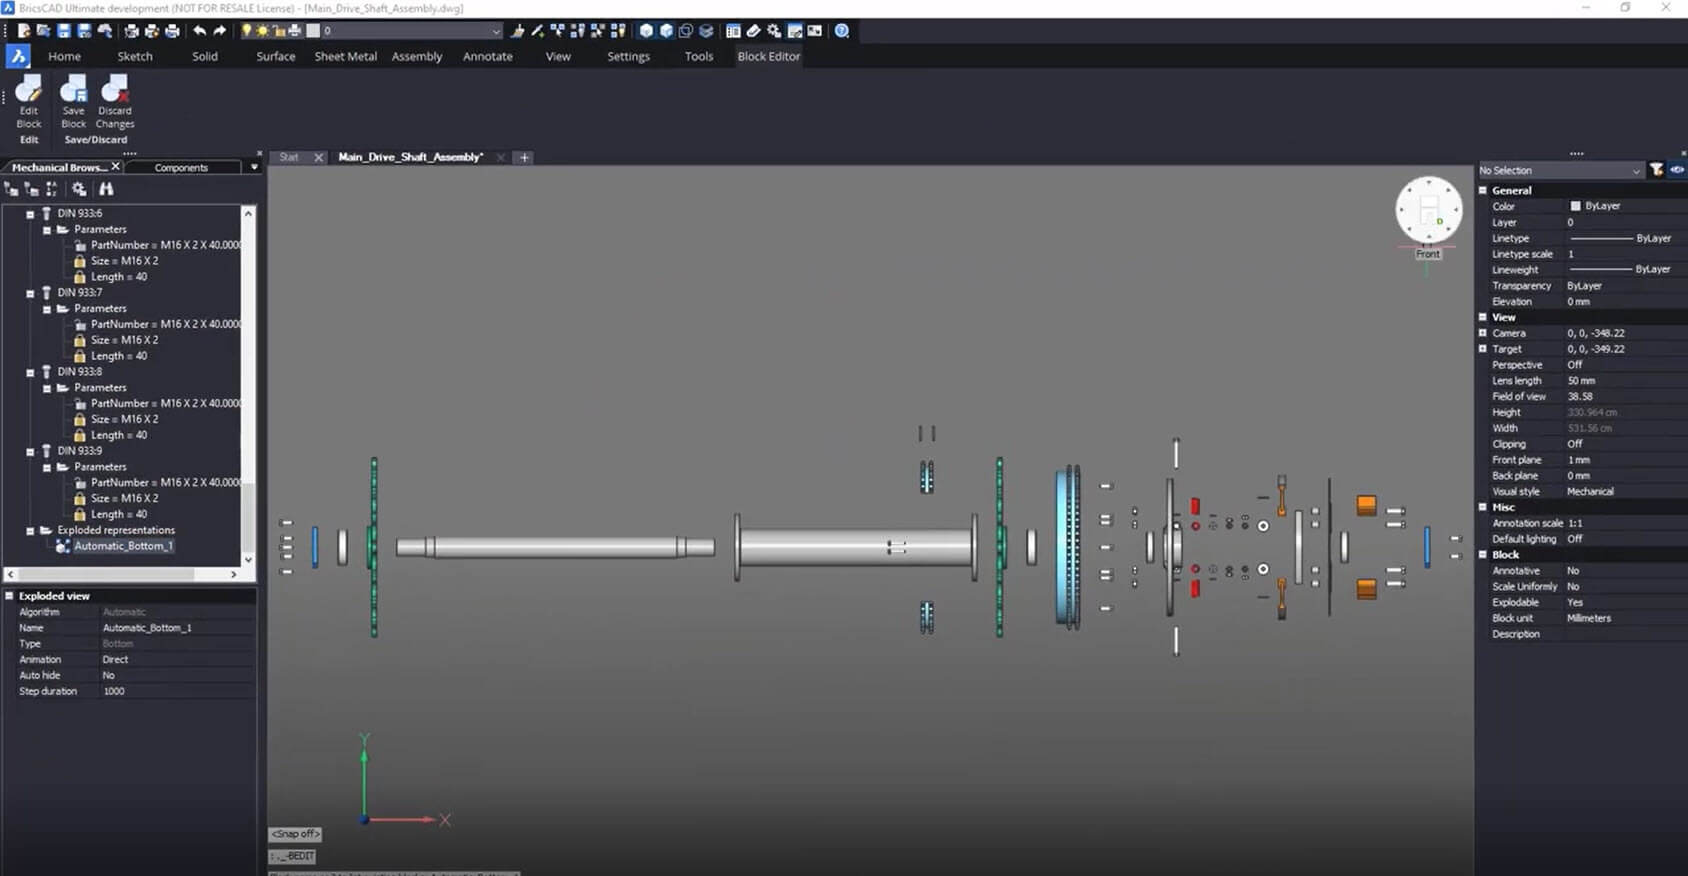
装配件设计
从您自己的零件或广泛的智能组件库轻松构建 3D 组件。自上而下或自下而上设计,生成 BOM 和 2D 详细制造图纸,并验证您的机制。
BricsCAD Mechanical |
BricsCAD 专业版
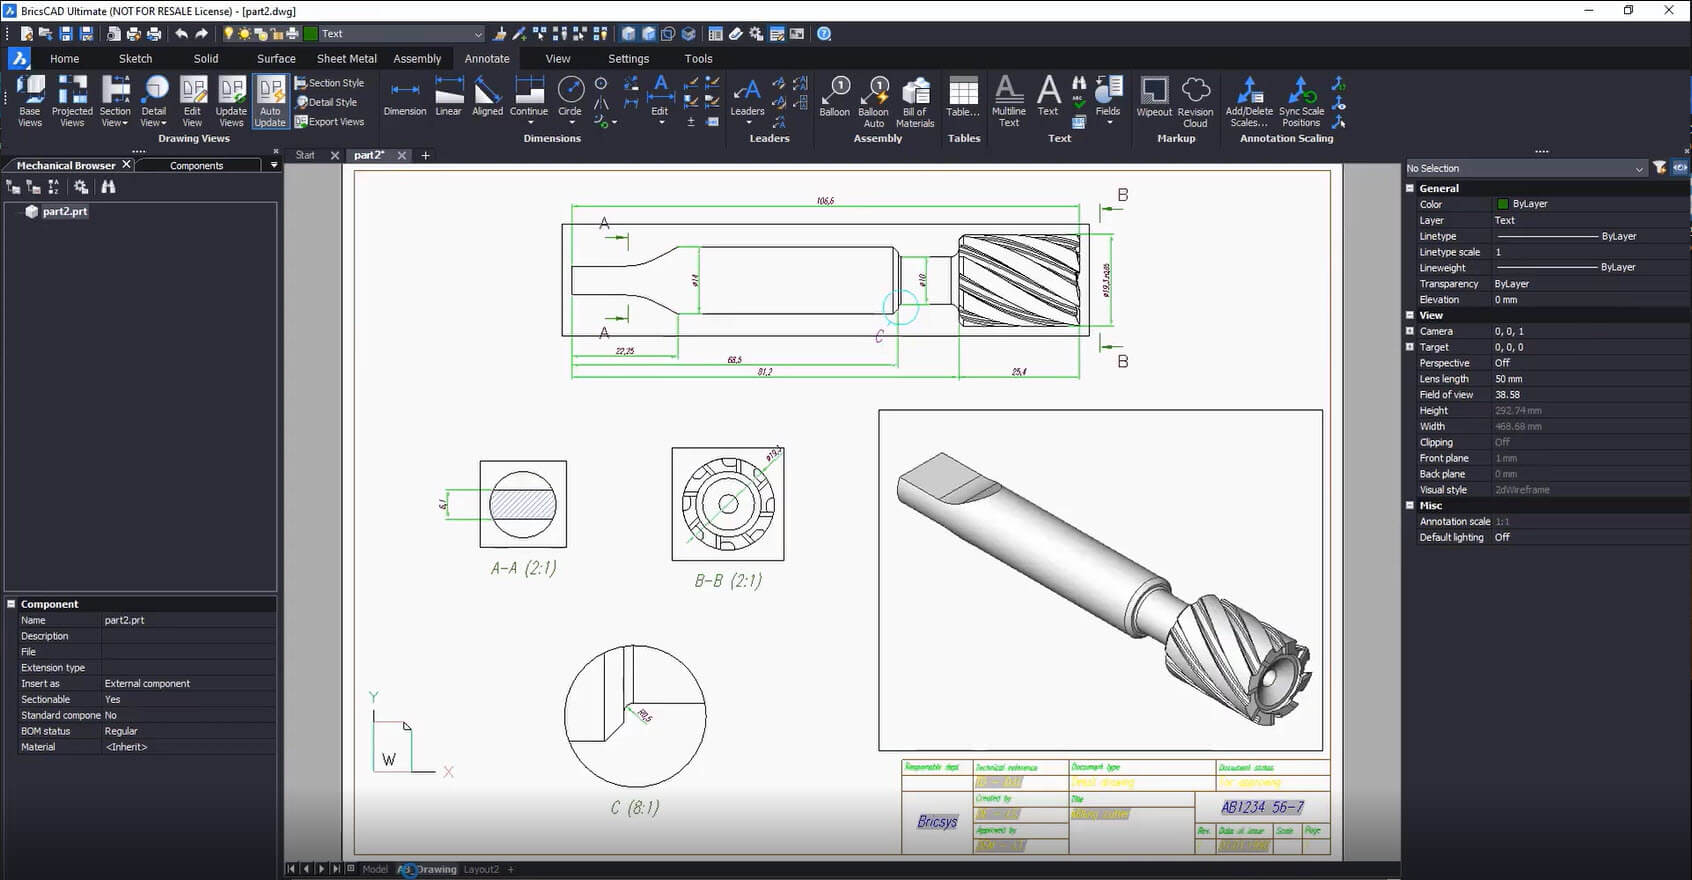
2D生产图纸详图
创建准确的 2D 工程图,或从 3D 模型自动生成关联视图,然后使用一套全面的标准尺寸标注和注释工具有效地详细说明它们。
BricsCAD Mechanical |
BricsCAD BIM
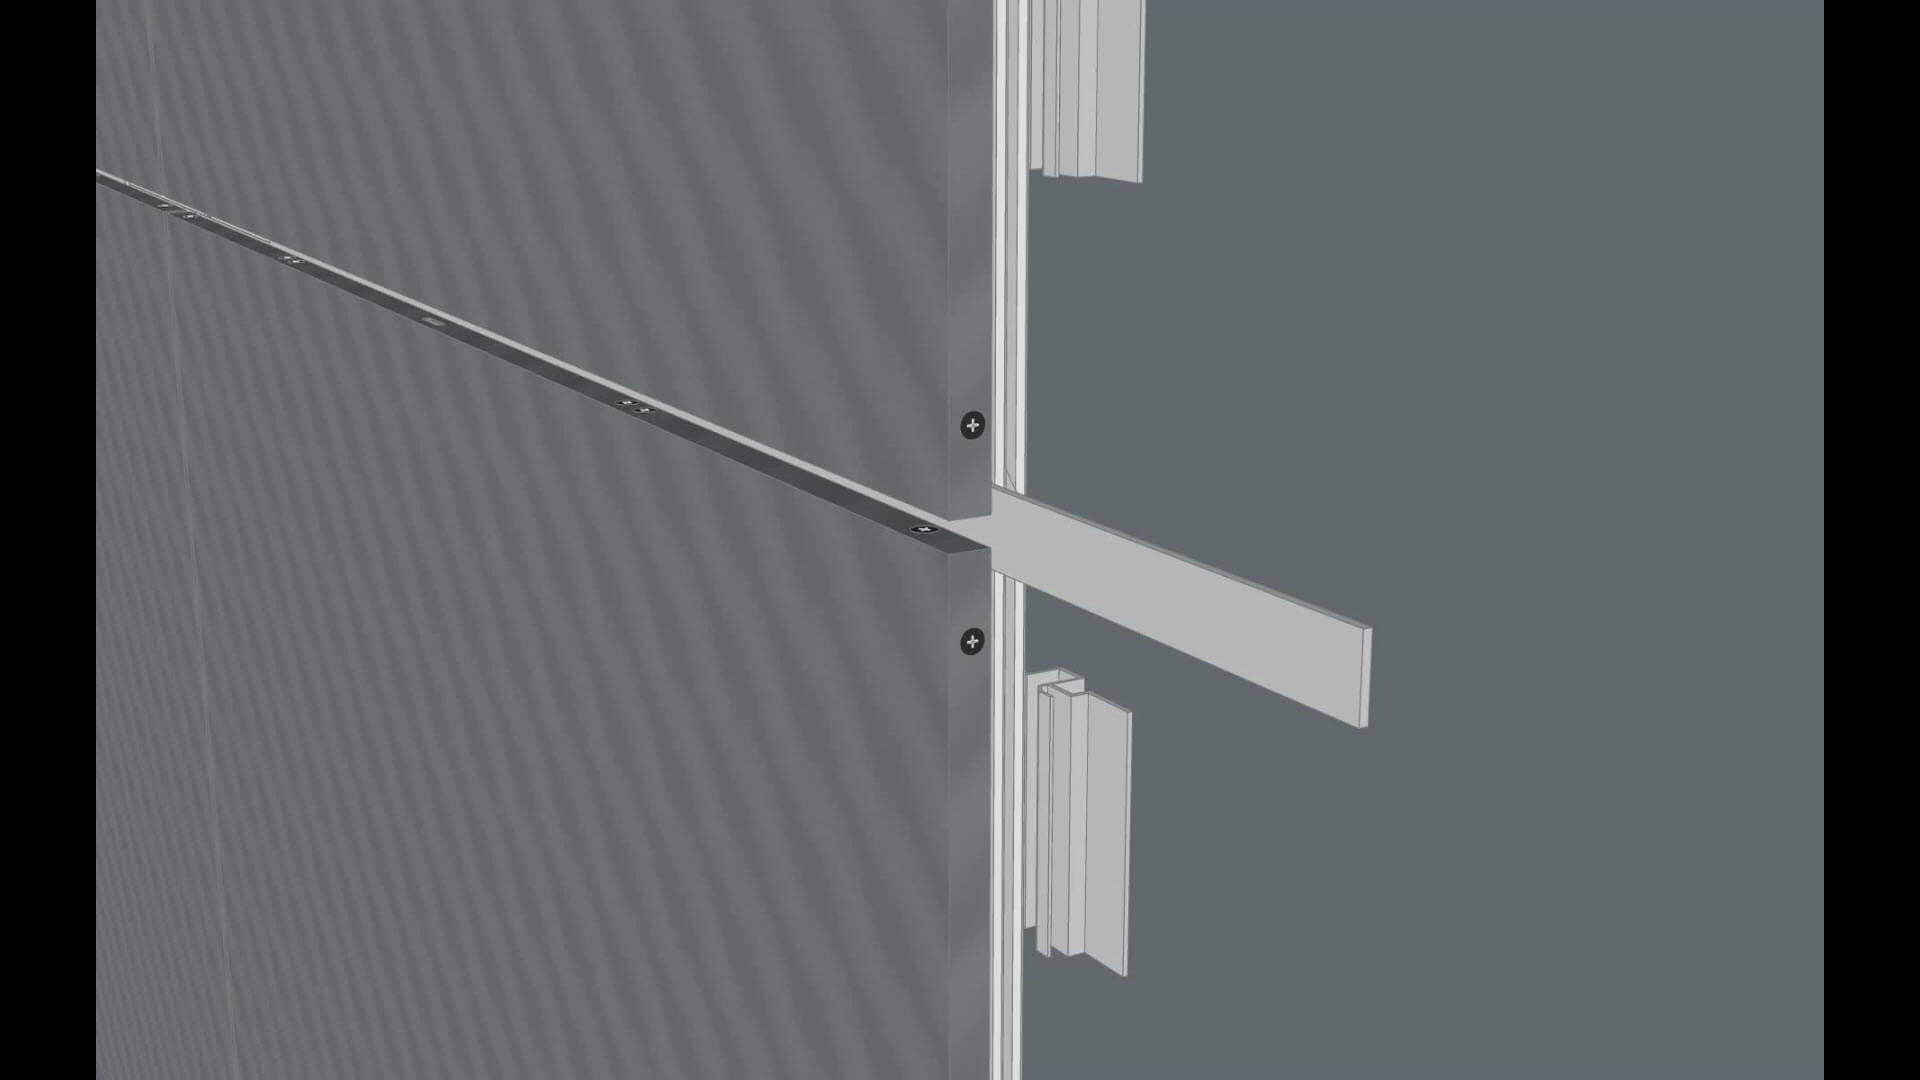
建筑物背景下的设计
在建筑环境中准确高效地设计您的产品。使用独特的单一 BricsCAD 设计平台围绕 2D 建筑计划或直接在 3D BIM 模型中开发您的设计。
用BricsCAD实现未来的雄心壮志



联系我们
我们如何能帮助?
联系 Octave BricsCAD 以发现适合您工作流程的最佳 CAD 升级。 选择 BricsCAD 可降低成本、无缝协作并提高效率。我们的客户支持团队随时为您提供帮助。
购买 BRICSCAD
我们所有的 CAD 软件
 €330/年
高性能、兼容和简洁的 2D 制图和详图
 €710/年
专业 2D 及 3D CAD - 功能强大及灵活授权方式。
 €998/年
2D 及 3D 机械 CAD 用于记录制造过程。
 €1,060/年
用于建筑建模的 2D 及 3D CAD 文档。
 €1,176/年
集成 2D 及 3D CAD 用于机械、建筑及勘测。
30 天试用
今天就开始使用 BricsCAD 展开您的设计之旅!

