BricsCAD。以更低成本,交付更多成果。9 月 30 日前立享 85 折优惠。⏰

获取优惠

查找

BricsCAD® V26 的新功能:真正的 CAD 替代软件变得更加出色

BricsCAD® V26 让您的工作更轻松。该版本拥有 60 多项新功能、增强功能和试验性功能,可消除设计和生产之间的障碍。更快的指令、更简洁的视觉效果、更智能的自动化。它拥有您喜欢的 BricsCAD 的一切。只是更好。

Faster and reusable 2D FEA GIF

筛选条件:

显示所有过滤器

BricsCAD wireframe 3D model of a car body structure displayed with green, red, and white mesh lines on a dark background.

What’s unique to Octave BricsCAD V26.2? 10 exclusive capabilities

BricsCAD V26.2 includes 10 unique capabilities designed to reduce repetitive work, streamline complex tasks, and help you work more efficiently.

BricsCAD Learning  - Point Cloud Essentials

Point Clouds in BricsCAD: A course on turning scan data into CAD and BIM workflows

Learn how to import, process, explore, and model point cloud data in BricsCAD.

Sign up blog letter icon
Three BricsCAD views: a 2D floor plan, a 3D white building mass model on terrain, and a detailed glass office building facade.
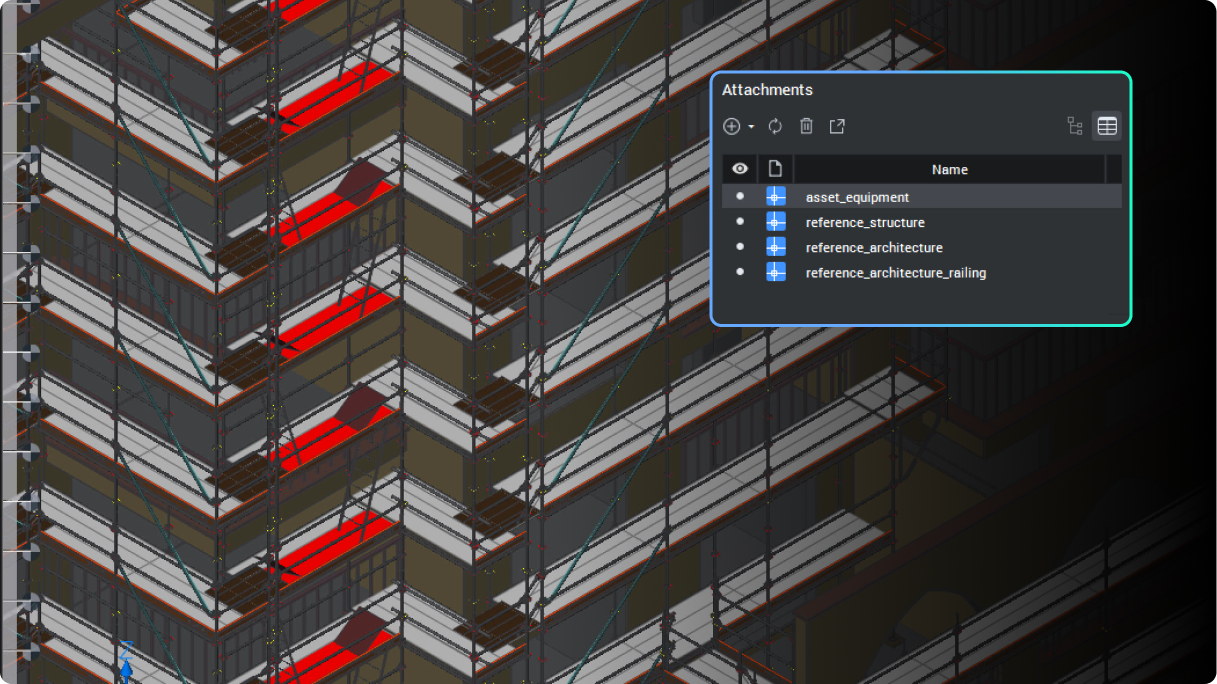
BricsCAD interface showing a 3D building model with an Attachments panel listing referenced architecture and structure files.

BricsCAD's BIM toolset Q&A: Per seat, per job

BIM adoption no longer has to be a bet-the-business decision.

BricsCAD interface showing a 2D floor plan with labeled rooms like Kitchen, Office, Freezer, and Electrical Room with camera symbols.

13 upgrades for 2D drafting in BricsCAD V26 you should know about

Octave BricsCAD V26 introduces several upgrades that streamline everyday 2D drafting, enabling you to complete drawings more efficiently.

BricsCAD CAD interface showing a survey drawing with a tree symbol and APPLYAUTOMAPPING command in the command bar.

BricsCAD's survey toolset Q&A: One DWG environment, from field to finish

Octave BricsCAD's land surveying tools take survey teams from raw field data to finished, standards-based drawings without leaving DWG.

Stacking coins

The real cost of letting your BricsCAD Maintenance lapse

Staying on BricsCAD Maintenance keeps you on the latest version, inside the upgrade window, fully supported, and clear of a costly rebuy.

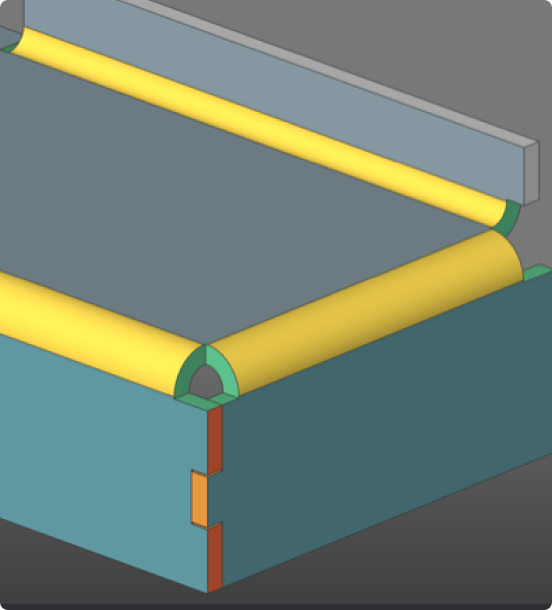
3D CAD model showing a structural assembly with yellow cylindrical rods resting on teal and gray rectangular components with green connectors.

BricsCAD Mechanical Q&A: Get 3D capability without the platform switch

Find out how BricsCAD Mechanical helps manufacturing teams move into 3D without leaving their DWG workflows behind.
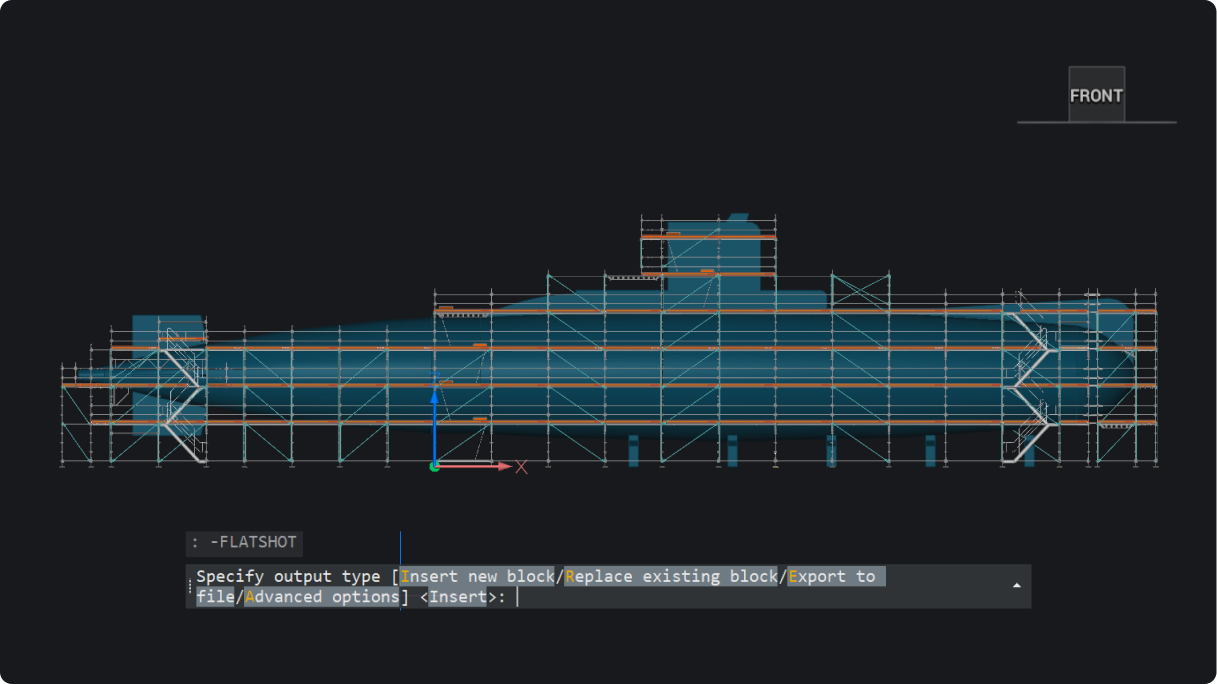
BricsCAD interface showing a front view of a submarine 3D model with scaffolding, and the FLATSHOT command active in the console.

What’s new in BricsCAD V26.2: 30 new and enhanced features

30 new and enhanced features for faster, smoother workflows across 2D, BIM, mechanical, and survey projects.

Projectwise for BricsCAD course

ProjectWise® for BricsCAD: A course on managing files, versions, and collaboration

Learn how to manage project data in ProjectWise®, directly inside BricsCAD and without the confusion.

BricsCAD 3D model of a curved multi-story building with glass facade, showing a section panel with clip display settings.

Octave BricsCAD V26 为分包商提供了哪些新功能?

BricsCAD BIM V26 通过在一个统一的环境中连接项目数据,使分包商保持一致。

Opengraph - FAQ

BricsCAD 常见问题解答:关于许可、维护、兼容性等问题的 12 个解答

从试用和许可到维护、更新和集成, 以下是用户最常向我们询问的一些答案。

BricsCAD interface showing a colorful point cloud scan of a building floor plan in Outline render mode, top view.

Octave BricsCAD V26 有哪些独特之处?您在其他地方找不到的 18 种 CAD 功能

Octave BricsCAD V26 具有 18 项独家功能,可减少重复步骤,使日常 CAD 工作流程更快、更轻松。

注册 ,以便我们通过电邮直接发送新的文章和提示给您

30 天试用

今天就开始使用 BricsCAD 展开您的设计之旅!

免费试用 BricsCAD
Six BricsCAD views showing scaffolding structures, a 2D elevation drawing, pipe joints, and a 3D building model.