欢迎收看直播。BricsCAD V27 发布 00:00:00

现在注册

查找

灵活的 3D 建模

使用智能工具集可视化并创建详细的 3D 模型,以共享和验证设计意图。
免费试用 BricsCAD
适用于 BricsCAD

BIM

Ultimate

轻量版

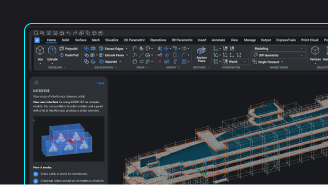
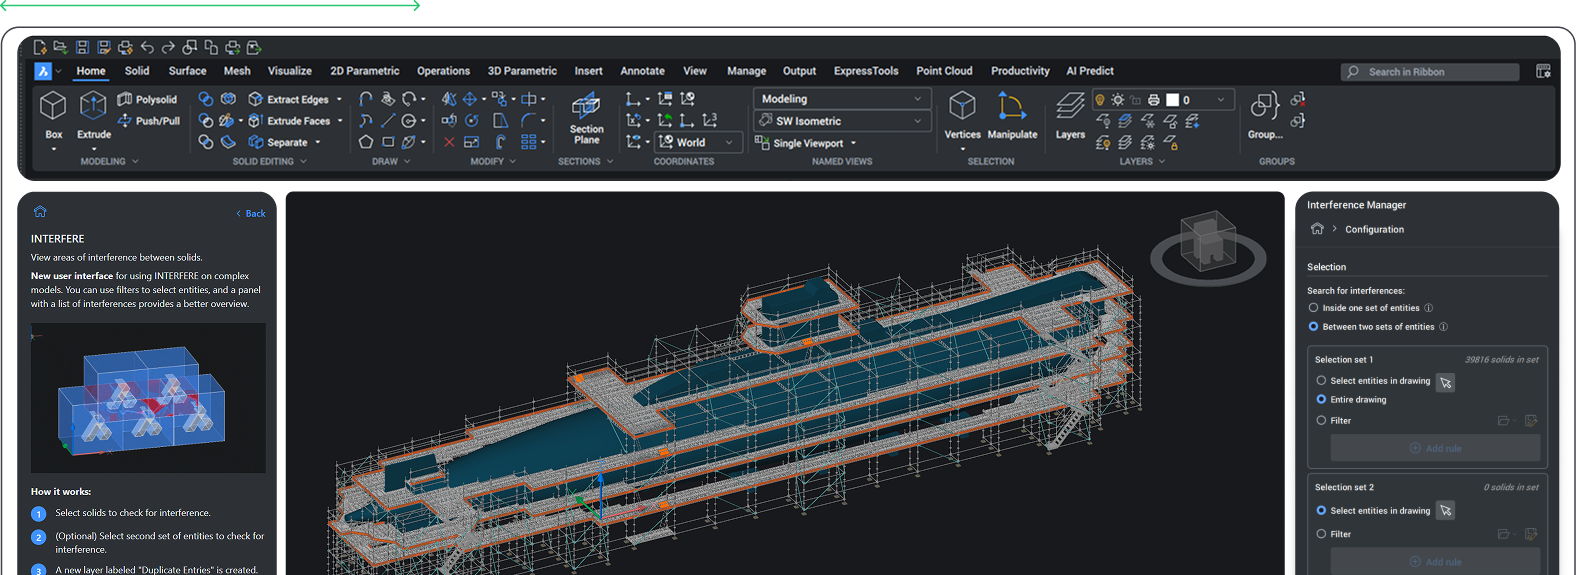
BricsCAD interface showing the INTERFERE tool with a 3D ship model and the Interference Manager panel open.

3D 组件设计

利用二维数据的强大三维建模工具

使用 BricsCAD 中的参数化和直接建模实现精确控制和设计自由。

3D 可视化,2D 输出

利用 2D 数据并从 2D 横截面创建 3D 实体几何体来检查干扰/间隙。 使用实体几何图形来构建组件细节并获取横截面视图以便在二维图纸中进行计算。

编辑 3D 几何体并创建生产数据

利用第三方应用程式实现引人注目的可视化
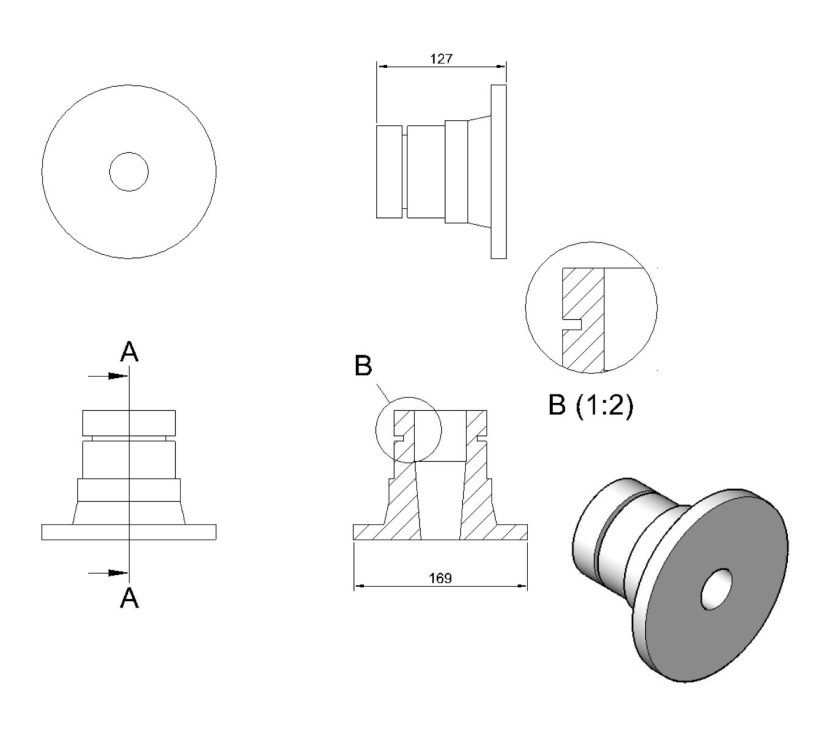
CAD drawing sheet showing multi-view orthographic projections and a 3D model of a stepped cylindrical mechanical part with dimensions.

从 2D 快速建模

从 2D DWG 文件构建 3D 或直接编辑组件

通过多种选项加速 BricsCAD 中的 3D 模型创建。从现有 DWG 文件导入 2D 轮廓以创建 3D 几何体。或者,创建 2D 轮廓,然后使用基于草图的特征将其转换为实体几何。可以快速创建预定义形状并使用直接编辑工具进行操作。

3D rendered basic geometric shapes including a cone, pyramid, cube, sphere, cylinder, and torus in various bright colors on dark background.

来自原始形状的 3D 几何

预定义的 3D 实体可作为创建实体几何体的构建块。 与直接建模工具一起使用,用户可以轻松修改它们以快速开发设计概念。

BricsCAD 3D model of a mechanical housing component with a circular bore, shown with dynamic input dimensions.

基于草图的特征

使用标准 3D 命令创建复杂的 3D 实体以实现概念可视化。 功能参数使用户能够快速编辑设计并立即获取链接文档的更新。

BricsCAD interface displaying a 3D model of a cylindrical mechanical part with a flange, shown in dark mode.

直接编辑实体几何形状

使用强大的直接编辑命令修改导入的实体几何形状。 常见的编辑工具允许用户从实体或曲面体添加或删除材料以显示设计意图。

熟悉的 3D 命令

使用行业标准命令快速创建三维几何图形

BricsCAD 的建模工具允许用户使用直观且熟悉的建模命令在单个 DWG 环境中快速生成 2D 可交付成果。

Acis body check - Icon

将 2D DWG 转换为实体

使用导入的或现有的 BricsCAD 2D 数据通过标准、可编辑特征命令创建 3D 实体组件。

Surface - Icon

曲面和样条线

创建复杂的曲面和曲率,并使用样条线在 3D 空间中创建自由形状和线条。

Manipulate - Icon

操作 3D 实体

通过复制、镜像、重新定位和调整元素大小来修改 3D 对象,以增强设计的多功能性和准确性。

利用模型数据

最快的 2D 化方式就是3D。

制造工程师可以使用易于使用的建模工具加速他们的工作流程,这些工具简化了 3D 工作以创建准确的文档。

BricsCAD interface showing a 3D model and 2D drawing of a circular flange plate with four mounting holes.

2D 转 3D,创建 2D 数据

在单一环境中根据现有的 2D DWG 数据构建 3D 组件。 使用 3D 实体几何生成详细的生产数据来查询模型内的隐藏细节。

Icon showing a white document with a folded corner and a green arrow pointing left, representing a file import action.

直接导入供应商数据

利用打开 DWG、Acis Sat (.sat)、Rhino® (.3dm)、Sketchup (.skp) 和 Wavefront (.obj) 的功能与供应商协作,并直接在 BricsCAD 中编辑。
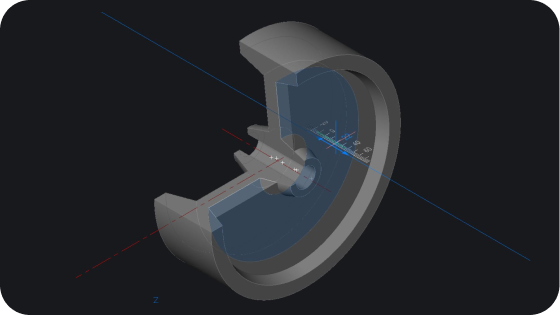
3D CAD model of a sectioned bearing assembly displayed in BricsCAD, showing internal components on a dark background.

混合 3D CAD 建模方法

在单零件环境中将基于参数特征的设计和直接建模结合到 3D 模型。 这为在早期设计中快速产生概念提供了一种灵活的方法。

Icon showing a white document with a folded corner and a green arrow pointing right, symbolizing file export.

导出 CAD 文件用于 3D 打印

将 3D 模型数据作为 STL 文件导出到 3D 软件进行增材制造。
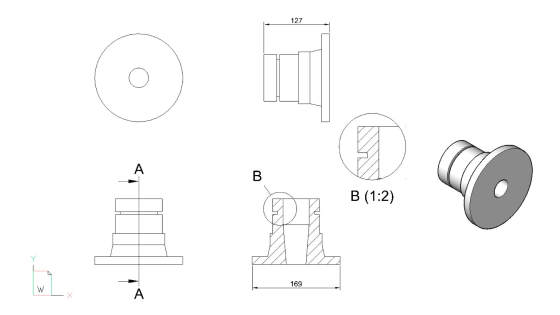
CAD drawing of a flanged bolt or knob shown in multiple views including top, front, section, detail, and 3D isometric perspectives.

在单一平台上实现项目可视化

在单个 CAD 平台上以 2D 形式规划以 3D 形式可视化:导入 2D 布局并创建 3D 几何图形以实时检查干扰和间隙。
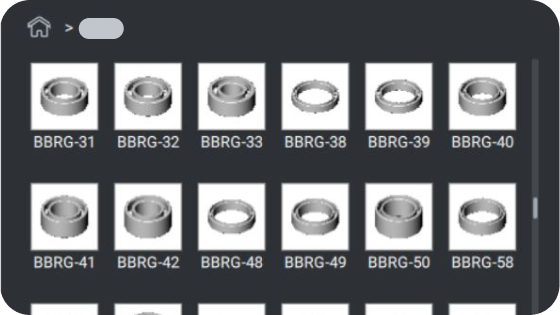
BricsCAD interface showing a library panel with 3D ball bearing models labeled BBRG-31 through BBRG-58.

行业标准组件库

从 BricsCAD 全面的标准组件库中进行选择,使用现成的供应商零件节省时间。

BricsCAD 功能

探索所有 BricsCAD 工具集
30 天试用

今天就开始使用 BricsCAD 展开您的设计之旅!

适用于 微软、Mac 和 Linux 徽标
免费试用 BricsCAD
Six BricsCAD views showing scaffolding structures, a 2D elevation drawing, pipe joints, and a 3D building model.