客户案例
由 BricsCAD 提供支持
客户使用 Octave BricsCAD 加速工作流程并重塑设计、施工、制造和测量工作方式的真实故事。

BricsCAD Ultimate
Taiwan
建筑
鸣晋工程借助 BricsCAD 和 Parabuild 将绘图周期缩短 60%
整合 Octave BricsCAD 和 Parabuild 后,鸣晋工程免去了频繁切换软件的烦恼,减少了手动任务,并进一步简化了满足法规标准的过程。

BricsCAD BIM
Taiwan
建筑
黄毓清建筑师事务所(HYC Architect)集成了 BIM 和 BricsCAD,从而降低了成本。
通过引入 Octave BricsCAD,黄毓清建筑师事务所(HYC Architect)成功将 CAD 与 BIM 工作流整合至单一平台,不仅大幅降低了软件授权成本,更与现有的设计工具及工作流程保持无缝兼容。
BricsCAD 专业版
澳大利亚
建筑
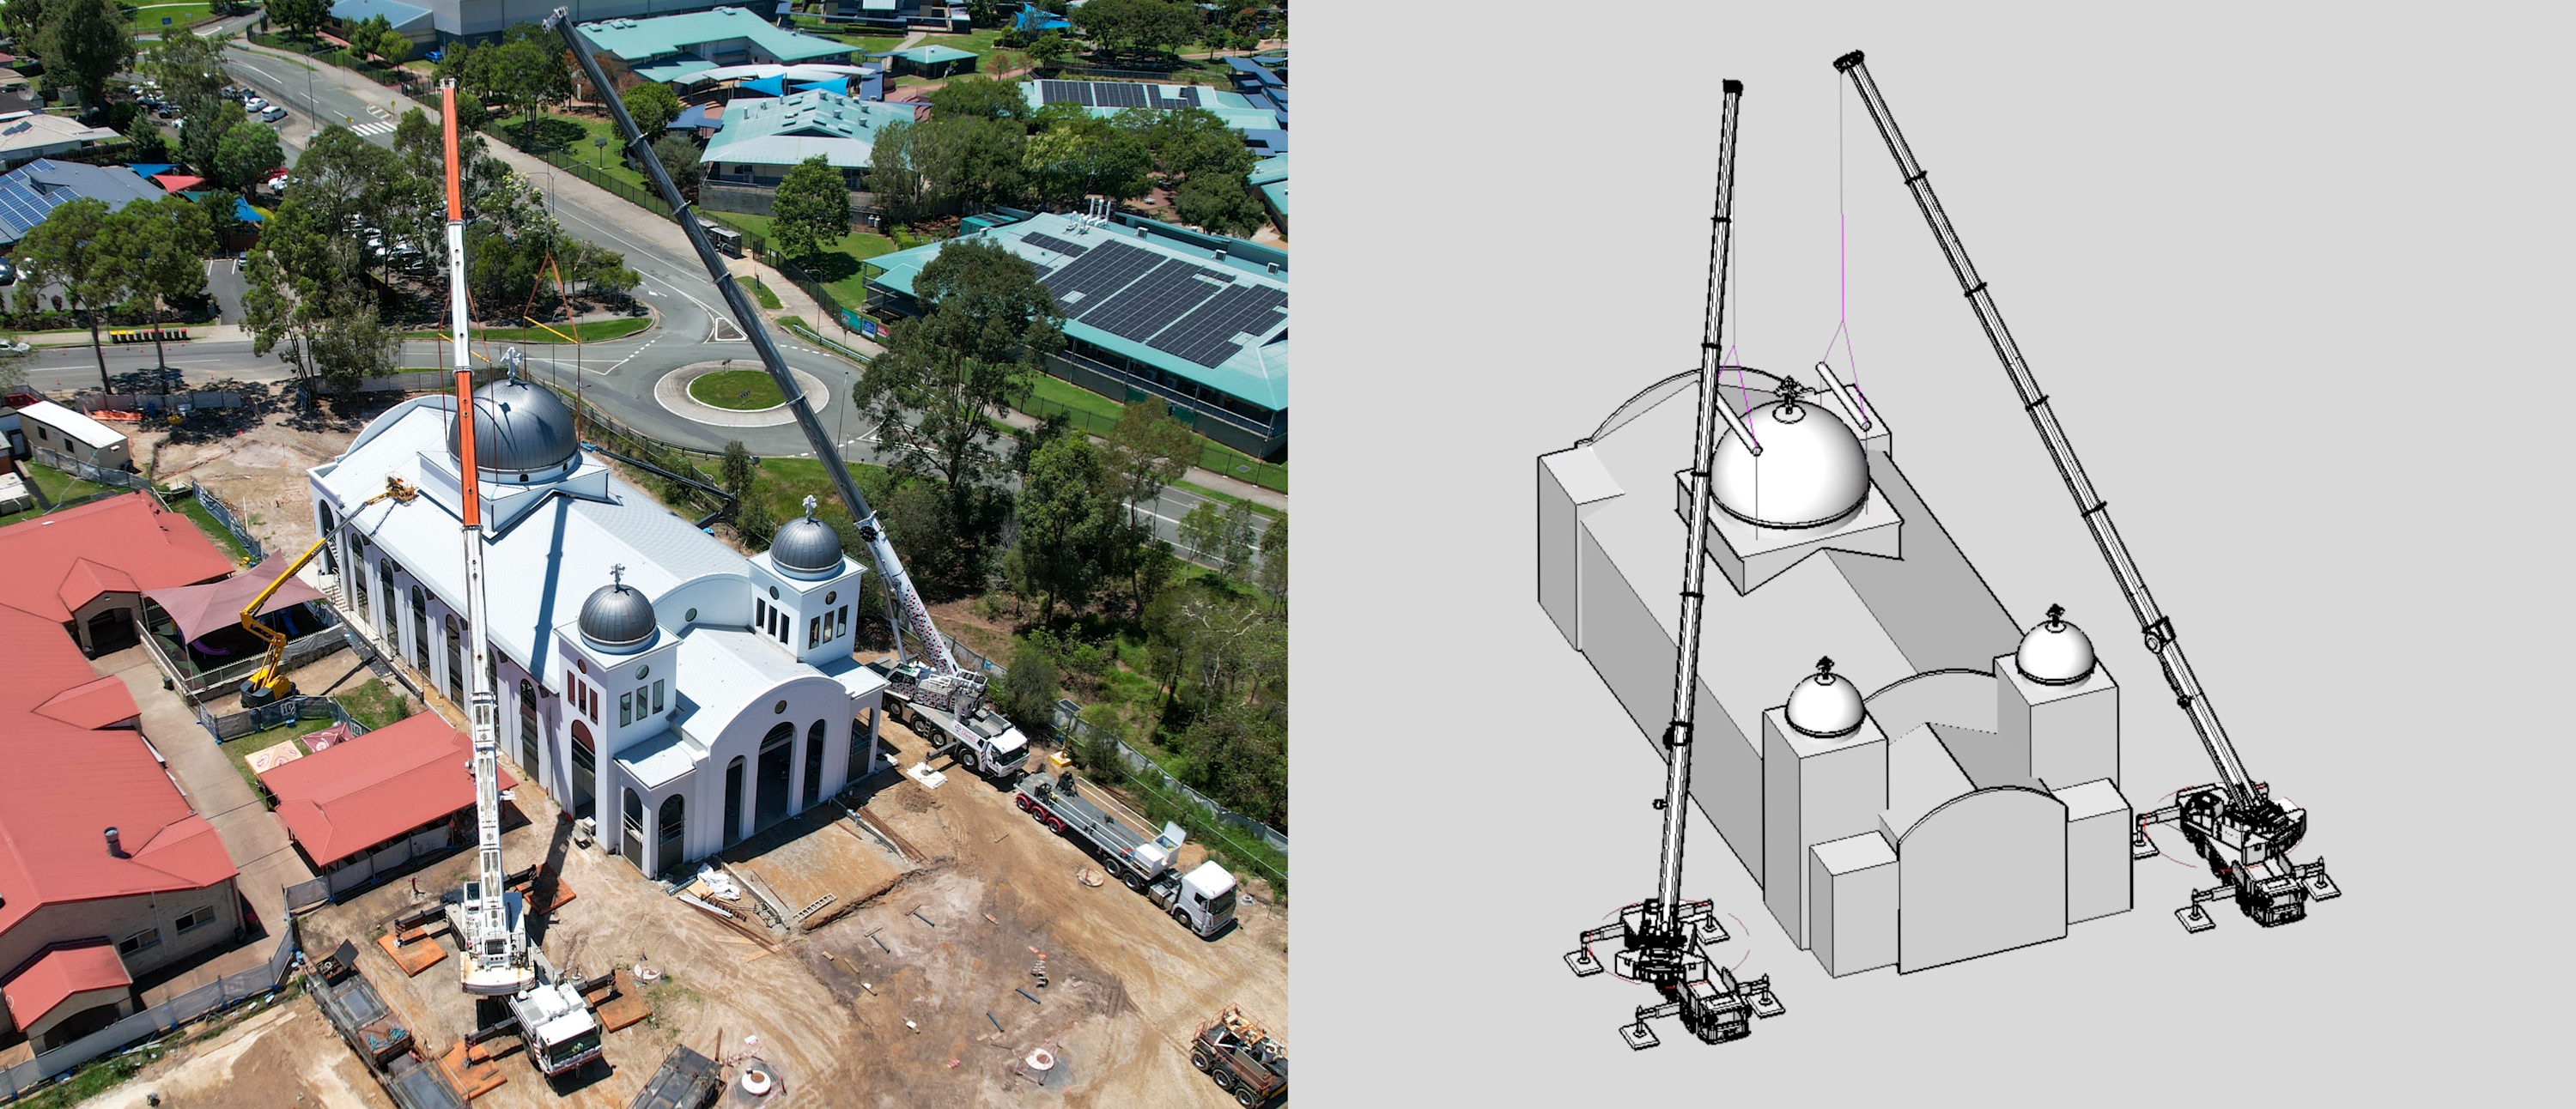
Brisbane City Cranes delivers award‑winning lift study using BricsCAD
From planning to execution, Brisbane City Cranes transformed their lift study workflow and executed a nationally recognized project with Octave BricsCAD.

BricsCAD 专业版
澳大利亚
土木与测量
ADG Engineers chooses BricsCAD for licensing flexibility and performance
By adopting Octave BricsCAD, ADG cut licensing costs by 80% and, with insights from Bimbeats, ensured a seamless transition that retained full functionality while optimizing license usage.
BricsCAD 专业版
BricsCAD Ultimate
土木与测量
澳大利亚
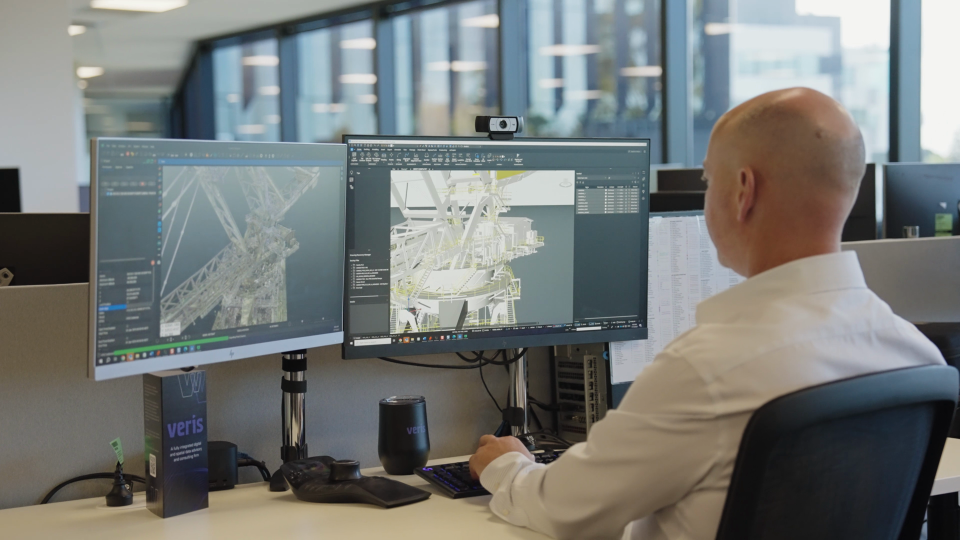
Veris 利用 BricsCAD 推动地理空间工作流程的业务增长
自从过渡到 Octave BricsCAD 以来,Veris 每年节省高达 80% 的 CAD 许可费用,并将团队生产力提高了 20%,简化了从现场数据到最终方案的工作流程。
BricsCAD 专业版
BricsCAD BIM
建筑
葡萄牙
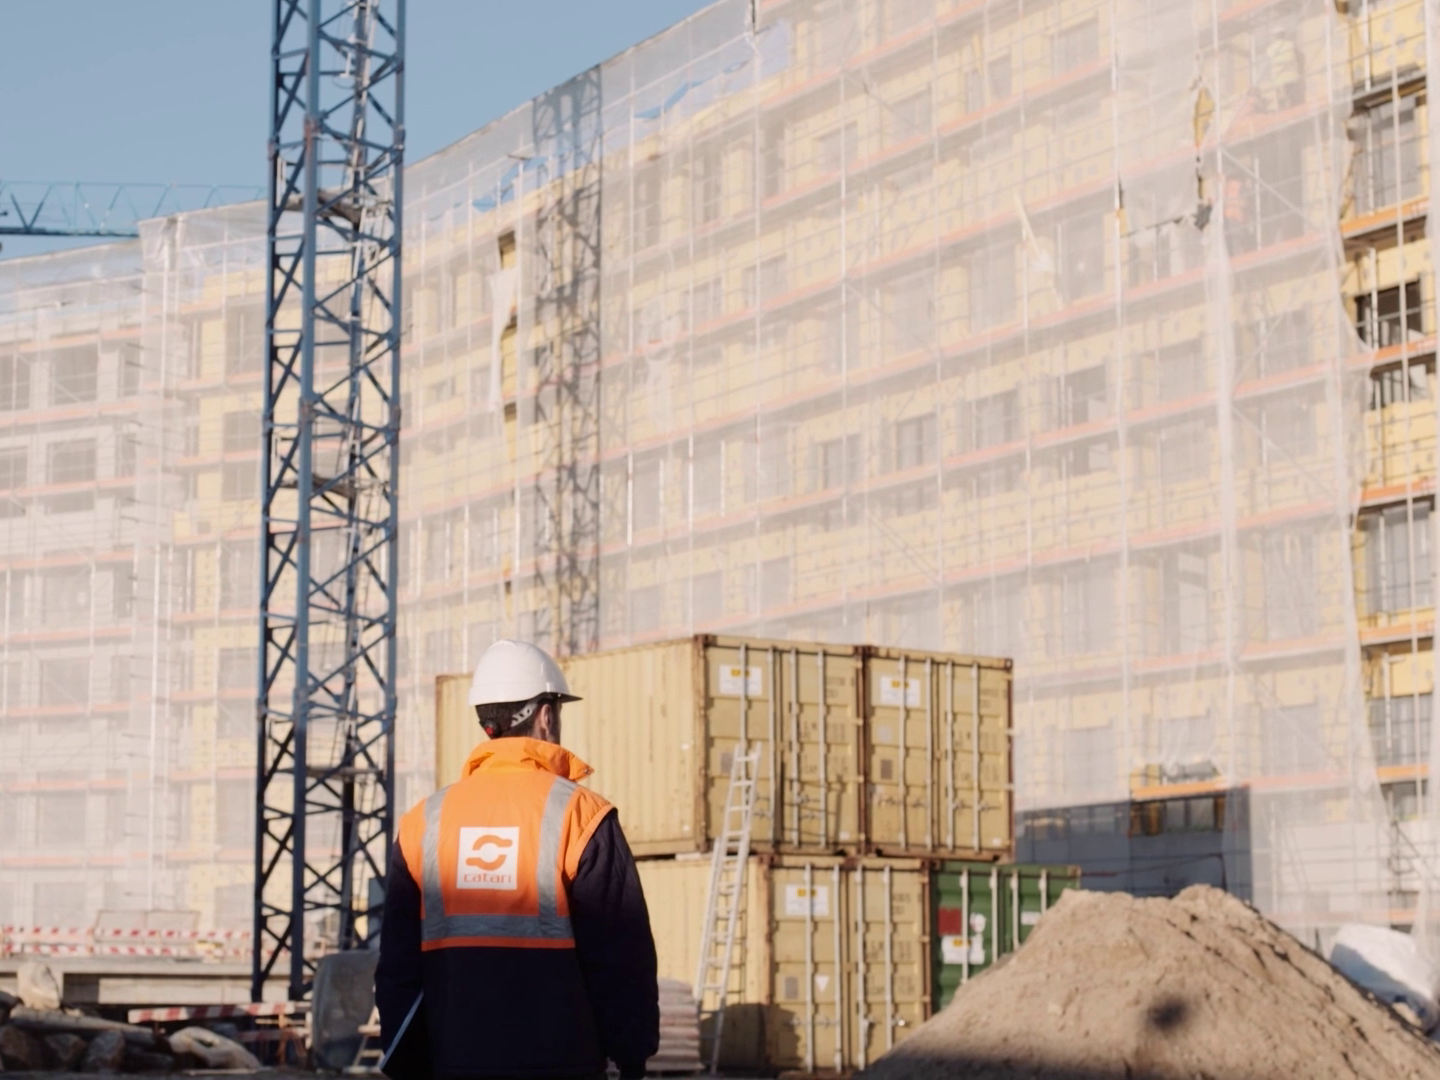
Catari streamlines scaffolding design with BricsCAD
Catari has trusted Octave BricsCAD for over a decade to deliver their complex scaffolding projects with greater speed, accuracy, and cost efficiency.
BricsCAD 专业版
土木与测量
英国
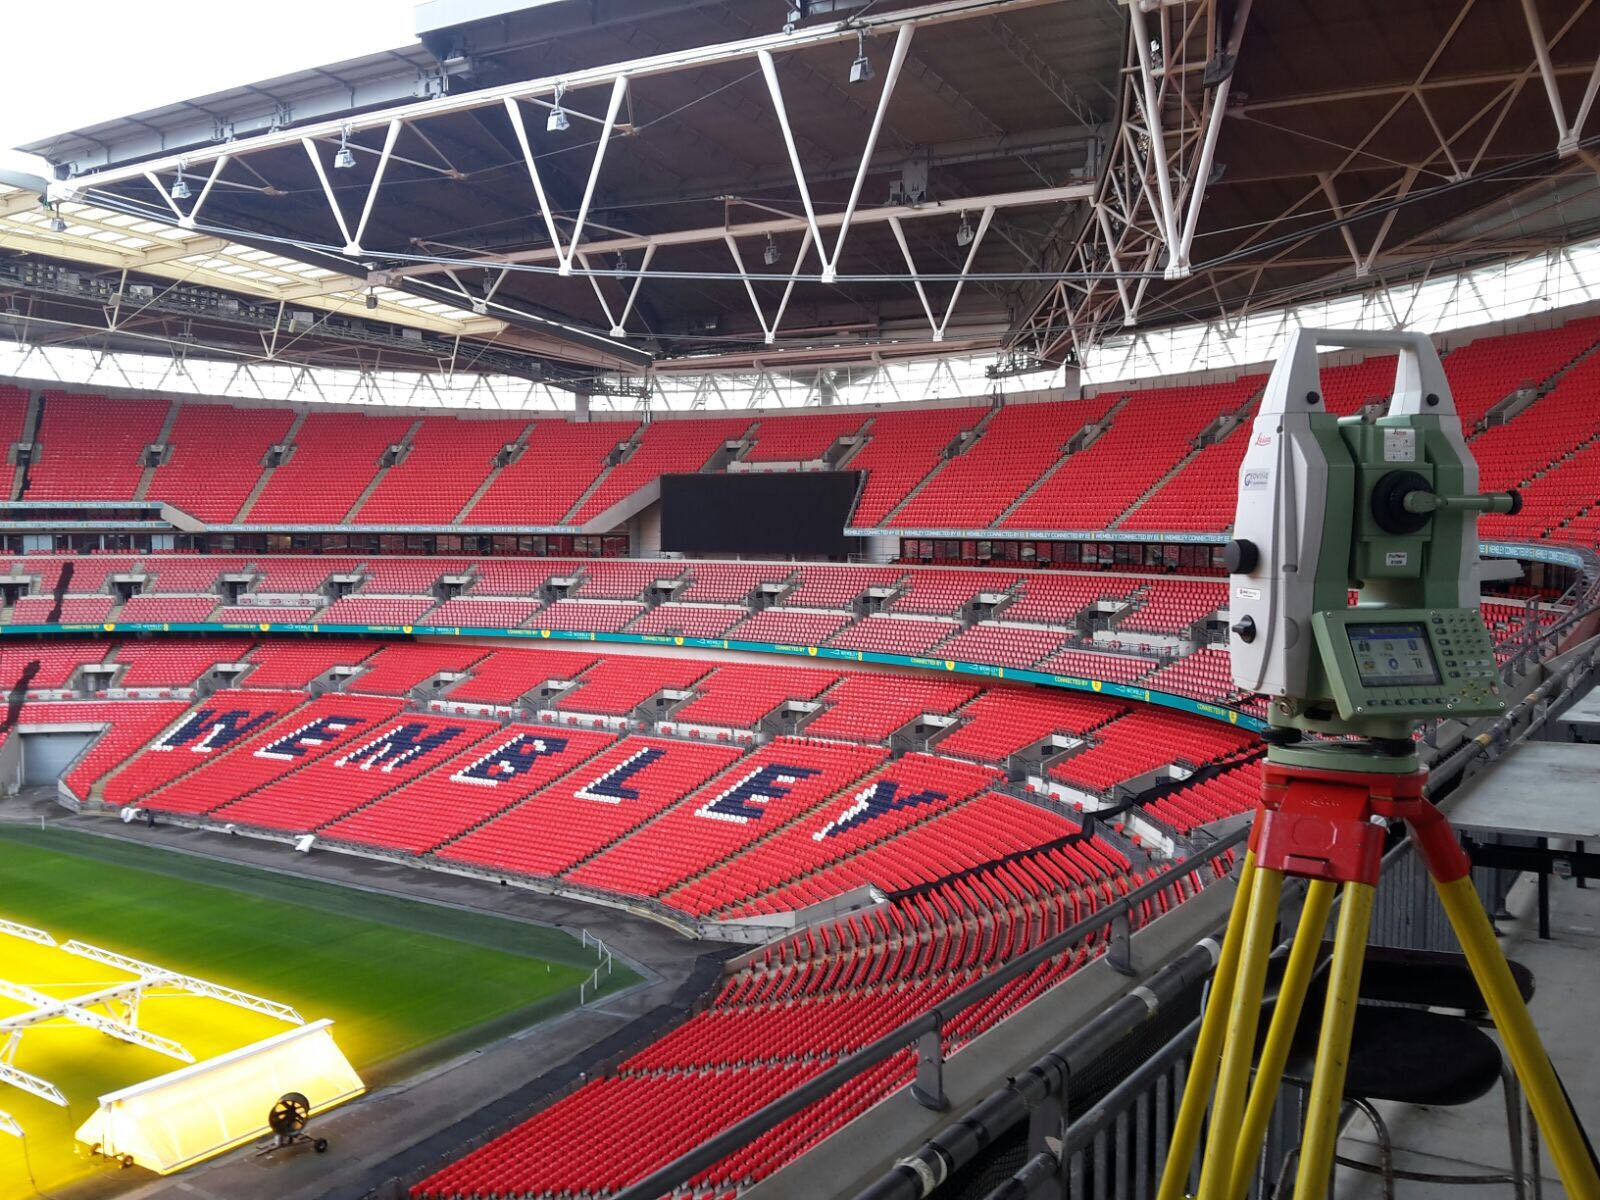
THS Concepts delivers superior surveying with BricsCAD
THS Concepts turned to Octave BricsCAD for cost-effective, flexible licensing while ensuring exceptional project deliverables for architects and land developers. The change brings over 35% in yearly savings per BricsCAD license.

行业
BricsCAD Lite
日本
Shinseigiken Engineering saves 50% on design costs and enhances efficiency with BricsCAD
By choosing Octave BricsCAD as their preferred CAD alternative, Shinseigiken Engineering reduced costs while maintaining high quality in their plant engineering projects.

行业
南非
BricsCAD Lite
BricsCAD 专业版
BricsCAD Ultimate
MegChem 借助 Forte 3DWorx 和 BricsCAD,工厂设计速度提升了60%。
MegChem 使用在 BricsCAD 上运行的 Forte 3DWorx,将设计效率提高了 60%,并将 CAD 建模时间缩短了 25%。

英国
建筑
BricsCAD 专业版
Streamlining Construction Projects with BricsCAD® at Morrisroe
Using BricsCAD Pro, Morrisroe's engineering team has achieved a 10% boost in productivity and a 20% improvement in time efficiency for drawing setup and editing processes.

BricsCAD Lite
BricsCAD 专业版
BricsCAD BIM
澳大利亚
土木与测量
Realserve 选择 BricsCAD 实现精确绘图和数据多功能性
借助 Octave BricsCAD,Realserve 将绘图时间缩短了 20%,并节省了 15% 的许可证成本。

BricsCAD Mechanical
BricsCAD 专业版
BricsCAD Lite
BricsCAD BIM
BricsCAD Ultimate
南非
利用 BricsCAD 统一 PDPS 的工程流程
通过整合 Octave BricsCAD 全套产品,PDPS 的生产力、效率和客户满意度都提升到了新的高度。
我们的客户
深受全球 CAD 用户的信赖
 Source: www.g2.com/bricscad

“在 PDPS 的不同专业中,我们需要一个足够灵活的解决方案来满足我们多样化的需求,同时又足够简单以确保无缝集成。BricsCAD 非常适合。”
Jaco Conradie - 工程部经理,南非 PDPS

“经过短暂的适应期后,过渡到 BricsCAD 并没有遇到任何重大困难。同样友好的环境和工作空间;由于命令相似,所以差别很小。”
Davide Vinci - 3D 模型工程师及数据管理/高级管道专家, 意大利 Ponterosso Comart


"最大的好处是我们可以将全站仪数据、点云数据和无人机数据都放在一个软件中使用。所有东西都在一个地方,而且任何人都可以打开它并理解数据。”
Felix Tovar - BIM 和 CAD 团队经理 澳大利亚 Realserve 公司

"当我们切换到 BricsCAD 时,通过可靠的平台解决了许多问题。在众多 CAD 解决方案中,BricsCAD 是不断改进的解决方案。"
Michael Rock - 技术总监, 巴西 SH Formas 公司


“我们使用 BricsCAD 是因为它是一种非常高效的工具。这个团队使用它已经很久了,它能让我们很好地了解我们正在现场构建的数据。”
James Wibberley - 工程主管,英国 Morrisroe 公司
30 天试用
今天就开始使用 BricsCAD 展开您的设计之旅!

加入我们的邮件列表