🚀 BricsCAD V27 现已推出!

查看最新内容

查找

🔍 Oops! The page you're looking for doesn't exist.

What does DWG-native CAD mean, and why does it matter?

DWG-native CAD helps teams make the most of existing drawings, collaborate across platforms and adopt new tools without disrupting established workflows.

CAD DWG software

筛选条件:

显示所有过滤器

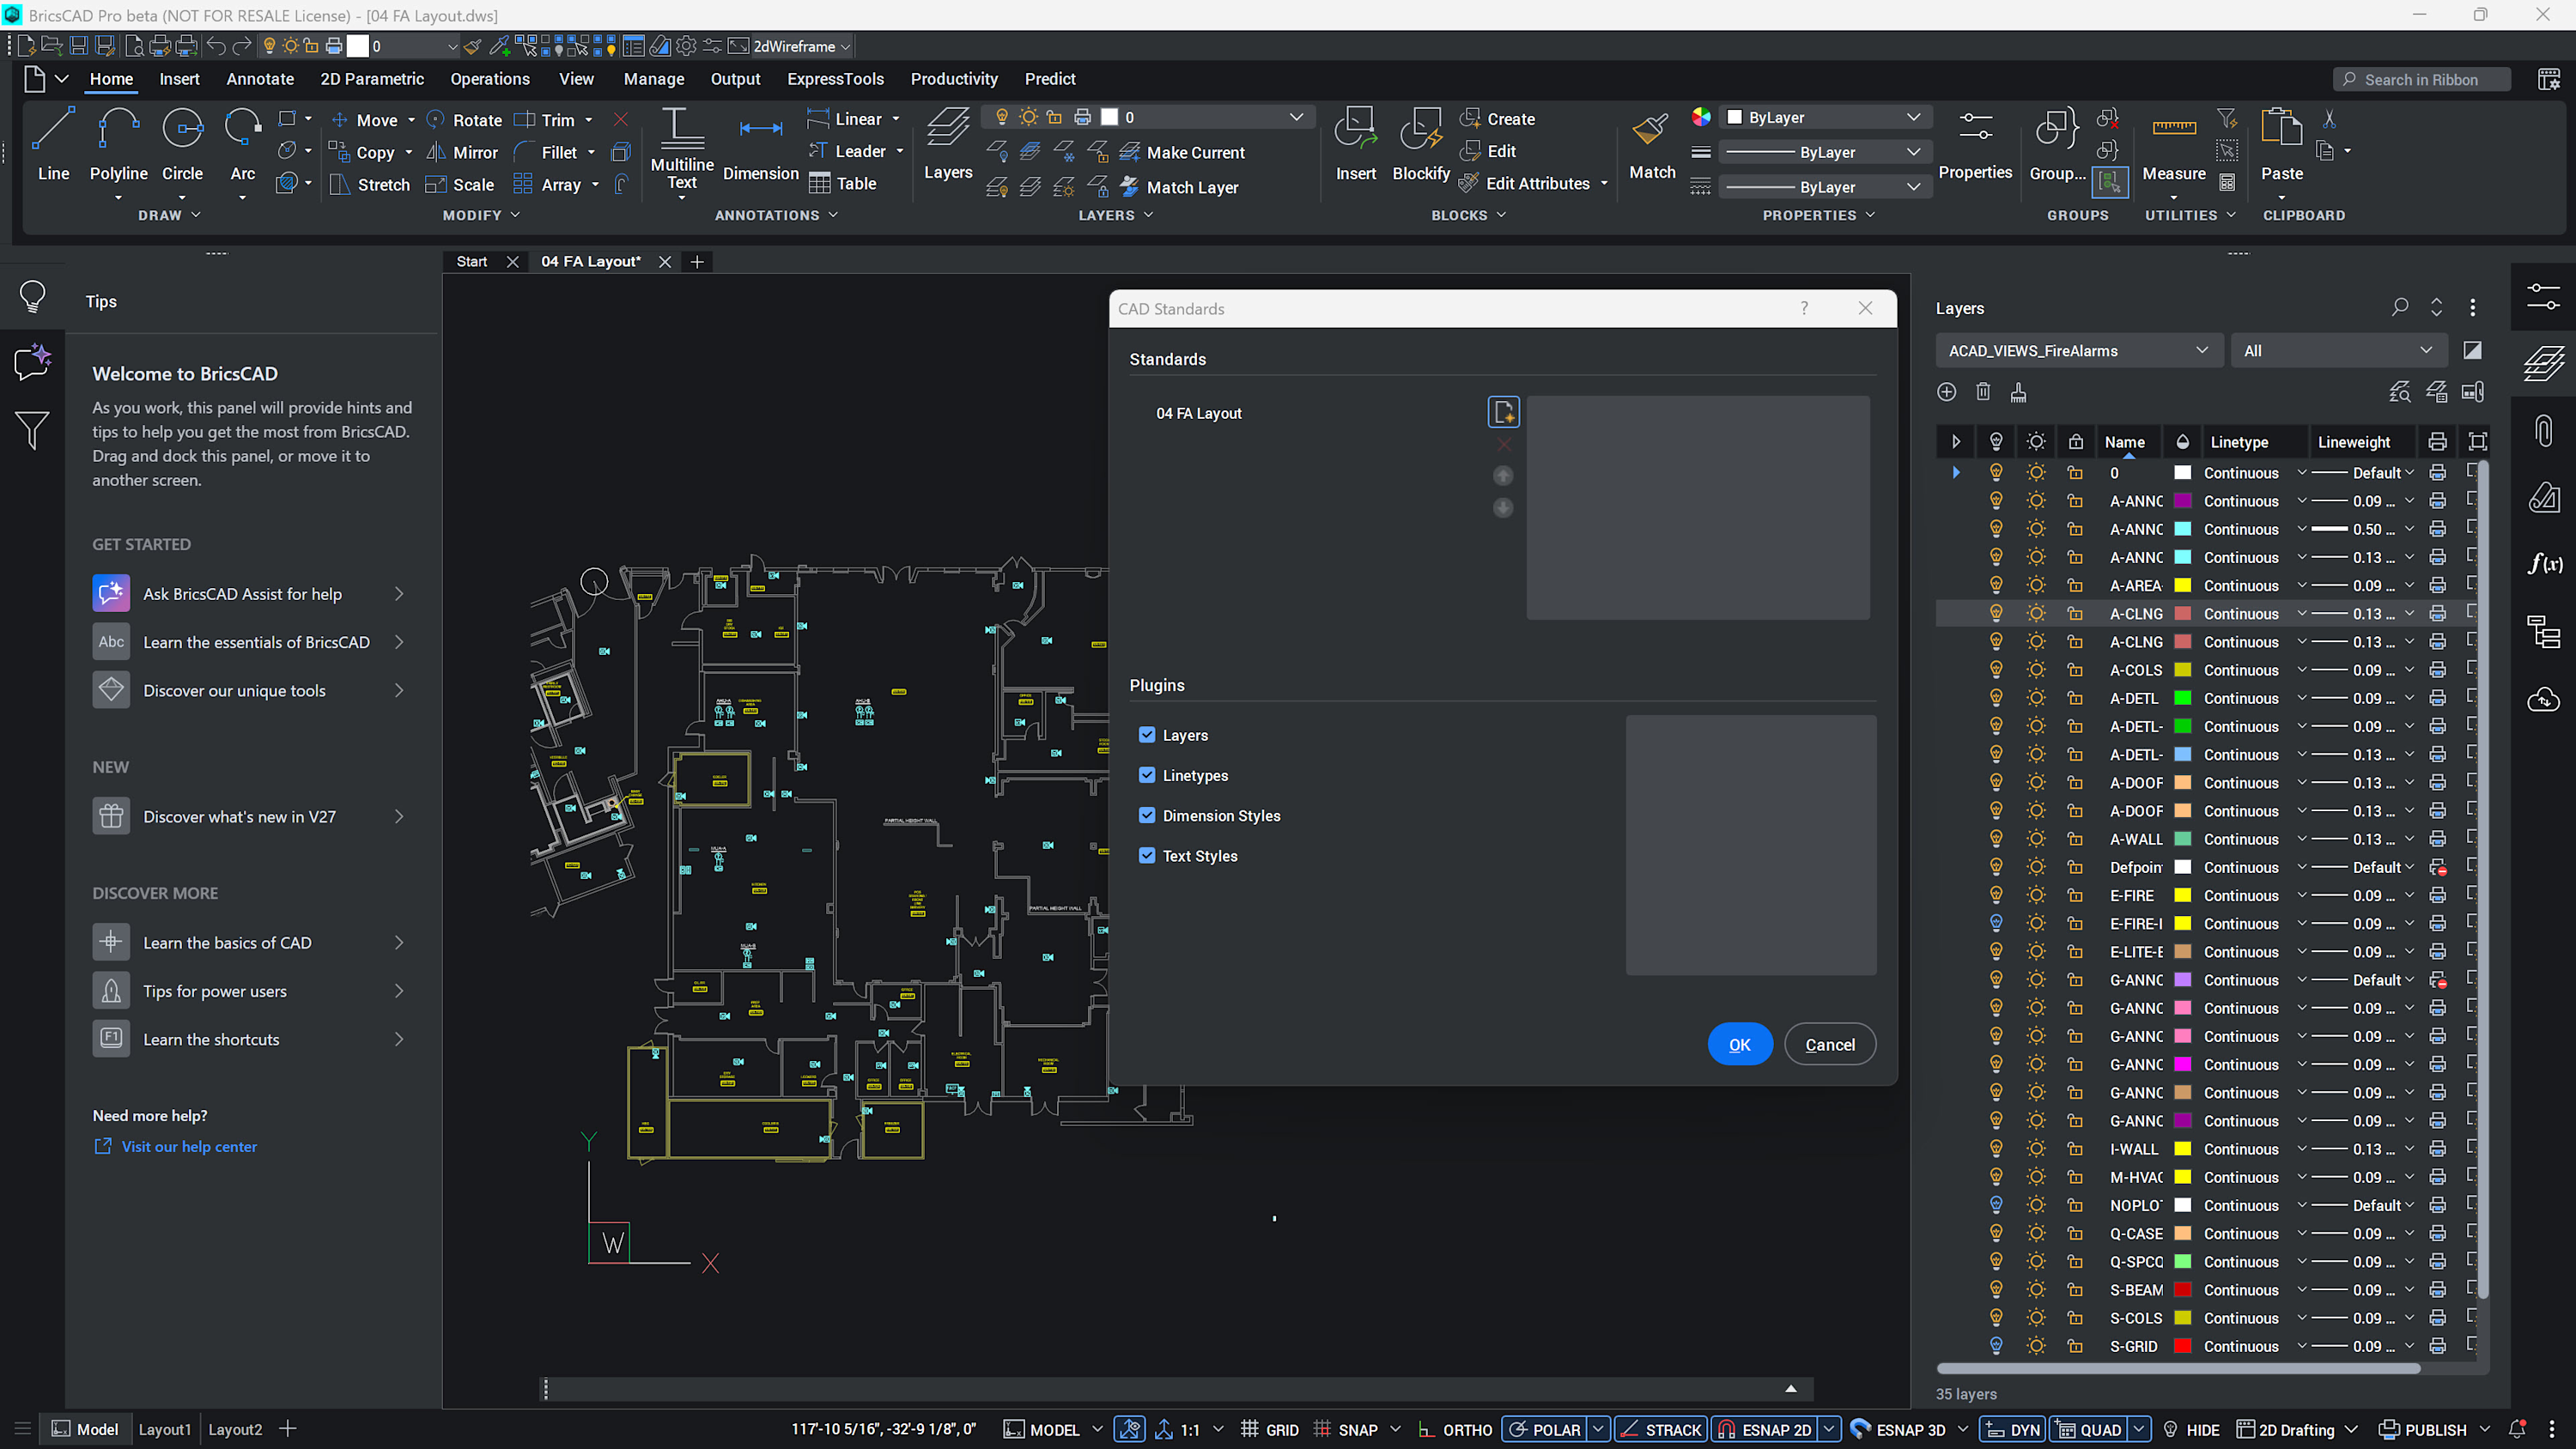
STANDARDS dialog showing a DWS file associated with a drawing

Engineering drawing standards explained: ISO, ANSI, DIN, JIS and BS 8888

A look at the major engineering drawing standards, their differences and how to apply them in BricsCAD.

BricsCAD Pro V27 Demo Thumbnail

What's new in BricsCAD V27? Key updates at a glance

Take a look at some of the improvements designed to make your everyday CAD work easier and more efficient.

Sign up blog letter icon
Three BricsCAD views: a 2D floor plan, a 3D white building mass model on terrain, and a detailed glass office building facade.
Working with BIM Tags Learning Course

Working with BIM Tags in BricsCAD: A course on creating clearer building documentation

This BricsCAD Learning course covers everything from creating custom BIM tags to automating their placement.

Engineers discuss building plans

Connect BricsCAD to your PLM/PDM workflows with Maintenance

Connect BricsCAD with Autodesk® Vault® Pro and Bentley® ProjectWise® through Octave-built PLM/PDM connectors.

BricsCAD wireframe 3D model of a car body structure displayed with green, red, and white mesh lines on a dark background.

What’s unique to Octave BricsCAD V26.2? 10 exclusive capabilities

BricsCAD V26.2 includes 10 unique capabilities designed to reduce repetitive work, streamline complex tasks, and help you work more efficiently.

BricsCAD Learning  - Point Cloud Essentials

Point Clouds in BricsCAD: A course on turning scan data into CAD and BIM workflows

Learn how to import, process, explore, and model point cloud data in BricsCAD.

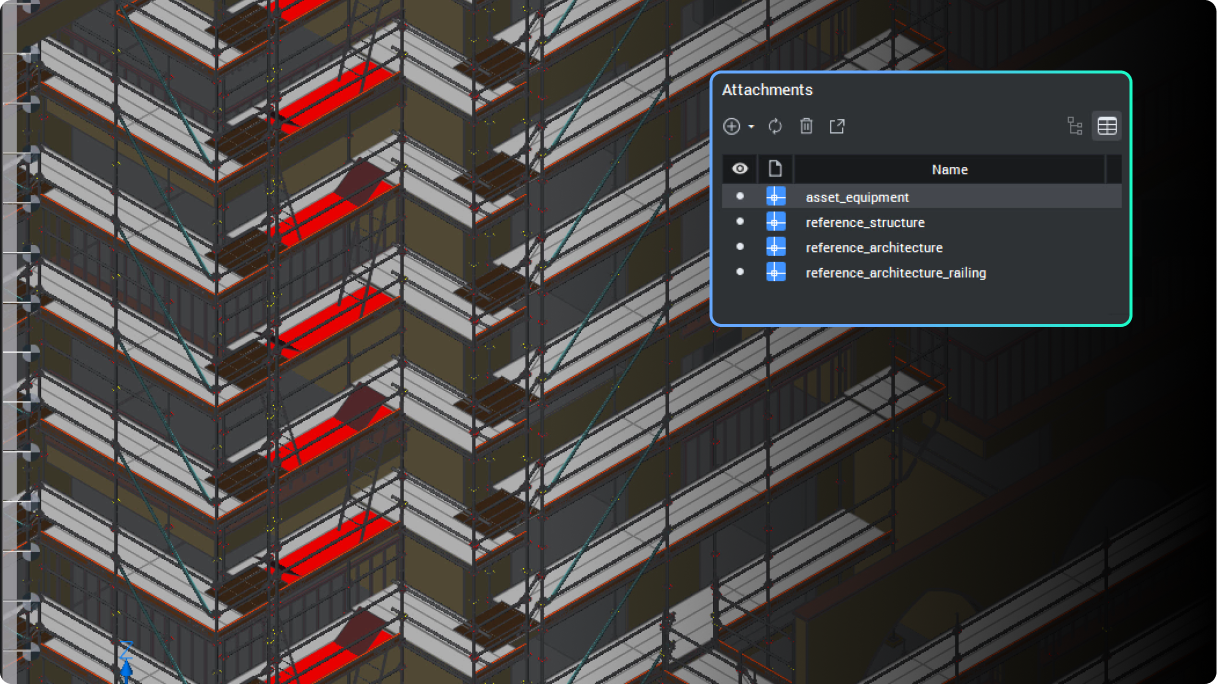
BricsCAD interface showing a 3D building model with an Attachments panel listing referenced architecture and structure files.

BricsCAD 的 BIM 工具集问答:按席位、按项目收费

采用 BIM 不再是关乎企业生死存亡的重大决定。

BricsCAD interface showing a 2D floor plan with labeled rooms like Kitchen, Office, Freezer, and Electrical Room with camera symbols.

13 upgrades for 2D drafting in BricsCAD V26 you should know about

Octave BricsCAD V26 introduces several upgrades that streamline everyday 2D drafting, enabling you to complete drawings more efficiently.

BricsCAD CAD interface showing a survey drawing with a tree symbol and APPLYAUTOMAPPING command in the command bar.

BricsCAD 测量工具集问答:统一 DWG 环境,贯穿外业到成图全流程

Octave BricsCAD 的土地测量工具可帮助测量团队从原始现场数据生成符合标准的成品图纸,而无需离开 DWG 格式。

Stacking coins

The real cost of letting your BricsCAD Maintenance lapse

Staying on BricsCAD Maintenance keeps you on the latest version, inside the upgrade window, fully supported, and clear of a costly rebuy.

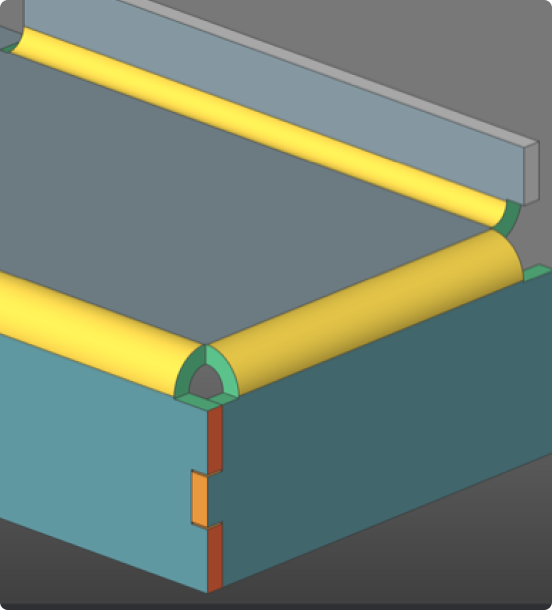
3D CAD model showing a structural assembly with yellow cylindrical rods resting on teal and gray rectangular components with green connectors.

BricsCAD Mechanical Q&A: Get 3D capability without the platform switch

Find out how BricsCAD Mechanical helps manufacturing teams move into 3D without leaving their DWG workflows behind.

注册 ,以便我们通过电邮直接发送新的文章和提示给您

30 天试用

今天就开始使用 BricsCAD 展开您的设计之旅!

适用于 微软、Mac 和 Linux 徽标
免费试用 BricsCAD
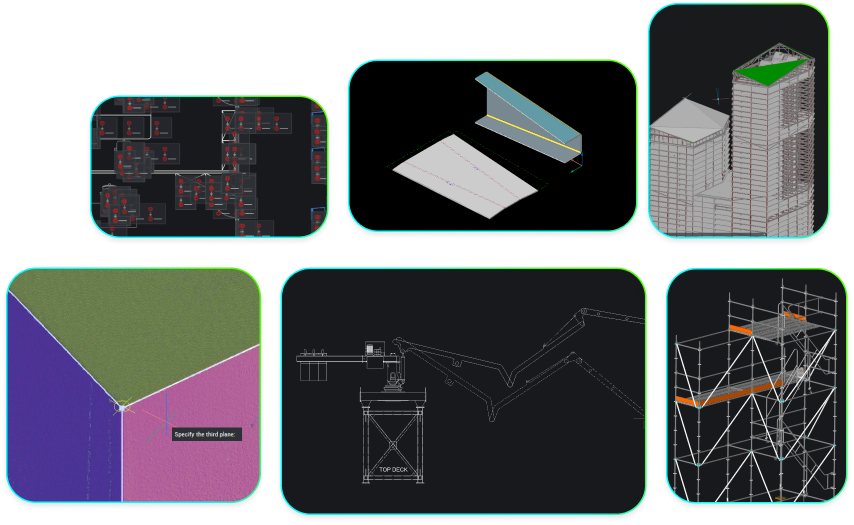
Six BricsCAD views showing scaffolding structures, a 2D elevation drawing, pipe joints, and a 3D building model.