Engineering drawing
software
Standards-compliant drafting in native DWG.
* Free 30-day trial, no credit card required.

Engineering drawings
What is engineering drawing software?
Working in a DWG-native tool means files open, edit and exchange without conversion. That removes the data loss, rework and overhead of translating between formats, and it keeps every discipline on the same drawing.
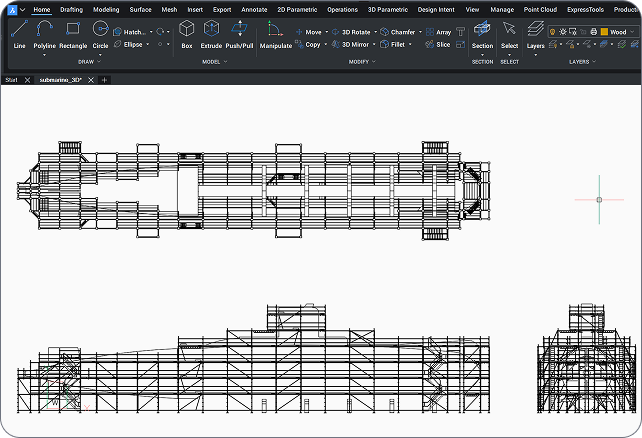
Professional drafting
Octave BricsCAD for engineering drafting
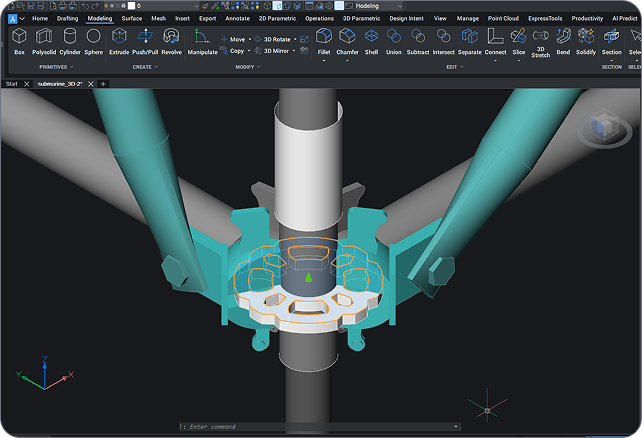
Octave BricsCAD Pro is a professional engineering drafting and documentation platform. Draft to standards in a familiar, native DWG environment, manage title blocks and templates across projects, and turn 3D models into 2D sheets with ViewBase and section views. AI-assisted productivity tools speed up repetitive drafting, so engineers spend less time on setup and edits and more time on design.
Why engineering teams choose Octave Bricscad
Professional drafting, built on Pro
Octave BricsCAD Pro gives engineering teams standards-compliant drafting, native DWG compatibility and AI-assisted productivity in one familiar environment.

Standards-compliant by default

Familiar DWG, no conversion

AI-assisted productivity
了解 BricsCAD
满足您设计需求的CAD 软件
BricsCAD 允许专家创建更准确的设计展示。CAD 取代了手动设计绘图,允许更好的设计开发、更改和优化。BricsCAD 使工程师能够制作更精确的设计,并对其进行虚拟操作。CAD 软件计算多种材料之间的关系。
BricsCAD 设计了一套终极工具来满足您的设计需求。从最早的2D 绘图阶段到最终的用于制造或建筑的 3D 模型,我们强大的产品系列可让您轻松创建简化的工作流程。
 €330/年
高性能、兼容和简洁的 2D 制图和详图
 €710/年
专业 2D 及 3D CAD - 功能强大及灵活授权方式。
 €998/年
2D 及 3D 机械 CAD 用于记录制造过程。
 €1,060/年
用于建筑建模的 2D 及 3D CAD 文档。
 €1,176/年
集成 2D 及 3D CAD 用于机械、建筑及勘测。
Engineering drafting tools
Everything you need to draft and document
Standards-compliant drafting, title-block management, 3D-to-2D documentation and AI-assisted tools, all in a native DWG environment.
Standards-compliant drafting
2D drafting tools built for engineering documentation, with annotation to ISO, ANSI, DIN, JIS and BS and dynamic block creation backed by a 2D and 3D block library.
Title blocks and templates
3D-to-2D documentation
AI-assisted productivity
Integrate and exchange
Standards
Engineering drawing standards at a glance
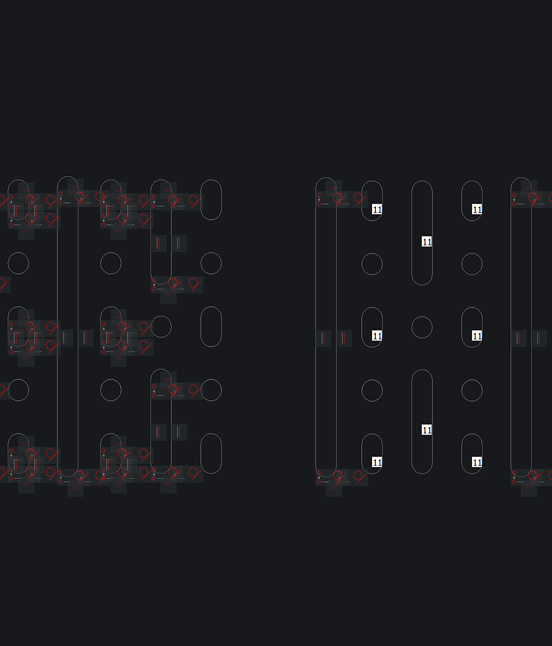
Octave BricsCAD applies global drawing standards through styles and templates, so every sheet stays consistent.
Standard | Region / body | Applied to |
|---|---|---|
ISO | International | Layout, dimensioning, symbols and title blocks |
ANSI | United States | Drafting and dimensioning conventions |
DIN | Germany / Europe | Drawing and annotation standards |
JIS | Japan | Drafting and symbol standards |
BS | United Kingdom | Engineering drawing practice and conventions |
需要更多帮助
没找到您要找的东西?
从官方 BricsCAD 标志集至最新的新闻稿发布,我们随时在此为您提供协助。


了解事实
常见问题
What is the best software for engineering drawings?
The best engineering drawing software combines precise 2D drafting, standards-compliant annotation and dependable drawing management. Octave BricsCAD Pro provides all three in a DWG-native environment, with templates and title-block management that keep documentation consistent across projects.
Which drawing standards does Octave BricsCAD support?
Does Octave BricsCAD manage title blocks and templates?
Does Octave BricsCAD include engineering simulation or analysis?
Can Octave BricsCAD open engineering drawings from other CAD platforms?
Does Octave BricsCAD have AI tools that speed up drafting?
Can I do professional engineering drafting without a subscription?
Is Octave BricsCAD a DWG-native alternative for engineering drawings?
我们的客户
Engineering teams that chose Octave BricsCAD
 Source: www.g2.com/bricscad


Quality and efficiency increased thanks to clearer assembly drawings, more accurate material calculations, and better visualization for both clients and technicians.
Catari · Engineering, Portugal
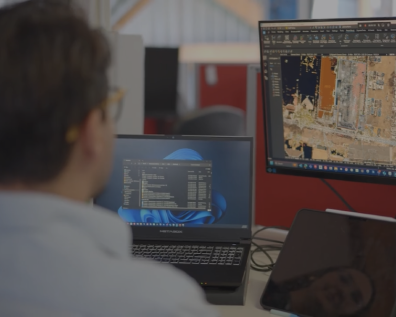

Surveyors use Octave BricsCAD day-to-day for precision drafting, coordinate geometry (COGO), TIN surfaces and integrated external survey data.
Realserve · Survey and geospatial


A 40-year engineering firm working across plant, power, infrastructure and construction, Byucksan runs 50 perpetual Octave BricsCAD Pro licences to raise design productivity and cut operating costs.
Byucksan Engineering · Plant, power & infrastructure, Korea
30 天试用
今天就开始使用 BricsCAD 展开您的设计之旅!
