Engineering drawing
software
Standards-compliant drafting in native DWG.
* Free 30-day trial, no credit card required.

Engineering drawings
What is engineering drawing software?
Working in a DWG-native tool means files open, edit and exchange without conversion. That removes the data loss, rework and overhead of translating between formats, and it keeps every discipline on the same drawing.
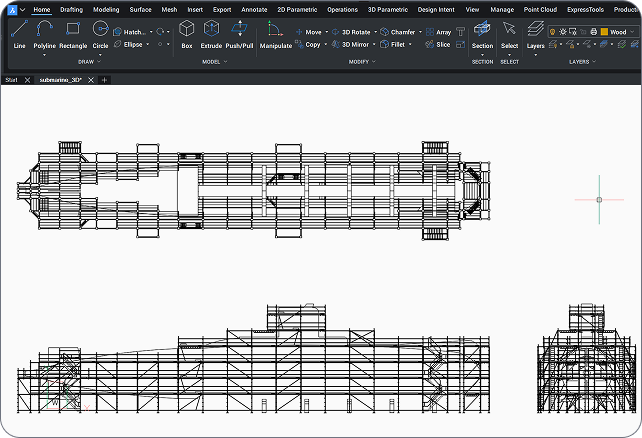
Professional drafting
Octave BricsCAD for engineering drafting
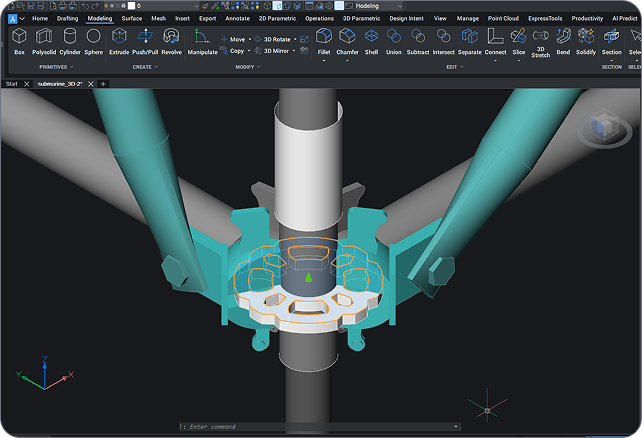
Octave BricsCAD Pro is a professional engineering drafting and documentation platform. Draft to standards in a familiar, native DWG environment, manage title blocks and templates across projects, and turn 3D models into 2D sheets with ViewBase and section views. AI-assisted productivity tools speed up repetitive drafting, so engineers spend less time on setup and edits and more time on design.
Why engineering teams choose Octave Bricscad
Professional drafting, built on Pro
Octave BricsCAD Pro gives engineering teams standards-compliant drafting, native DWG compatibility and AI-assisted productivity in one familiar environment.

Standards-compliant by default

Familiar DWG, no conversion

AI-assisted productivity
Descubra o BricsCAD
Software CAD para Atender às Suas Necessidades de Projeto
BricsCAD permite que os especialistas criem representações mais precisas do projeto. O CAD substituiu o desenho manual do projeto, permitindo um melhor desenvolvimento, alteração, e otimização. BricsCAD habilita que os engenheiros elaborem projetos mais precisos e os manuseiem virtualmente. Software CAD calcula como múltiplos materiais se inter-relacionam.
O BricsCAD desenvolveu o melhor conjunto de ferramentas destinadas a atender às suas necessidades de projeto. Desde os estágios iniciais do desenho 2D até os modelos 3D finais, para fabricação ou construção, nosso robusto conjunto de ferramentas facilita para um fluxo de trabalho otimizado.
 €330/ano
Desenho e detalhamento 2D de alto desempenho, compatível e conciso.
 €710/ano
CAD profissional 2D e 3D — poderoso e flexível.
 €998/ano
CAD de Mecânica 2D e 3D para documentar processos de fabricação.
 €1,060/ano
CAD colaborativo 2D e 3D para modelagem e documentação de edifícios.
 €1,176/ano
CAD integrado 2D e 3D para projetos em Mecânica, Construção, e Levantamentos.
Engineering drafting tools
Everything you need to draft and document
Standards-compliant drafting, title-block management, 3D-to-2D documentation and AI-assisted tools, all in a native DWG environment.
Standards-compliant drafting
2D drafting tools built for engineering documentation, with annotation to ISO, ANSI, DIN, JIS and BS and dynamic block creation backed by a 2D and 3D block library.
Title blocks and templates
3D-to-2D documentation
AI-assisted productivity
Integrate and exchange
Standards
Engineering drawing standards at a glance
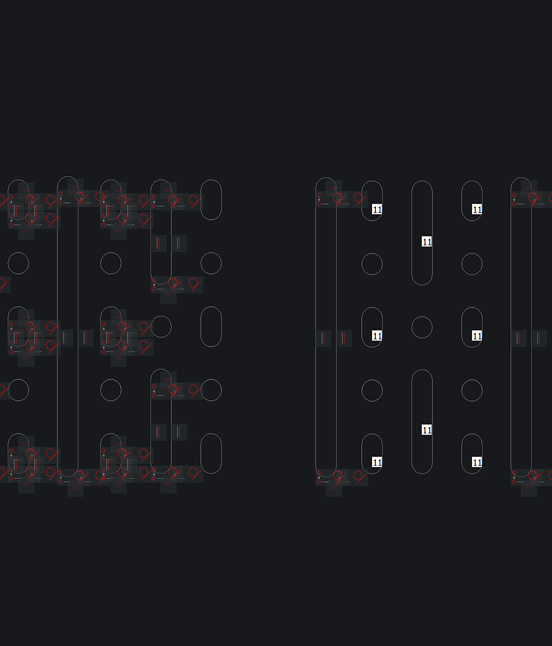
Octave BricsCAD applies global drawing standards through styles and templates, so every sheet stays consistent.
Standard | Region / body | Applied to |
|---|---|---|
ISO | International | Layout, dimensioning, symbols and title blocks |
ANSI | United States | Drafting and dimensioning conventions |
DIN | Germany / Europe | Drawing and annotation standards |
JIS | Japan | Drafting and symbol standards |
BS | United Kingdom | Engineering drawing practice and conventions |
Precisa de mais ajuda
Não encontrou o que procura?
Desde o logotipo oficial BricsCAD até os últimos comunicados de imprensa, estamos aqui para ajudar.

Consulte a Central de Ajuda BricsCAD
Você tem perguntas específicas? Pesquise através de artigos de ajuda, tutoriais e referências de comandos

Contate o Suporte
Não encontrou o que você estava procurando? Entre em contato com o suporte BricsCAD.

Entre em contato com Vendas
Perguntas sobre o BricsCAD ou qual nível de produto BricsCAD é adequado para o seu negócio? Estamos aqui para ajudar. Entre em contato e retornaremos a você o mais rápido possível.
Conheça os Fatos
FAQ - Questões Frequentes
What is the best software for engineering drawings?
The best engineering drawing software combines precise 2D drafting, standards-compliant annotation and dependable drawing management. Octave BricsCAD Pro provides all three in a DWG-native environment, with templates and title-block management that keep documentation consistent across projects.
Which drawing standards does Octave BricsCAD support?
Does Octave BricsCAD manage title blocks and templates?
Does Octave BricsCAD include engineering simulation or analysis?
Can Octave BricsCAD open engineering drawings from other CAD platforms?
Does Octave BricsCAD have AI tools that speed up drafting?
Can I do professional engineering drafting without a subscription?
Is Octave BricsCAD a DWG-native alternative for engineering drawings?
Nossos clientes
Engineering teams that chose Octave BricsCAD
 Fonte: www.g2.com/bricscad


Quality and efficiency increased thanks to clearer assembly drawings, more accurate material calculations, and better visualization for both clients and technicians.
Catari · Engineering, Portugal
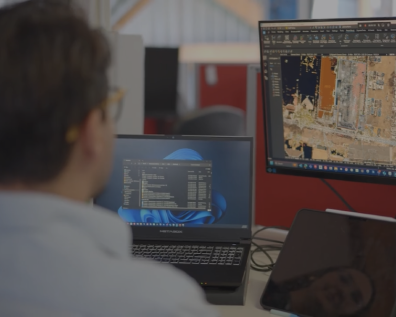

Surveyors use Octave BricsCAD day-to-day for precision drafting, coordinate geometry (COGO), TIN surfaces and integrated external survey data.
Realserve · Survey and geospatial


A 40-year engineering firm working across plant, power, infrastructure and construction, Byucksan runs 50 perpetual Octave BricsCAD Pro licences to raise design productivity and cut operating costs.
Byucksan Engineering · Plant, power & infrastructure, Korea
Teste de 30 dias
Comece a projetar no BricsCAD hoje!
