Engineering drawing
software
Standards-compliant drafting in native DWG.
* Free 30-day trial, no credit card required.

Engineering drawings
What is engineering drawing software?
Working in a DWG-native tool means files open, edit and exchange without conversion. That removes the data loss, rework and overhead of translating between formats, and it keeps every discipline on the same drawing.
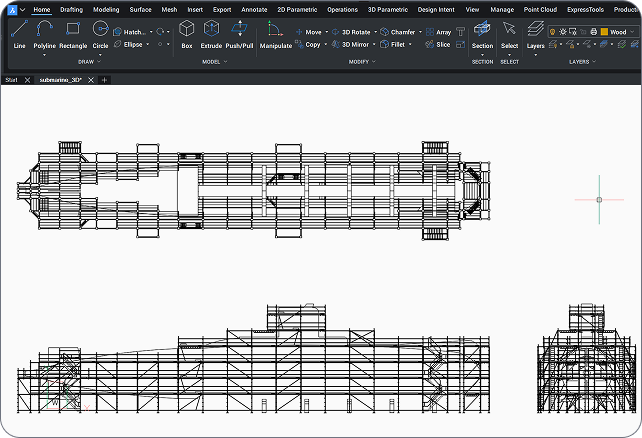
Professional drafting
Octave BricsCAD for engineering drafting
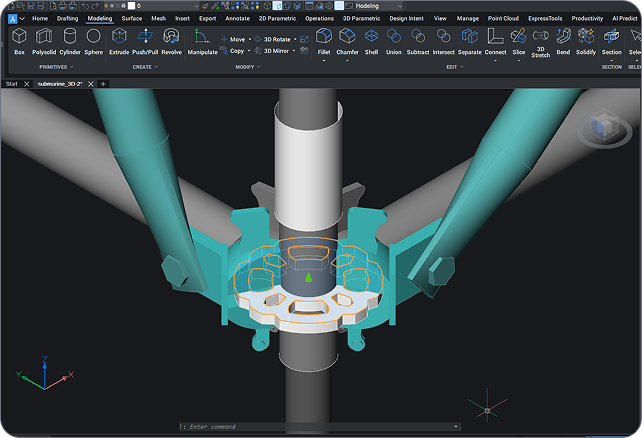
Octave BricsCAD Pro is a professional engineering drafting and documentation platform. Draft to standards in a familiar, native DWG environment, manage title blocks and templates across projects, and turn 3D models into 2D sheets with ViewBase and section views. AI-assisted productivity tools speed up repetitive drafting, so engineers spend less time on setup and edits and more time on design.
Why engineering teams choose Octave Bricscad
Professional drafting, built on Pro
Octave BricsCAD Pro gives engineering teams standards-compliant drafting, native DWG compatibility and AI-assisted productivity in one familiar environment.

Standards-compliant by default

Familiar DWG, no conversion

AI-assisted productivity
BricsCAD 알아보기
설계 요구 사항에 맞는 CAD 소프트웨어
BricsCAD를 사용하면 전문가가 보다 정확한 설계 표현을 만들 수 있습니다. CAD가 수동 설계 제도를 대체하여 개발, 변경 및 최적화를 더 효율적으로 수행할 수 있도록 했습니다. 엔지니어는 BricsCAD를 통해 보다 상세한 설계를 만들고 가상으로 조작할 수 있습니다. CAD 소프트웨어는 여러 재료 간의 관계를 분석하고 계산합니다.
BricsCAD는 설계 요구 사항을 충족하는 최고의 도구 제품군을 설계했습니다. 2D 제도의 초기 단계부터 제조 또는 시공에 사용되는 최종 3D 모델에 이르기까지 Bricsys의 강력한 제품군으로 워크플로우를 손쉽게 간소화할 수 있습니다.
 €330/년도
고성능의 호환 가능하고 간결한 2D 설계 및 세부 도면 작업용
 €710/년도
Professional 2D & 3D CAD - 강력하고 유연한 성능.
 €998/년도
제조 공정 문서화를 위한 2D & 3D 기계 설계 CAD.
 €1,060/년도
건물 모델링 및 문서화를 위한 2D & 3D CAD.
 €1,176/년도
기계 설계, 건축 및 측량을 위한 통합 2D & 3D CAD.
Engineering drafting tools
Everything you need to draft and document
Standards-compliant drafting, title-block management, 3D-to-2D documentation and AI-assisted tools, all in a native DWG environment.
Standards-compliant drafting
2D drafting tools built for engineering documentation, with annotation to ISO, ANSI, DIN, JIS and BS and dynamic block creation backed by a 2D and 3D block library.
Title blocks and templates
3D-to-2D documentation
AI-assisted productivity
Integrate and exchange
Standards
Engineering drawing standards at a glance
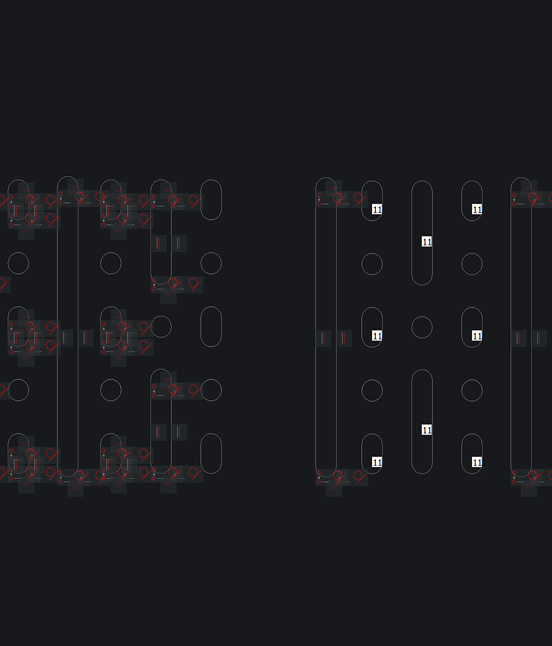
Octave BricsCAD applies global drawing standards through styles and templates, so every sheet stays consistent.
Standard | Region / body | Applied to |
|---|---|---|
ISO | International | Layout, dimensioning, symbols and title blocks |
ANSI | United States | Drafting and dimensioning conventions |
DIN | Germany / Europe | Drawing and annotation standards |
JIS | Japan | Drafting and symbol standards |
BS | United Kingdom | Engineering drawing practice and conventions |
추가 지원
원하는 정보를 찾지 못하셨습니까?
공식 BricsCAD 로고 세트부터 최신 보도 자료에 이르기까지 저희가 도와 드리겠습니다.


영업팀에 연락하기
BricsCAD 또는 귀하의 비즈니스에 적합한 BricsCAD 제품 수준에 대한 질문이 있으십니까? 저희가 도와드리겠습니다. 연락해 주시면 최대한 빨리 연락드리겠습니다.
사실 파악하기
자주 묻는 질문
What is the best software for engineering drawings?
The best engineering drawing software combines precise 2D drafting, standards-compliant annotation and dependable drawing management. Octave BricsCAD Pro provides all three in a DWG-native environment, with templates and title-block management that keep documentation consistent across projects.
Which drawing standards does Octave BricsCAD support?
Does Octave BricsCAD manage title blocks and templates?
Does Octave BricsCAD include engineering simulation or analysis?
Can Octave BricsCAD open engineering drawings from other CAD platforms?
Does Octave BricsCAD have AI tools that speed up drafting?
Can I do professional engineering drafting without a subscription?
Is Octave BricsCAD a DWG-native alternative for engineering drawings?
우리의 고객
Engineering teams that chose Octave BricsCAD



Quality and efficiency increased thanks to clearer assembly drawings, more accurate material calculations, and better visualization for both clients and technicians.
Catari · Engineering, Portugal
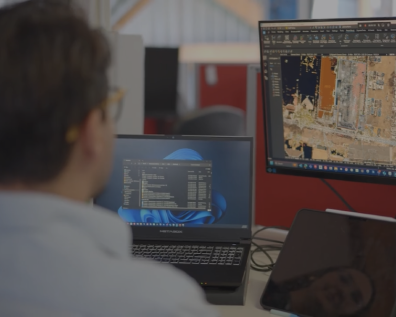

Surveyors use Octave BricsCAD day-to-day for precision drafting, coordinate geometry (COGO), TIN surfaces and integrated external survey data.
Realserve · Survey and geospatial


A 40-year engineering firm working across plant, power, infrastructure and construction, Byucksan runs 50 perpetual Octave BricsCAD Pro licences to raise design productivity and cut operating costs.
Byucksan Engineering · Plant, power & infrastructure, Korea
30일 평가판
오늘 BricsCAD를 시작하십시오!
