Where is your team losing time?
Most CAD teams lose hours every week to rework and manual tasks. BricsCAD helps you get that time back.
The problem
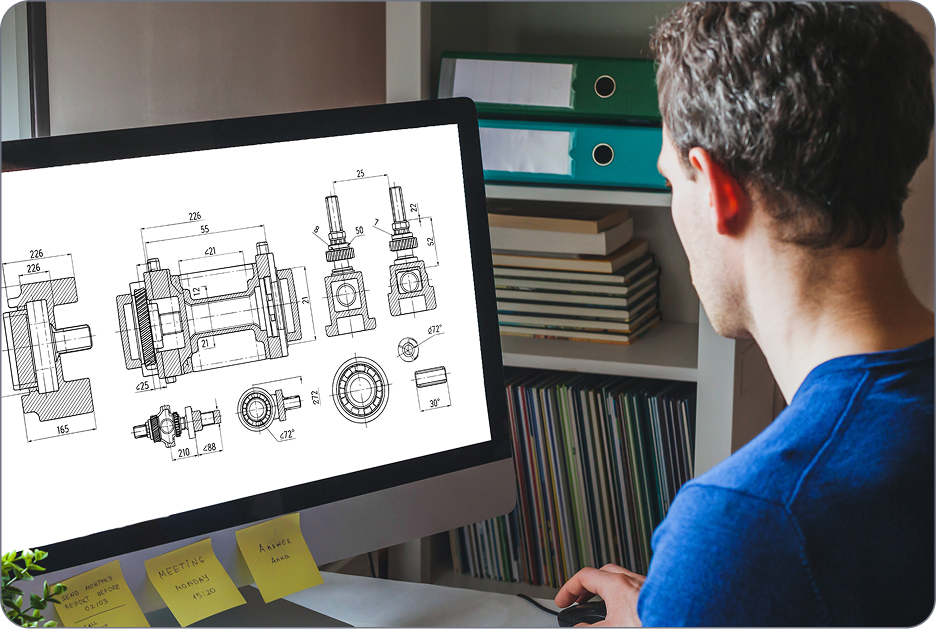
Time is lost in the details
Small inefficiencies add up:
- Redoing the same manual edits
- Catching errors to late
- Wrestling with inconsistent files
- Handling changes under pressure
Result:
More rework. Slower projects. Unnecessary costs.
The solution
3 ways to save time with BricsCAD
This is where the hours come back.
- Reduce rework
Clean, standardize, and reuse elements automatically. No more repeat work.
- Automate repetitive tasks
- Work without friction
The results
Real impact
Teams using BricsCAD report:

Up to 35% savings per license

Hours saved on every project

Faster adoption, no workflow change
우리의 고객
전 세계 CAD 사용자가 신뢰하는 제품
 Source: www.g2.com/bricscad

"BricsCAD는 합리적인 가격에 라이선스를 제공하면서도 이전 CAD 소프트웨어와 동일한 기능과 안정성을 제공합니다."
Masahiro Abe, 생산 엔지니어링 사업부, Mazda, 일본
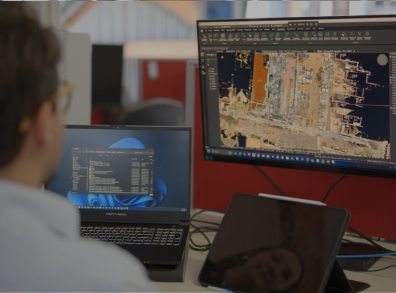

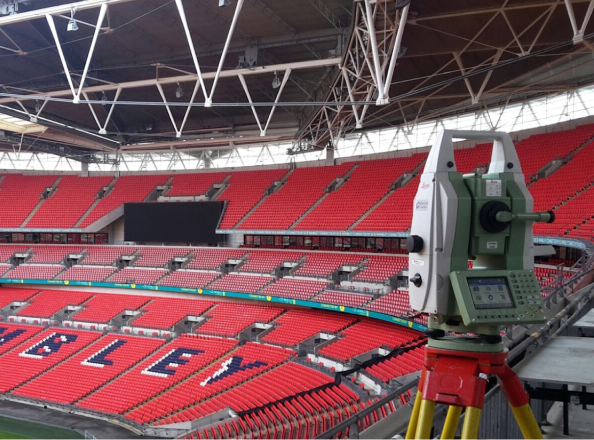

“Being able to import different point cloud file extensions into BricsCAD also saves the team about one hour per job.”
Somebody, THS Concepts,

"(BricsCAD를 통해) 우리는 변화하는 시장의 요구에 가장 잘 부응할 수 있는 기술적 변화를 모색하던 중이었습니다."
Henrik Huth - 엔지니어링 성능 및 표준 부문 선임 이사, PERI, 독일

“우리는 모든 프로젝트 팀이... BricsCAD를 사용하기를 바라기 때문에, 소프트웨어가 사용자 친화적이고 배우기 쉬워야 한다는 점을 중요하게 생각합니다. 또한 하나의 플랫폼에 2D, 3D, BIM이 통합되어 있어 누구나 모델러로 성장할 수 있습니다.
Dieter Froyen, 업무 준비 책임자, Willemen Groep, 벨기에
"BricsCAD는 합리적인 가격에 라이선스를 제공하면서도 이전 CAD 소프트웨어와 동일한 기능과 안정성을 제공합니다."
Masahiro Abe, 생산 엔지니어링 사업부, Mazda, 일본
“Being able to import different point cloud file extensions into BricsCAD also saves the team about one hour per job.”
Somebody, THS Concepts,
"(BricsCAD를 통해) 우리는 변화하는 시장의 요구에 가장 잘 부응할 수 있는 기술적 변화를 모색하던 중이었습니다."
Henrik Huth - 엔지니어링 성능 및 표준 부문 선임 이사, PERI, 독일
“우리는 모든 프로젝트 팀이... BricsCAD를 사용하기를 바라기 때문에, 소프트웨어가 사용자 친화적이고 배우기 쉬워야 한다는 점을 중요하게 생각합니다. 또한 하나의 플랫폼에 2D, 3D, BIM이 통합되어 있어 누구나 모델러로 성장할 수 있습니다.
Dieter Froyen, 업무 준비 책임자, Willemen Groep, 벨기에
"BricsCAD는 합리적인 가격에 라이선스를 제공하면서도 이전 CAD 소프트웨어와 동일한 기능과 안정성을 제공합니다."
Masahiro Abe, 생산 엔지니어링 사업부, Mazda, 일본
“Being able to import different point cloud file extensions into BricsCAD also saves the team about one hour per job.”
Somebody, THS Concepts,
"(BricsCAD를 통해) 우리는 변화하는 시장의 요구에 가장 잘 부응할 수 있는 기술적 변화를 모색하던 중이었습니다."
Henrik Huth - 엔지니어링 성능 및 표준 부문 선임 이사, PERI, 독일
“우리는 모든 프로젝트 팀이... BricsCAD를 사용하기를 바라기 때문에, 소프트웨어가 사용자 친화적이고 배우기 쉬워야 한다는 점을 중요하게 생각합니다. 또한 하나의 플랫폼에 2D, 3D, BIM이 통합되어 있어 누구나 모델러로 성장할 수 있습니다.
Dieter Froyen, 업무 준비 책임자, Willemen Groep, 벨기에
Ready to Get your time back?
Let’s discover how your team can work faster.
